
Open House Sun, Sep 13th 01:00 PM - 03:00 PM - Golf Course
Address
249 Hawthorne Road, Hopkins, MN
Price
$ 1,500,000
Property Attributes
- ID#7141943
- TypeSingle Family
- Listing Status Active
- CountyHENNEPIN
- CityHopkins
- AreaF A Savages Interlachen Park
- NeighborhoodF A Savages Interlachen Park
- Zip55343
- StyleSingle Family
- Year Built1928
- Taxes$ 22684
- Price$ 1,500,000
- Bedrooms4
- Full Bathrooms4
- Half Bathrooms1
- Sqr Footage4855
- Lot Size0.38 Acres
Data Source:
Northstar MLS (NSTAR)
Property Description
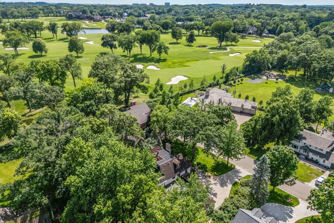
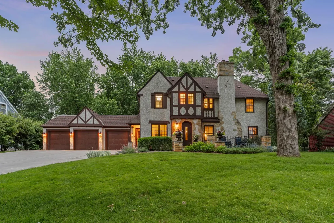
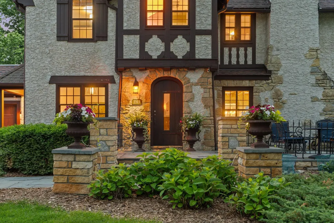
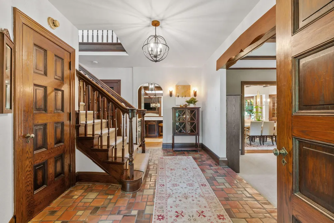
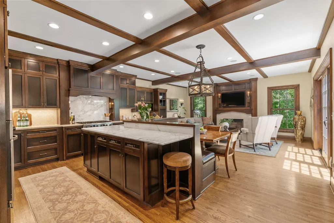
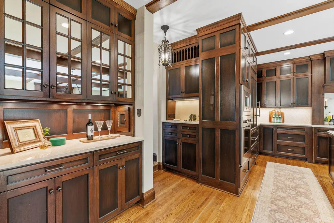
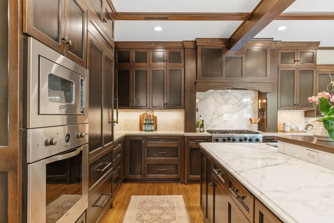
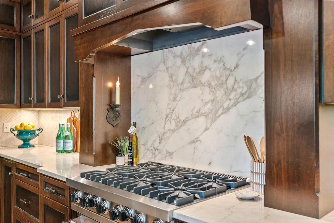
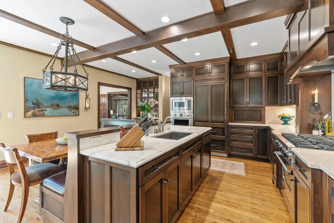
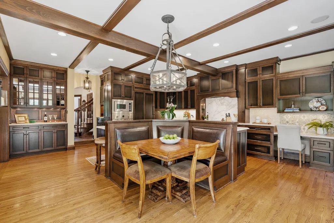
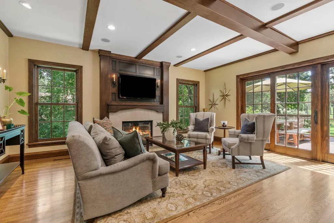
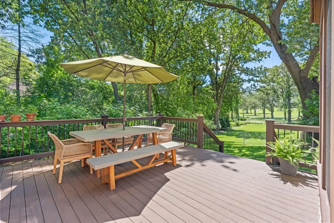
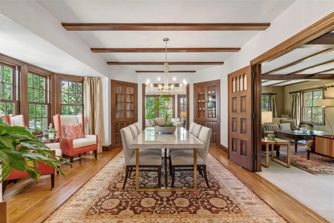
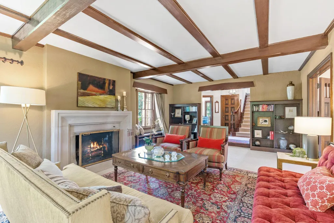
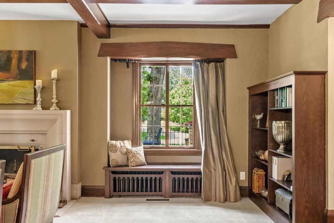
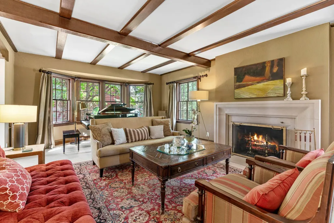
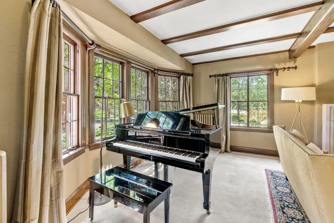
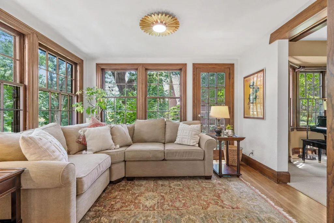
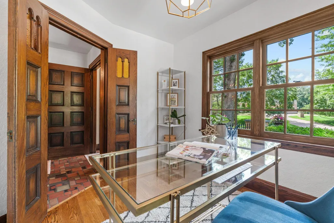
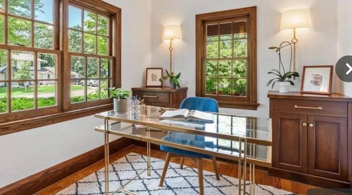
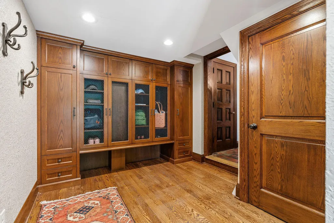
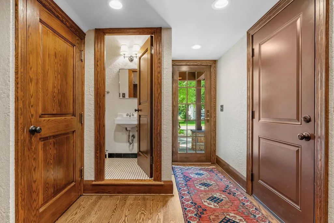
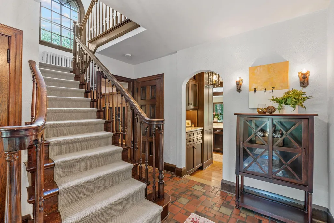
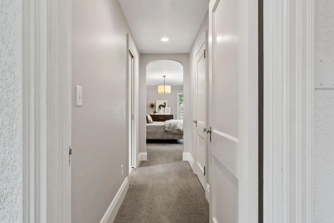
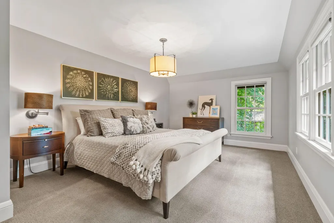
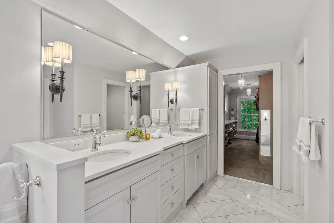
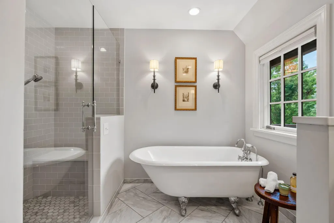
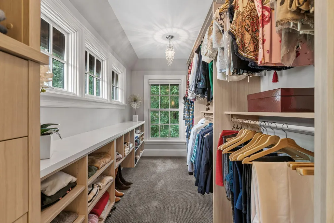
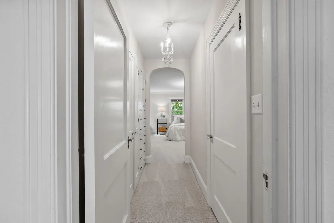
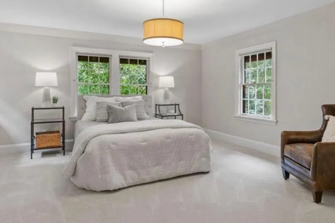
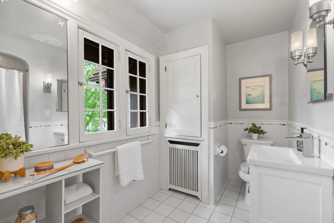
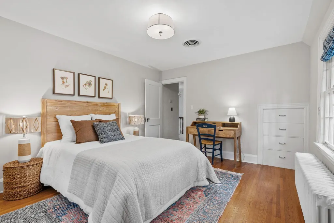
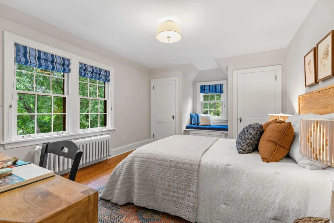
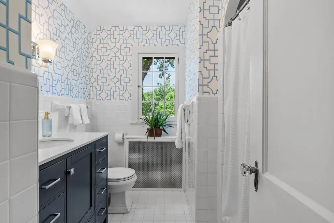
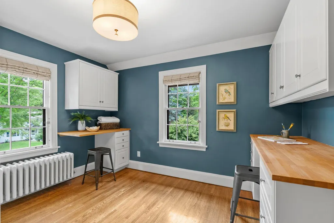
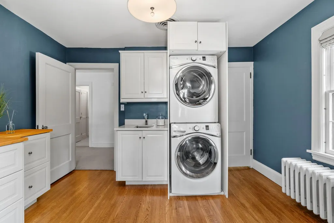
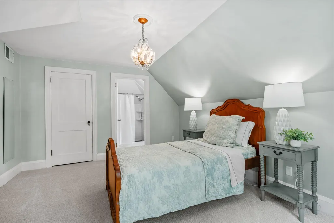
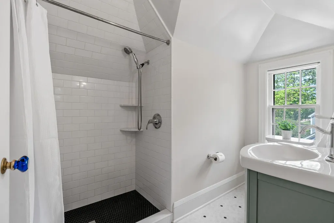
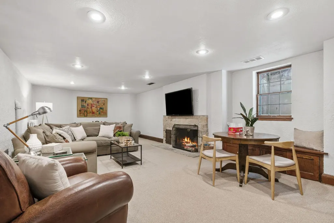
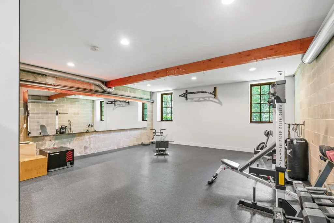
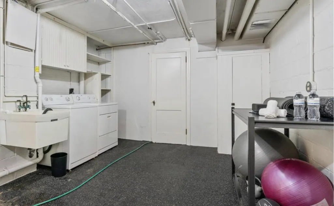
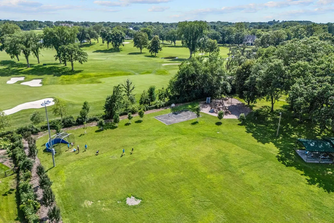
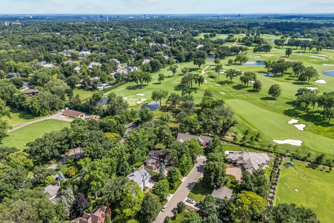
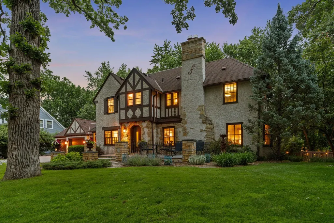
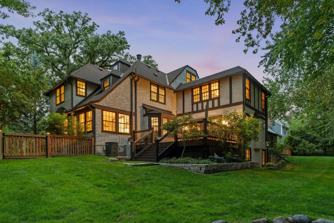
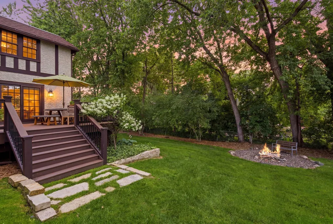
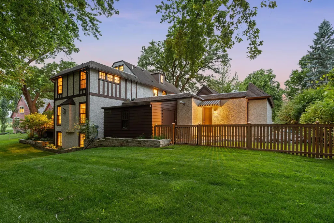
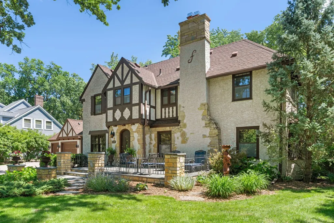
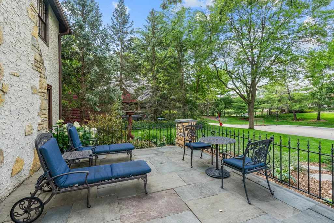
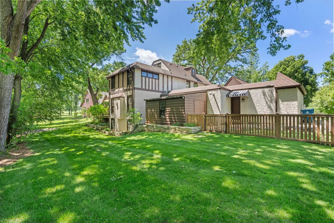
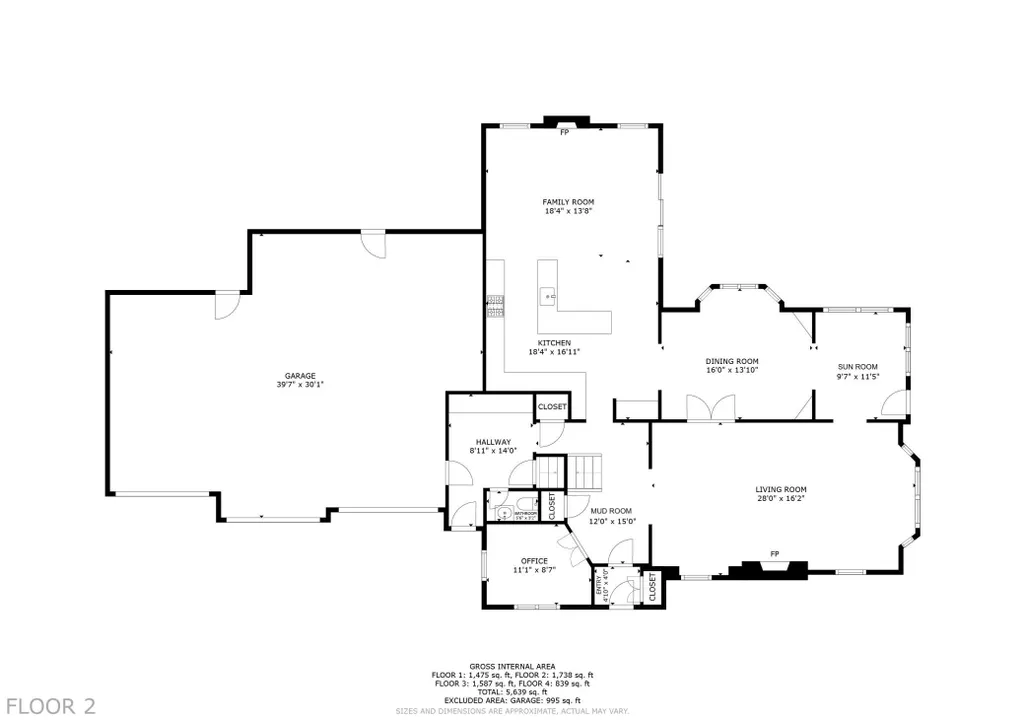
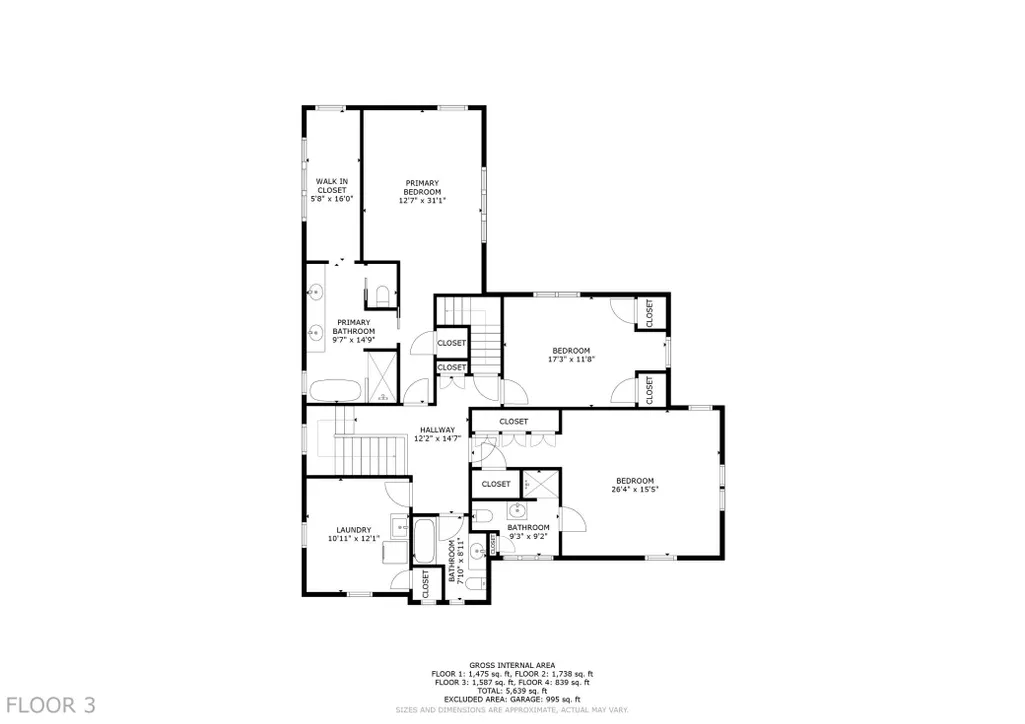
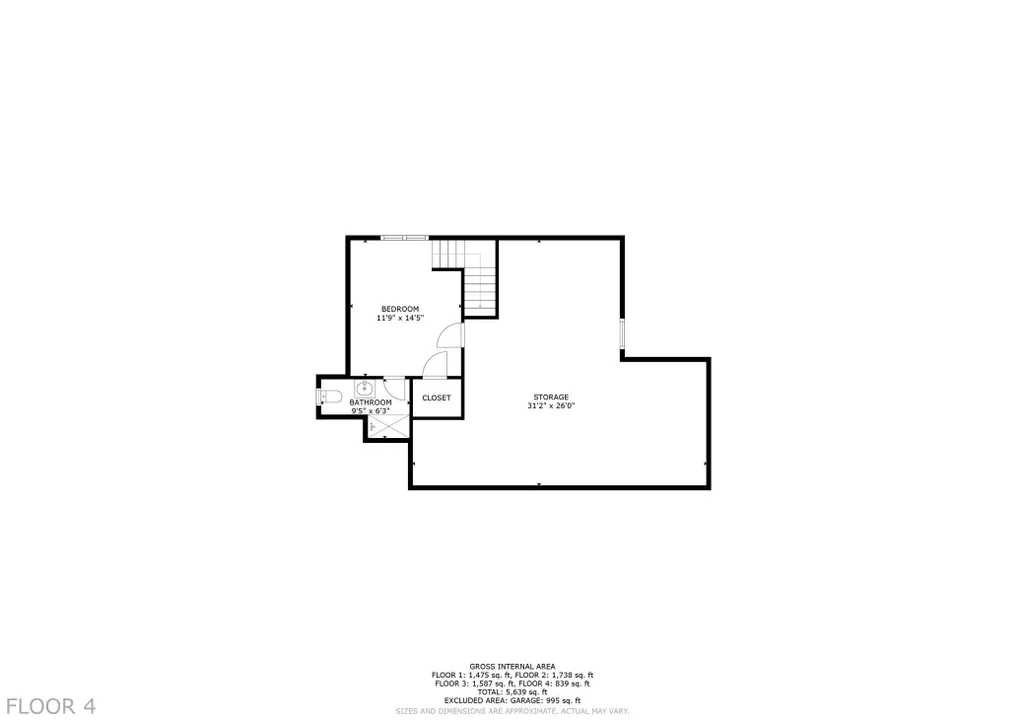
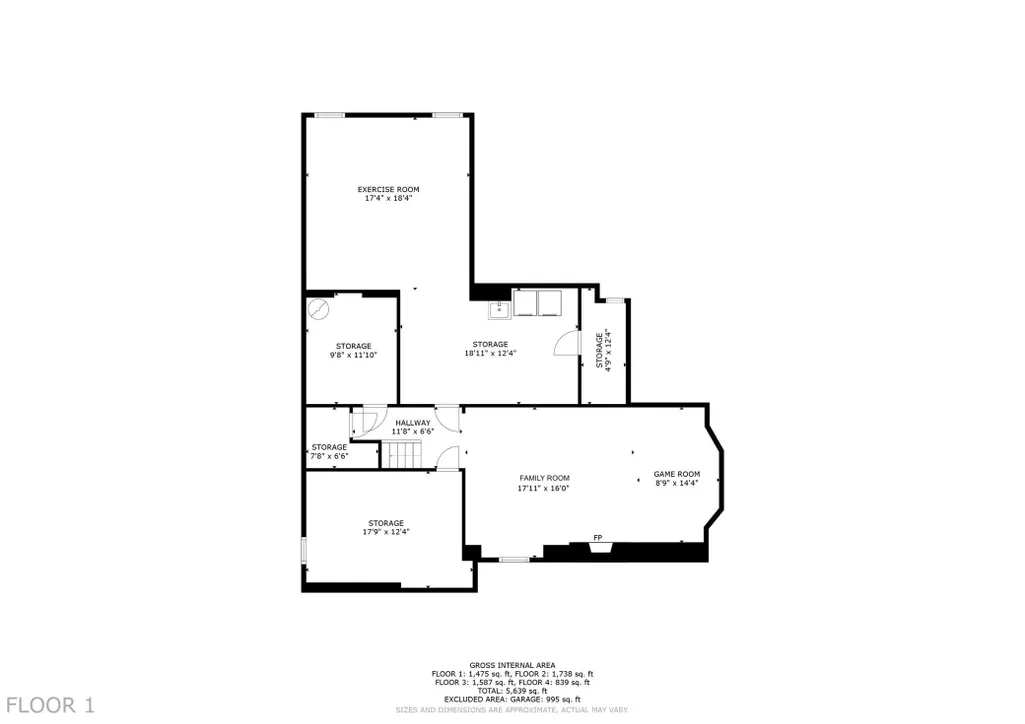
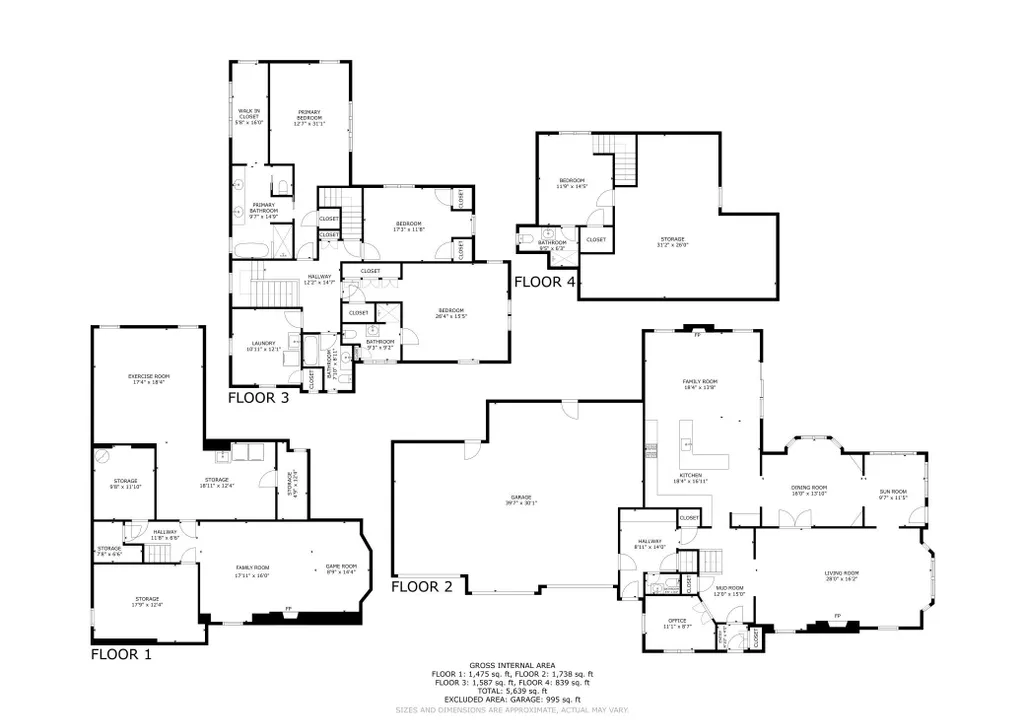
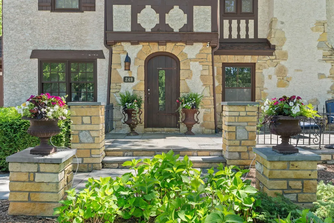
This exceptional 1928 Tudor is nestled in the sought-after Interlachen Park neighborhood, one of the Twin Cities' most established and close-knit communities. Offering four bedrooms, five bathrooms, and a three-car garage, the home seamlessly blends historic craftsmanship with thoughtfully integrated modern updates. The beautifully renovated kitchen serves as the centerpiece of the home, featuring radiant heated hardwood floors, marble countertops and backsplash, a Sub-Zero refrigerator, Viking six-burner range, wall oven and microwave, built-in seating, and custom woodwork details that reflect the home's original craftsmanship. The adjoining great room showcases exposed beams, built-in ceiling speakers, and a striking gas fireplace with a handcrafted mantel and limestone surround. Multiple living and entertaining spaces create a warm, inviting setting for everyday living and entertaining including the maintenance-free Trex deck overlooking the 8th hole of Interlachen Golf Course. The second level features a private primary suite with a spa-inspired bath and custom walk-in closet, a spacious junior suite with a ¾ ensuite bath, a third bedroom, a full bathroom, and a convenient laundry and craft room. The third level offers a private fourth bedroom with an ensuite bath, ideal for guests, a home office, or additional living space. The lower level includes a generous family room and dedicated home gym with mirrored walls and radiant in-floor heat. Enjoy beautifully landscaped front and back yards with easy access to Interlachen Park, nearby lakes, trails, and golf courses. Ideally located near Edina, Eden Prairie, Minnetonka, and St. Louis Park, with convenient access to Highways 7, 100, 169, and 394 for an easy commute to downtown Minneapolis, Minneapolis-Saint Paul International Airport, and destinations throughout the Twin Cities. Over $1.5 million has been thoughtfully invested in this home over the past 21 years, preserving its historic character while integrating modern conveniences and high-quality improvements. A complete list of renovations, features, and updates is available in the Features & Updates sheet. This is a rare opportunity to own an exceptionally cared-for Tudor in one of the Twin Cities' most treasured neighborhoods.
| Price History | |
|---|---|
| 9/10/2026 | Listed $1,500,000 |
General Features
| Living Area | 4855 |
|---|---|
| Sewer | City Sewer/Connected |
| Heating | Boiler,In-Floor Heating,Zoned |
| Cooling | Central Air |
| Roof | Age Over 8 Years,Architectural Shingle |
| Appliances | Dishwasher,Disposal,Dryer,Exhaust Fan,Gas Water Heater,Microwave,Range,Refrigerator,Stainless Steel Appliances,Wall Oven,Washer,Water Softener Owned |
| Garage Spaces | 3 |
| Year Built | 1928 |
| Levels | More Than 2 Stories |
| Property Subtype | Single Family |
| Tax Year | 2026 |
| Accessibility | None |
| County | Hennepin |
| New Construction | No |
| Property Type | Residential |
| HOA | No |
| Contingency | None |
| Subdivision Name | F A Savages Interlachen Park |
| Other Structures | Storage Shed |
| Full Baths | 2 |
| Directions | Blake Rd to East on Goodrich to S on Hawthorne. |
| City | Hopkins |
| High School District | Hopkins |
| Zoning Description | Residential-Single Family |
| Lot Size Units | Acres |
| Property Attached Y/N | No |
| Land Lease Y/N | No |
| Tax Annual Amount | 22684.05 |
| Additional Parcels Y/N | No |
| Virtual Tour | https://my.matterport.com/show/?m=cQhu9mg6jze&brand=0&mls=1& |
| Standard Status | Active |
| Lender Owned | No |
| Amenities Unit | Deck,Exercise Room,French Doors,Hardwood Floors,Primary Bedroom Walk-In Closet,Natural Woodwork,In-Ground Sprinkler,Sun Room |
| PostalCity | Hopkins |
Interior Features
| Basement | Daylight/Lookout Windows,Drain Tiled,Finished,In-Floor Heat,Sump Pump |
|---|---|
| Total Fireplaces | 3 |
| Fireplace Features | Gas,Wood Burning |
| Basement (Y/N) | Yes |
| Fireplace Y/N | Yes |
| Above Grade Finished Area | 3557 |
| Half Baths | 1 |
| 3/4 Baths | 2 |
| Laundry Features | In Basement,Upper Level |
| Total Bedrooms | 4 |
| Below Grade Finished Area | 1298 |
| Total Baths | 5 |
| Bath Desc | Bathroom Ensuite,Full Primary,Main Floor 1/2 Bath,Upper Level 3/4 Bath,Upper Level Full Bath |
| Dining Room Description | Separate/Formal Dining Room |
| Fuel | Natural Gas |
| Garage Dimensions | 39.7 x 30.1 |
| Garage Square Feet | 995 |
Exterior Features
| Fencing | Full |
|---|---|
| Parking Features | Attached Garage,Concrete,Floor Drain,Heated Garage,Insulated Garage |
| Water Source | City Water/Connected |
| Lot Size Area | 0.38 |
| Building Area Total | 5639 |
| Lot Dimensions | 126 x 132 |
| Waterfront Y/N | No |
| Foundation Area | 1738 |
| Road Frontage Type | Cul De Sac |
Amenities
- Foreclosure
- Views
- Short Sale
- New Construction
- Adult 55+
- Lease To Own
- No HOA Fees
- Furnished
- Primary On Main
- Air Conditioning
- Seller Finance
- Green
- Fixer Upper
- Horse
- Golf
- Fireplace
- Deck
- Garage
- Basement
- Pool
Property vs Single Family Average in 55343
Price
Taxes
Year Built
Visits


 © 2026 Realtor Association of Southern Minnesota. All rights reserved. The data relating to real estate for sale on this limited electronic display comes in part from the Broker Reciprocity (sm) Program of the Realtor Association of Southern Minnesota Multiple Listing Service. Real estate listings held by brokerage firms other then REMAX Advantage Plus- Excelsior are marked with the Broker Reciprocity(sm) logo or the Broker Reciprocity(sm) thumbnail logo (a little black house) and detailed
