
Price Reduction
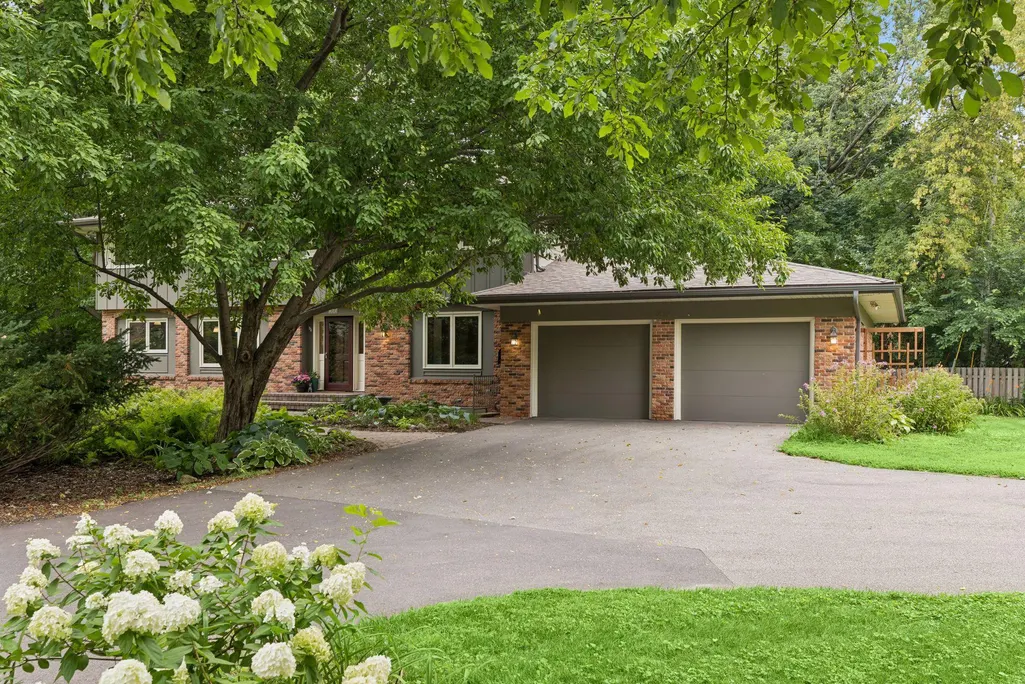
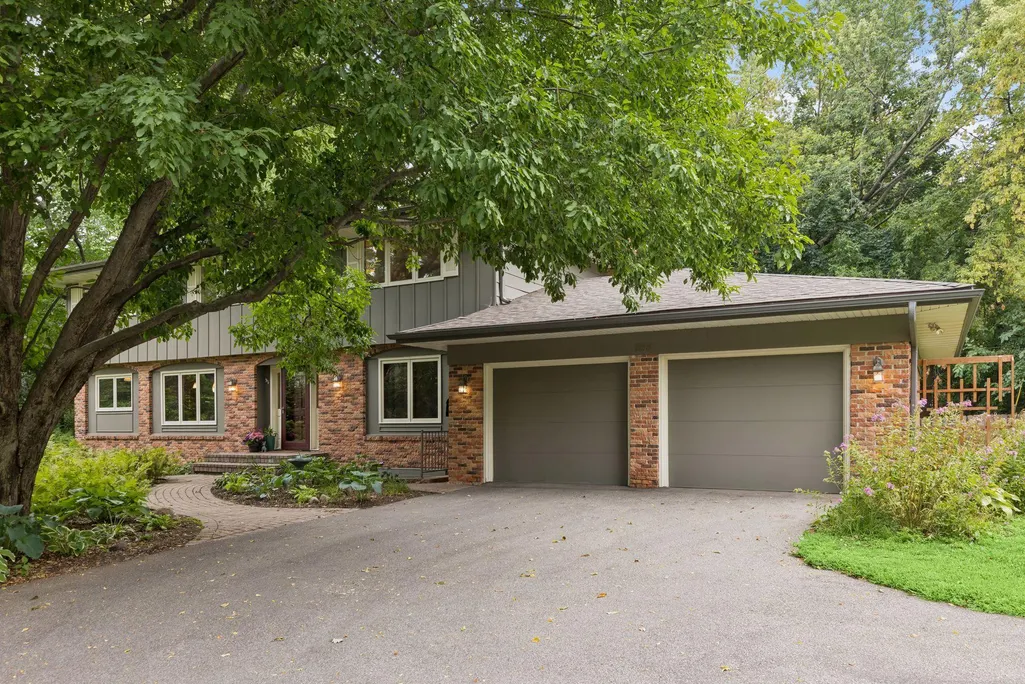
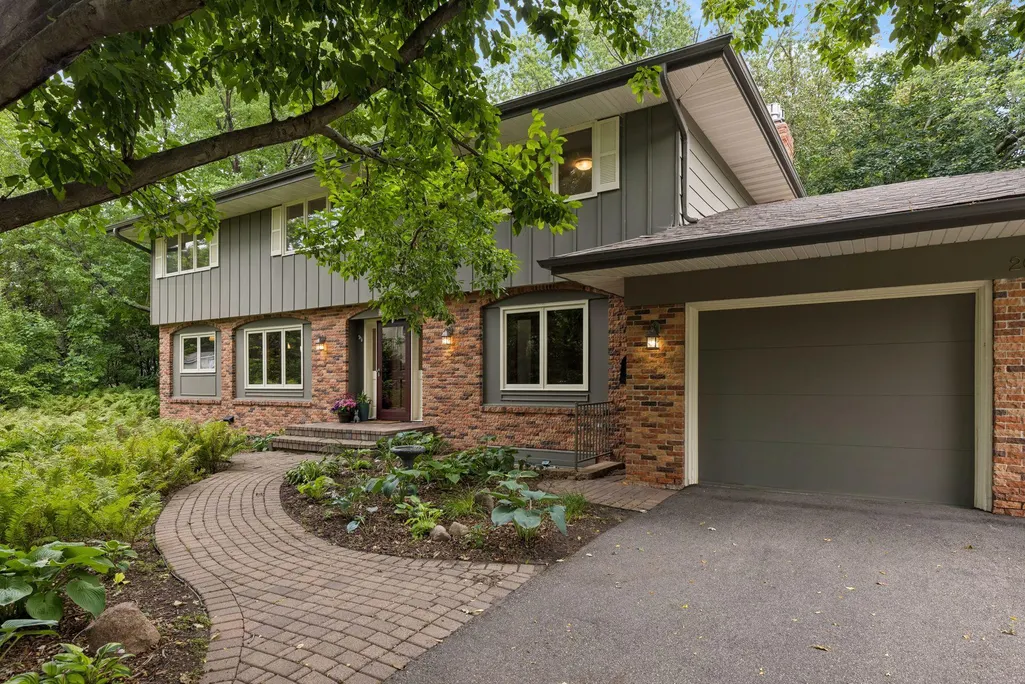
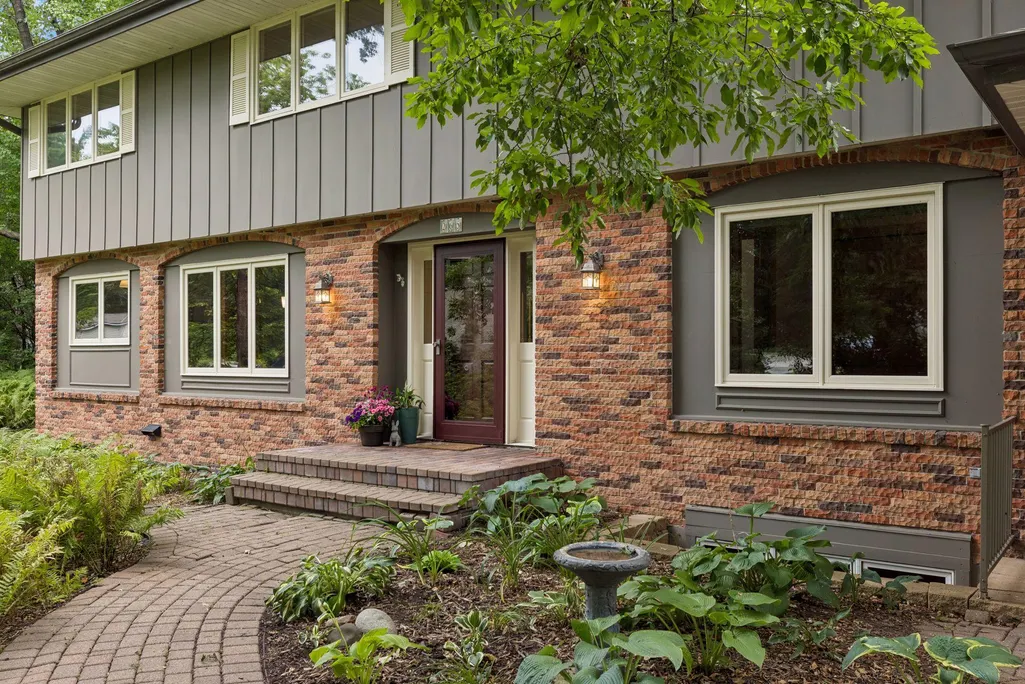
Address
265 Oakwood Road, Hopkins, MN
Price
$ 975,000
Property Attributes
- ID#7082622
- TypeSingle Family
- Listing Status Active
- CountyHENNEPIN
- CityHopkins
- AreaF A Savages Interlachen Park
- NeighborhoodF A Savages Interlachen Park
- Zip55343
- StyleSingle Family
- Year Built1969
- Taxes$ 14084
- Price$ 975,000
- Bedrooms6
- Full Bathrooms2
- Half Bathrooms2
- Sqr Footage3840
- Lot Size0.36 Acres
Data Source:
Northstar MLS (NSTAR)
Property Description
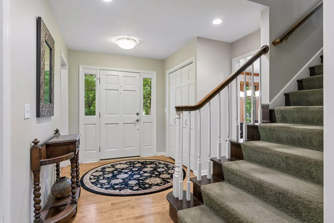
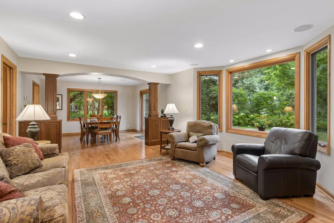
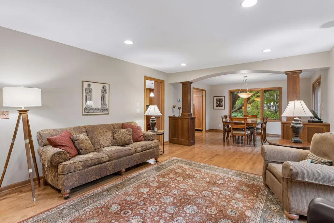
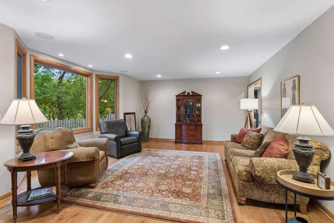
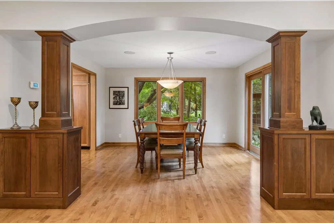
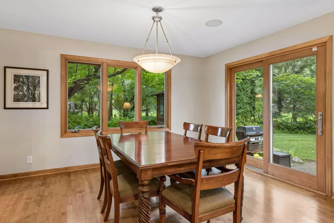
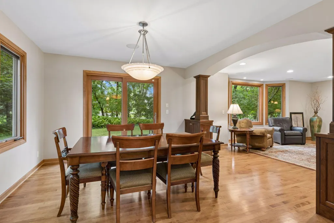
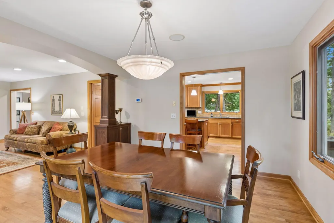
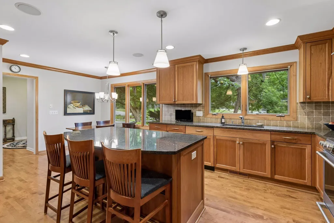
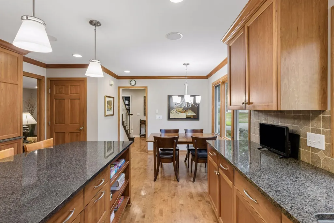
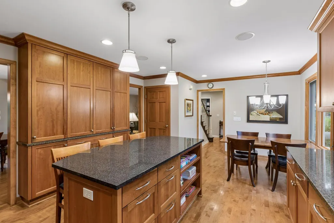
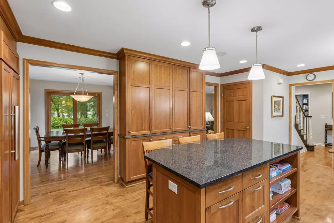
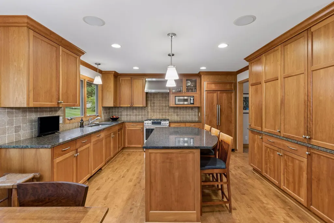
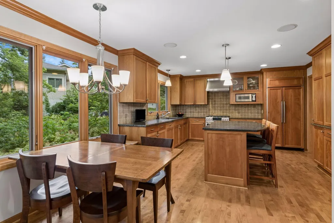
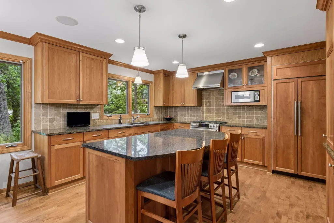
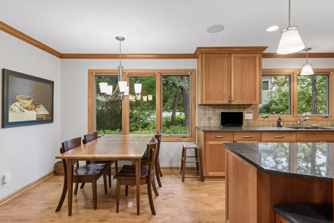
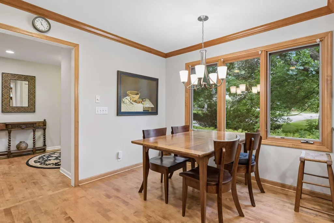
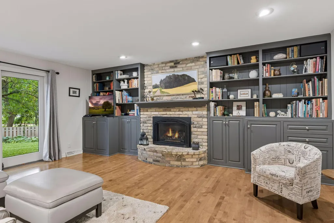
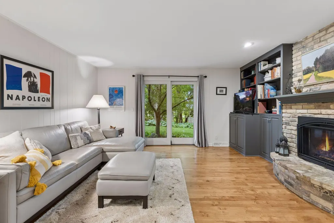
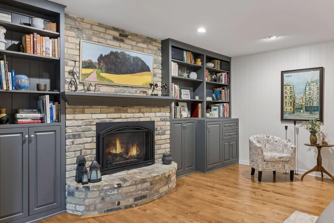
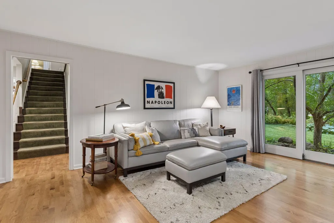
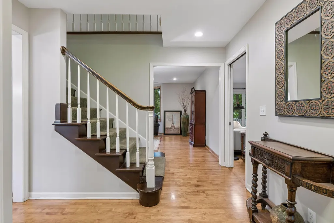
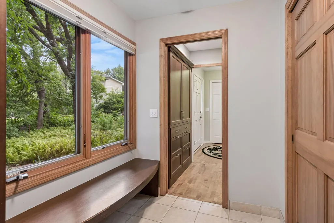
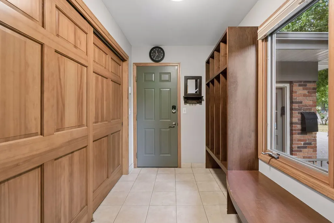
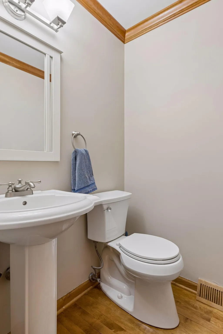
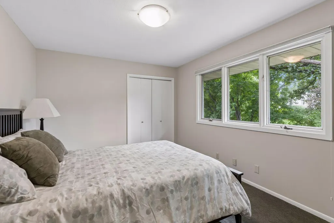
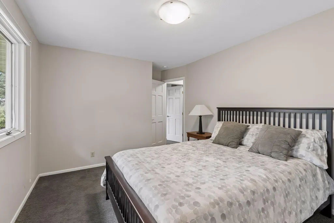
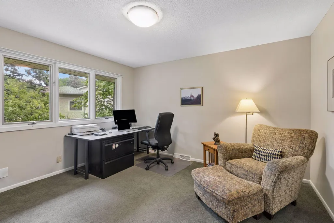
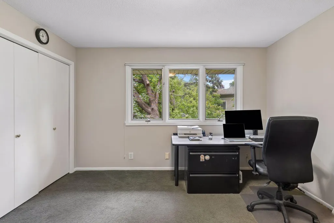
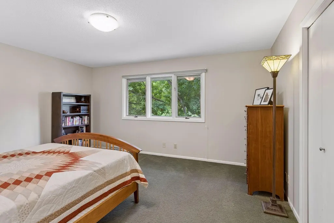
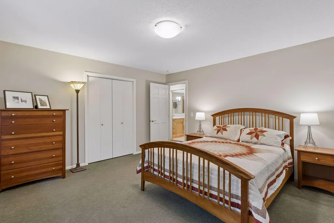
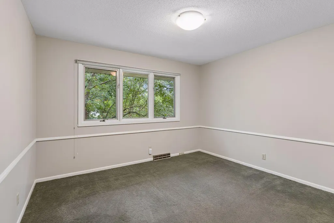
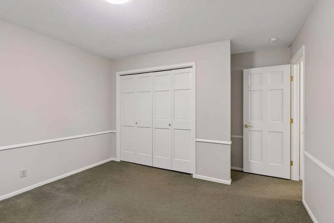
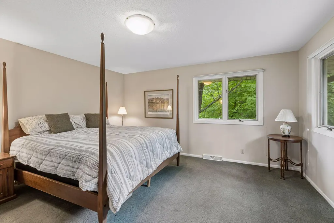
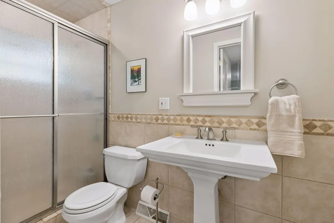
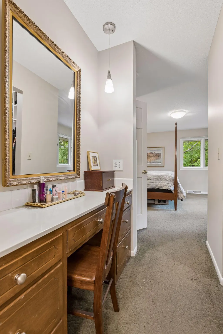
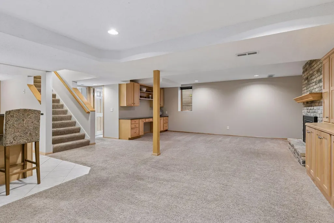
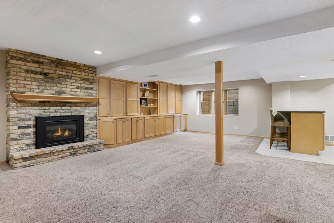
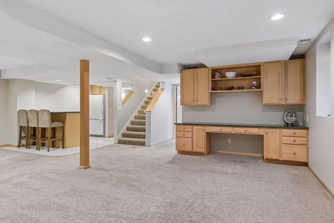
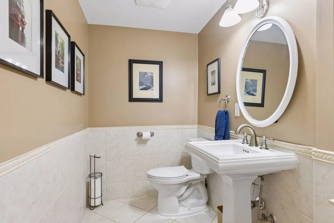
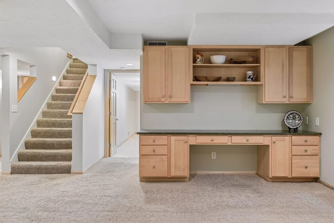
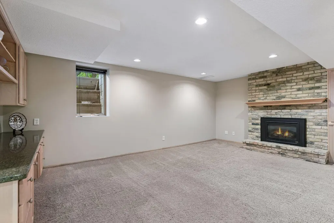
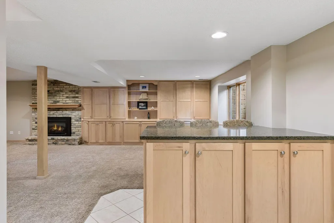
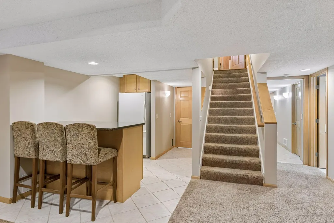
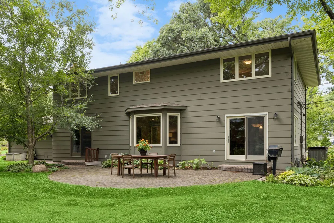
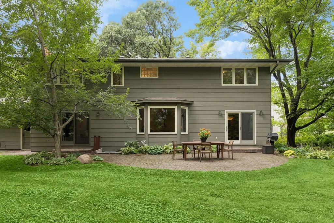
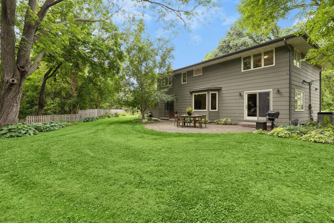
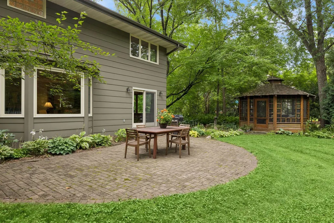
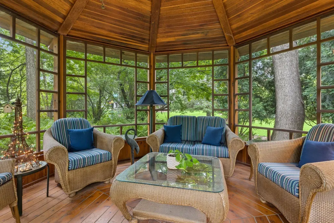
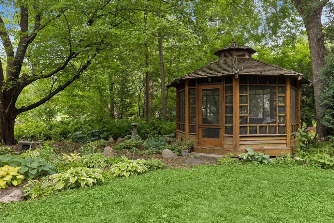
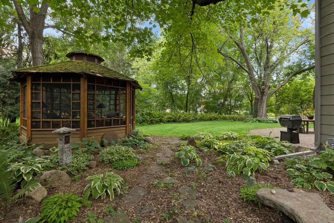
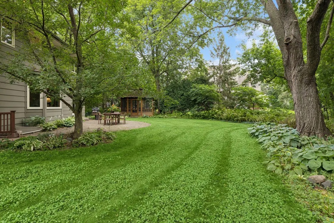
Beautiful Interlachen Park Home with Exceptional Space and Charm. Nestled in the highly desirable Interlachen Park neighborhood, this beautifully maintained home offers an ideal combination of space, comfort, and timeless appeal. Set on a large, picturesque lot, the property features five spacious bedrooms on the upper level, providing ample room for family living. Freshly painted both inside and out, the home is move-in ready and showcases an expansive kitchen with rich cherry cabinetry and granite countertops. This inviting space is perfect for casual family meals, entertaining friends, or gathering around for special occasions. Adjacent to the kitchen, the formal dining room provides an elegant setting for hosting larger family dinners and celebrations. The main-floor family room offers a warm and welcoming atmosphere, complete with a cozy gas fireplace, making it the perfect place to relax, watch television, or enjoy game nights with family and friends. The lower level is thoughtfully designed to accommodate guests, featuring an additional bedroom and bathroom for privacy and convenience. Built-in cabinetry creates an ideal workspace for students, a home office, or organized storage. Step outside to enjoy the backyard's charming gazebo, a peaceful retreat for morning coffee, outdoor entertaining, or relaxing on warm summer evenings. The spacious yard provides a beautiful setting for both recreation and quiet enjoyment. This exceptional home offers comfort, functionality, and a prime location in one of the area's most sought-after neighborhoods. A must-see property!
| Price History | |
|---|---|
| 8/14/2026 | Listed $995,000 |
| 9/8/2026 | 3$975,000 |
General Features
| Living Area | 3840 |
|---|---|
| Sewer | City Sewer - In Street |
| Heating | Forced Air |
| Cooling | Central Air |
| Roof | Age 8 Years or Less,Asphalt |
| Appliances | Dryer,Exhaust Fan,Microwave,Range,Refrigerator,Stainless Steel Appliances,Washer |
| Garage Spaces | 2 |
| Pool Features | None |
| Year Built | 1969 |
| Levels | Two |
| Property Subtype | Single Family |
| Tax Year | 2026 |
| Accessibility | None |
| County | Hennepin |
| New Construction | No |
| Property Type | Residential |
| HOA | No |
| Contingency | None |
| Subdivision Name | F A Savages Interlachen Park |
| Other Structures | Gazebo |
| Full Baths | 1 |
| Directions | Excelsior Blvd west to Meadowbrook Rd south,to Goodrich head west,to Oakwood head south. Last house on the left hand Side of the cul de sac. |
| City | Hopkins |
| High School District | Hopkins |
| Zoning Description | Residential-Single Family |
| Lot Size Units | Acres |
| Property Attached Y/N | No |
| Land Lease Y/N | No |
| Tax Annual Amount | 14084 |
| Additional Parcels Y/N | No |
| Virtual Tour | https://tours.spacecrafting.com/n-80rhn3 |
| Standard Status | Active |
| Lender Owned | No |
| Amenities Unit | Hardwood Floors,Kitchen Center Island,Kitchen Window,Primary Bedroom Walk-In Closet,Patio,Washer/Dryer Hookup |
| PostalCity | Hopkins |
Interior Features
| Basement | Block,Egress Window(s),Full,Storage Space |
|---|---|
| Total Fireplaces | 2 |
| Fireplace Features | Amusement Room,Family Room,Gas |
| Basement (Y/N) | Yes |
| Fireplace Y/N | Yes |
| Above Grade Finished Area | 2756 |
| Half Baths | 2 |
| 3/4 Baths | 1 |
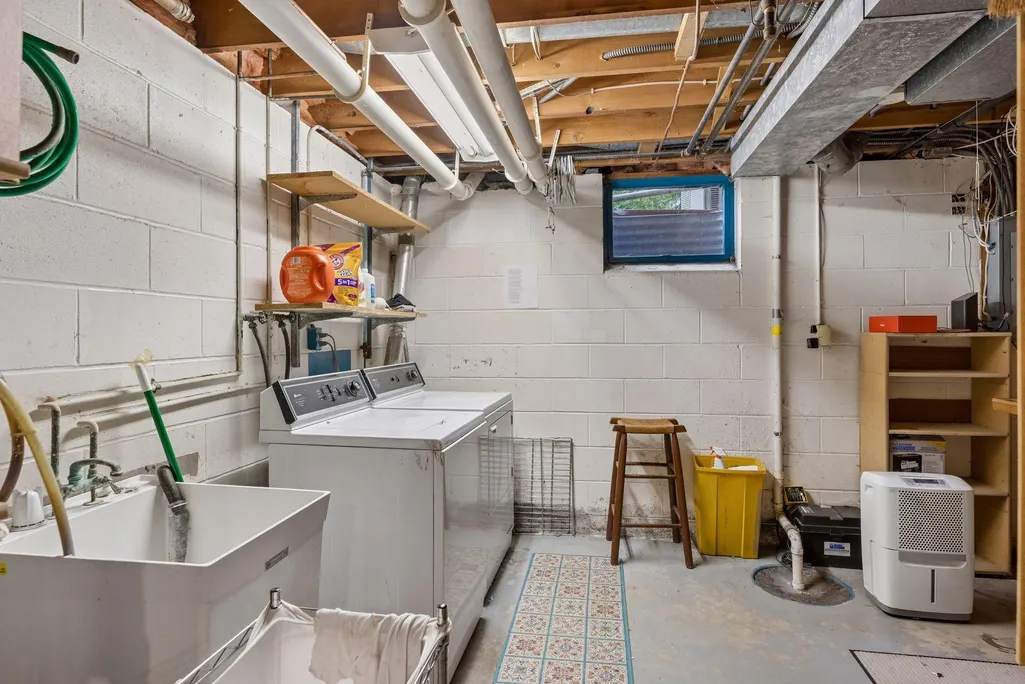
| Laundry Features | In Basement,Lower Level,Laundry Room,Washer Hookup |
| Total Bedrooms | 6 |
| Below Grade Finished Area | 1084 |
| Total Baths | 4 |
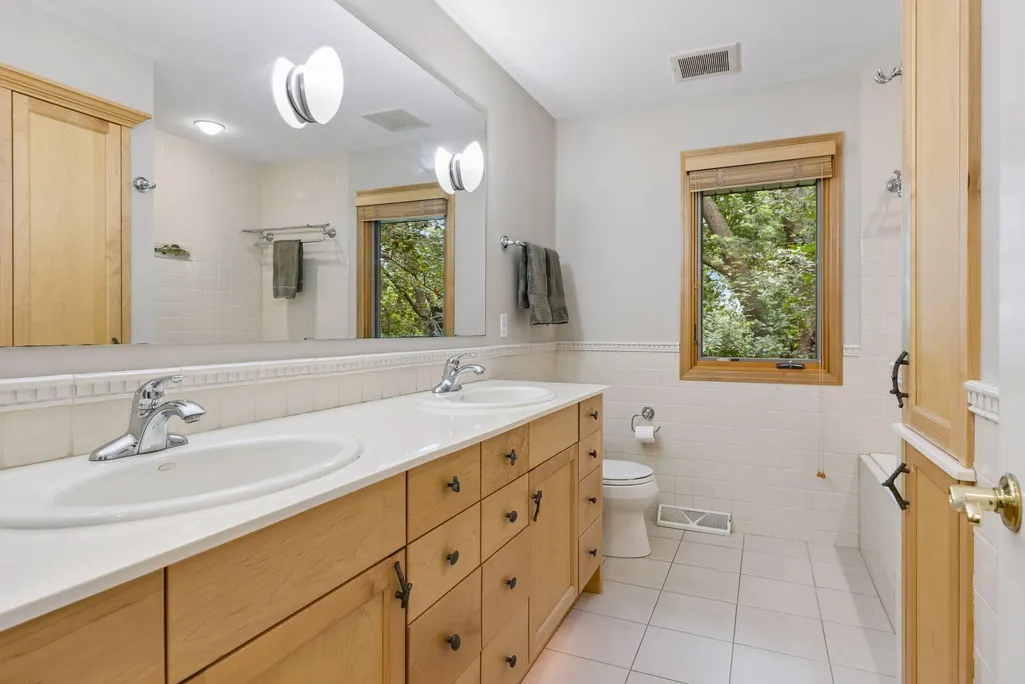
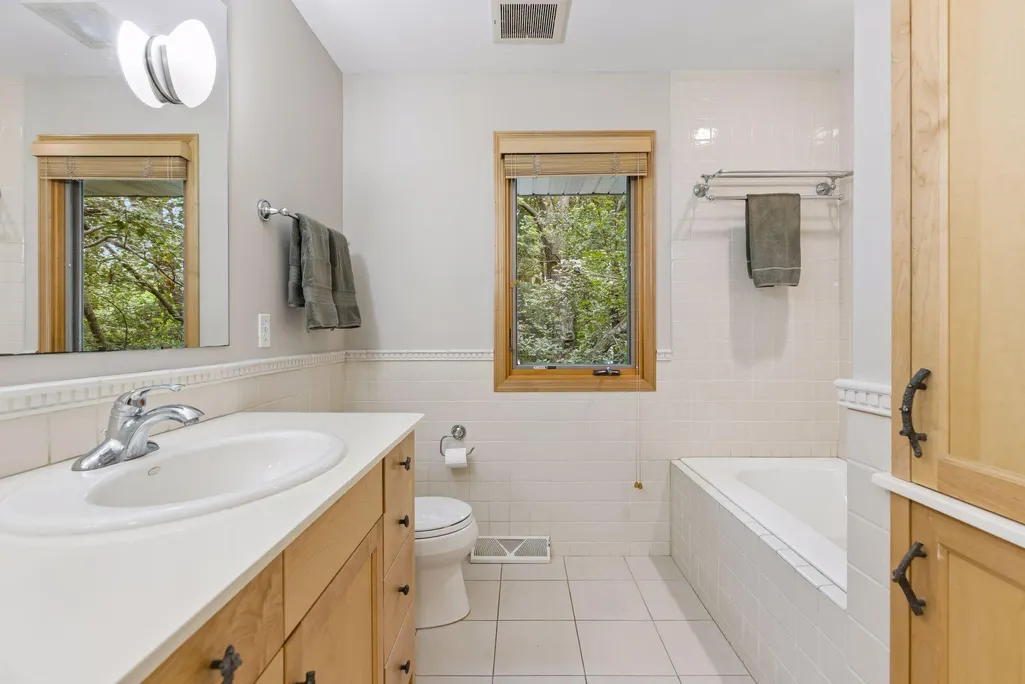
| Bath Desc | Full Basement,Private Primary,Main Floor 1/2 Bath,Upper Level 3/4 Bath,Upper Level Full Bath |
| Dining Room Description | Eat In Kitchen,Separate/Formal Dining Room |
| Fuel | Natural Gas |
| Garage Dimensions | 24x28 |
| Garage Square Feet | 672 |
Exterior Features
| Fencing | Partial,Wood |
|---|---|
| Parking Features | Attached Garage,Asphalt |
| Lot Features | Public Transit (w/in 6 blks),Tree Coverage - Medium |
| Water Source | City Water/Connected |
| Lot Size Area | 0.36 |
| Building Area Total | 4101 |
| Lot Dimensions | 100x133 |
| Waterfront Y/N | No |
| Foundation Area | 1345 |
| Road Frontage Type | City Street,Cul De Sac |
| Road Responsibility | Public Maintained Road |
Amenities
- Foreclosure
- Views
- Short Sale
- New Construction
- Adult 55+
- Lease To Own
- No HOA Fees
- Furnished
- Primary On Main
- Air Conditioning
- Seller Finance
- Green
- Fixer Upper
- Horse
- Golf
- Fireplace
- Deck
- Garage
- Basement
- Pool
Property vs Single Family Average in 55343
Price
Taxes
Year Built
Visits
In The Neighborhood
Just Listed
Hopkins
$ 1,500,000
- Type
- Single Family
- Size
- 4,855 SqFt
- Rooms
- 4 Beds + 4.5 Baths
 Keller Williams Realty Integrity
Golf Course
Hopkins
$ 950,000
- Type
- Single Family
- Size
- 3,365 SqFt
- Rooms
- 3 Beds + 3.5 Baths
RE/MAX Results

 © 2026 Realtor Association of Southern Minnesota. All rights reserved. The data relating to real estate for sale on this limited electronic display comes in part from the Broker Reciprocity (sm) Program of the Realtor Association of Southern Minnesota Multiple Listing Service. Real estate listings held by brokerage firms other then REMAX Advantage Plus- Excelsior are marked with the Broker Reciprocity(sm) logo or the Broker Reciprocity(sm) thumbnail logo (a little black house) and detailed
