
Views
Address
433 S 7th Street # 1627, Minneapolis, MN
Price
$ 159,900
Property Attributes
- ID#7140659
- TypeSingle Family
- Listing Status Active
- CountyHENNEPIN
- CityMinneapolis
- AreaCondo 0531 Centre Village Condos
- NeighborhoodCondo 0531 Centre Village Condos
- Zip55415
- Style(CC) High Rise (4+ Levels)
- Year Built1985
- Taxes$ 2143
- Price$ 159,900
- Bedrooms2
- Full Bathrooms2
- Half Bathrooms0
- Sqr Footage940
- Lot Size1.169 Acres
Data Source:
Northstar MLS (NSTAR)
Property Description
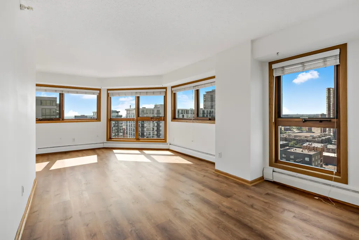
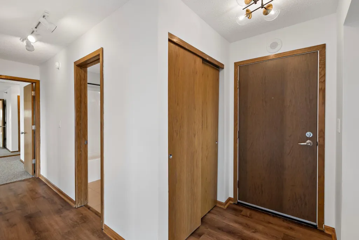
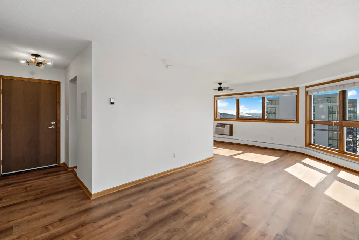
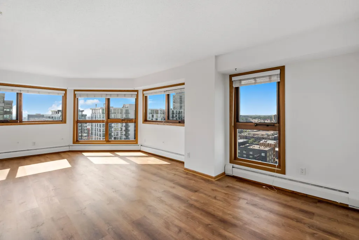
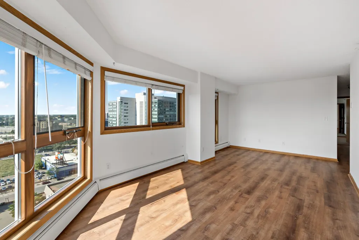
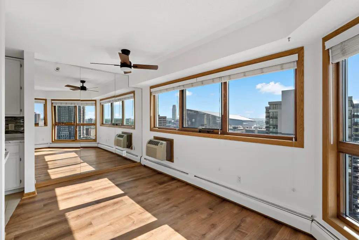
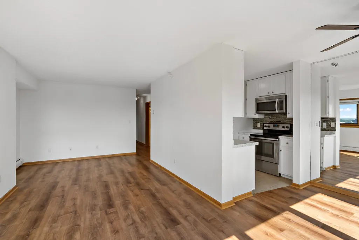
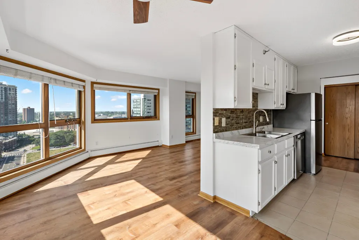
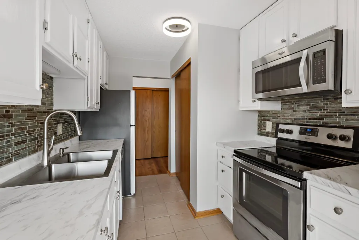
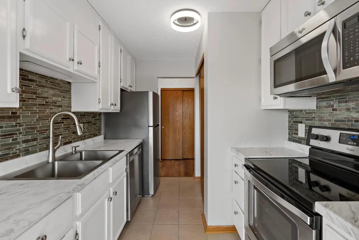
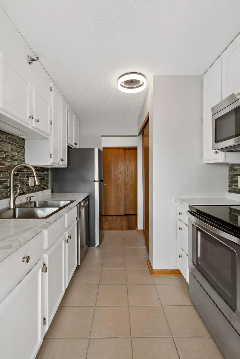
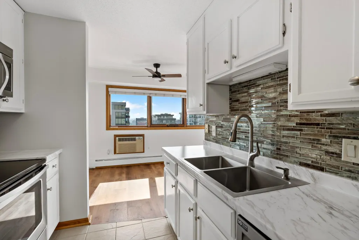
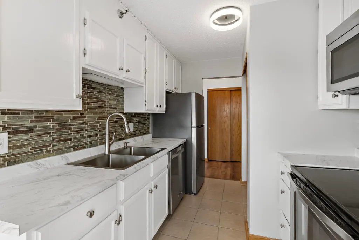
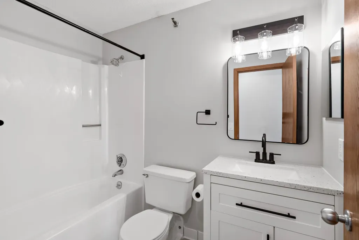
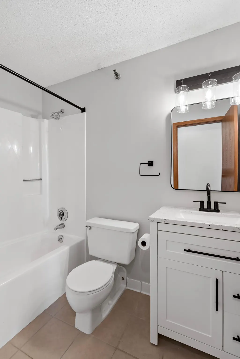
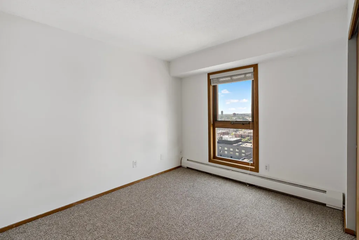
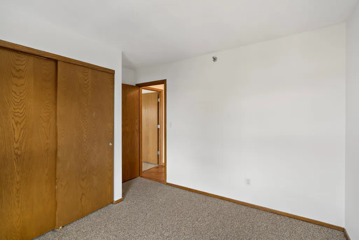
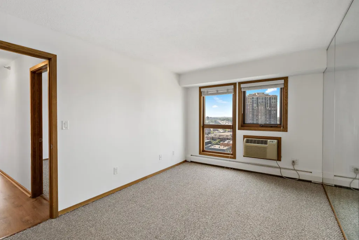
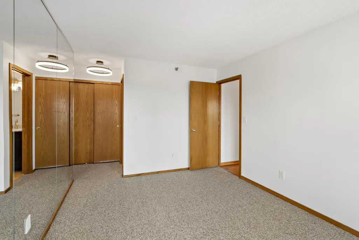
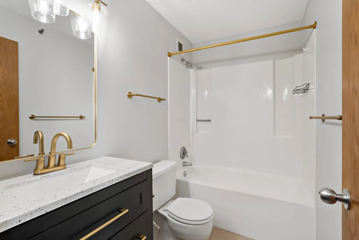
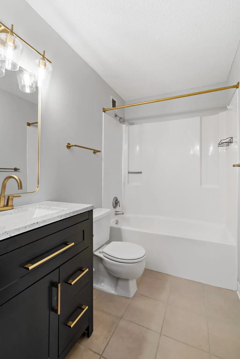
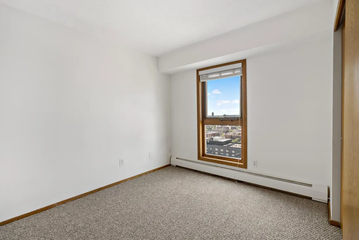
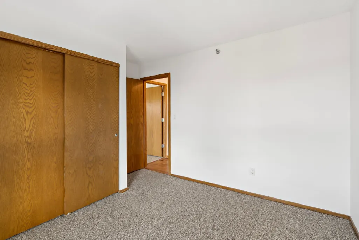
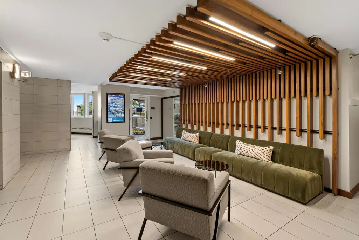
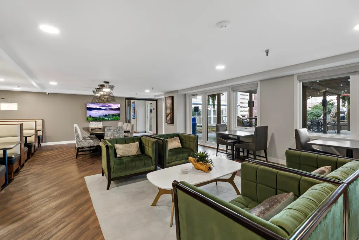
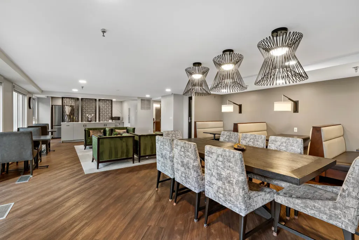
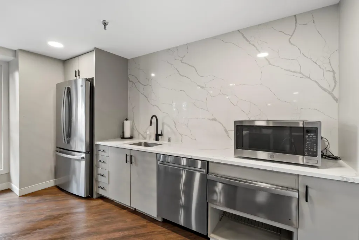
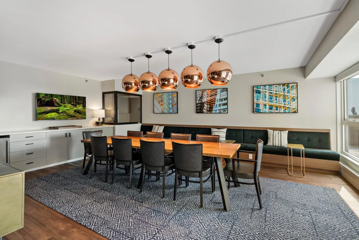
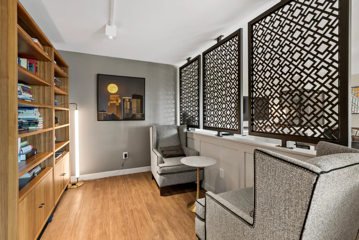
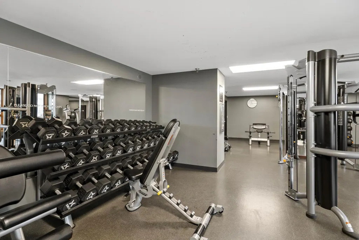
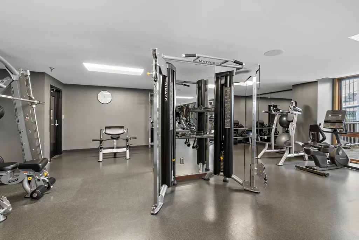
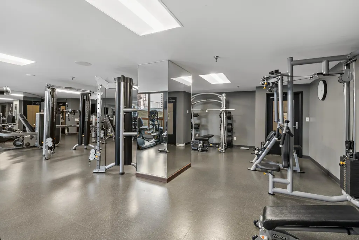
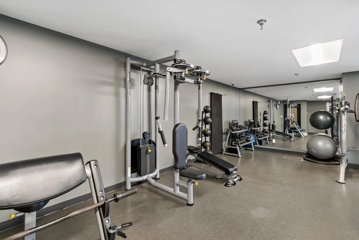
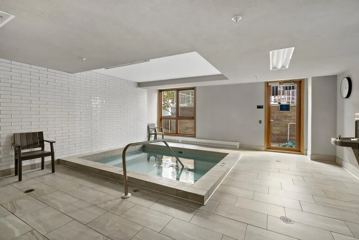
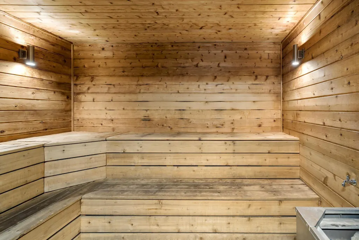
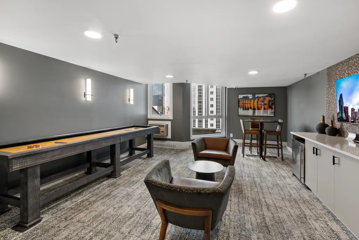
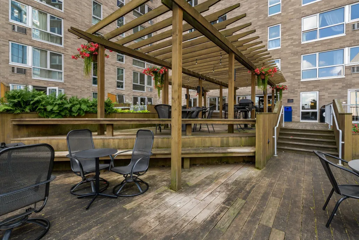
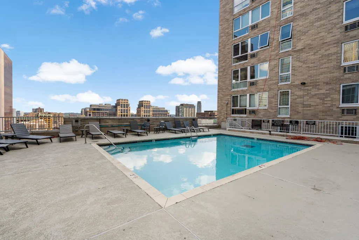
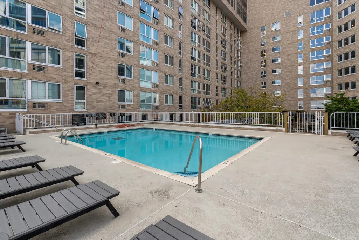
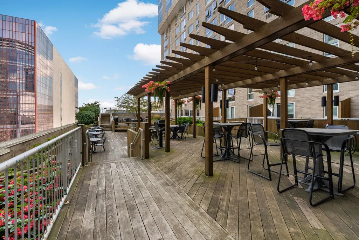
Freshly updated and move-in ready, this corner 2-bedroom condo at Centre Village offers a stylish downtown retreat with sweeping views of the Minneapolis skyline and U.S. Bank Stadium. The current owner has recently completed an extensive list of improvements, giving the home a bright, refreshed feel throughout. Recent updates include freshly painted walls throughout the condo, freshly painted kitchen cabinets, new kitchen countertops, a new sink and faucet, newer dishwasher, new pantry shelving, and a new kitchen light fixture. The dining area has also been refreshed with a new ceiling fan and light fixture, along with a new light fixture at the front entry. Both bathrooms have received recent renovations as well, featuring new vanities, vanity mirrors, vanity lighting, medicine cabinets, and updated bathroom accessories. Beyond the interior updates, the corner-unit layout provides added privacy along with impressive sunrise and sunset views. Centre Village offers an outstanding collection of amenities, including an outdoor pool, fitness center, sauna, and patio/deck with grilling areas. The building also provides direct access to the Minneapolis Skyway system, making it easy to enjoy downtown dining, entertainment, sporting events, and everyday conveniences year-round. The HOA includes heat, water, cable, internet, and laundry, with electricity paid separately. Pets are allowed. Located just minutes from U.S. Bank Stadium, the Guthrie Theater, Mill City Museum, restaurants, shopping, groceries, and everything downtown Minneapolis has to offer, this updated condo combines comfort, convenience, and city living in one exceptional package
| Price History | |
|---|---|
| 9/8/2026 | Listed $159,900 |
General Features
| Living Area | 940 |
|---|---|
| Sewer | City Sewer/Connected |
| Heating | Baseboard |
| Cooling | Wall Unit(s) |
| HOA Fee | 969 |
| Association Fee Includes | Building Exterior,Cable TV,Controlled Access,Hazard Insurance,Heating,Internet,Maintenance Grounds,Professional Mgmt,Sanitation,Security Staff,Sewer,Shared Amenities,Snow Removal,Water |
| Pool Features | Shared |
| Year Built | 1985 |
| Levels | One |
| Unit Number | 1627 |
| Property Subtype | (CC) High Rise (4+ Levels) |
| Tax Year | 2026 |
| Accessibility | Accessible Elevator Installed |
| Assoc Fee Paid Per | Monthly |
| County | Hennepin |
| New Construction | No |
| Property Type | Residential |
| Association Amenities | Deck,Elevator(s),Lobby Entrance,Other,Patio |
| HOA | Yes |
| Contingency | None |
| Subdivision Name | Condo 0531 Centre Village Condos |
| Full Baths | 2 |
| City | Minneapolis |
| Association Name | Cities Management |
| High School District | Minneapolis |
| Zoning Description | Residential-Single Family |
| Lot Size Units | Acres |
| Property Attached Y/N | Yes |
| Land Lease Y/N | No |
| Tax Annual Amount | 2143 |
| Additional Parcels Y/N | No |
| Standard Status | Active |
| Lender Owned | No |
| PostalCity | Minneapolis |
Interior Features
| Basement | None |
|---|---|
| Basement (Y/N) | No |
| Fireplace Y/N | No |
| Above Grade Finished Area | 940 |
| Total Bedrooms | 2 |
| Total Baths | 2 |
| Fuel | Natural Gas |
Exterior Features
| Parking Features | More Parking Offsite for Fee,More Parking Onsite for Fee |
|---|---|
| Water Source | City Water/Connected |
| Lot Size Area | 1.169 |
| Building Area Total | 940 |
| Waterfront Y/N | No |
| Foundation Area | 940 |
Amenities
- Foreclosure
- Views
- Short Sale
- New Construction
- Adult 55+
- Lease To Own
- No HOA Fees
- Furnished
- Primary On Main
- Air Conditioning
- Seller Finance
- Green
- Fixer Upper
- Horse
- Golf
- Fireplace
- Deck
- Garage
- Basement
- Pool
Property vs Single Family Average in 55415
Price
Taxes
Year Built
Visits
In The Neighborhood
Reduced
Minneapolis
$ 95,000
- Type
- Single Family
- Size
- 665 SqFt
- Rooms
- 1 Beds + 1 Baths
 Lakes Sotheby's International Realty
Views
Minneapolis
$ 105,000
- Type
- Single Family
- Size
- 660 SqFt
- Rooms
- 1 Beds + 1 Baths
Keller Williams Realty Integrity Lakes
Views
Minneapolis
$ 160,000
- Type
- Single Family
- Size
- 1,105 SqFt
- Rooms
- 2 Beds + 2 Baths
Engel & Volkers Minneapolis

 © 2026 Realtor Association of Southern Minnesota. All rights reserved. The data relating to real estate for sale on this limited electronic display comes in part from the Broker Reciprocity (sm) Program of the Realtor Association of Southern Minnesota Multiple Listing Service. Real estate listings held by brokerage firms other then REMAX Advantage Plus- Excelsior are marked with the Broker Reciprocity(sm) logo or the Broker Reciprocity(sm) thumbnail logo (a little black house) and detailed
