
Views - Primary on Main

Address
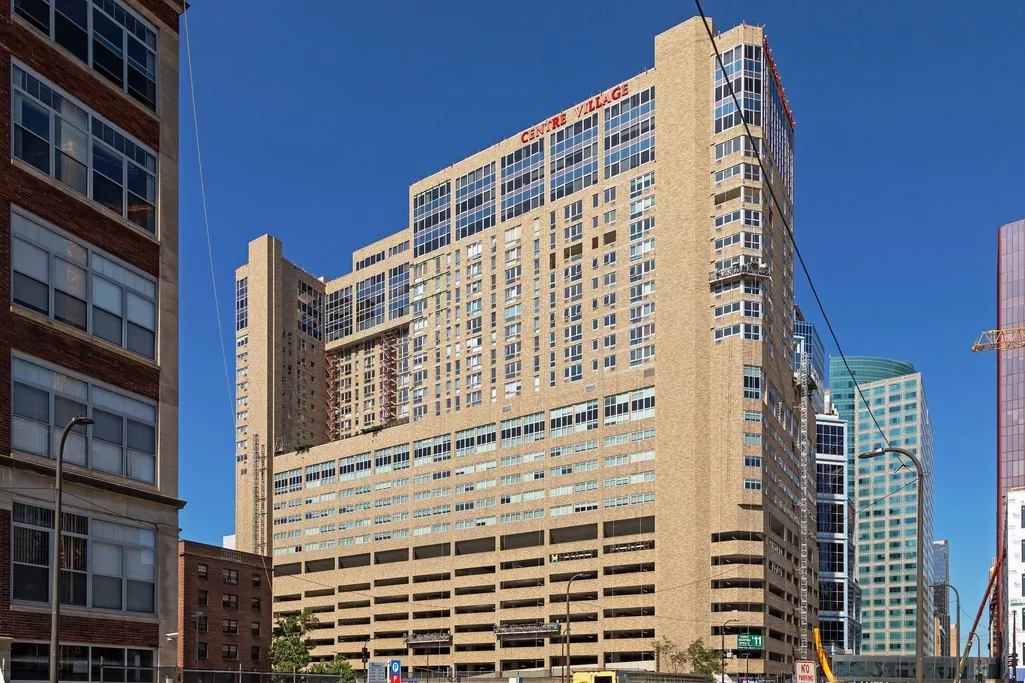
433 S 7th Street # 2020, Minneapolis, MN
Price
$ 160,000
Property Attributes
- ID#7098812
- TypeSingle Family
- Listing Status Active
- CountyHENNEPIN
- CityMinneapolis
- AreaCondo 0531 Centre Village Condos
- NeighborhoodCondo 0531 Centre Village Condos
- Zip55415
- Style(CC) High Rise (4+ Levels)
- Year Built1985
- Taxes$ 2987
- Price$ 160,000
- Bedrooms2
- Full Bathrooms2
- Half Bathrooms0
- Sqr Footage1105
Data Source:
Northstar MLS (NSTAR)
Property Description
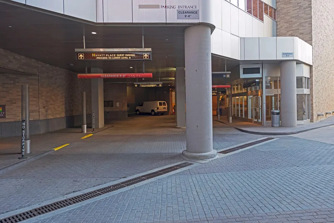
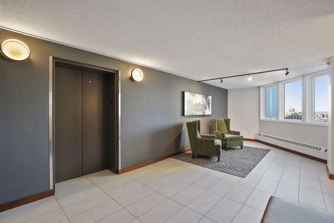
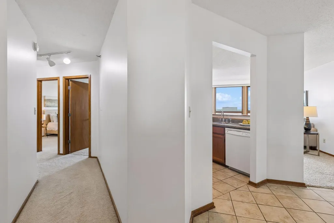
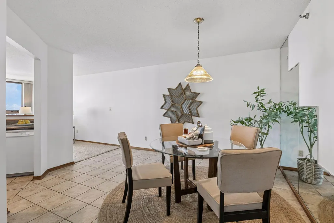
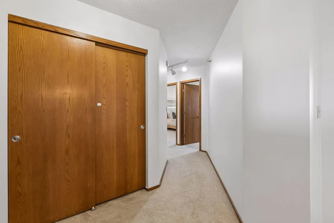
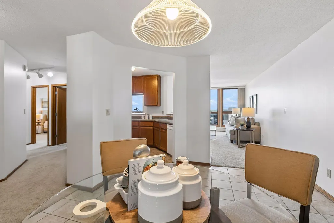
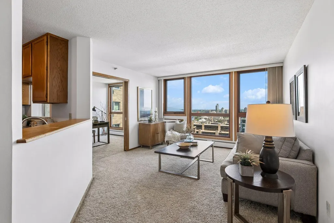
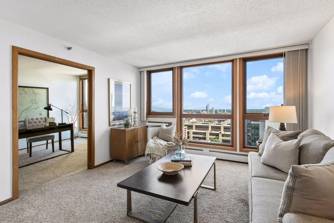
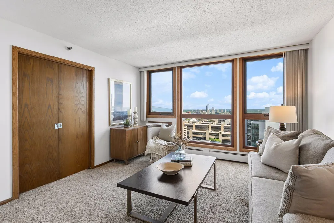
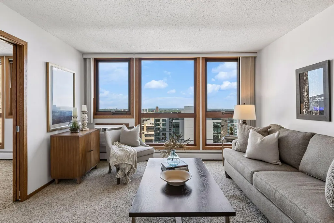
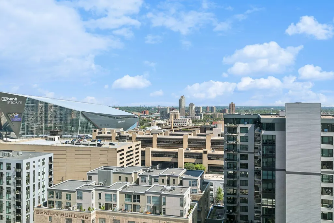
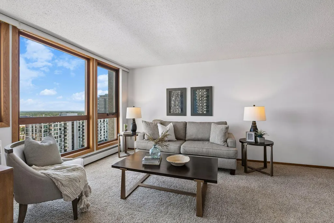
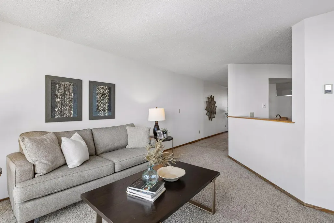
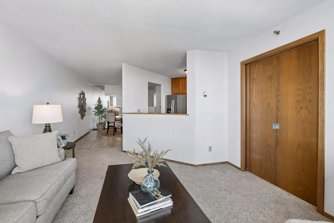
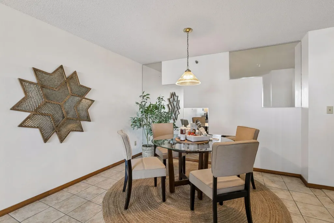
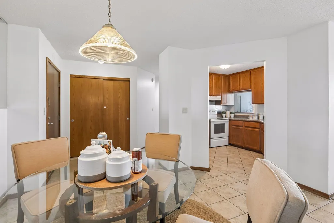
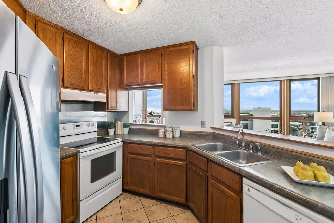
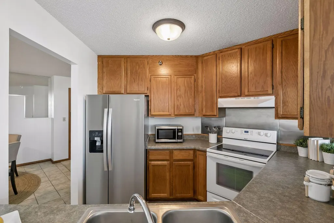
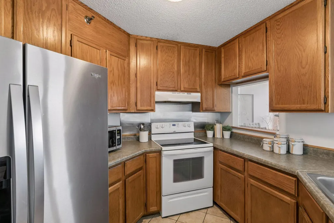
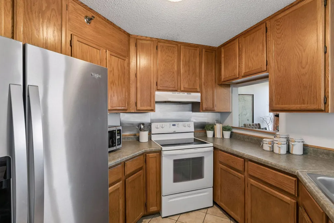
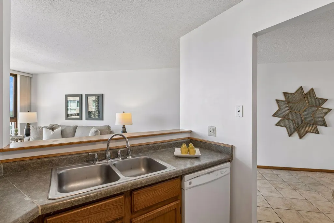
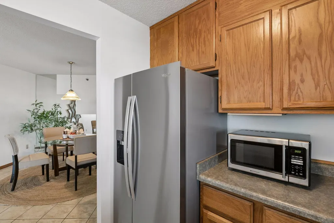
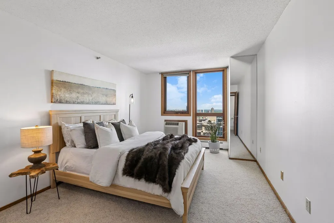
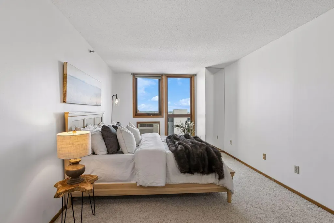
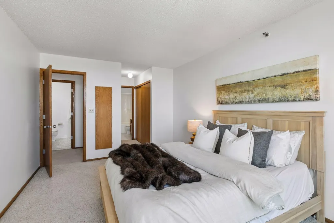
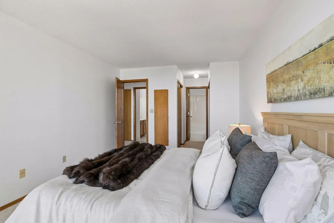
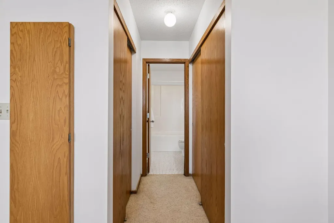
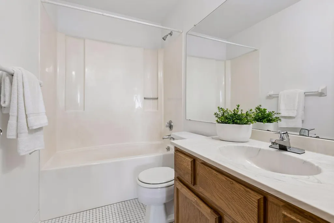
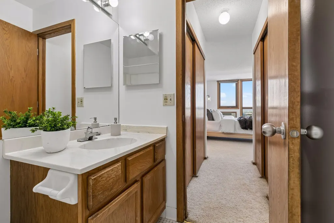
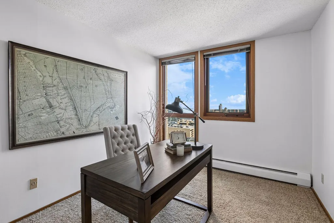
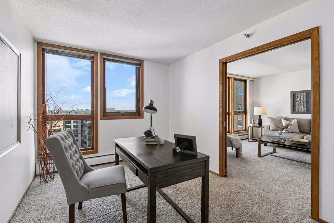
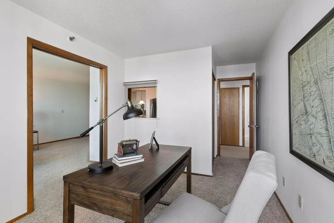
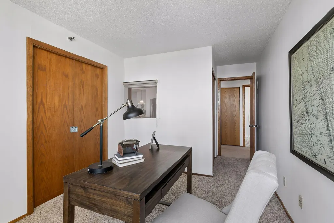
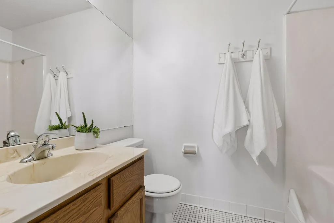
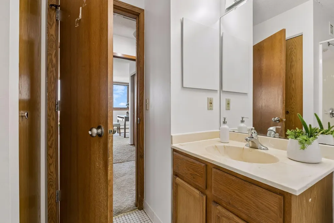
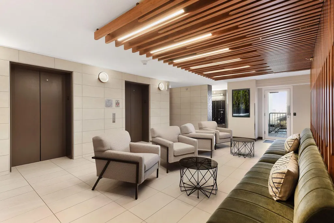
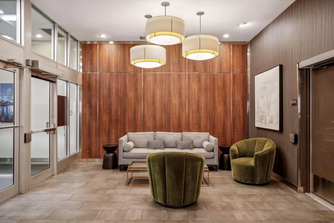
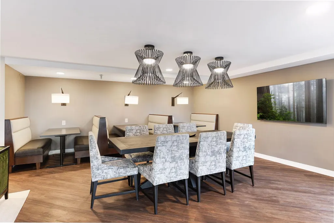
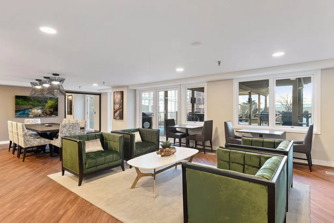
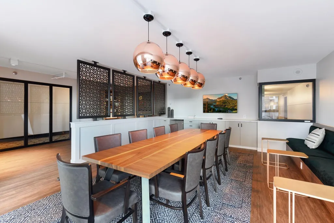
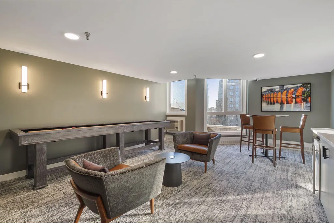
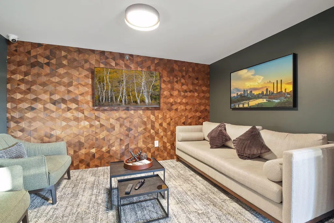
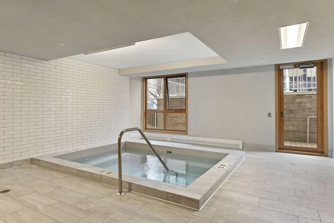
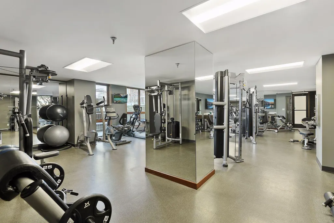
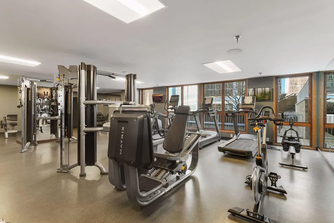
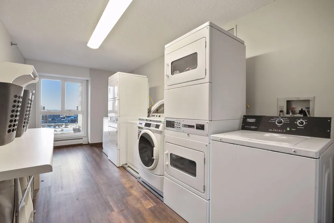
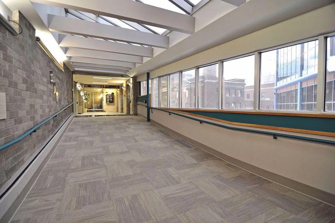
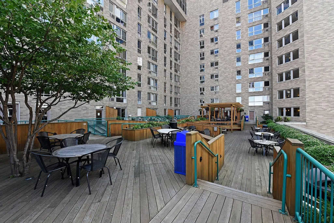
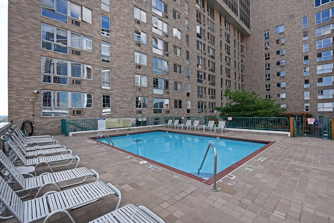
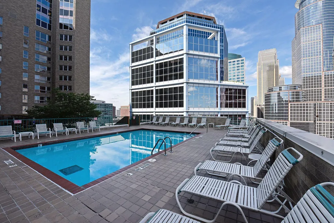
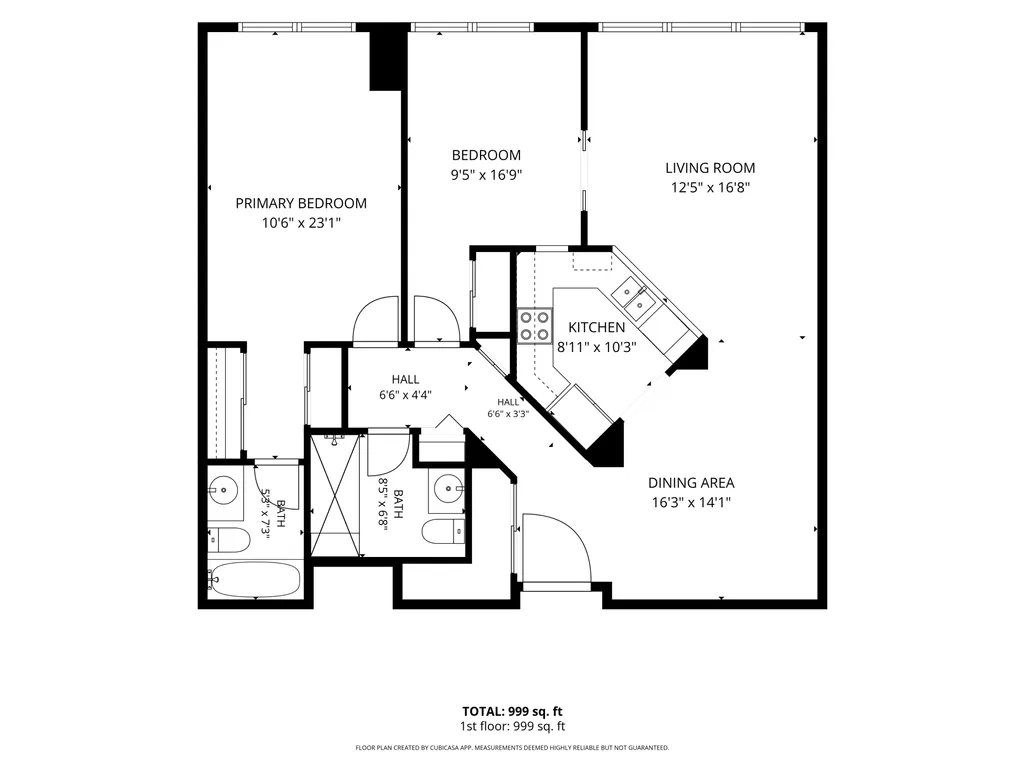
The smartest downtown purchases aren't always the most expensive—they're the ones that deliver the most for your money. Larger than many comparably priced two-bedroom homes in the building, this residence offers an exceptionally functional layout, abundant natural light, and unobstructed skyline views rather than neighboring windows. A welcoming tiled foyer creates a wonderful first impression before opening to a spacious dining room designed for entertaining. The adjacent kitchen features generous cabinetry and a serving counter, flowing seamlessly into the bright living room with expansive downtown views. Just beyond, the versatile second bedroom is perfectly suited as a guest room or home office. Privately situated, the spacious primary suite offers abundant closet space, a built-in ironing board, and an en suite full bath. Residents enjoy a beautifully renovated 15th-floor amenity level featuring two outdoor plazas with a pool and grilling areas, a game lounge, event center with a full kitchen, business suite, fitness center, whirlpool spa, sauna, and locker rooms with showers. A convenient laundry room is located on the same floor as the residence, with complimentary washers and dryers available exclusively for residents. Just outside your door, enjoy the convenience of downtown living with the Skyway system, light rail, U.S. Bank Stadium, theaters, restaurants, concerts, and the Mississippi River all within an easy walk. Contract parking is readily available, and both dogs and cats are welcome. While alternative financing is required due to the building's commercial occupancy ratio, this is one of downtown Minneapolis' smartest condominium purchases available today.
| Price History | |
|---|---|
| 8/6/2026 | Listed $160,000 |
General Features
| Living Area | 1105 |
|---|---|
| Sewer | City Sewer/Connected |
| Heating | Forced Air |
| Cooling | Central Air |
| Appliances | Dishwasher,Microwave,Range |
| HOA Fee | 1042 |
| Association Fee Includes | Air Conditioning,Building Exterior,Cable TV,Controlled Access,Hazard Insurance,Heating,Internet,Maintenance Grounds,Professional Mgmt,Sanitation,Sewer,Shared Amenities,Snow Removal,Water |
| Year Built | 1985 |
| Levels | One |
| Unit Number | 2020 |
| Property Subtype | (CC) High Rise (4+ Levels) |
| Tax Year | 2026 |
| Accessibility | None |
| Assoc Fee Paid Per | Monthly |
| County | Hennepin |
| New Construction | No |
| Property Type | Residential |
| HOA | Yes |
| Contingency | None |
| Subdivision Name | Condo 0531 Centre Village Condos |
| Full Baths | 1 |
| Directions | Centre Village Condos sits at the corner of South 7th Street and 2nd Avenue South in downtown Minneapolis. |
| City | Minneapolis |
| Association Name | Cities Management |
| High School District | Minneapolis |
| Zoning Description | Residential-Single Family |
| Lot Size Units | Acres |
| Property Attached Y/N | Yes |
| Land Lease Y/N | No |
| Tax Annual Amount | 2987.74 |
| Additional Parcels Y/N | No |
| Virtual Tour | https://tours.spacecrafting.com/n-crfkvq |
| Standard Status | Active |
| Lender Owned | No |
| Amenities Unit | Cable,City View,Kitchen Window,Main Floor Primary Bedroom |
| PostalCity | Minneapolis |
Interior Features
| Basement | None |
|---|---|
| Basement (Y/N) | No |
| Fireplace Y/N | No |
| Above Grade Finished Area | 1105 |
| 3/4 Baths | 1 |
| Total Bedrooms | 2 |
| Total Baths | 2 |
| Bath Desc | Main Floor 3/4 Bath,Main Floor Full Bath |
| Fuel | Natural Gas |
Exterior Features
| Parking Features | On-Street Parking Only,More Parking Onsite for Fee |
|---|---|
| Water Source | City Water/Connected |
| Building Area Total | 1105 |
| Waterfront Y/N | No |
| Foundation Area | 1105 |
Amenities
- Foreclosure
- Views
- Short Sale
- New Construction
- Adult 55+
- Lease To Own
- No HOA Fees
- Furnished
- Primary On Main
- Air Conditioning
- Seller Finance
- Green
- Fixer Upper
- Horse
- Golf
- Fireplace
- Deck
- Garage
- Basement
- Pool
Property vs Single Family Average in 55415
Price
Taxes
Year Built
Visits
In The Neighborhood
Views
Minneapolis
$ 159,900
- Type
- Single Family
- Size
- 940 SqFt
- Rooms
- 2 Beds + 2 Baths
 Keller Williams Realty Integrity Lakes
Views
Minneapolis
$ 105,000
- Type
- Single Family
- Size
- 665 SqFt
- Rooms
- 1 Beds + 1 Baths
Lakes Sotheby's International Realty
Views
Minneapolis
$ 105,000
- Type
- Single Family
- Size
- 660 SqFt
- Rooms
- 1 Beds + 1 Baths
Keller Williams Realty Integrity Lakes

 © 2026 Realtor Association of Southern Minnesota. All rights reserved. The data relating to real estate for sale on this limited electronic display comes in part from the Broker Reciprocity (sm) Program of the Realtor Association of Southern Minnesota Multiple Listing Service. Real estate listings held by brokerage firms other then REMAX Advantage Plus- Excelsior are marked with the Broker Reciprocity(sm) logo or the Broker Reciprocity(sm) thumbnail logo (a little black house) and detailed
