
Open House Sun, Sep 13th 01:00 PM - 03:00 PM
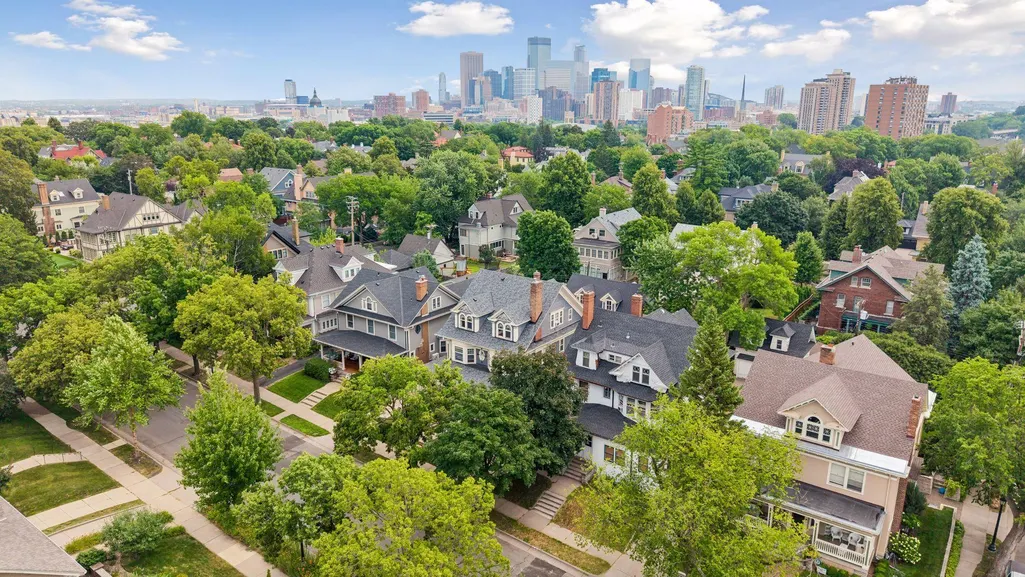
Address
1815 Fremont Avenue S, Minneapolis, MN
Price
$ 1,150,000
Property Attributes
- ID#7110682
- TypeSingle Family
- Listing Status Active
- CountyHENNEPIN
- CityMinneapolis
- AreaGroveland Add
- NeighborhoodGroveland Add
- Zip55403
- StyleSingle Family
- Year Built1902
- Taxes$ 19629
- Price$ 1,150,000
- Bedrooms5
- Full Bathrooms3
- Half Bathrooms1
- Sqr Footage4212
- Lot Size0.15 Acres
Data Source:
Northstar MLS (NSTAR)
Property Description
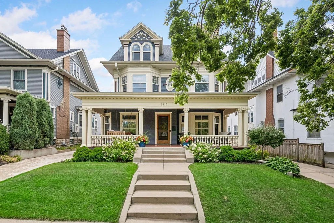
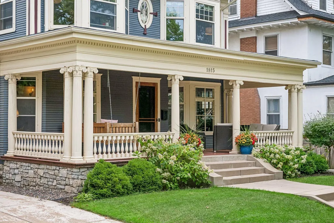
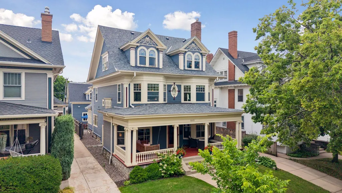
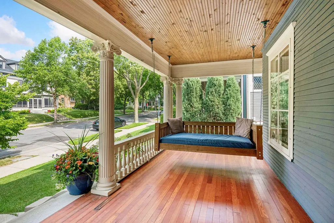
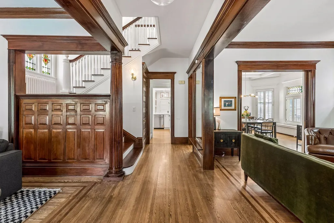
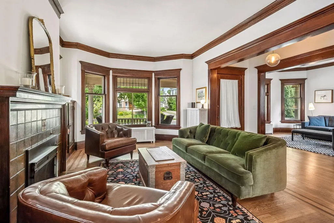
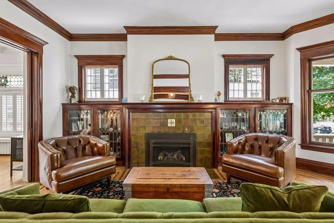
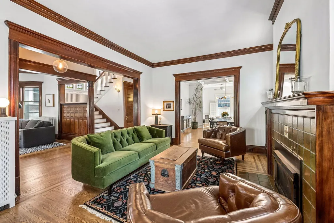
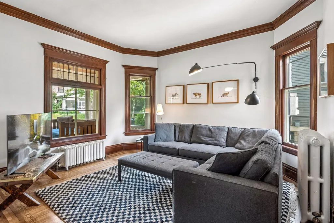
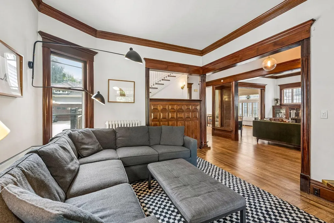
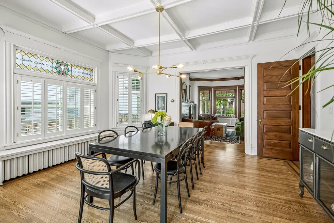
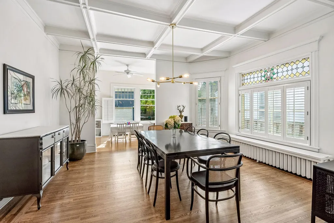
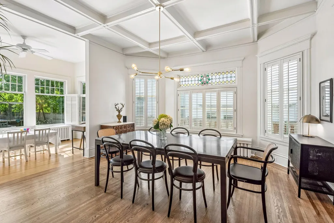
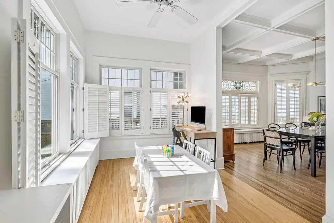
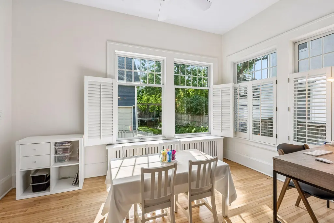
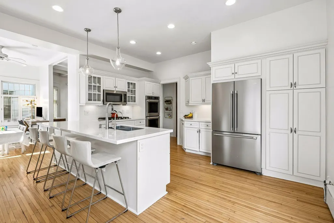
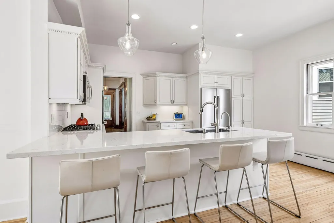
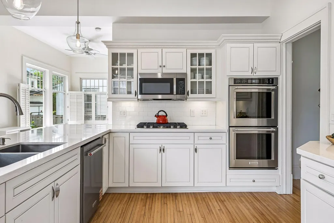
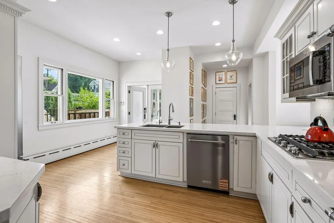
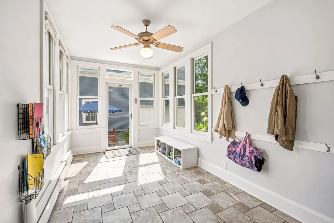
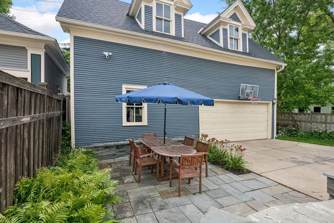
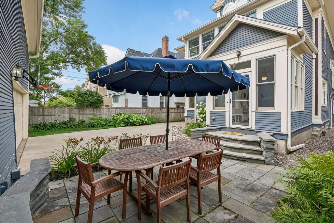
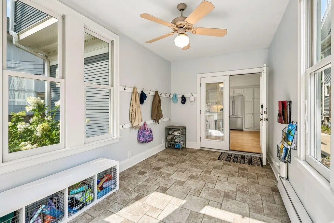
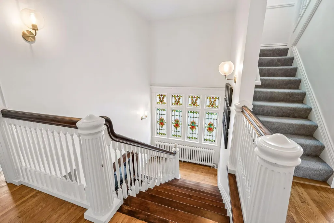
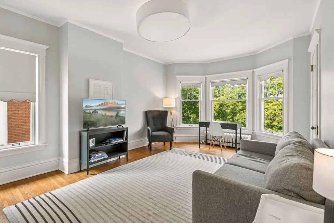
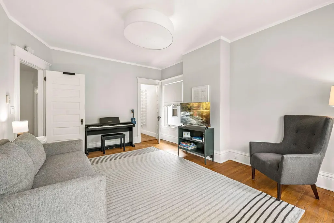
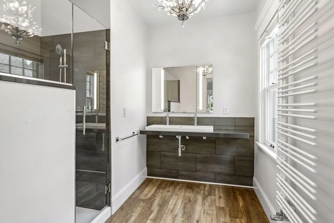
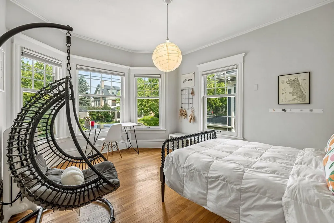
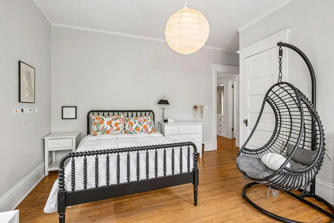
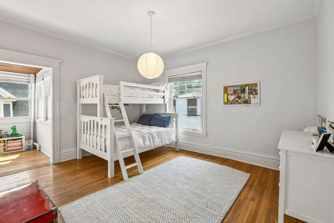
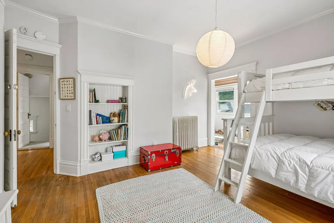
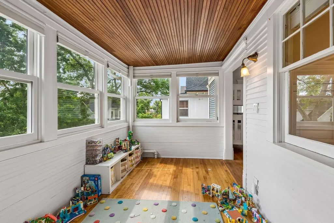
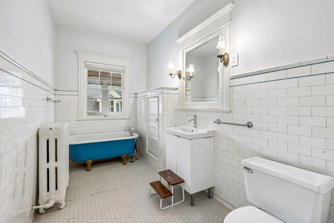
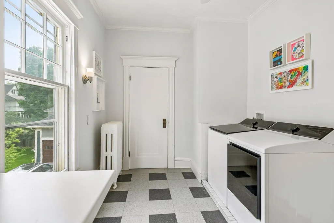
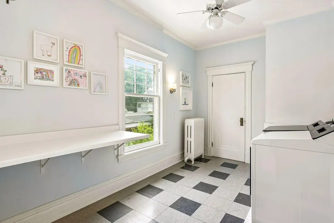
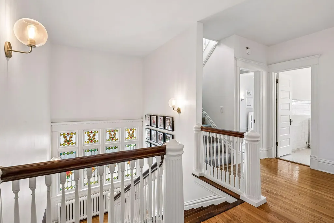
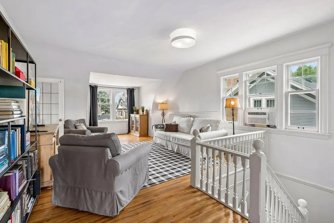
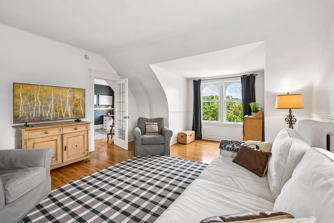
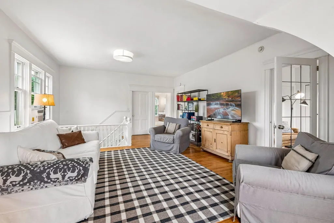
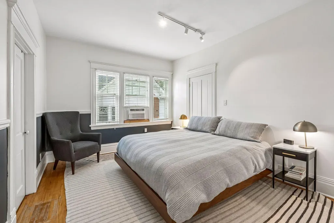
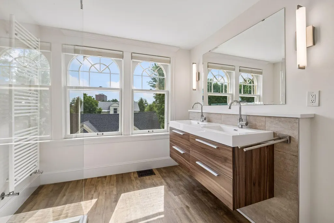
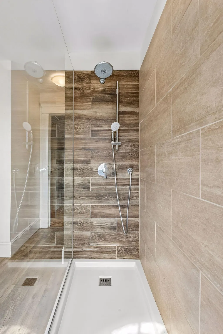
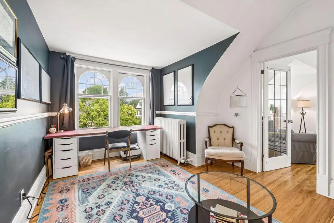
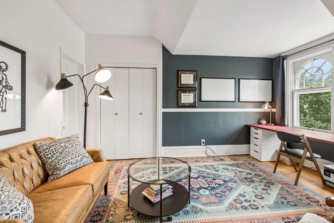
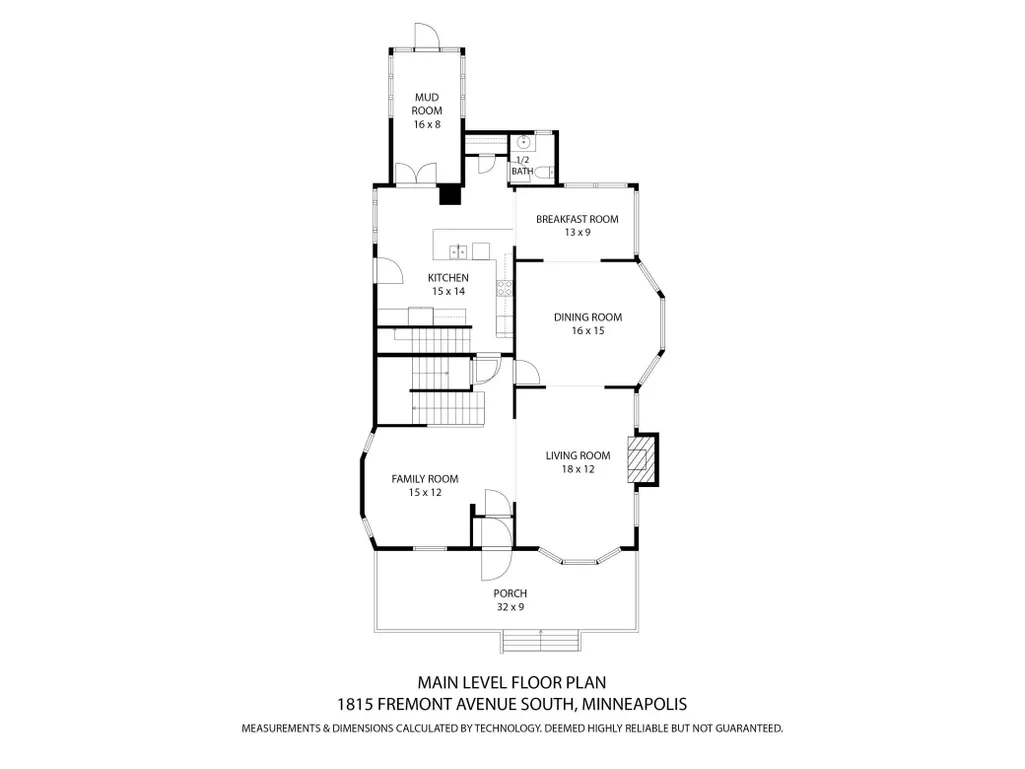
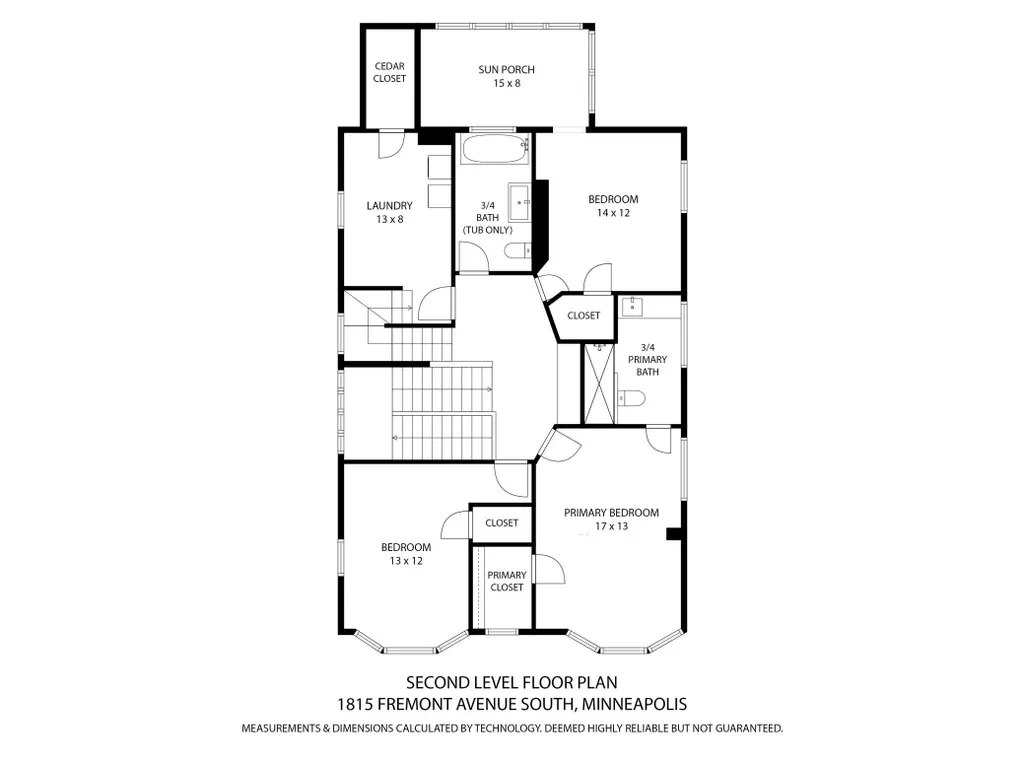
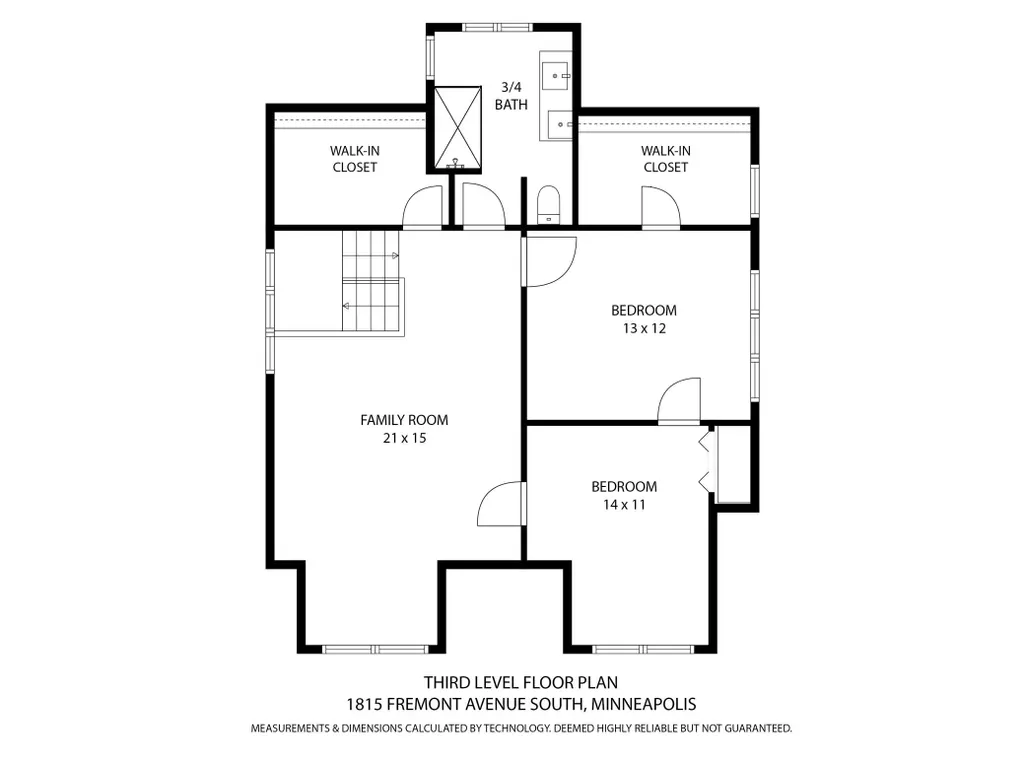
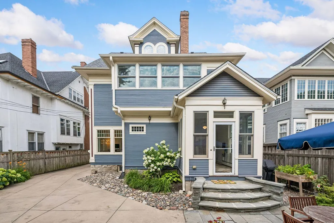
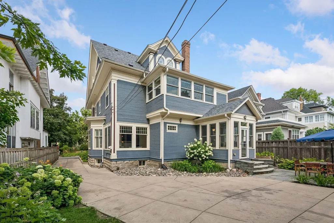
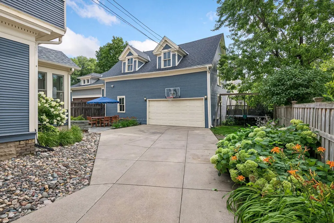
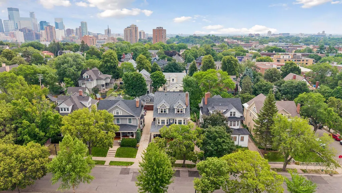
Delightful 3-story Victorian in Lowry Hill with oversized 2+ car garage that includes a substantial 22’ x 31’ 2nd floor storage area with boundless potential. A gracious covered front porch invites you into this warm and friendly home, whose main level features detailed natural and enameled woodwork, leaded and stained glass & hardwood floors. The foyer is flanked by a light-filled parlor/sitting room and living room with gas fireplace and leaded glass front bookcases, while anchored by a grand main staircase. The beamed ceilinged dining room opens to a main level sunroom/informal dining room, adjoining the kitchen with newer appliances (except ovens) & breakfast bar. A generous mudroom and ½ bath complete this floor. The 2nd floor includes laundry plus 3 bedrooms (one of which has an adjoining sunroom/playroom), plus 2 baths, while the high ceilinged 3rd floor offers a family room, two bedrooms and bath (the 3rd floor is currently used as a primary suite + office space). The rear yard offers a lovely terrace.
| Price History | |
|---|---|
| 8/3/2026 | Listed $1,150,000 |
General Features
| Living Area | 4212 |
|---|---|
| Sewer | City Sewer/Connected |
| Heating | Boiler,Hot Water |
| Cooling | Window Unit(s) |
| Roof | Age 8 Years or Less,Asphalt |
| Appliances | Cooktop,Dishwasher,Disposal,Double Oven,Dryer,Gas Water Heater,Microwave,Refrigerator,Stainless Steel Appliances,Wall Oven,Washer |
| Garage Spaces | 2 |
| Pool Features | None |
| Year Built | 1902 |
| Electric | Circuit Breakers |
| Levels | More Than 2 Stories |
| Property Subtype | Single Family |
| Tax Year | 2026 |
| Accessibility | None |
| County | Hennepin |
| New Construction | No |
| Property Type | Residential |
| HOA | No |
| Contingency | None |
| Subdivision Name | Groveland Add |
| Directions | Fremont Avenue South,between Lincoln and Summit. |
| City | Minneapolis |
| High School District | Minneapolis |
| Zoning Description | Residential-Single Family |
| Lot Size Units | Acres |
| Property Attached Y/N | No |
| Land Lease Y/N | No |
| Tax Annual Amount | 19629 |
| Additional Parcels Y/N | No |
| Virtual Tour | https://tours.spacecrafting.com/nvideo-7xpgt9 |
| Standard Status | Active |
| Lender Owned | No |
| Amenities Unit | Ceiling Fan(s),Hardwood Floors,Kitchen Window,Primary Bedroom Walk-In Closet,Natural Woodwork,Patio,Porch,Tile Floors,Washer/Dryer Hookup,Walk-In Closet |
| PostalCity | Minneapolis |
Interior Features
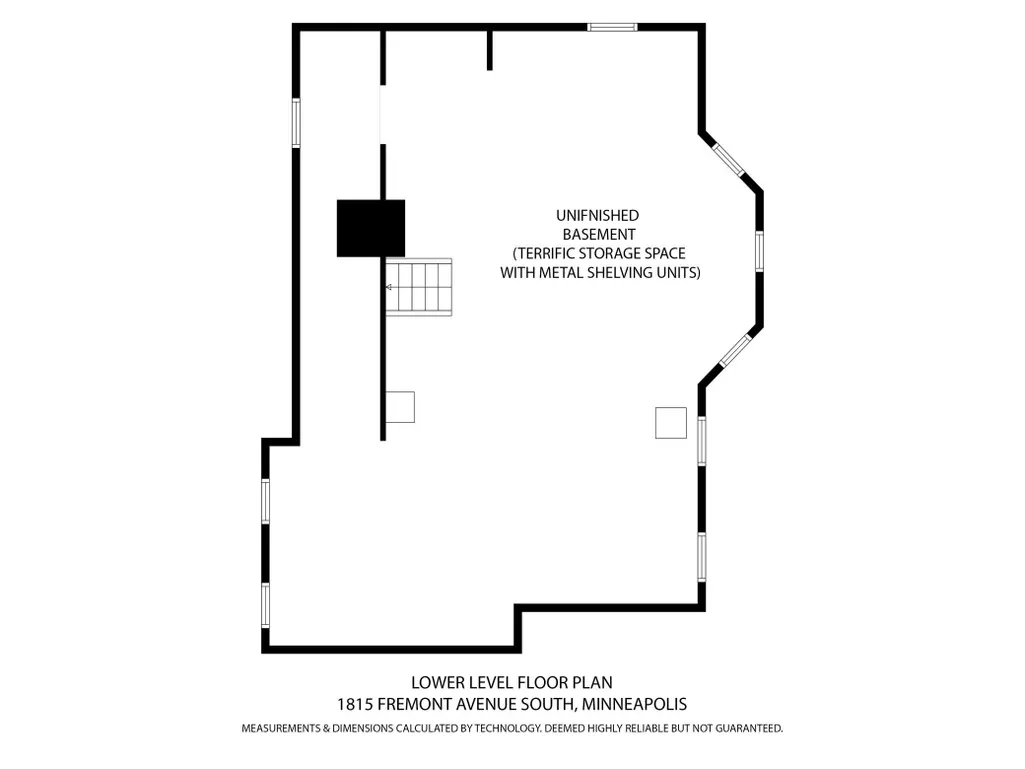
| Basement | Full,Storage Space,Unfinished |
|---|---|
| Total Fireplaces | 1 |
| Fireplace Features | Gas,Living Room |
| Basement (Y/N) | Yes |
| Fireplace Y/N | Yes |
| Above Grade Finished Area | 4212 |
| Half Baths | 1 |
| 3/4 Baths | 3 |
| Laundry Features | Laundry Room,Upper Level |
| Total Bedrooms | 5 |
| Total Baths | 4 |
| Bath Desc | 3/4 Primary,Double Sink,His and Her Closets,Private Primary,Main Floor 1/2 Bath,Upper Level 3/4 Bath |
| Dining Room Description | Breakfast Bar,Informal Dining Room,Separate/Formal Dining Room |
| Fuel | Natural Gas |
| Garage Dimensions | 33x21 |
| Garage Square Feet | 771 |
Exterior Features
| Fencing | Partial,Privacy,Wood |
|---|---|
| Parking Features | Detached Garage,Concrete,Garage Door Opener,Storage |
| Lot Features | Public Transit (w/in 6 blks),Tree Coverage - Light |
| Water Source | City Water/Connected |
| Lot Size Area | 0.15 |
| Building Area Total | 5616 |
| Lot Dimensions | 50 x 135 |
| Waterfront Y/N | No |
| Foundation Area | 1404 |
| Road Frontage Type | City Street,Curbs,Paved Streets,Sidewalks |
| Road Responsibility | Public Maintained Road |
Amenities
- Foreclosure
- Views
- Short Sale
- New Construction
- Adult 55+
- Lease To Own
- No HOA Fees
- Furnished
- Primary On Main
- Air Conditioning
- Seller Finance
- Green
- Fixer Upper
- Horse
- Golf
- Fireplace
- Deck
- Garage
- Basement
- Pool
Property vs Single Family Average in 55403
Price
Taxes
Year Built
Visits


 © 2026 Realtor Association of Southern Minnesota. All rights reserved. The data relating to real estate for sale on this limited electronic display comes in part from the Broker Reciprocity (sm) Program of the Realtor Association of Southern Minnesota Multiple Listing Service. Real estate listings held by brokerage firms other then REMAX Advantage Plus- Excelsior are marked with the Broker Reciprocity(sm) logo or the Broker Reciprocity(sm) thumbnail logo (a little black house) and detailed
