
Views
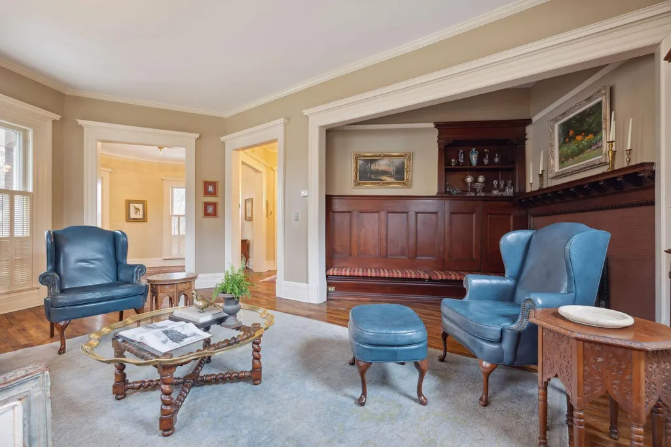
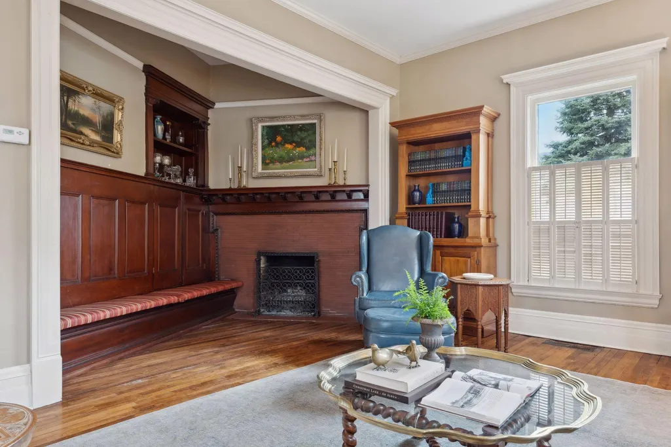
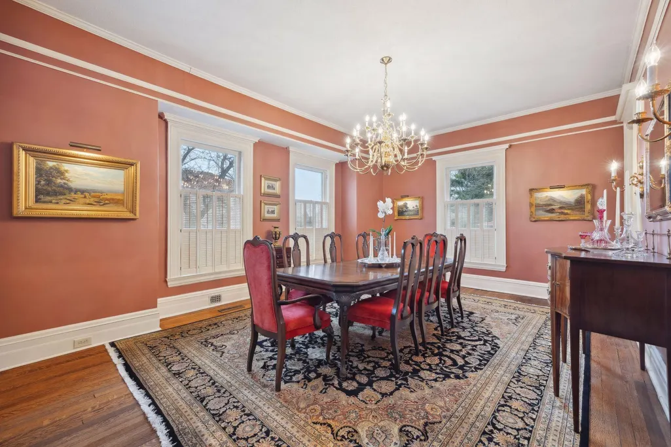
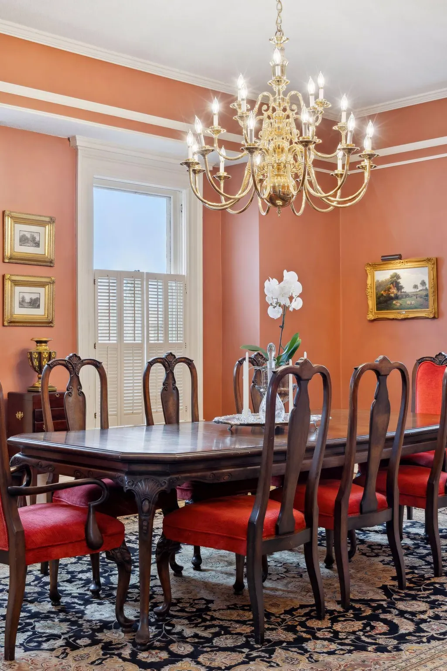
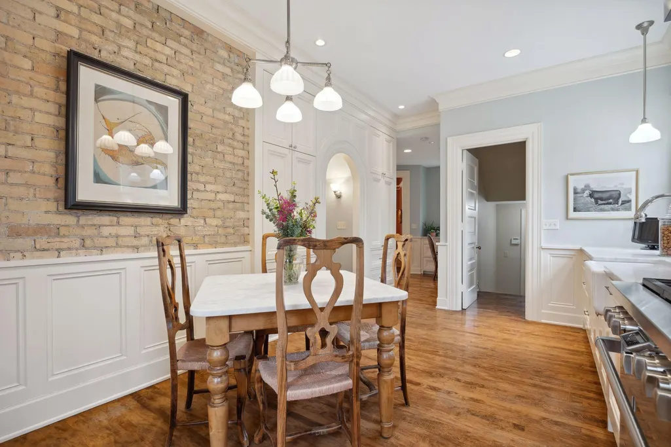
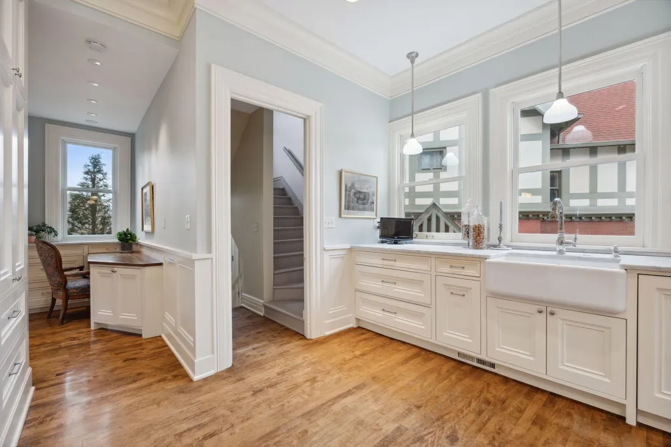
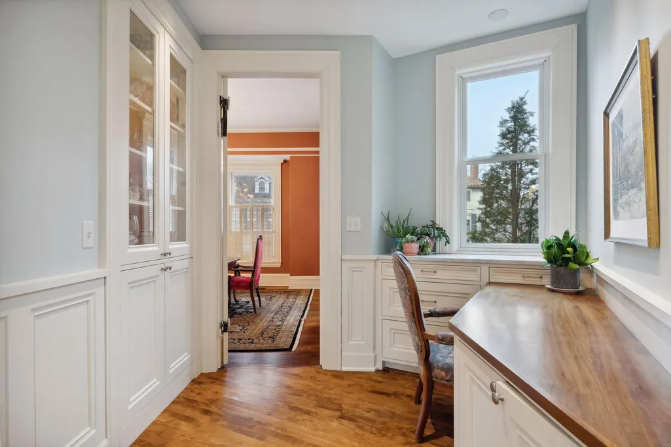
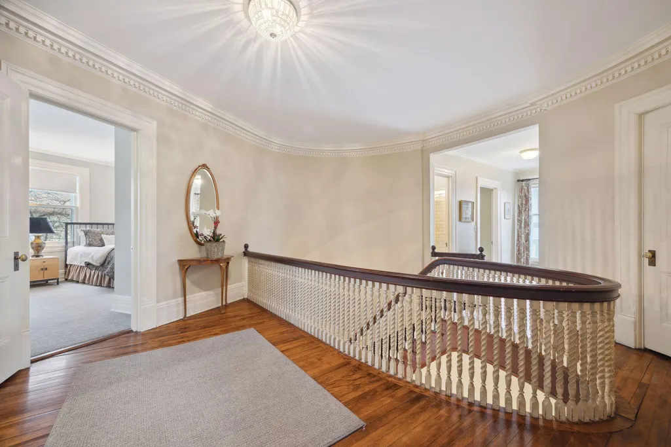
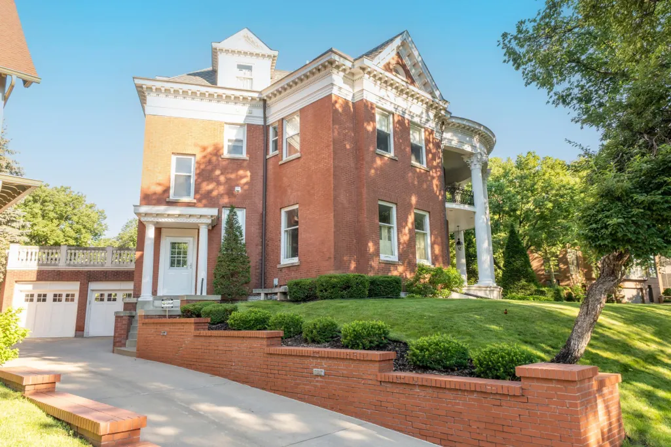
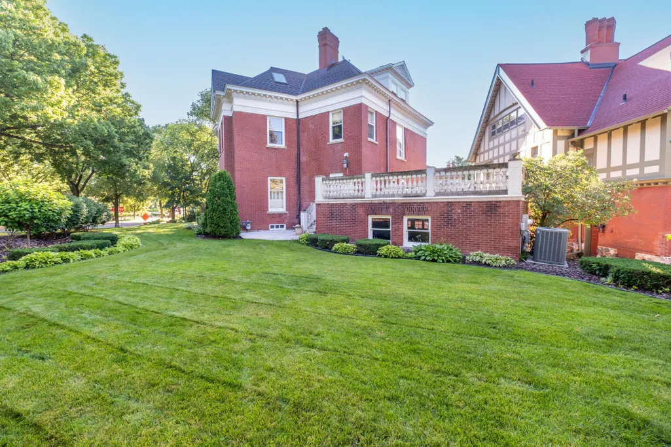
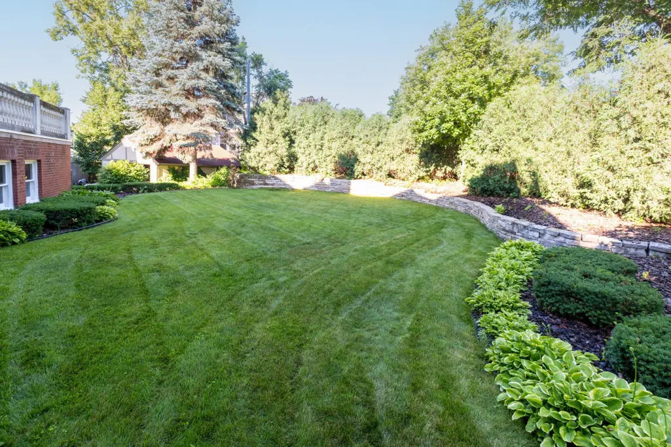
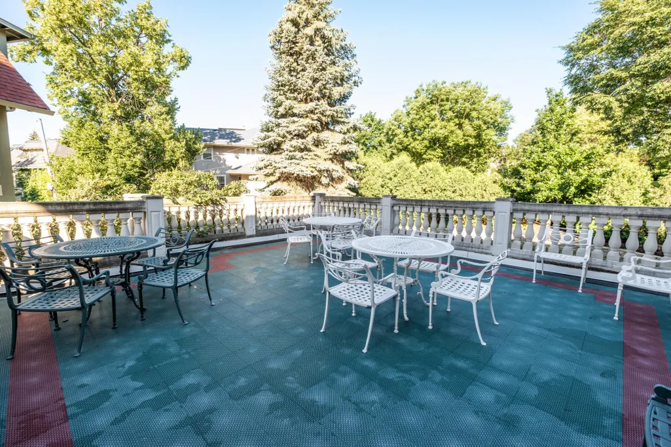
Address
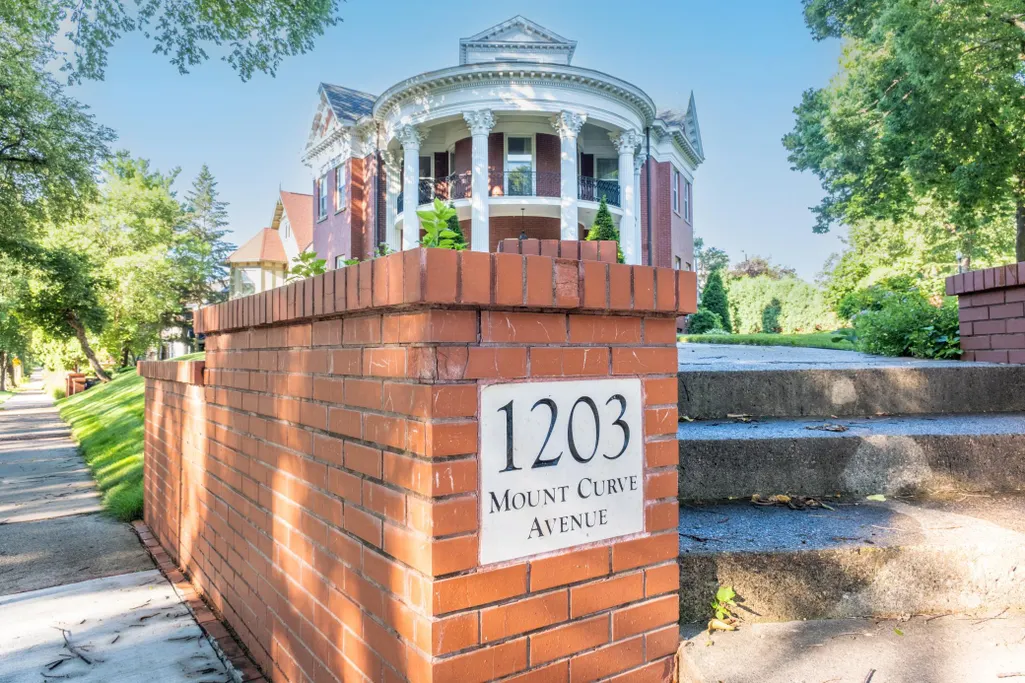
1203 Mount Curve Avenue, Minneapolis, MN
Price
$ 1,695,000
Property Attributes
- ID#7107025
- TypeSingle Family
- Listing Status Active
- CountyHENNEPIN
- CityMinneapolis
- AreaGroveland Add
- NeighborhoodGroveland Add
- Zip55403
- StyleSingle Family
- Year Built1895
- Taxes$ 26155
- Price$ 1,695,000
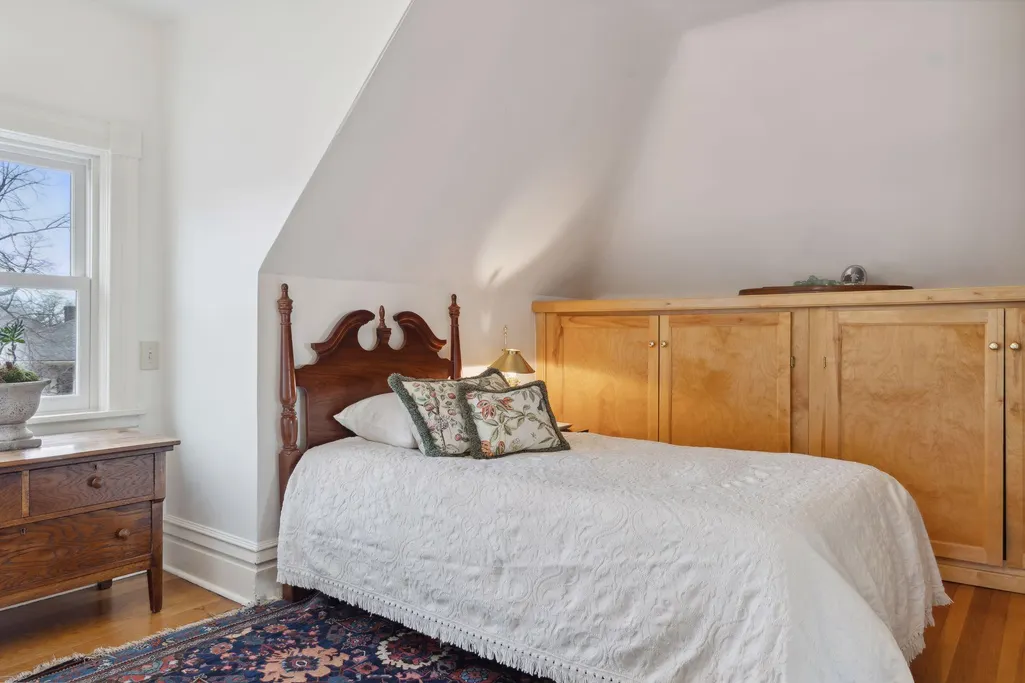
- Bedrooms5
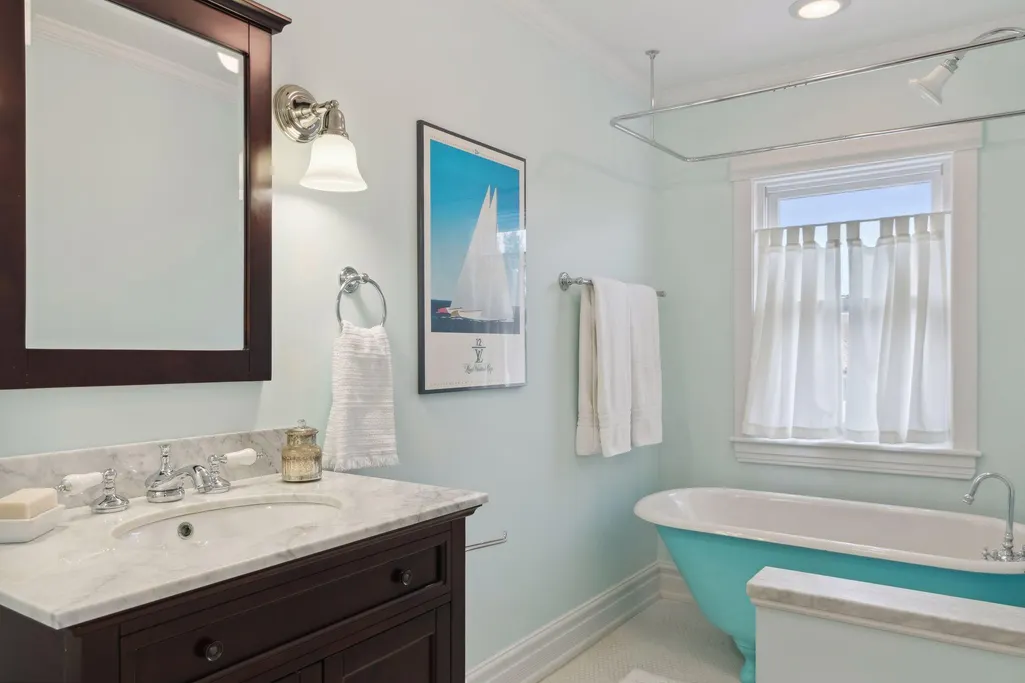
- Full Bathrooms3
- Half Bathrooms2
- Sqr Footage5447
- Lot Size0.24 Acres
Data Source:
Northstar MLS (NSTAR)
Property Description
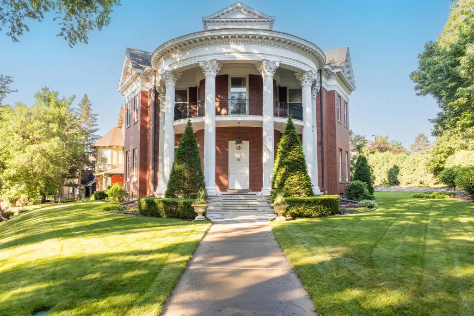
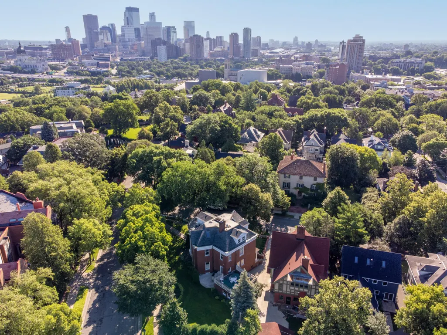
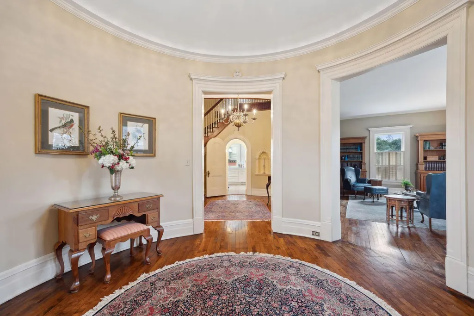
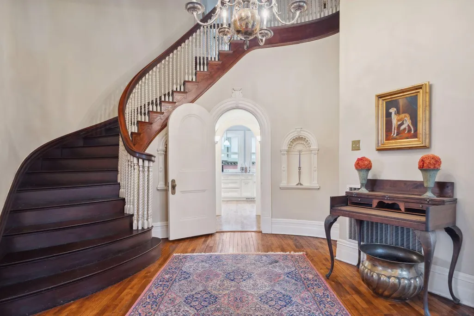
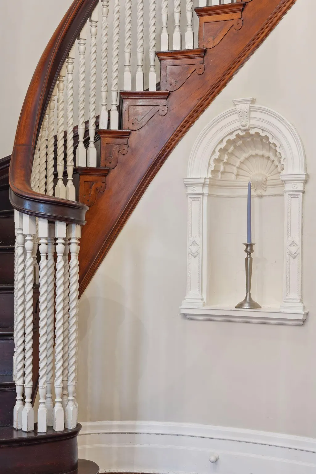
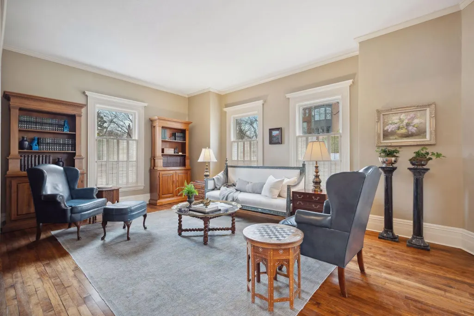
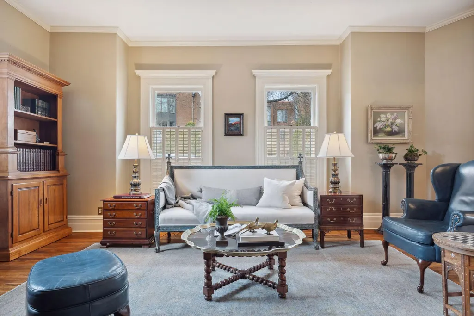
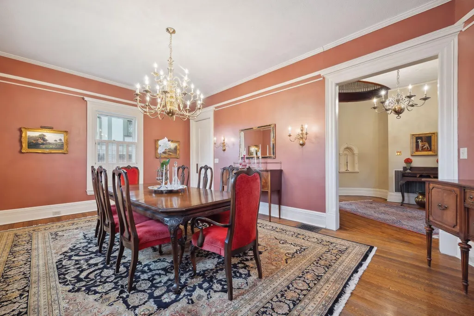
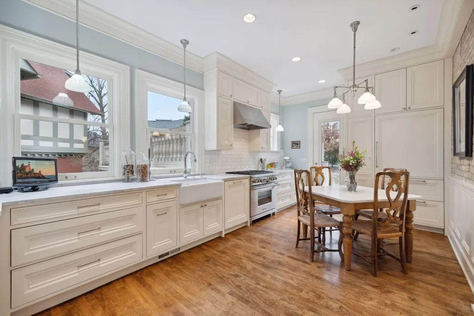
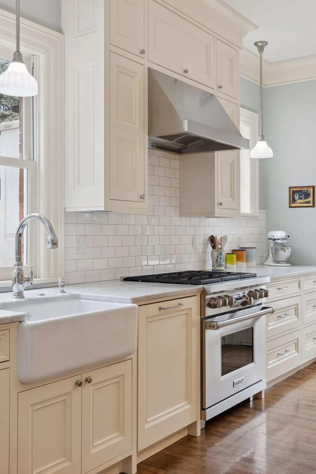
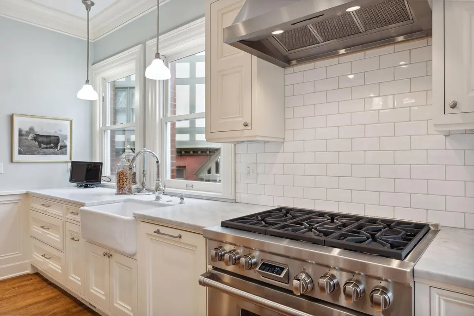
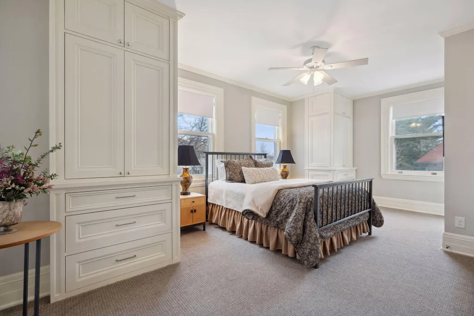
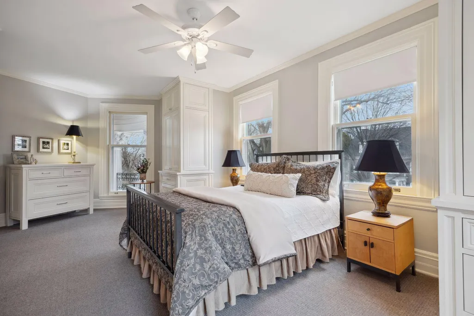
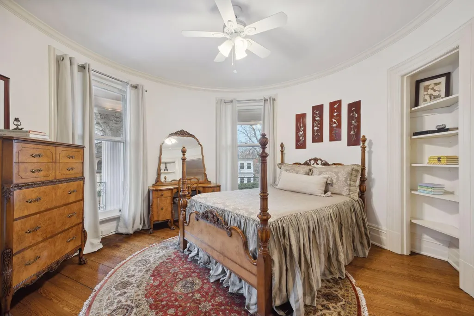
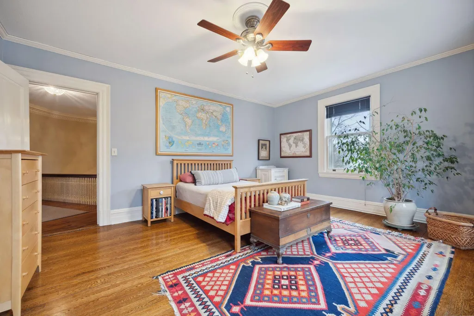
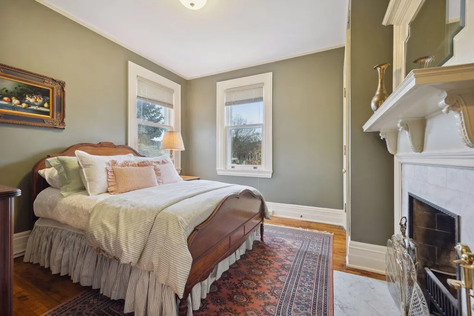
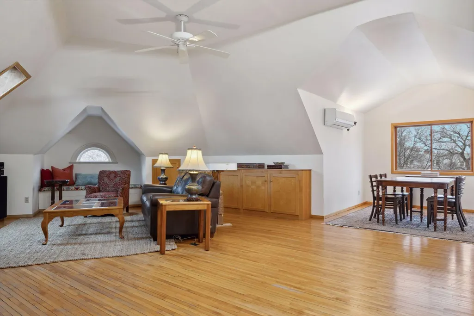
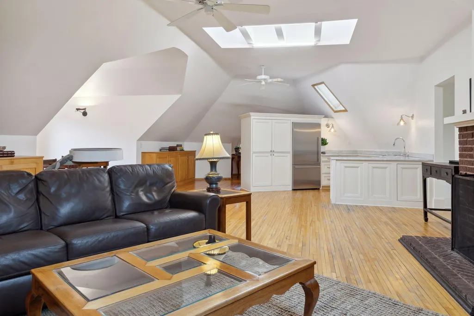
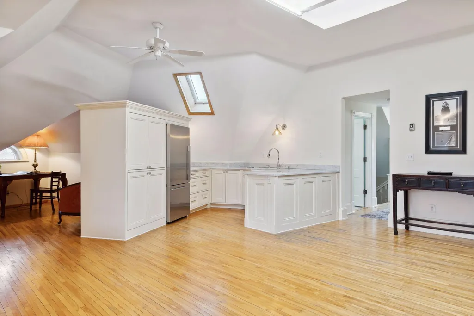
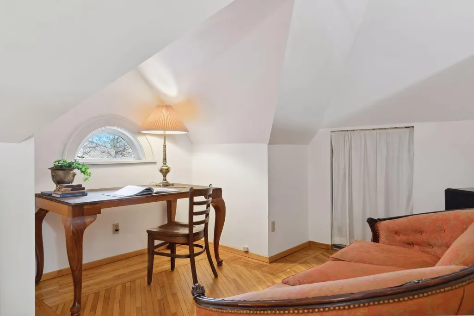
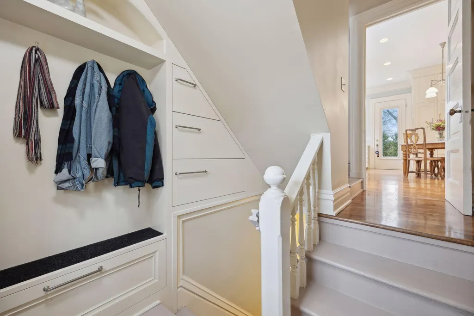
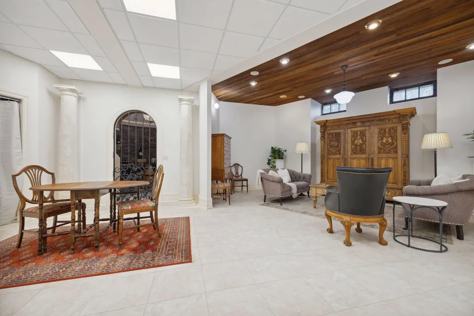
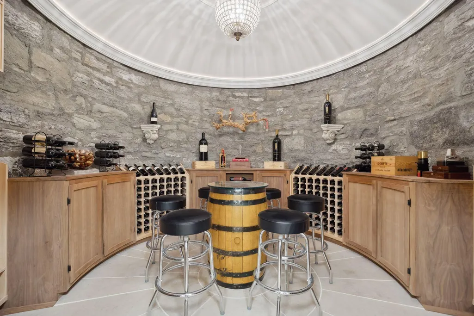
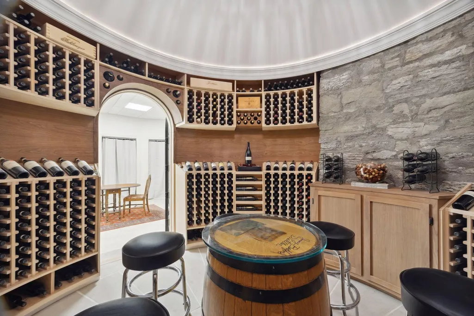
A rare architectural gem, this Italian Neo-Classical residence commands a coveted corner lot in the heart of Lowry Hill. A landmark of esteemed sophistication, its unique octagonal design, adorned with fluted Corinthian columns, sets it apart with remarkable curb appeal and panoramic vistas. Fully restored to preserve its historic grandeur while integrating modern luxuries, the home features two new custom kitchens, a circular hand-crafted wine cellar, inviting outdoor entertaining spaces, and a beautifully landscaped yard. Multiple expansive living areas offer comfort and versatility, while downtown views enhance the home's charm. A new roof with skylights and 10-foot ceilings illuminates the interiors, and the impeccably finished lower and third levels provide additional functional spaces. Thoughtfully updated, yet true to its authentic character, this residence embodies timeless elegance and exceptional craftsmanship in one of Minneapolis’ most esteemed neighborhoods.
| Price History | |
|---|---|
| 7/9/2026 | Listed $1,695,000 |
General Features
| Living Area | 5447 |
|---|---|
| Sewer | City Sewer/Connected |
| Heating | Forced Air,Other |
| Cooling | Central Air |
| Roof | Age 8 Years or Less |
| Appliances | Chandelier,Dishwasher,Disposal,Dryer,Exhaust Fan,Microwave,Range,Refrigerator,Washer,Wine Cooler |
| Garage Spaces | 2 |
| Year Built | 1895 |
| Levels | More Than 2 Stories |
| Property Subtype | Single Family |
| Tax Year | 2026 |
| Accessibility | None |
| County | Hennepin |
| New Construction | No |
| Property Type | Residential |
| HOA | No |
| Contingency | None |
| Subdivision Name | Groveland Add |
| Full Baths | 2 |
| Directions | MT CURVE AT EMERSON |
| City | Minneapolis |
| High School District | Minneapolis |
| Zoning Description | Residential-Single Family |
| Lot Size Units | Acres |
| Property Attached Y/N | No |
| Land Lease Y/N | No |
| Tax Annual Amount | 26155 |
| Additional Parcels Y/N | No |
| Standard Status | Active |
| Lender Owned | No |
| Amenities Unit | Balcony,Ceiling Fan(s),City View,Deck,Hardwood Floors,Kitchen Window,Natural Woodwork,Patio,Paneled Doors,Security System,Skylight,In-Ground Sprinkler,Tile Floors,Walk-In Closet |
| PostalCity | Minneapolis |
Interior Features
| Basement | Finished,Full,Storage Space |
|---|---|
| Total Fireplaces | 2 |
| Fireplace Features | Family Room,Living Room,Other,Wood Burning |
| Basement (Y/N) | Yes |
| Fireplace Y/N | Yes |
| Above Grade Finished Area | 4176 |
| Half Baths | 2 |
| 3/4 Baths | 1 |
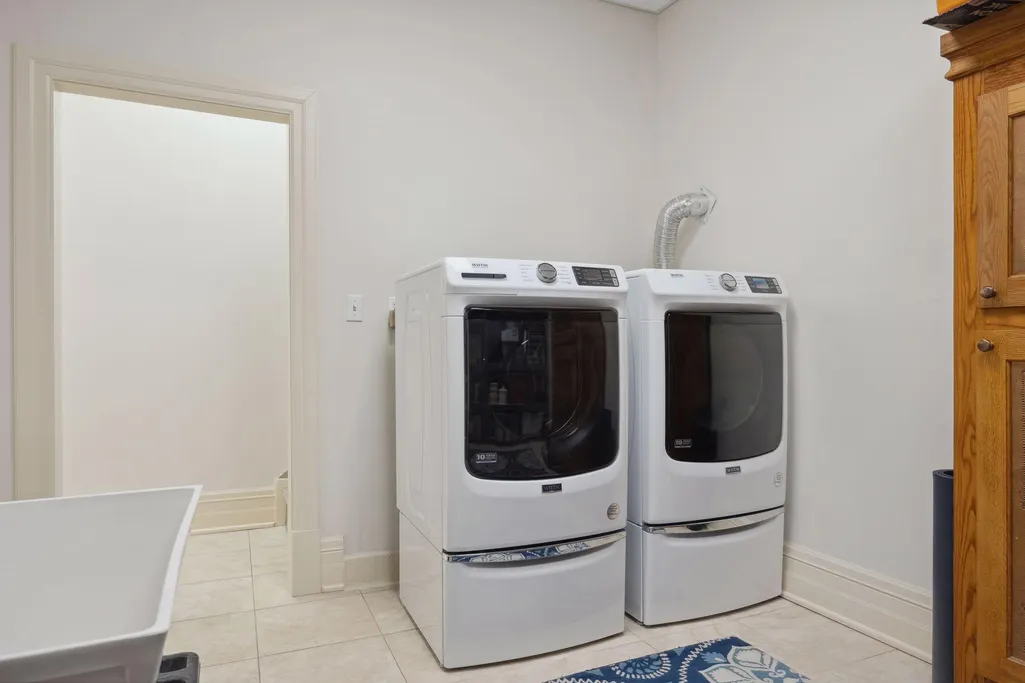
| Laundry Features | In Basement,Lower Level,Laundry Room,Sink |
| Total Bedrooms | 5 |
| Below Grade Finished Area | 1271 |
| Total Baths | 5 |
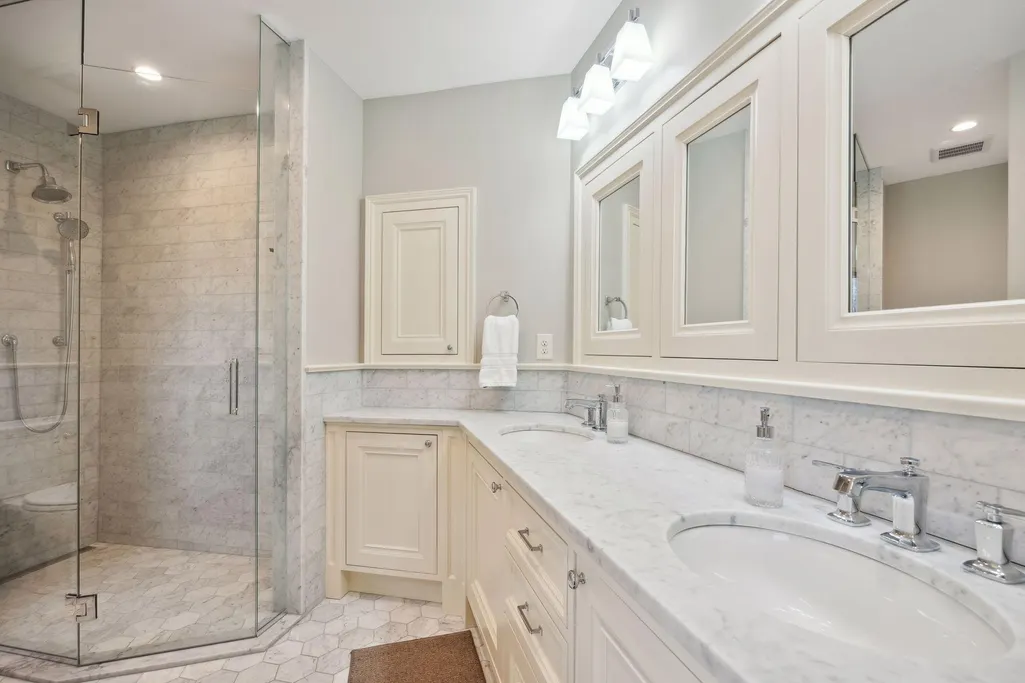
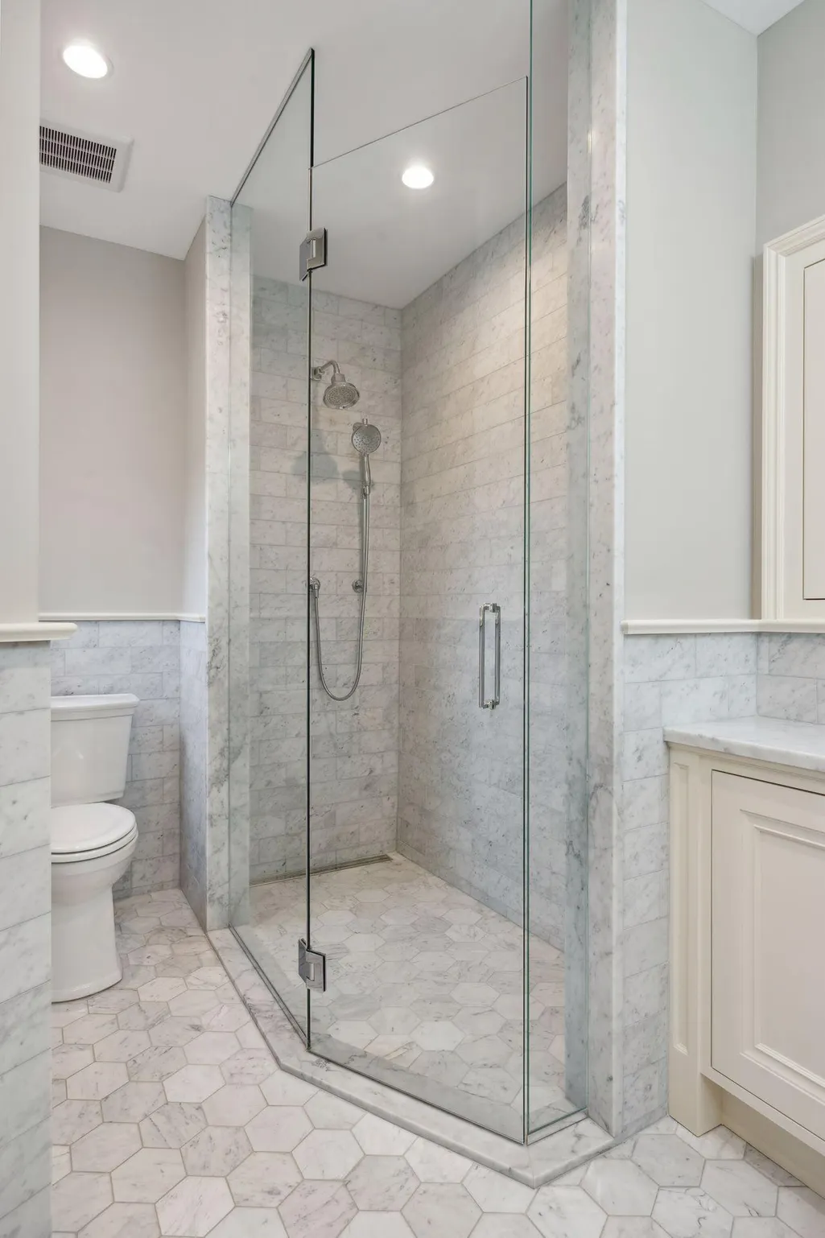
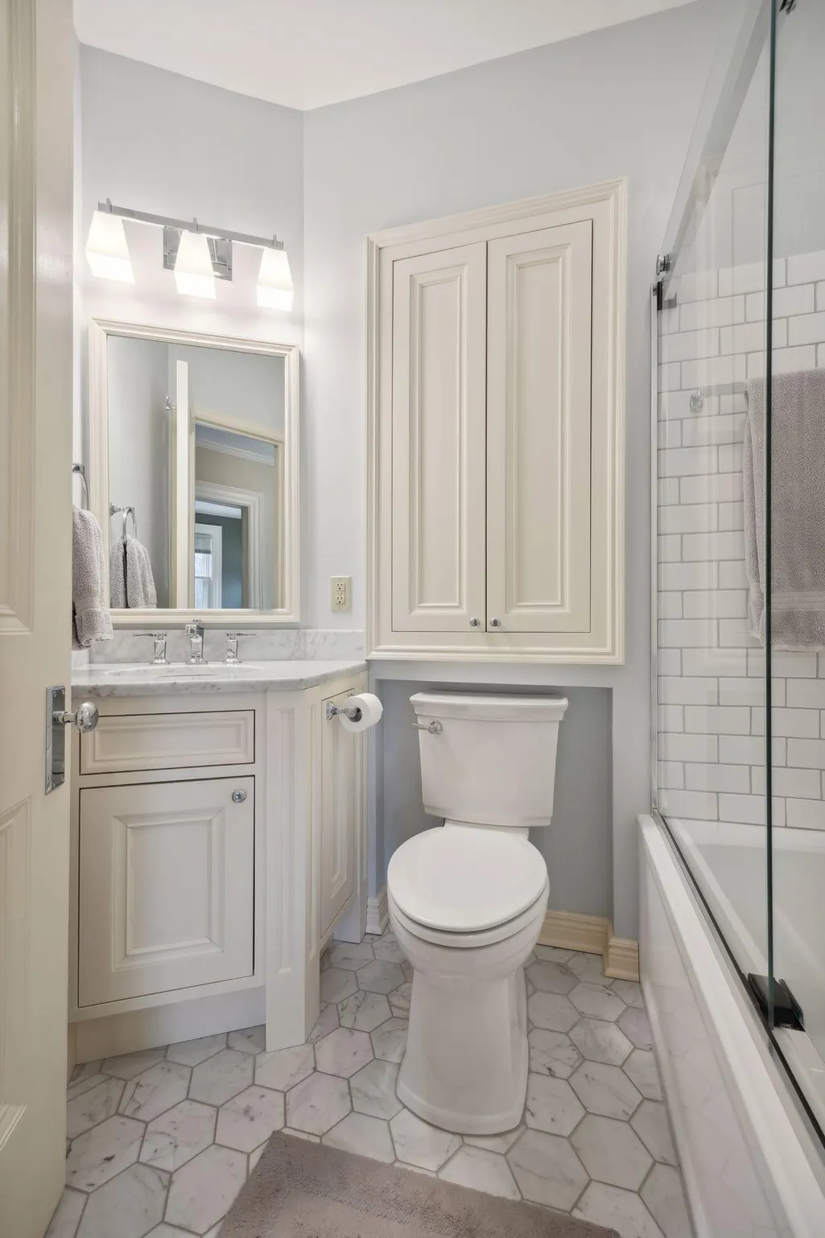
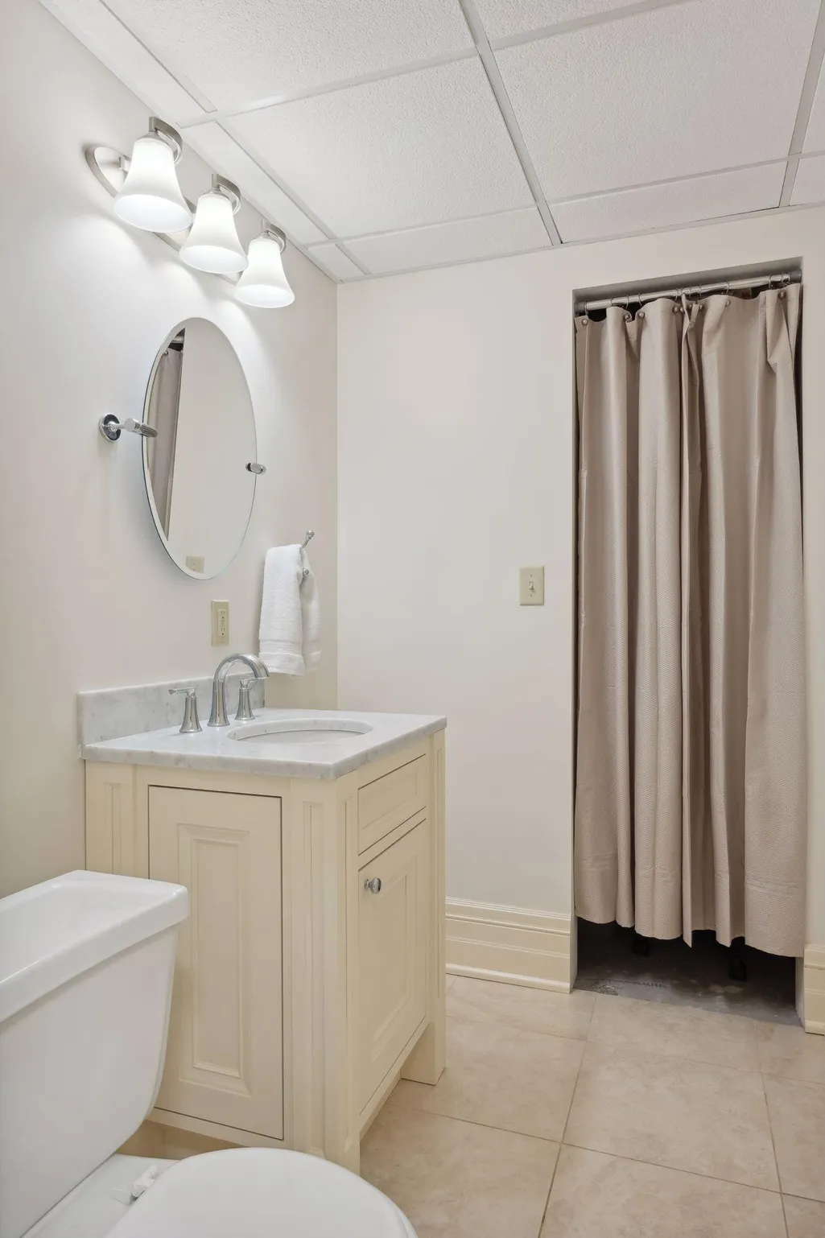
| Bath Desc | 1/2 Basement,3/4 Primary,Double Sink,Bathroom Ensuite,Private Primary,Main Floor 1/2 Bath,Rough In,Upper Level Full Bath,Walk-In Shower Stall |
| Dining Room Description | Eat In Kitchen,Informal Dining Room,Separate/Formal Dining Room |
| Fuel | Natural Gas |
| Garage Dimensions | 21.9x19.6 |
| Garage Square Feet | 424 |
Exterior Features
| Parking Features | Attached Garage,Concrete,Electric,Electric Vehicle Charging Station(s),Garage Door Opener |
|---|---|
| Lot Features | Public Transit (w/in 6 blks),Corner Lot,Irregular Lot,Tree Coverage - Light,Underground Utilities |
| Water Source | City Water/Connected |
| Lot Size Area | 0.24 |
| Building Area Total | 5539 |
| Lot Dimensions | 8,650 SQ FT |
| Waterfront Y/N | No |
| Foundation Area | 1363 |
| Road Frontage Type | City Street,Paved Streets,Sidewalks |
Amenities
- Foreclosure
- Views
- Short Sale
- New Construction
- Adult 55+
- Lease To Own
- No HOA Fees
- Furnished
- Primary On Main
- Air Conditioning
- Seller Finance
- Green
- Fixer Upper
- Horse
- Golf
- Fireplace
- Deck
- Garage
- Basement
- Pool
Property vs Single Family Average in 55403
Price
Taxes
Year Built
In The Neighborhood
Open House
Minneapolis
$ 850,000
- Type
- Single Family
- Size
- 3,721 SqFt
- Rooms
- 4 Beds + 2.5 Baths
 Compass

 © 2026 Realtor Association of Southern Minnesota. All rights reserved. The data relating to real estate for sale on this limited electronic display comes in part from the Broker Reciprocity (sm) Program of the Realtor Association of Southern Minnesota Multiple Listing Service. Real estate listings held by brokerage firms other then REMAX Advantage Plus- Excelsior are marked with the Broker Reciprocity(sm) logo or the Broker Reciprocity(sm) thumbnail logo (a little black house) and detailed
