
Address
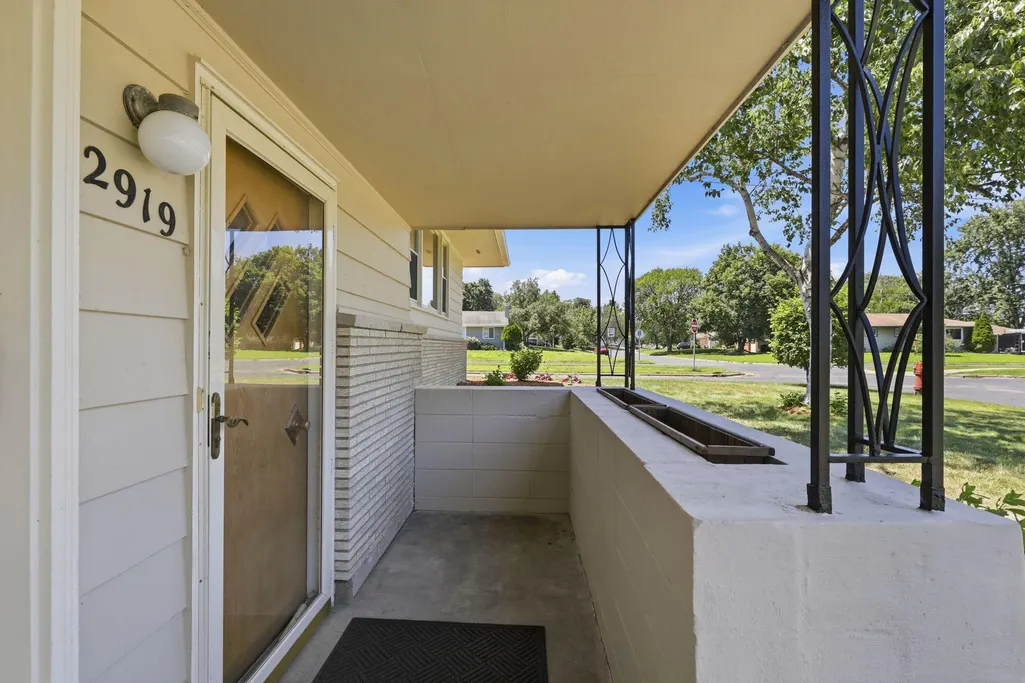
2919 64th Avenue N, Minneapolis, MN
Price
$ 334,900
Property Attributes
- ID#7140219
- TypeSingle Family
- Listing Status Contingent
- CountyHENNEPIN
- CityMinneapolis
- AreaGarden City 1st Add
- NeighborhoodGarden City 1st Add
- Zip55430
- StyleSingle Family
- Year Built1959
- Taxes$ 4018
- Price$ 334,900
- Bedrooms3
- Full Bathrooms2
- Half Bathrooms0
- Sqr Footage2475
- Lot Size0.22 Acres
Data Source:
Northstar MLS (NSTAR)
Property Description
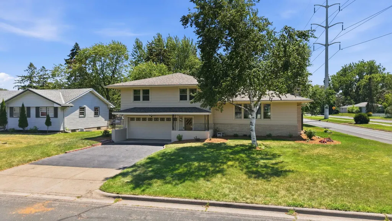
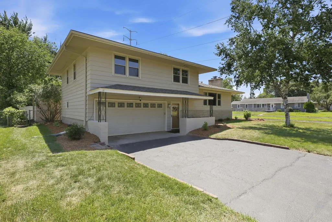
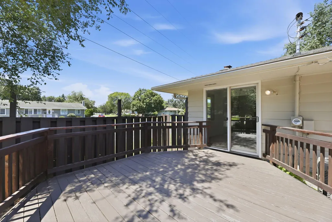
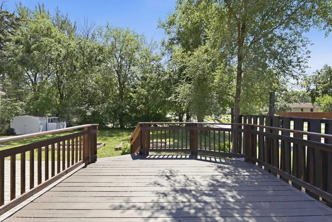
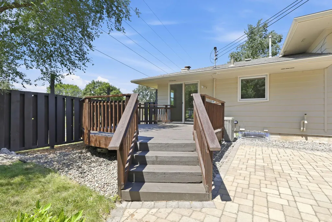
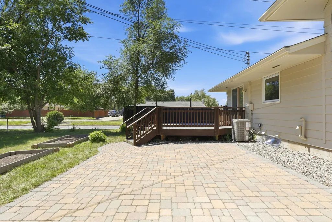
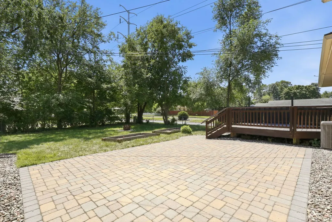
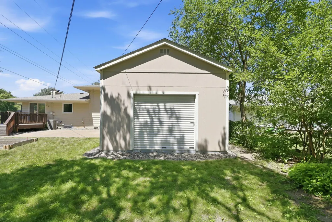
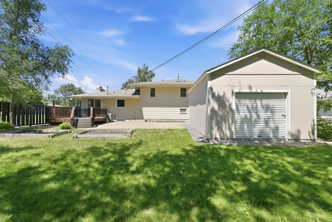
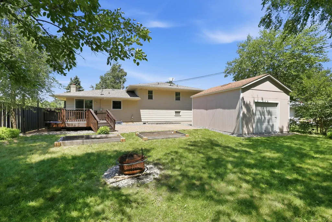
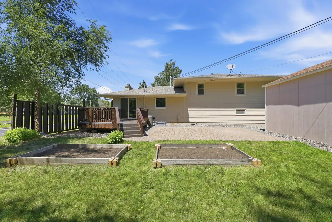
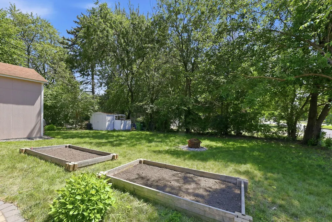
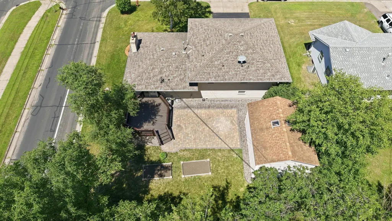
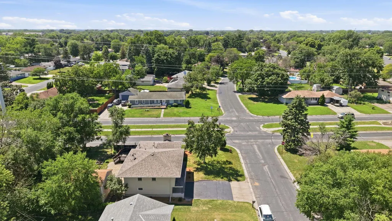
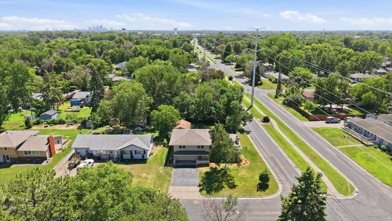
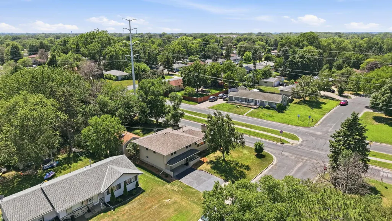
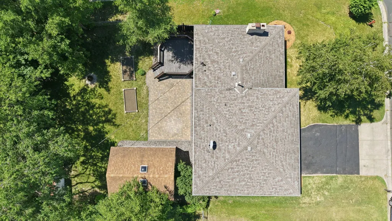
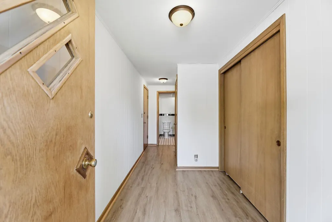
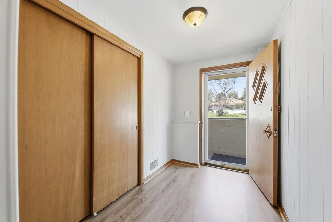
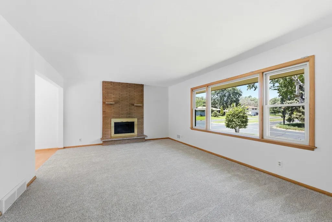
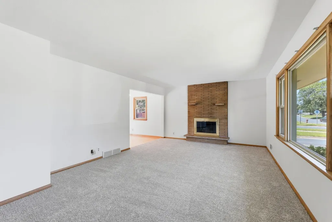
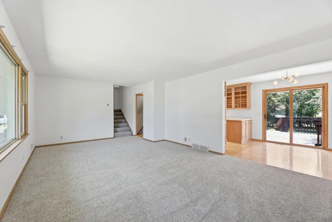
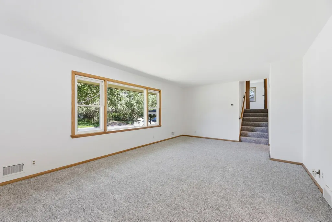
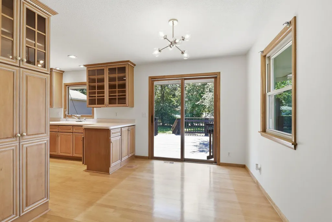
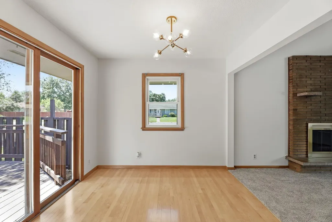
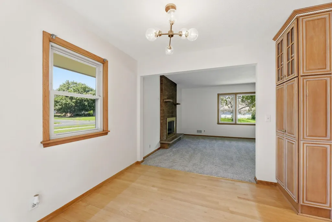
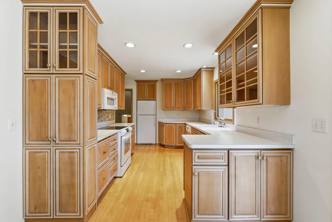
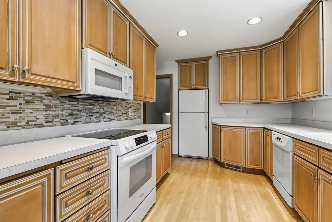
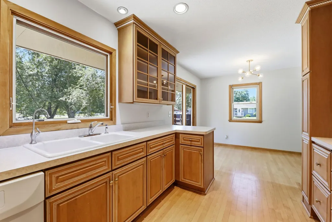
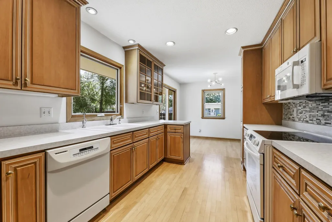
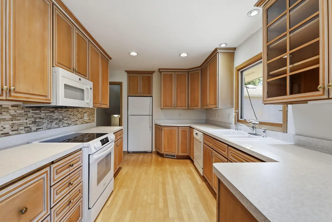
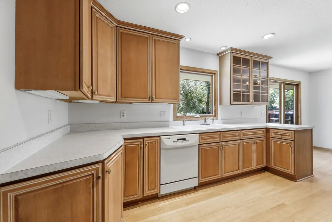
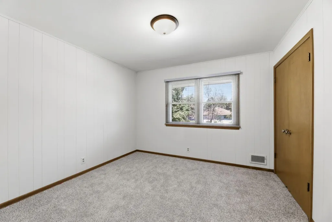
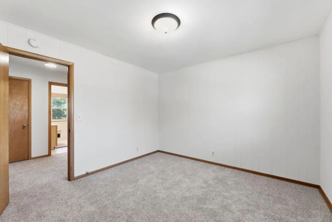
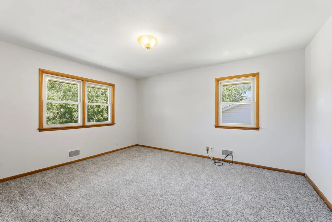
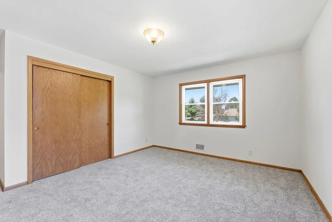
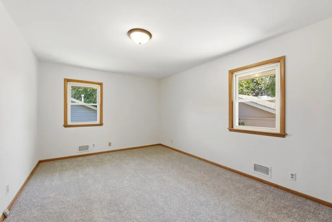
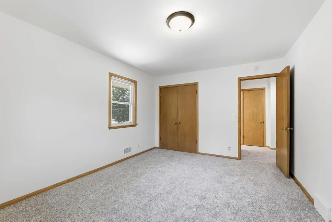
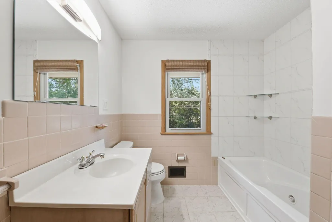
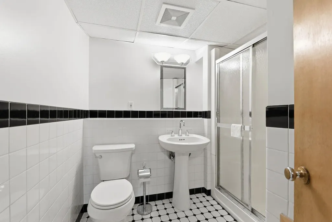
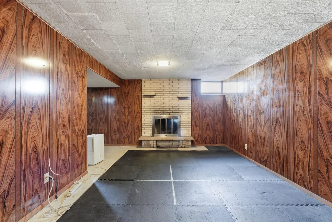
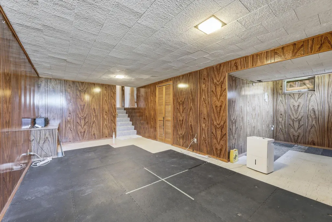
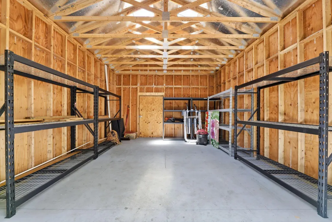
Welcome home to this custom-built Brooklyn Center property featuring charming cedar plank siding, a functional multi-level floor plan, and inviting living spaces throughout! The main level offers a comfortable living room, dining area, and kitchen with a natural flow for everyday living and entertaining. Upstairs, three bedrooms are conveniently located on one level, along with a full bathroom featuring ceramic tile and a relaxing jetted tub. The entry level includes a convenient 3/4 bath, while the lower level provides a spacious family room perfect for movie nights, gatherings, or additional living space. Step outside and enjoy the deck, backyard patio, and privacy-fenced yard. A spacious storage shed offers endless possibilities for hobbies, workshop space, or storage, while a separate utility shed provides room for tools and lawn equipment. The insulated garage adds flexibility for vehicles, hobbies, and additional storage. Recent 2026 updates include a new A/C unit, water heater, fresh interior paint, and new laminate flooring and carpeting throughout the main and upper levels. Conveniently located near Palmer Lake and area trails, Brooklyn Center Community Center, shopping, dining, and major highways for easy access throughout the Twin Cities metro. Don’t miss this wonderful opportunity to make this unique home your own!
| Price History | |
|---|---|
| 9/8/2026 | Listed $334,900 |
General Features
| Living Area | 2475 |
|---|---|
| Sewer | City Sewer/Connected |
| Heating | Forced Air |
| Cooling | Central Air |
| Roof | Age Over 8 Years |
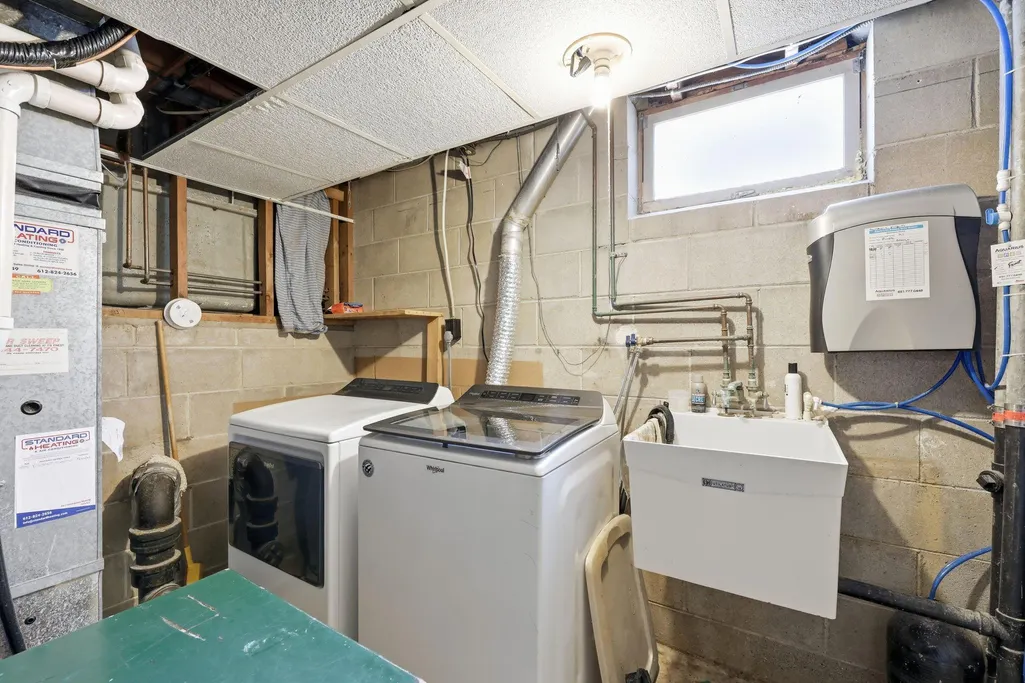
| Appliances | Dishwasher,Dryer,Microwave,Range,Refrigerator,Washer,Water Softener Owned |
| Garage Spaces | 2 |
| Year Built | 1959 |
| Levels | Four or More Level Split |
| Property Subtype | Single Family |
| Tax Year | 2026 |
| Accessibility | None |
| County | Hennepin |
| New Construction | No |
| Property Type | Residential |
| HOA | No |
| Contingency | Inspection |
| Subdivision Name | Garden City 1st Add |
| Other Structures | Other,Storage Shed |
| Full Baths | 1 |
| Directions | Hwy 94 to Brooklyn Blvd,South to 63rd Ave,left into Xerxes Ave,then left to 64th Ave. |
| City | Brooklyn Center |
| High School District | Osseo |
| Zoning Description | Residential-Single Family |
| Lot Size Units | Acres |
| Property Attached Y/N | No |
| Land Lease Y/N | No |
| Tax Annual Amount | 4018 |
| Additional Parcels Y/N | No |
| Standard Status | Active |
| Lender Owned | No |
| Amenities Unit | Deck,Kitchen Window,Other,Washer/Dryer Hookup |
| PostalCity | Minneapolis |
Interior Features
| Basement | Finished,Full |
|---|---|
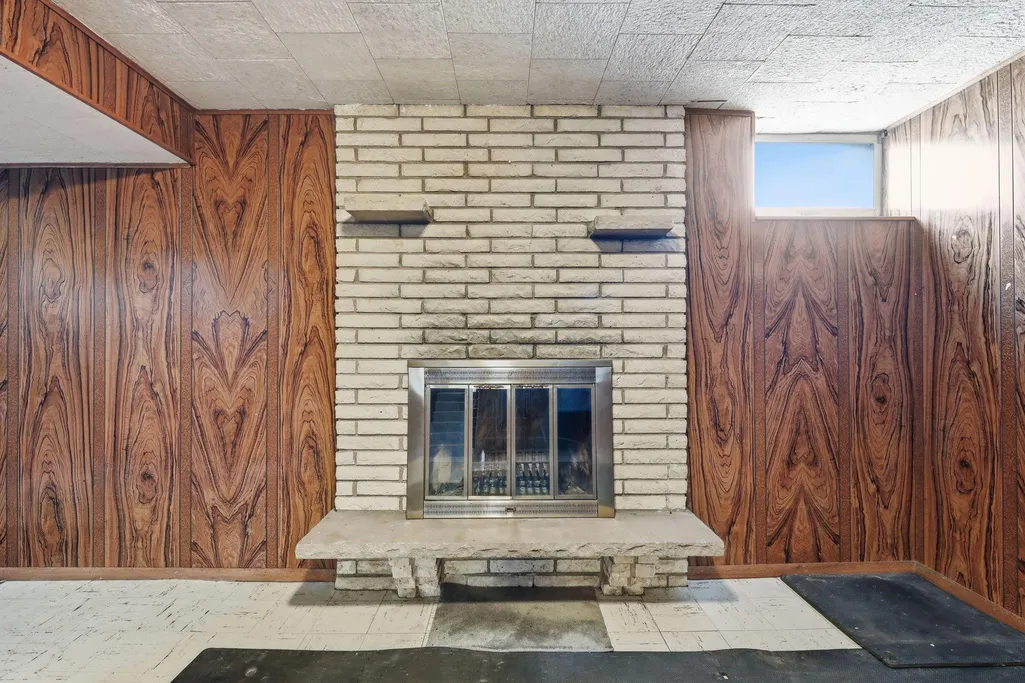
| Total Fireplaces | 2 |
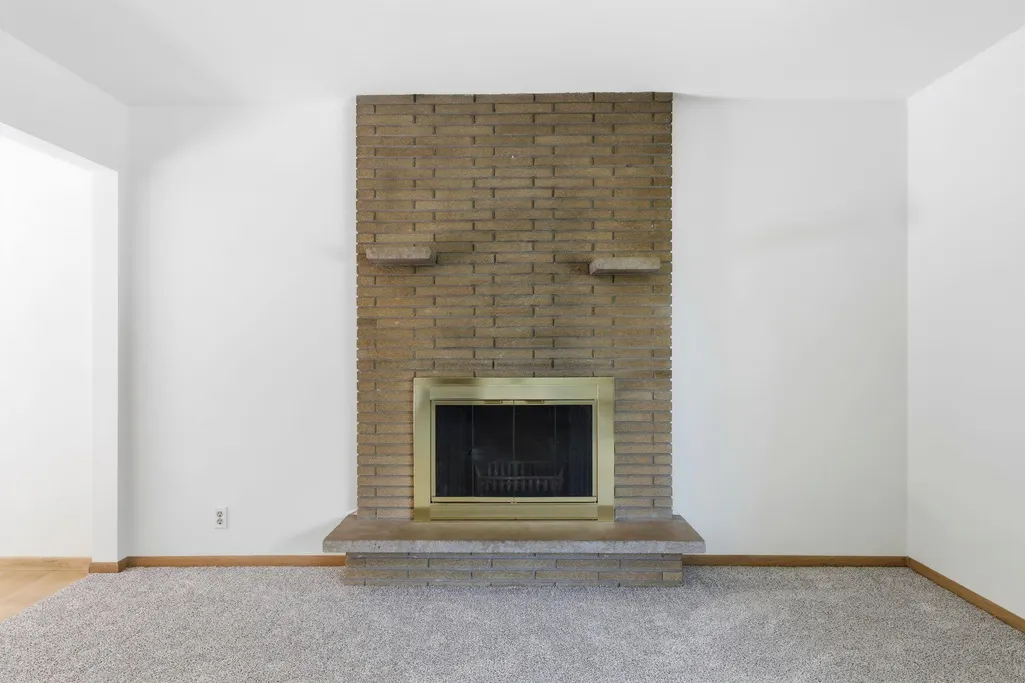
| Fireplace Features | Family Room,Living Room,Stone,Wood Burning |
| Basement (Y/N) | Yes |
| Fireplace Y/N | Yes |
| Above Grade Finished Area | 1947 |
| 3/4 Baths | 1 |
| Total Bedrooms | 3 |
| Below Grade Finished Area | 528 |
| Total Baths | 2 |
| Bath Desc | Main Floor 3/4 Bath,Upper Level Full Bath |
| Dining Room Description | Kitchen/Dining Room |
| Fuel | Natural Gas |
| Garage Square Feet | 425 |
Exterior Features
| Fencing | Chain Link |
|---|---|
| Parking Features | Attached Garage,Garage Door Opener,Insulated Garage |
| Lot Features | Corner Lot |
| Water Source | City Water/Connected |
| Lot Size Area | 0.22 |
| Building Area Total | 2475 |
| Lot Dimensions | 75x127 |
| Waterfront Y/N | No |
| Foundation Area | 1247 |
| Road Responsibility | Public Maintained Road |
Amenities
- Foreclosure
- Views
- Short Sale
- New Construction
- Adult 55+
- Lease To Own
- No HOA Fees
- Furnished
- Primary On Main
- Air Conditioning
- Seller Finance
- Green
- Fixer Upper
- Horse
- Golf
- Fireplace
- Deck
- Garage
- Basement
- Pool
Property vs Single Family Average in 55430
Price
Taxes
Year Built
Visits


 © 2026 Realtor Association of Southern Minnesota. All rights reserved. The data relating to real estate for sale on this limited electronic display comes in part from the Broker Reciprocity (sm) Program of the Realtor Association of Southern Minnesota Multiple Listing Service. Real estate listings held by brokerage firms other then REMAX Advantage Plus- Excelsior are marked with the Broker Reciprocity(sm) logo or the Broker Reciprocity(sm) thumbnail logo (a little black house) and detailed
