
New Construction


Address
10217 Peony Lane N, Maple Grove, MN
Price
$ 1,254,900
Property Attributes
- ID#7138765
- TypeSingle Family
- Listing Status Active
- CountyHENNEPIN
- CityMaple Grove
- AreaEvanswood of Maple Grove
- NeighborhoodEvanswood Of Maple Grove
- Zip55311
- StyleSingle Family
- Year Built2026
- Taxes$ 1980
- Price$ 1,254,900
- Bedrooms5
- Full Bathrooms4
- Half Bathrooms1
- Sqr Footage4168
- Lot Size0.25 Acres
Data Source:
Northstar MLS (NSTAR)
Property Description
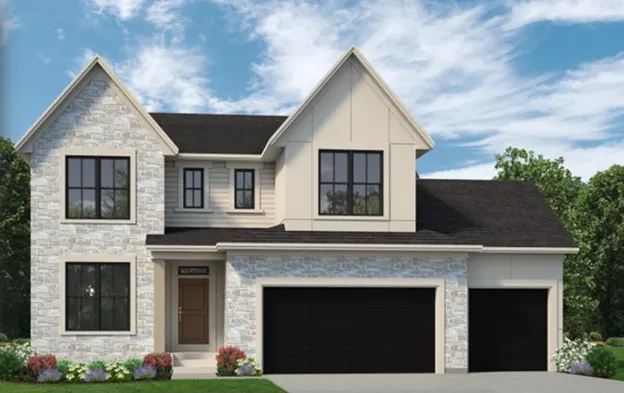
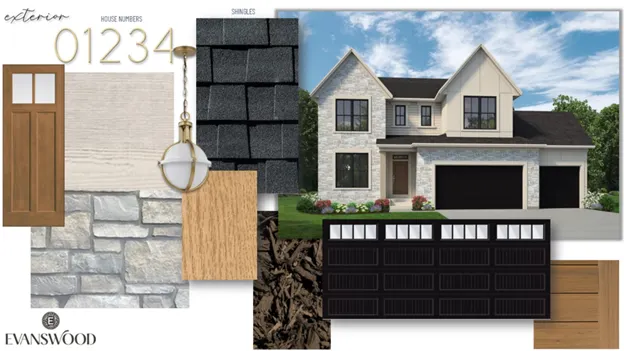
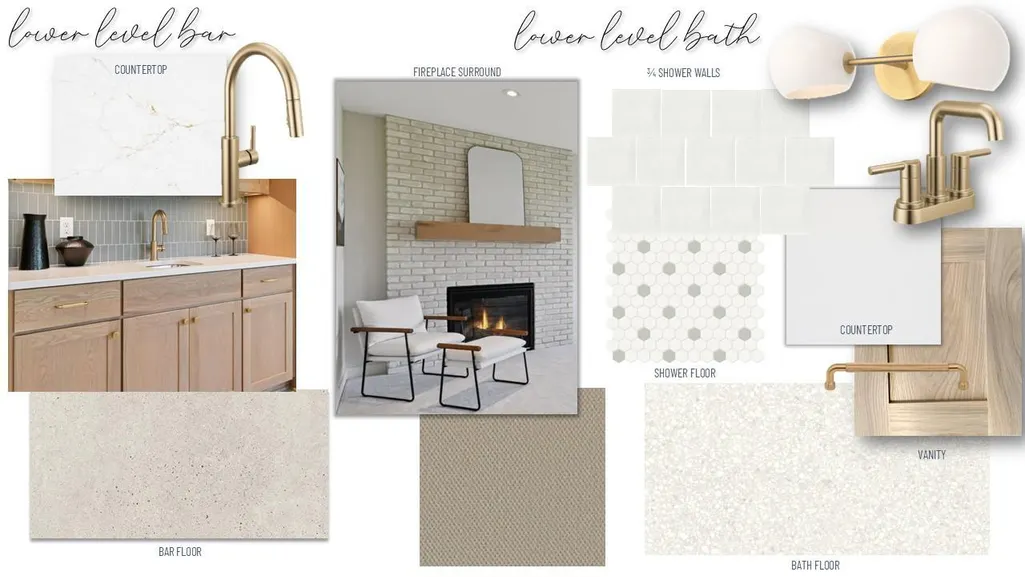
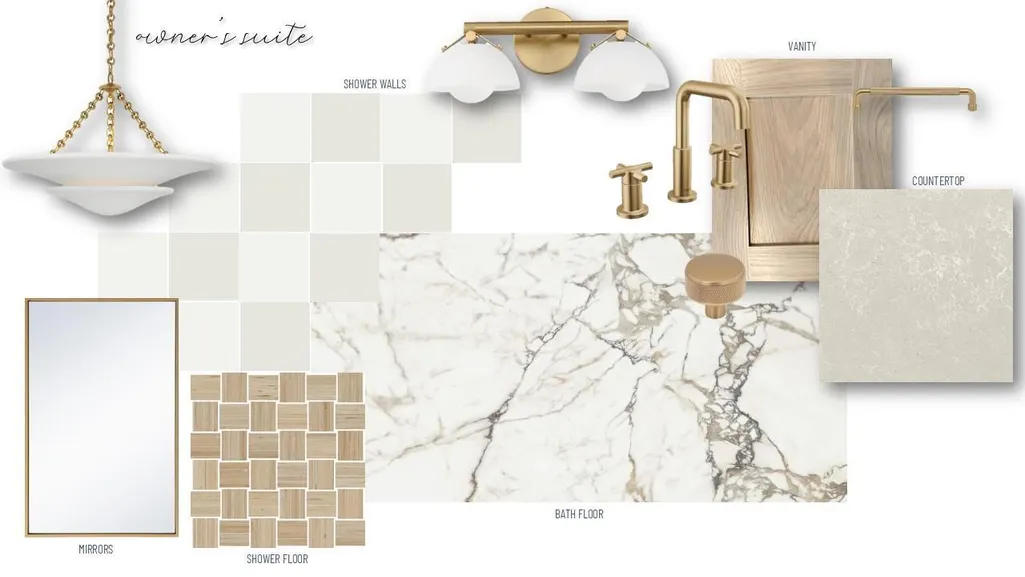
Stonegate Builders proudly presents the Jefferson. This homes is a stunning 5-bedroom home designed with earthy and natural elements, making it perfect for entertaining! Upon entering, you’ll be greeted by a gourmet kitchen, a food lover’s dream, featuring high-end appliances and a spacious walk-in pantry. The kitchen is complemented by a convenient prep kitchen, making meal preparation a breeze. The great room, complete with a fireplace, flows seamlessly into the dinette for an open-concept feel. Looking for a peaceful retreat? The sunroom offers a serene, sun-filled escape, ideal for relaxation. The main level also includes a flex room, providing ample space for work or hobbies. The owner’s suite is a true oasis, boasting a box vault ceiling and large windows, while the luxurious owner’s bath offers a spa-like experience. Upstairs, you’ll find a bonus room, perfect for extra family space, along with two additional bedrooms, one with a private ensuite, a hall bath, and a convenient laundry room. The lower level is an entertainer’s paradise, featuring a wet bar, rec and game rooms, and a walk-out basement. This complete move-in ready home is in Maple Grove schools.
| Price History | |
|---|---|
| 9/3/2026 | Listed $1,254,900 |
General Features
| Living Area | 4168 |
|---|---|
| Sewer | City Sewer/Connected |
| Heating | Forced Air,Fireplace(s),Humidifier,Zoned |
| Cooling | Central Air,Zoned |
| Appliances | Air-To-Air Exchanger,Cooktop,Dishwasher,Disposal,Double Oven,Exhaust Fan,Humidifier,Microwave,Refrigerator,Stainless Steel Appliances,Tankless Water Heater,Wall Oven,Washer,Water Softener Owned |
| HOA Fee | 149 |
| Garage Spaces | 3 |
| Association Fee Includes | Professional Mgmt,Sanitation,Shared Amenities |
| Construction Materials | Frame |
| Year Built | 2026 |
| Electric | Circuit Breakers |
| Levels | Two |
| Property Subtype | Single Family |
| Tax Year | 2025 |
| Accessibility | None |
| Assoc Fee Paid Per | Quarterly |
| County | Hennepin |
| New Construction | Yes |
| Property Type | Residential |
| HOA | Yes |
| Contingency | None |
| Subdivision Name | Evanswood Of Maple Grove |
| Full Baths | 2 |
| Directions | I-94 to west on Rush Creek Blvd; Take a right on Rush Creek Blvd; North on Lawndale Lane N; West on 101st Ave N and straight through the roundabout; Turn right on Peony Lane N into Evanswood; Models |
| City | Maple Grove |
| Association Name | New Concepts Management |
| High School District | Osseo |
| Zoning Description | Residential-Single Family |
| Lot Size Units | Acres |
| Property Attached Y/N | No |
| Land Lease Y/N | No |
| Tax Annual Amount | 1980 |
| Additional Parcels Y/N | No |
| Builder Name | GONYEA HOMES AND REMODELING & STONEGATE BUILDERS |
| Standard Status | Active |
| Lender Owned | No |
| Amenities Unit | Kitchen Center Island,Primary Bedroom Walk-In Closet,In-Ground Sprinkler,Sun Room,Wet Bar,Walk-In Closet |
| Community Name | Evanswood of Maple Grove |
| PostalCity | Maple Grove |
Interior Features
| Basement | Drain Tiled,Finished,Sump Pump,Tile Shower,Walkout |
|---|---|
| Total Fireplaces | 2 |
| Fireplace Features | Gas,Stone |
| Basement (Y/N) | Yes |
| Fireplace Y/N | Yes |
| Above Grade Finished Area | 3223 |
| Half Baths | 1 |
| 3/4 Baths | 2 |
| Laundry Features | Laundry Room,Upper Level |
| Total Bedrooms | 5 |
| Below Grade Finished Area | 945 |
| Total Baths | 5 |
| Bath Desc | 3/4 Basement,Double Sink,Bathroom Ensuite,Full Primary,Full Jack & Jill,Private Primary,Main Floor 1/2 Bath,Walk-In Shower Stall |
| Dining Room Description | Eat In Kitchen,Informal Dining Room |
| Fuel | Natural Gas |
| Garage Door Width | 8 |
| Garage Square Feet | 745 |
Exterior Features
| Fencing | None |
|---|---|
| Parking Features | Attached Garage,Asphalt,Garage Door Opener,Insulated Garage |
| Lot Features | Tree Coverage - Light |
| Water Source | City Water/Connected |
| Lot Size Area | 0.25 |
| Building Area Total | 4555 |
| Lot Dimensions | 85x130x85x130 |
| Waterfront Y/N | No |
| Foundation Area | 1345 |
Amenities
- Foreclosure
- Views
- Short Sale
- New Construction
- Adult 55+
- Lease To Own
- No HOA Fees
- Furnished
- Primary On Main
- Air Conditioning
- Seller Finance
- Green
- Fixer Upper
- Horse
- Golf
- Fireplace
- Deck
- Garage
- Basement
- Pool
Property vs Single Family Average in 55311
Price
Taxes
Year Built
Visits
In The Neighborhood
Golf Course
Maple Grove
$ 999,990
- Type
- Single Family
- Size
- 4,986 SqFt
- Rooms
- 5 Beds + 4.5 Baths
 Home Avenue Flat Fee Realty
Maple Grove
$ 970,000
- Type
- Single Family
- Size
- 4,512 SqFt
- Rooms
- 5 Beds + 4.5 Baths
Pro Flat Fee Realty LLC
New Construction
Maple Grove
$ 1,114,900
- Type
- Single Family
- Size
- 3,778 SqFt
- Rooms
- 5 Beds + 4.5 Baths
Gonyea Homes, Inc.
Open House
Maple Grove
$ 850,000
- Type
- Single Family
- Size
- 3,535 SqFt
- Rooms
- 3 Beds + 3 Baths
eXp Realty
New Construction
Maple Grove
$ 1,459,900
- Type
- Single Family
- Size
- 4,856 SqFt
- Rooms
- 5 Beds + 4.5 Baths
Gonyea Homes, Inc.
Reduced
Maple Grove
$ 1,125,000
- Type
- Single Family
- Size
- 5,349 SqFt
- Rooms
- 5 Beds + 3.5 Baths
RE/MAX Advantage Plus
Open House
Maple Grove
$ 1,049,900
- Type
- Single Family
- Size
- 3,788 SqFt
- Rooms
- 5 Beds + 4.5 Baths
Gonyea Homes, Inc.

 © 2026 Realtor Association of Southern Minnesota. All rights reserved. The data relating to real estate for sale on this limited electronic display comes in part from the Broker Reciprocity (sm) Program of the Realtor Association of Southern Minnesota Multiple Listing Service. Real estate listings held by brokerage firms other then REMAX Advantage Plus- Excelsior are marked with the Broker Reciprocity(sm) logo or the Broker Reciprocity(sm) thumbnail logo (a little black house) and detailed
