
Address
1930 Knox Avenue S, Minneapolis, MN
Price
$ 2,195,000
Property Attributes
- ID#7135851
- TypeSingle Family
- Listing Status Active
- CountyHENNEPIN
- CityMinneapolis
- AreaGreens 9th Add
- NeighborhoodGreens 9th Add
- Zip55403
- StyleSingle Family
- Year Built1934
- Taxes$ 33836
- Price$ 2,195,000
- Bedrooms4
- Full Bathrooms4
- Half Bathrooms2
- Sqr Footage6950
- Lot Size0.28 Acres
Data Source:
Northstar MLS (NSTAR)
Property Description
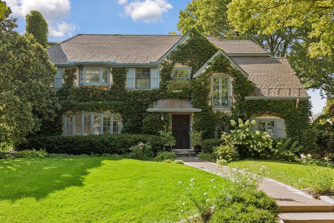
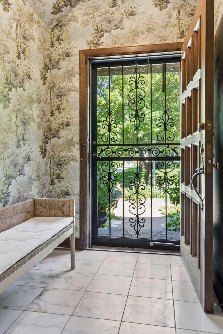
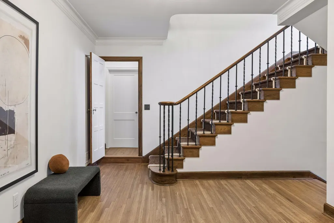
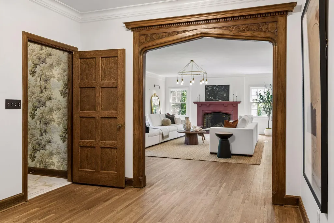
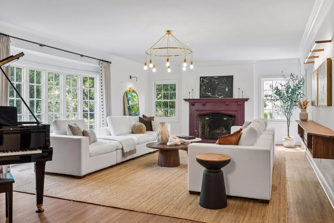
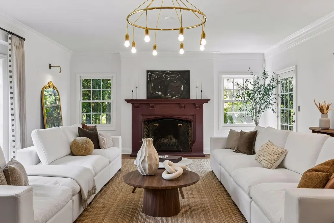
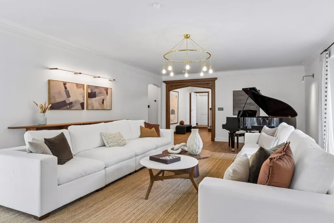
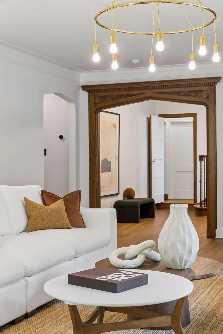
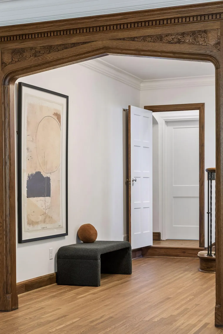
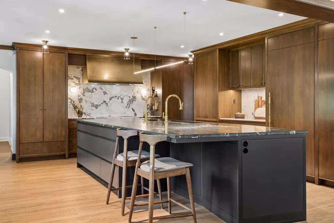
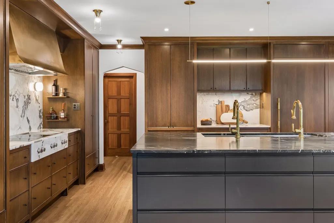
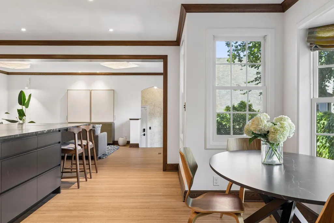
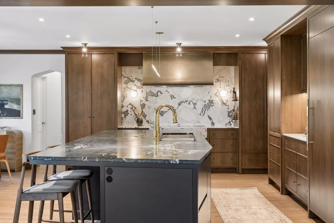
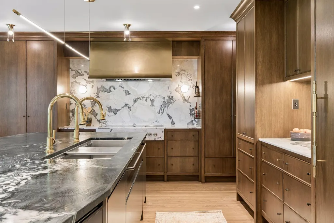
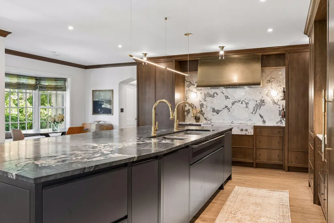
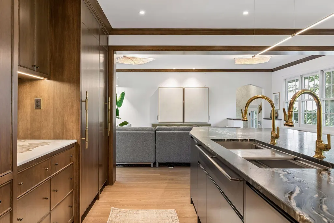
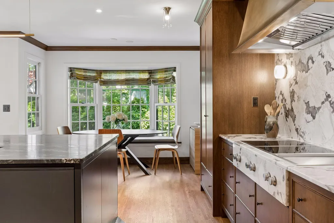
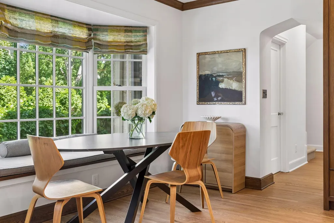
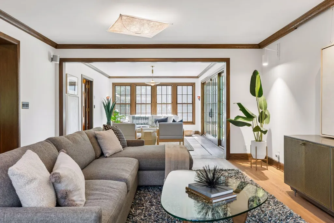
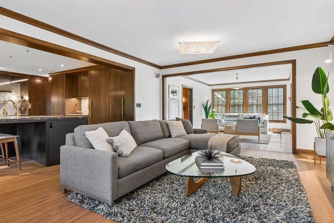
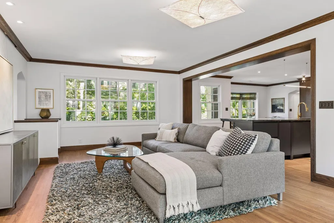
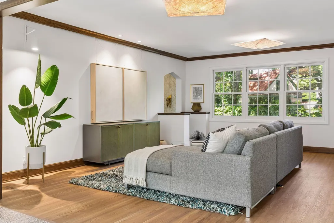
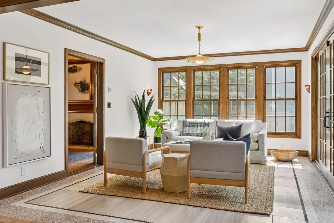
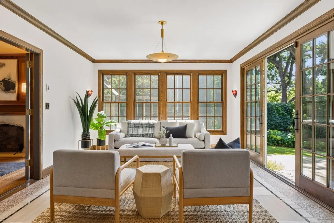
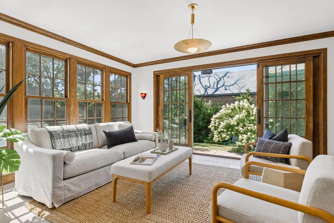
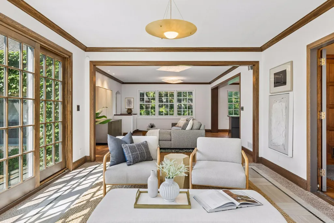
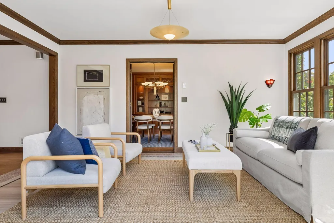
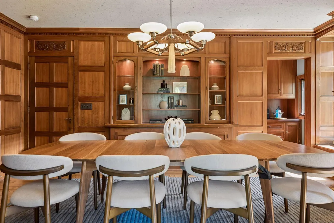
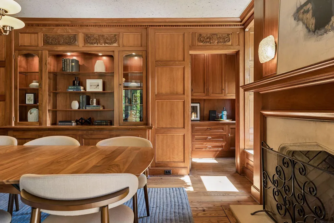
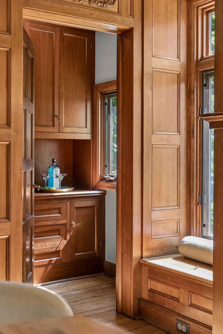
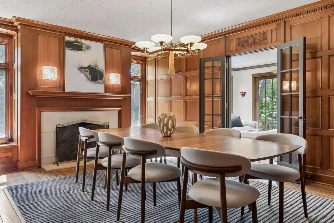
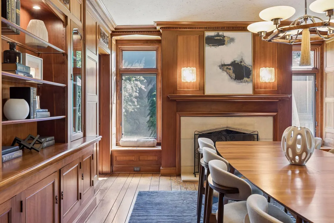
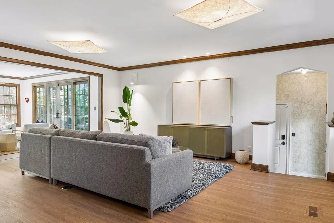
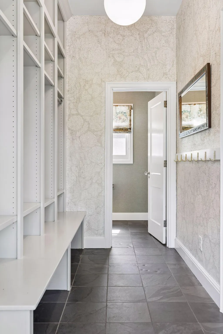
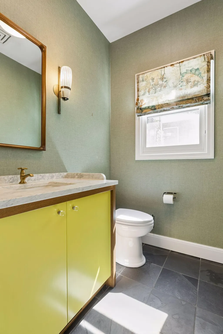
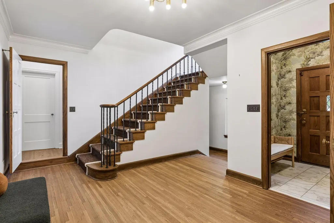
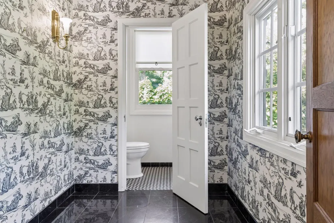
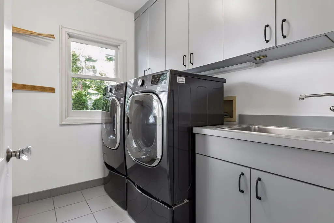
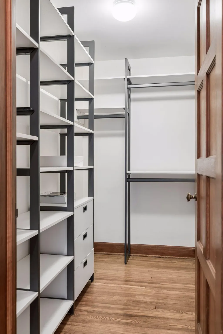
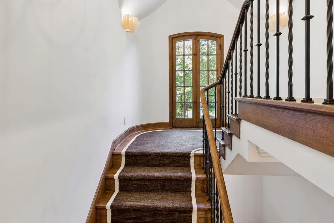
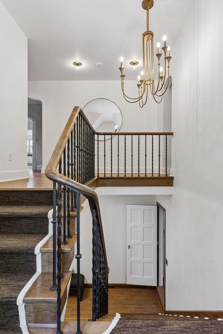
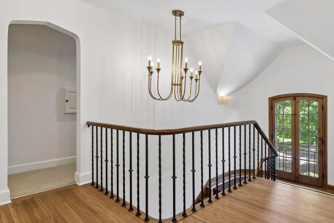
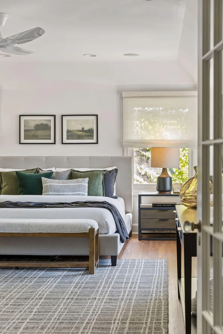
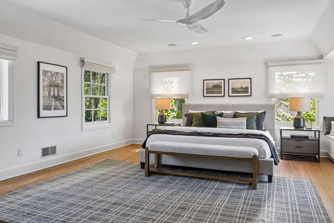
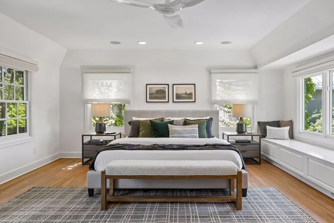
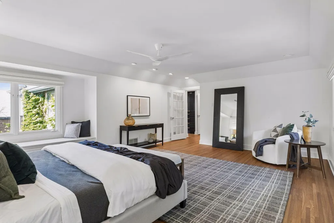
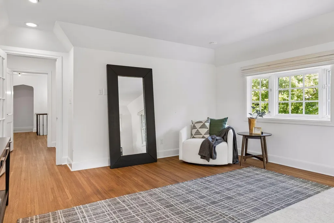
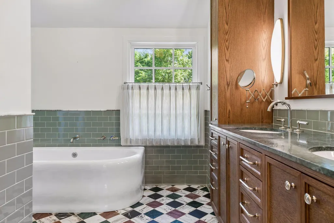
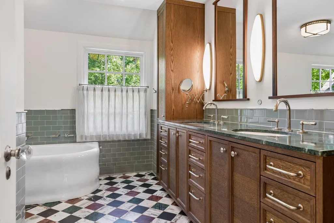
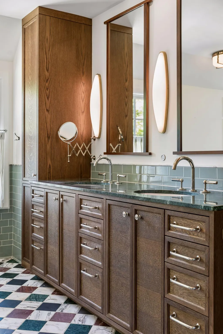
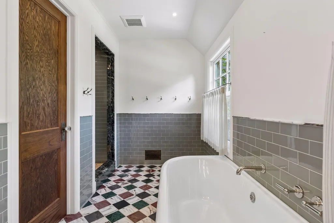
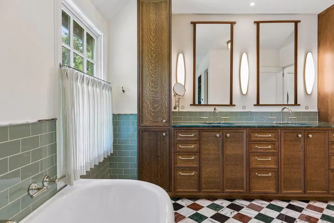
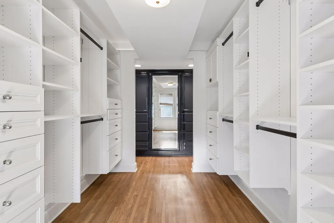
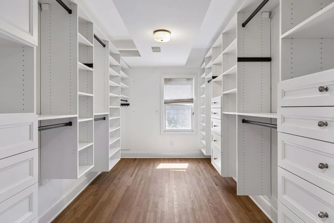
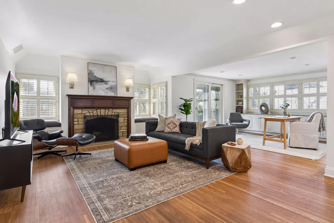
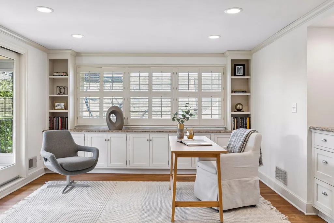
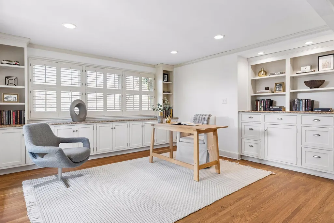
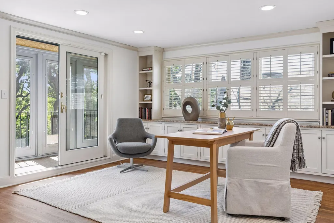
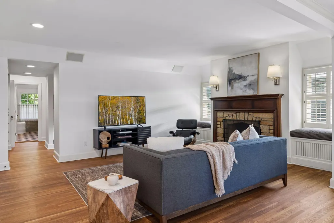
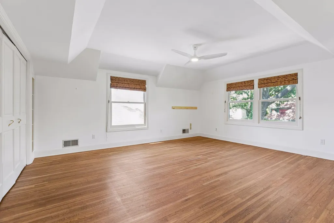
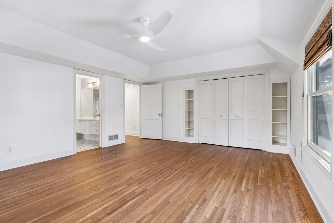
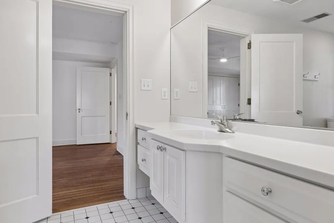
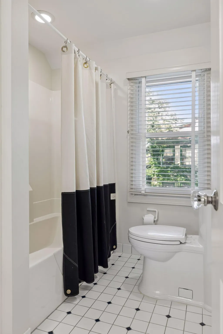
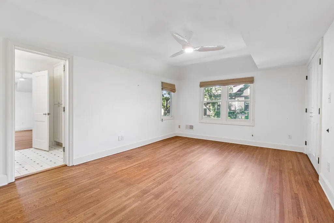
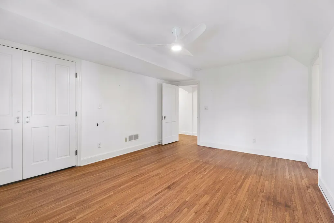
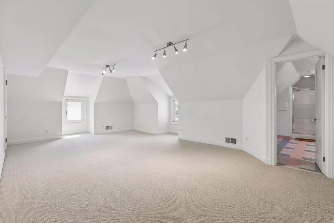
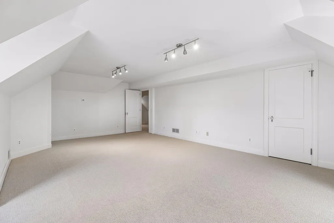
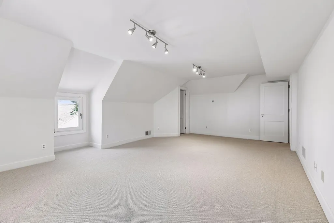
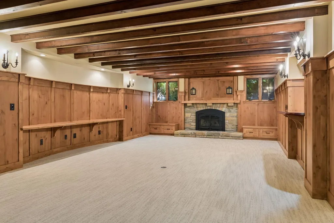
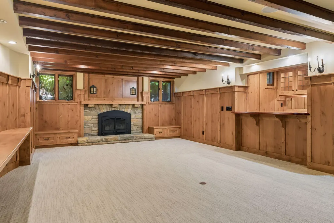
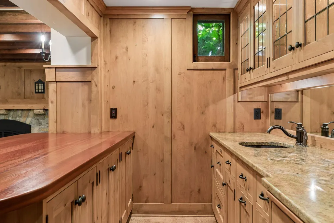
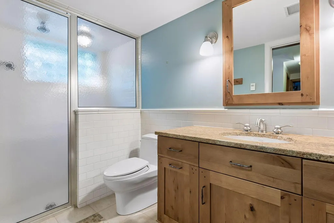
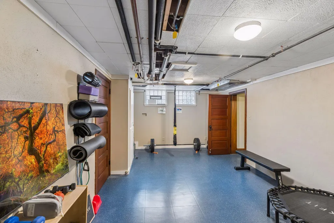
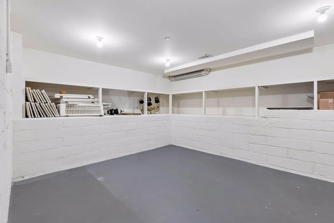
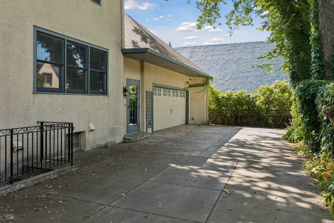
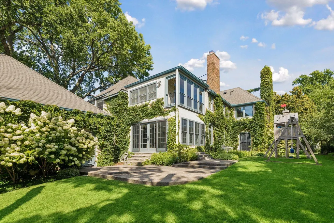
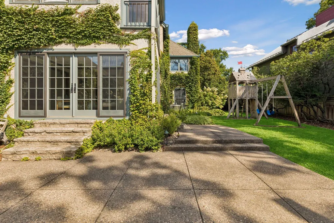
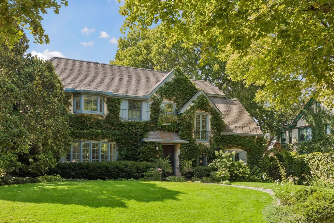
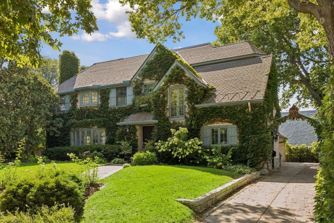
Available only due to relocation, this distinguished Tudor residence features classic architectural charm while offering a masterfully reimagined interior. A comprehensive renovation created an exquisite kitchen, inviting family room, light-filled sunroom, and thoughtfully appointed mudroom with two powder rooms on the main level; all crafted with bespoke finishes and the finest luxury materials. Upstairs, the primary suite provides a serene and expansive private retreat, complete with a sitting room and dedicated office. A Jack and Jill bath serves the spacious secondary bedrooms. The third upper level offers a bedroom suite and bonus space ideal for a nanny suite, guest bedroom, or teen retreat. Finished lower level with rec room, kitchenette and wet bar, a fitness room, and additional ¾ bath. Excellent storage. Rich in character and impeccably updated, this home seamlessly blends historic beauty with luxury and function, creating an exceptional living experience in one of Minneapolis’s most coveted neighborhoods. A functional and fabulous home offering daily conveniences; the ability to work from home; enjoy recreation, the outdoors, walkability right outside your front door; and entertaining with ease and grace. Enjoy the convenience and lifestyle benefits of nearby Lake of the Isles, Kenwood Park, shops, dining, galleries, and seasonal events. This is a home to love for years to come. Only three owners since 1934! Double lot. Private fenced yard. 2.5 car attached garage.
| Price History | |
|---|---|
| 9/8/2026 | Listed $2,195,000 |
General Features
| Living Area | 6950 |
|---|---|
| Sewer | City Sewer/Connected |
| Heating | Forced Air,In-Floor Heating,Zoned |
| Cooling | Central Air,Zoned |
| Roof | Architectural Shingle,Asphalt,Pitched |
| Appliances | Cooktop,Dishwasher,Disposal,Double Oven,Dryer,Exhaust Fan,Freezer,Humidifier,Gas Water Heater,Water Osmosis System,Microwave,Refrigerator,Stainless Steel Appliances,Tankless Water Heater,Wall Oven,Wa |
| Garage Spaces | 2 |
| Year Built | 1934 |
| Electric | Circuit Breakers,200+ Amp Service |
| Levels | More Than 2 Stories |
| Property Subtype | Single Family |
| Tax Year | 2026 |
| Accessibility | None |
| County | Hennepin |
| New Construction | No |
| Property Type | Residential |
| HOA | No |
| Contingency | None |
| Subdivision Name | Greens 9th Add |
| Full Baths | 2 |
| Directions | Lowry Hill Neighborhood. Franklin Ave to Knox Ave S. North on Knox Ave S to home. Located one block off of Lake of the Isles Pkwy and Kenwood Park. |
| City | Minneapolis |
| High School District | Minneapolis |
| Zoning Description | Residential-Single Family |
| Lot Size Units | Acres |
| Property Attached Y/N | No |
| Land Lease Y/N | No |
| Tax Annual Amount | 33836 |
| Additional Parcels Y/N | No |
| Virtual Tour | https://tours.spacecrafting.com/nvideo-r7f831 |
| Standard Status | Active |
| Lender Owned | No |
| Amenities Unit | Ceiling Fan(s),Exercise Room,Hardwood Floors,Kitchen Center Island,Kitchen Window,Primary Bedroom Walk-In Closet,Natural Woodwork,Patio,Paneled Doors,Porch,Security System,In-Ground Sprinkler,Sun Roo |
| PostalCity | Minneapolis |
Interior Features
| Basement | Daylight/Lookout Windows,Egress Window(s),Finished,Full,Storage Space,Tile Shower |
|---|---|
| Total Fireplaces | 4 |
| Fireplace Features | Amusement Room,Gas,Living Room,Stone,Wood Burning |
| Basement (Y/N) | Yes |
| Fireplace Y/N | Yes |
| Above Grade Finished Area | 5446 |
| Half Baths | 2 |
| 3/4 Baths | 2 |
| Laundry Features | Gas Dryer Hookup,Laundry Room,Main Level,Sink,Washer Hookup |
| Total Bedrooms | 4 |
| Below Grade Finished Area | 1504 |
| Total Baths | 6 |
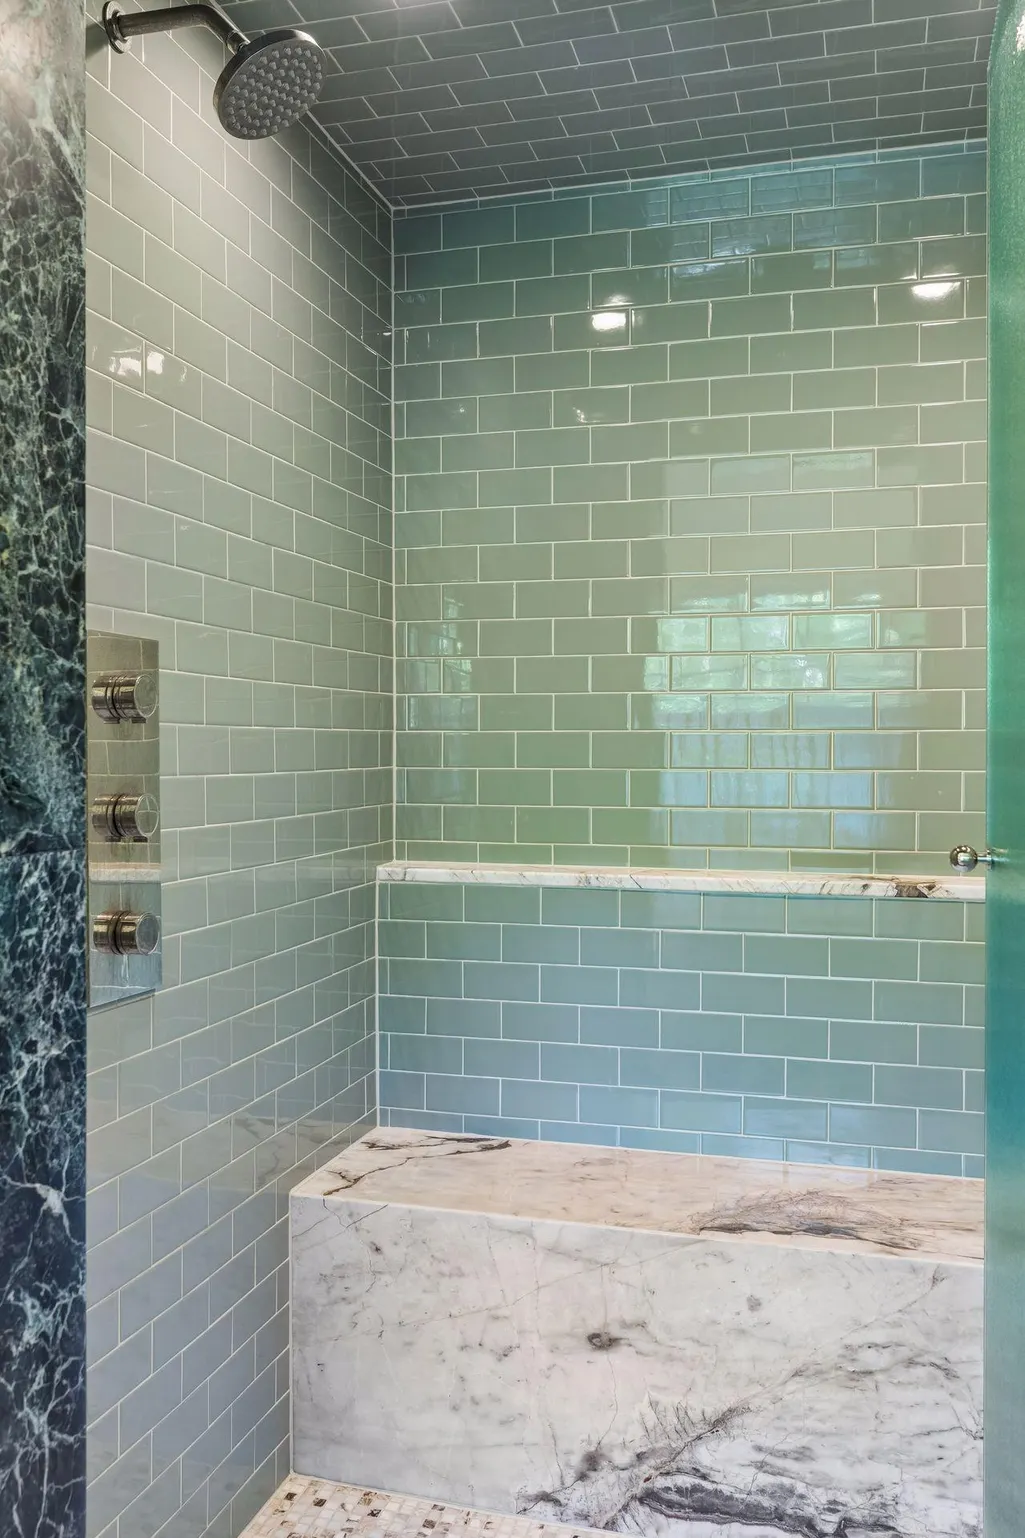
| Bath Desc | 3/4 Basement,Double Sink,Bathroom Ensuite,Full Primary,Full Jack & Jill,Private Primary,Main Floor 1/2 Bath,Separate Tub & Shower,Steam Shower,Upper Level 3/4 Bath,Upper Level Full Bath,Walk-In Showe |
| Dining Room Description | Breakfast Area,Eat In Kitchen,Informal Dining Room,Kitchen/Dining Room,Separate/Formal Dining Room |
| Fuel | Natural Gas |
| Garage Dimensions | 27x26 |
| Garage Door Width | 7 |
| Garage Square Feet | 688 |
Exterior Features
| Fencing | Full,Privacy,Split Rail,Wood |
|---|---|
| Parking Features | Attached Garage,Concrete,Electric Vehicle Charging Station(s),Finished Garage,Garage Door Opener,Insulated Garage,Storage |
| Lot Features | Public Transit (w/in 6 blks),Tree Coverage - Medium |
| Water Source | City Water/Connected |
| Lot Size Area | 0.28 |
| Building Area Total | 7675 |
| Lot Dimensions | 91 x 135 |
| Waterfront Y/N | No |
| Foundation Area | 2519 |
| Road Frontage Type | City Street,Curbs,Paved Streets,Sidewalks,Street Lights,Storm Sewer |
| Road Responsibility | Public Maintained Road |
Amenities
- Foreclosure
- Views
- Short Sale
- New Construction
- Adult 55+
- Lease To Own
- No HOA Fees
- Furnished
- Primary On Main
- Air Conditioning
- Seller Finance
- Green
- Fixer Upper
- Horse
- Golf
- Fireplace
- Deck
- Garage
- Basement
- Pool
Property vs Single Family Average in 55403
Price
Taxes
Year Built


 © 2026 Realtor Association of Southern Minnesota. All rights reserved. The data relating to real estate for sale on this limited electronic display comes in part from the Broker Reciprocity (sm) Program of the Realtor Association of Southern Minnesota Multiple Listing Service. Real estate listings held by brokerage firms other then REMAX Advantage Plus- Excelsior are marked with the Broker Reciprocity(sm) logo or the Broker Reciprocity(sm) thumbnail logo (a little black house) and detailed
