
Waterfront - New Construction
Address
14740 Alpaca Terrace Nw, Ramsey, MN
Price
$ 364,900
Property Attributes
- ID#7135341
- TypeSingle Family
- Listing Status Active
- CountyANOKA
- CityRamsey
- AreaWaterfront Village
- NeighborhoodWaterfront Village
- Zip55303
- StyleSingle Family
- Year Built2025
- Price$ 364,900
- Bedrooms4
- Full Bathrooms2
- Half Bathrooms1
- Sqr Footage1930
- Lot Size0.16 Acres
Data Source:
Northstar MLS (NSTAR)
Property Description
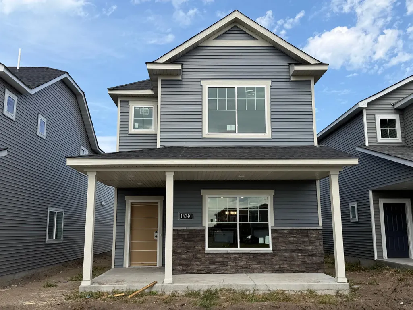
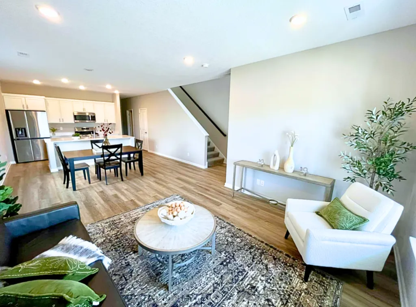
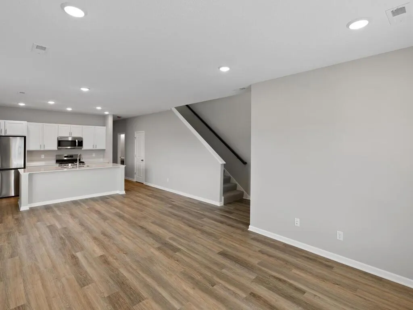
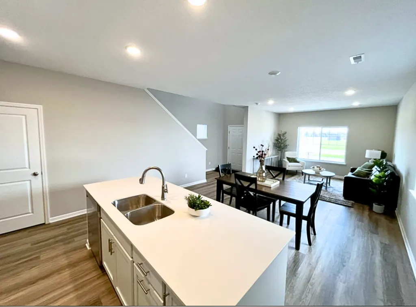
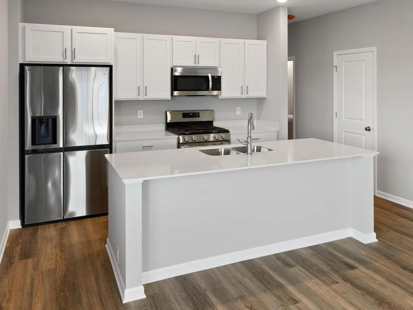
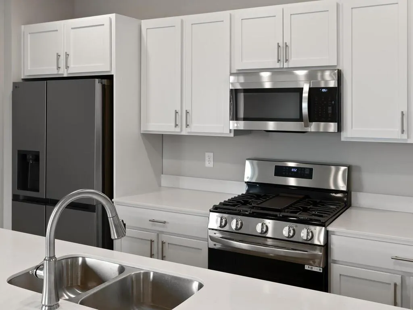
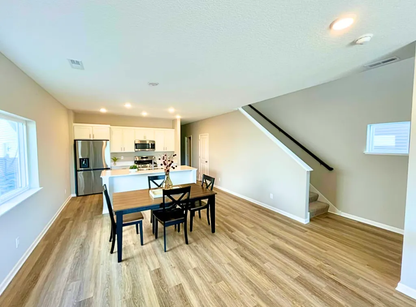
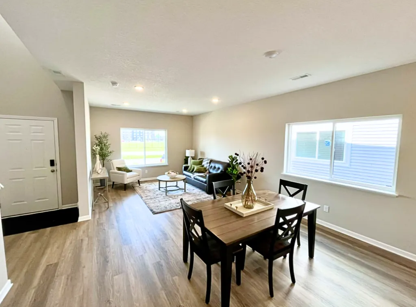
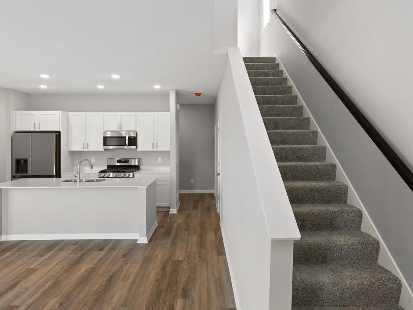
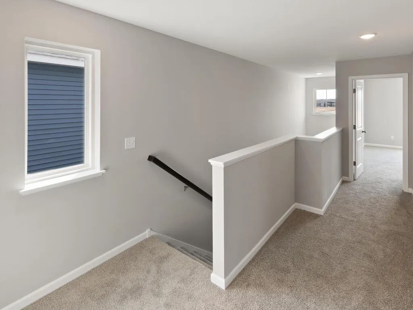
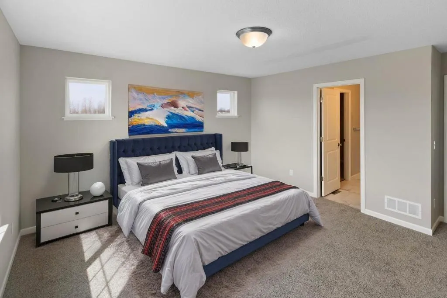
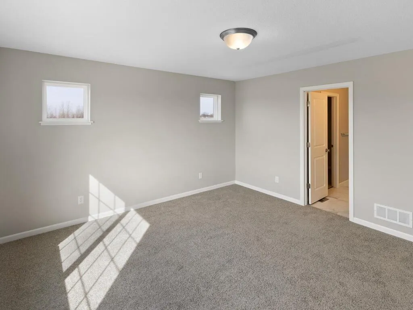
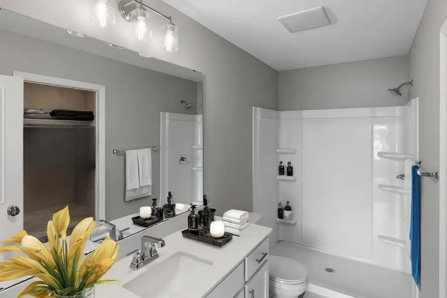
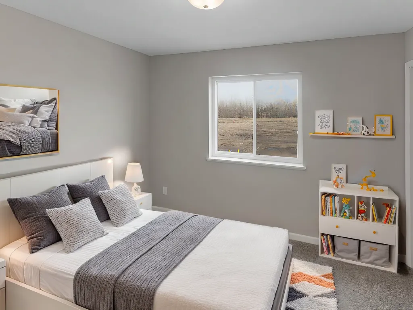
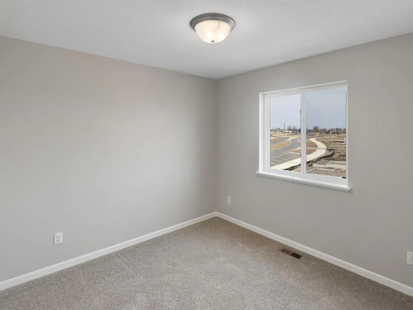
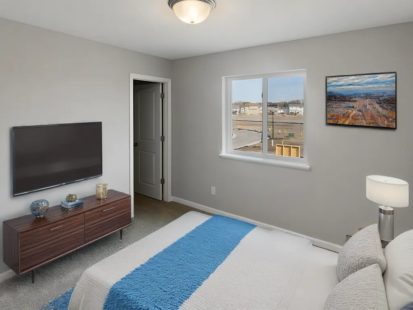
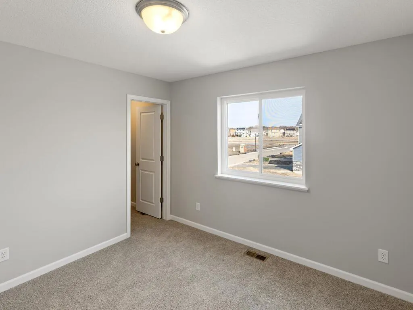
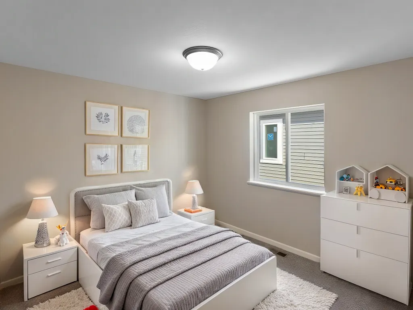
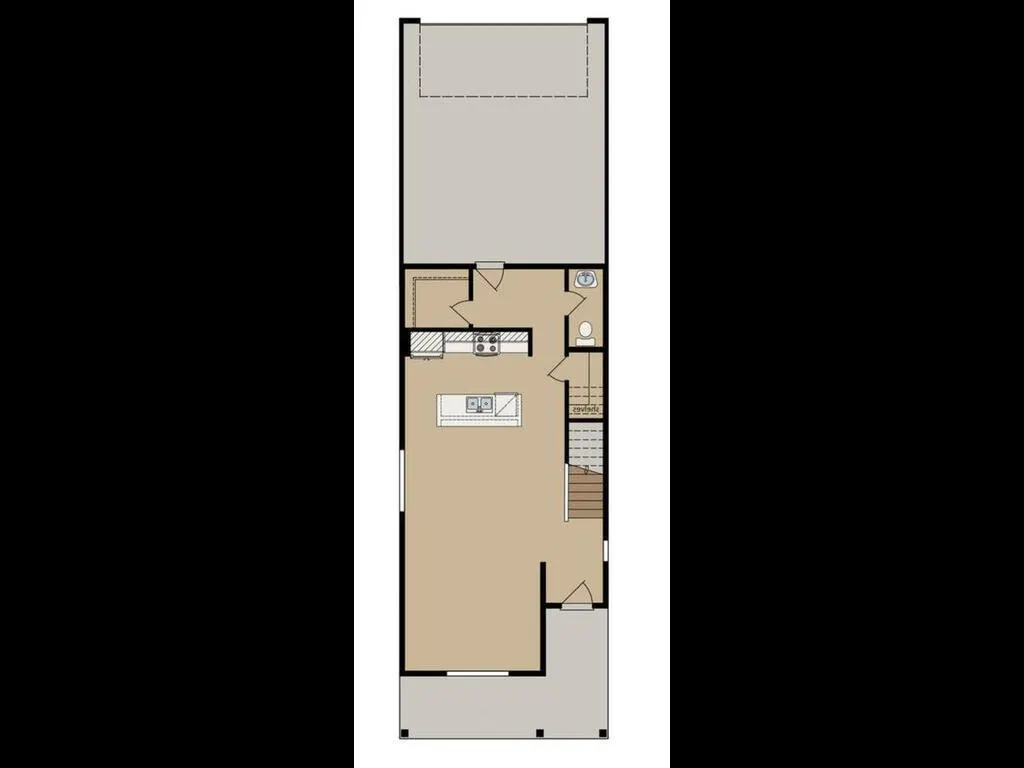
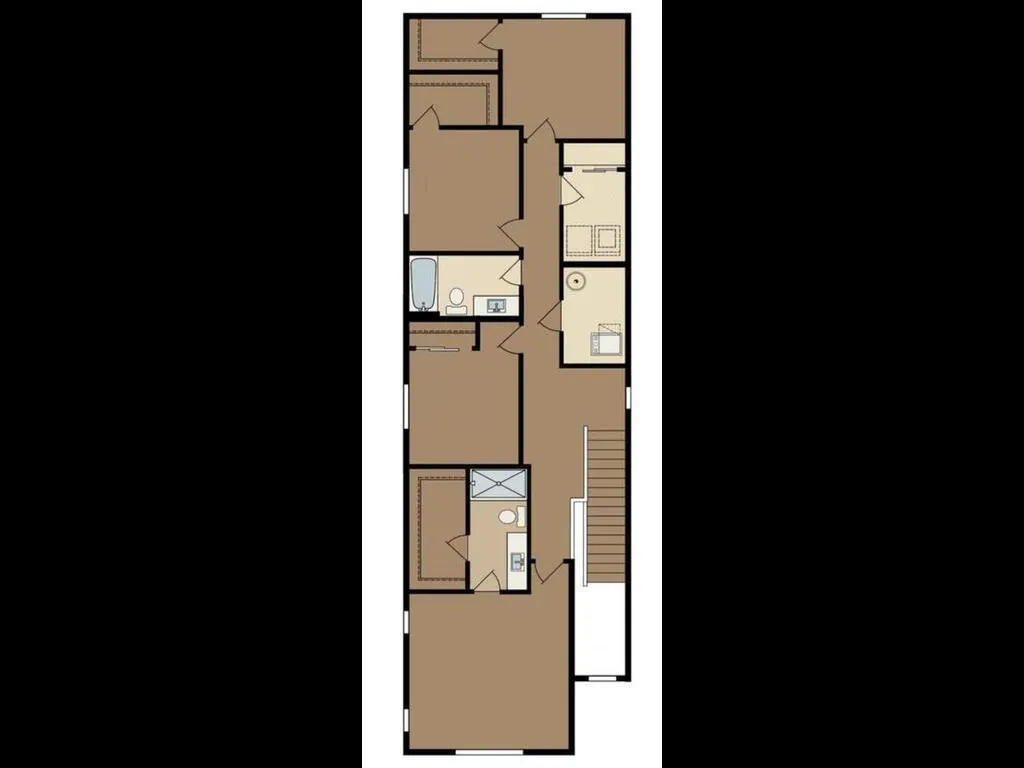
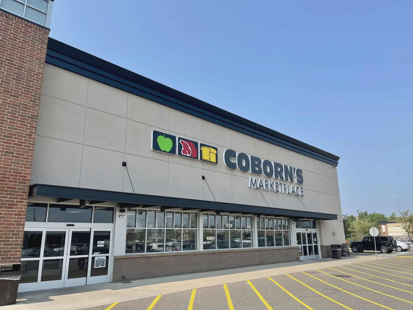
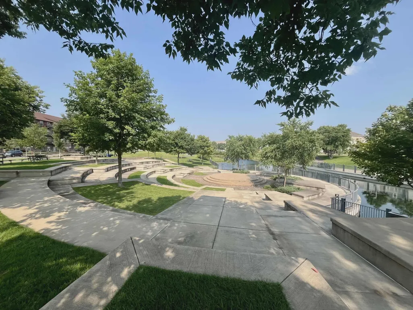
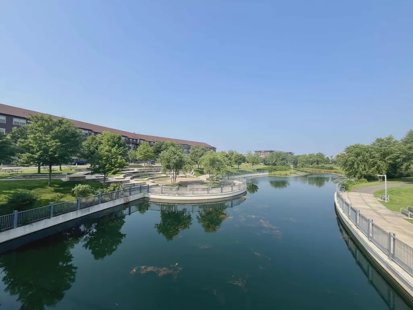
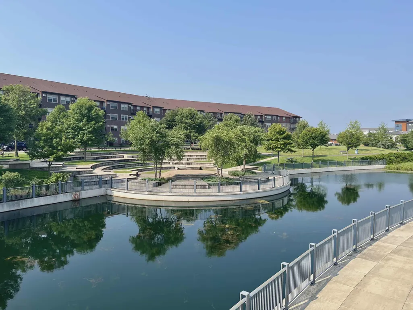
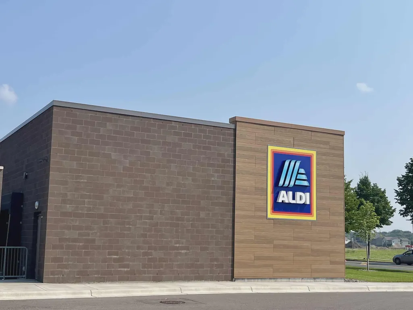
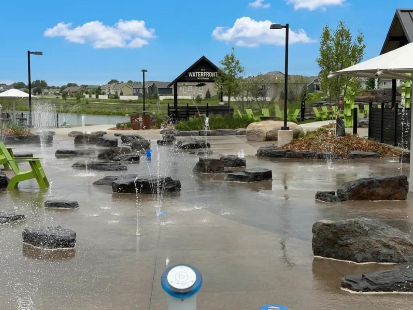
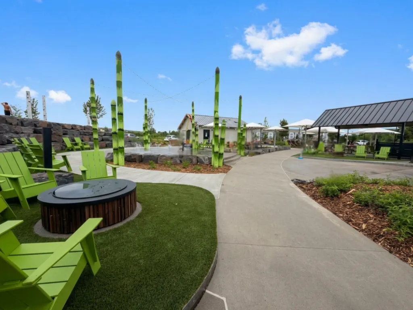
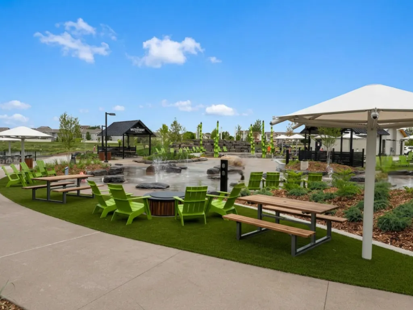
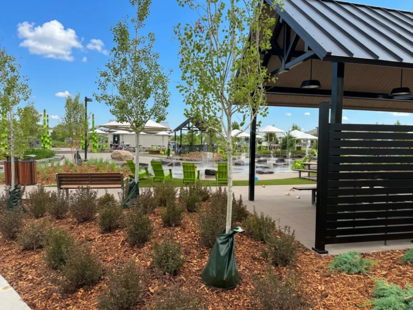
****LIMITED-TIME BUYER INCENTIVE! Receive a 3% Builder Incentive PLUS an additional 1% Lender Credit—for up to 4% in total incentives! Available on homes with a signed purchase agreement by September 15, 2026 and closing by October 31, 2026. Preferred lender and title company required.**** Live steps from it all—concerts at The Draw Park & Amphitheater, time at North Commons Park, miles of trails outside your front door, local dining, shopping, and the Metro Transit station at The COR for an easy commute. Waterfront Village offers a pet-friendly, walkable lifestyle with association-covered lawn care, snow removal and sanitation, so your weekends are for enjoying—not yard work. The Terrace floor plan features 4 bedrooms and 3 bathrooms with open-concept living, 9-foot ceilings, and luxury vinyl plank flooring. The kitchen includes an oversized quartz island, white cabinetry, and stainless steel appliances—ideal for gathering. The private owner’s suite offers a walk-in closet and ensuite bath, with additional bedrooms flexible for guests, work, or hobbies. Self-tours available in this development—scan the QR code on the signs.
| Price History | |
|---|---|
| 8/28/2026 | Listed $364,900 |
General Features
| Living Area | 1930 |
|---|---|
| Sewer | City Sewer/Connected |
| Heating | Forced Air |
| Cooling | Central Air |
| Roof | Asphalt |
| Appliances | Dishwasher,Disposal,Microwave,Range,Refrigerator |
| HOA Fee | 172 |
| Garage Spaces | 2 |
| Association Fee Includes | Lawn Care,Professional Mgmt,Sanitation,Snow Removal |
| Year Built | 2025 |
| Levels | Two |
| Property Subtype | Single Family |
| Tax Year | 2025 |
| Accessibility | None |
| Assoc Fee Paid Per | Monthly |
| County | Anoka |
| New Construction | Yes |
| Property Type | Residential |
| HOA | Yes |
| Contingency | None |
| Subdivision Name | Waterfront Village |
| Full Baths | 1 |
| Directions | Hwy 10,North on Armstrong Blvd NW,East on Bunker Lake Blvd,South to Zeolite St NW to Alpaca Terrace NW,home on Right. Google Maps may not work,call Listing Agent with questions |
| City | Ramsey |
| Association Name | Sharper Management |
| High School District | Anoka-Hennepin |
| Zoning Description | Residential-Single Family |
| Lot Size Units | Acres |
| Property Attached Y/N | No |
| Land Lease Y/N | No |
| Additional Parcels Y/N | No |
| Virtual Tour | https://my.matterport.com/show/?m=EEiQgJGYDxb&mls=1 |
| Availability Date | 2026-09-29 |
| Builder Name | CENTRA HOMES LLC |
| Standard Status | Active |
| Lender Owned | No |
| Amenities Unit | Kitchen Center Island |
| Community Name | Waterfront Village |
| PostalCity | Ramsey |
Interior Features
| Basement | None |
|---|---|
| Basement (Y/N) | No |
| Fireplace Y/N | No |
| Above Grade Finished Area | 1930 |
| Half Baths | 1 |
| 3/4 Baths | 1 |
| Laundry Features | Electric Dryer Hookup,Laundry Room,Upper Level,Washer Hookup |
| Total Bedrooms | 4 |
| Total Baths | 3 |
| Bath Desc | Full Primary,Main Floor 1/2 Bath,Upper Level 3/4 Bath |
| Dining Room Description | Kitchen/Dining Room |
| Fuel | Natural Gas |
| Garage Dimensions | 19x23 |
| Garage Square Feet | 470 |
Exterior Features
| Fencing | None |
|---|---|
| Parking Features | Attached Garage,Asphalt |
| Water Source | City Water/Connected |
| Lot Size Area | 0.16 |
| Building Area Total | 1930 |
| Lot Dimensions | 30x110 |
| Waterfront Y/N | No |
| Foundation Area | 751 |
| Road Frontage Type | Private Road |
| Road Responsibility | Association Maintained Road |
Amenities
- Foreclosure
- Views
- Short Sale
- New Construction
- Adult 55+
- Lease To Own
- No HOA Fees
- Furnished
- Primary On Main
- Air Conditioning
- Seller Finance
- Green
- Fixer Upper
- Horse
- Golf
- Fireplace
- Deck
- Garage
- Basement
- Pool
Property vs Single Family Average in 55303
Price
Year Built
Visits
In The Neighborhood
Reduced
Ramsey
$ 339,900
- Type
- Single Family
- Size
- 1,807 SqFt
- Rooms
- 3 Beds + 2.5 Baths
 NextHome West Metro
Reduced
Ramsey
$ 334,900
- Type
- Single Family
- Size
- 1,690 SqFt
- Rooms
- 3 Beds + 2.5 Baths
NextHome West Metro
Reduced
Ramsey
$ 339,900
- Type
- Single Family
- Size
- 1,807 SqFt
- Rooms
- 3 Beds + 2.5 Baths
NextHome West Metro
Waterfront
Ramsey
$ 364,900
- Type
- Single Family
- Size
- 1,930 SqFt
- Rooms
- 4 Beds + 2.5 Baths
NextHome West Metro
Waterfront
Ramsey
$ 334,900
- Type
- Single Family
- Size
- 1,690 SqFt
- Rooms
- 3 Beds + 2.5 Baths
NextHome West Metro
Waterfront
Ramsey
$ 359,900
- Type
- Single Family
- Size
- 1,930 SqFt
- Rooms
- 4 Beds + 2.5 Baths
NextHome West Metro

 © 2026 Realtor Association of Southern Minnesota. All rights reserved. The data relating to real estate for sale on this limited electronic display comes in part from the Broker Reciprocity (sm) Program of the Realtor Association of Southern Minnesota Multiple Listing Service. Real estate listings held by brokerage firms other then REMAX Advantage Plus- Excelsior are marked with the Broker Reciprocity(sm) logo or the Broker Reciprocity(sm) thumbnail logo (a little black house) and detailed
