
New Construction
Address
4901 127th Lane Ne, Blaine, MN
Price
$ 774,900
Property Attributes
- ID#7134565
- TypeSingle Family
- Listing Status Active
- CountyANOKA
- CityBlaine
- AreaOakwood Ponds
- NeighborhoodOakwood Ponds 5th Add
- Zip55449
- StyleSingle Family
- Year Built2026
- Taxes$ 1472
- Price$ 774,900
- Bedrooms5
- Full Bathrooms4
- Half Bathrooms1
- Sqr Footage3834
- Lot Size0.204 Acres
Data Source:
Northstar MLS (NSTAR)
Property Description
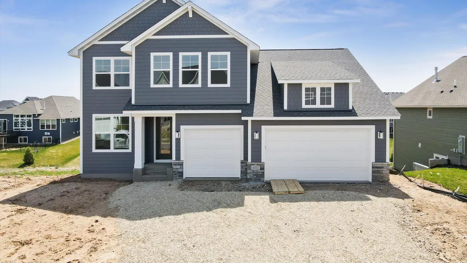
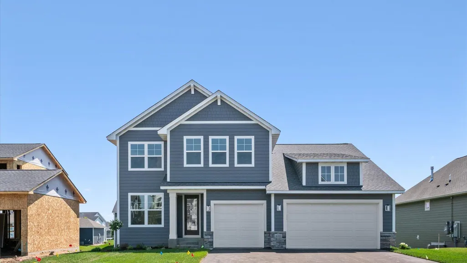
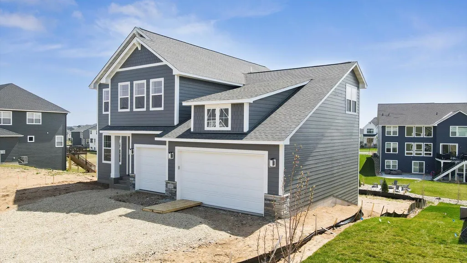
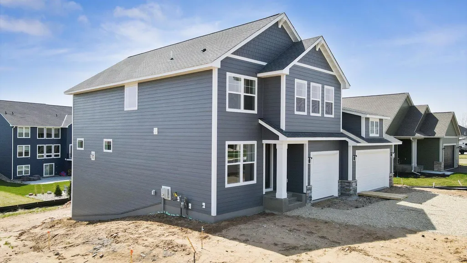
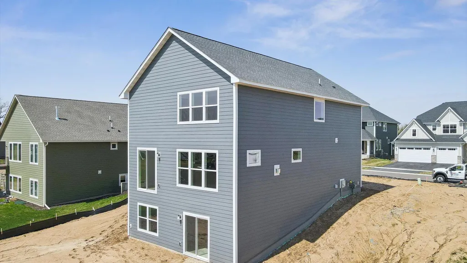
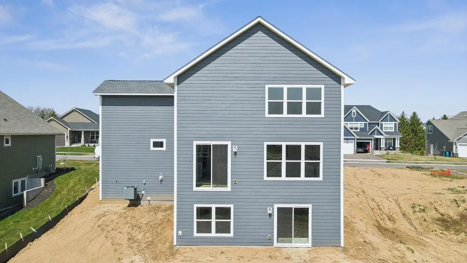
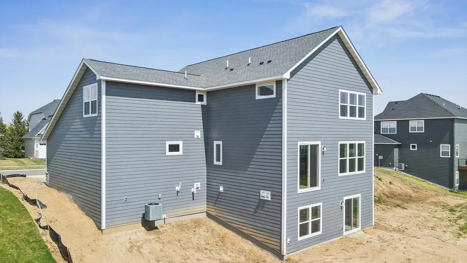
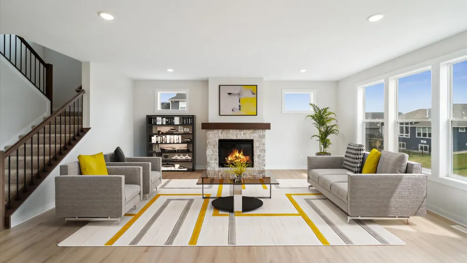
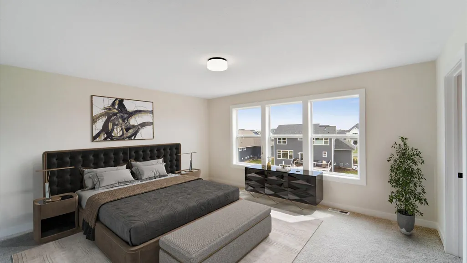
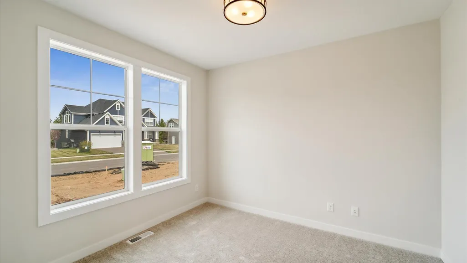
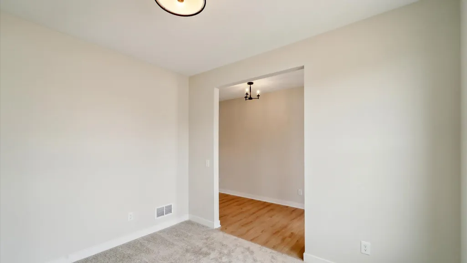
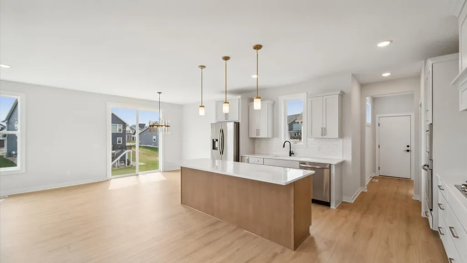
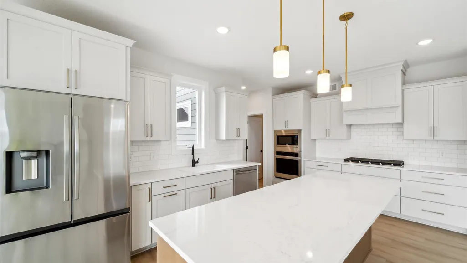
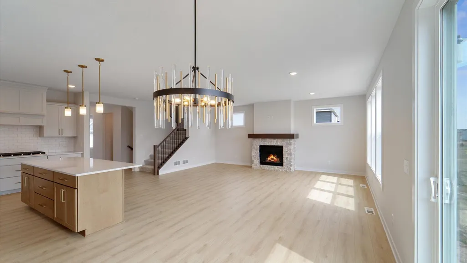
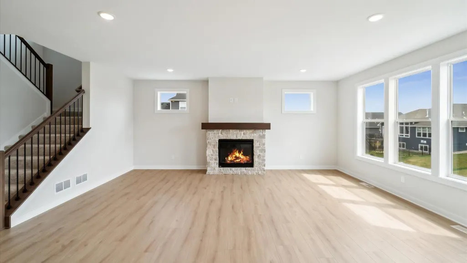
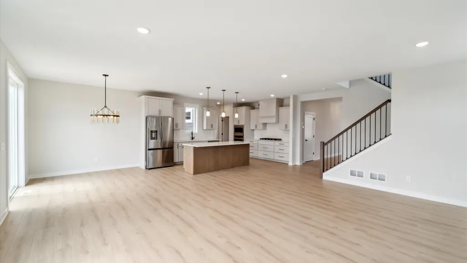
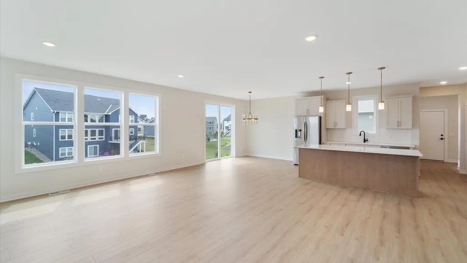
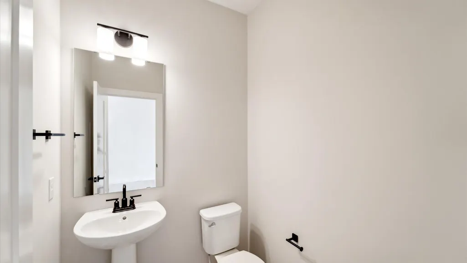
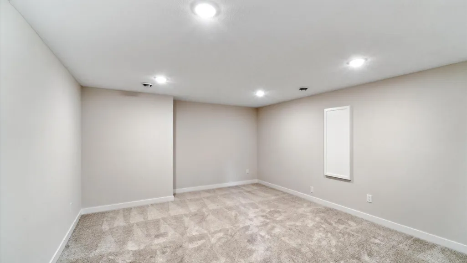
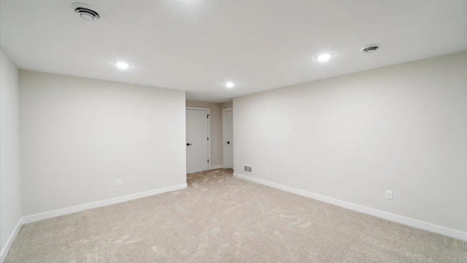
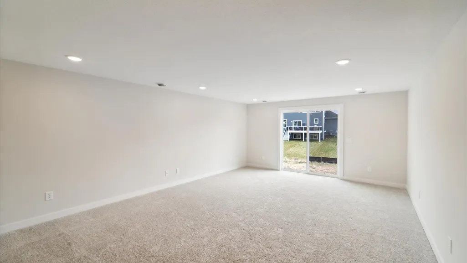
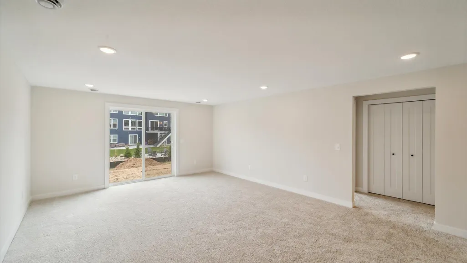
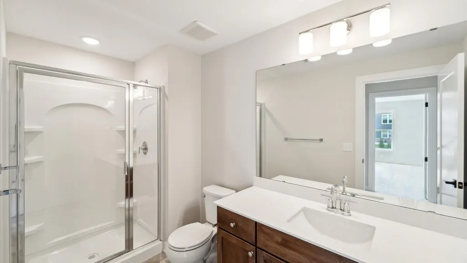
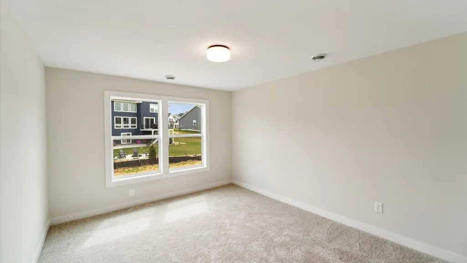
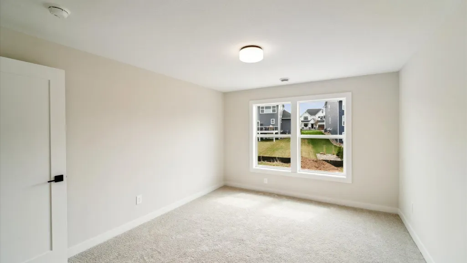
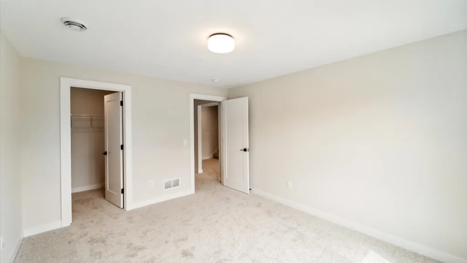
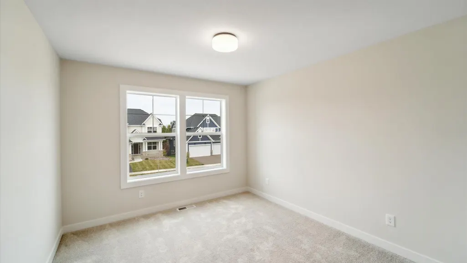
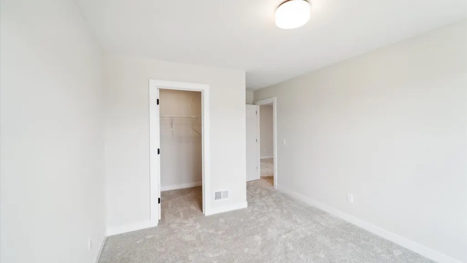
Welcome to the Gibson floor plan! The main level features a front den, powder bath, living room, gourmet kitchen with a large island, oversized walk-in pantry, and mudroom with closet. Upstairs, you’ll find four bedrooms, including the owner’s suite. The owner’s bath features a freestanding soaking tub, oversized shower with two shower heads, private toilet, and walk-through access to his-and-her closets. Two bedrooms share a Jack-and-Jill bathroom, while the fourth bedroom has its own private en-suite. The upper-level laundry completes the second floor. The finished basement offers a family room with a wet bar, plus flex space ideal for a theater room, playroom, or gym. Sliding glass doors lead to an open lot bordering protected land with mature trees. The fifth bedroom and fifth bathroom complete the lower level. THIS HOME IS UNDER CONSTRUCTION AND WILL BE READY IN SEPTEMBER 2026.
| Price History | |
|---|---|
| 8/27/2026 | Listed $774,900 |
General Features
| Living Area | 3834 |
|---|---|
| Sewer | City Sewer/Connected |
| Heating | Forced Air,Zoned |
| Cooling | Central Air,Dual |
| Roof | Age 8 Years or Less,Asphalt |
| Appliances | Air-To-Air Exchanger,Cooktop,Dishwasher,Disposal,Exhaust Fan,Gas Water Heater,Refrigerator,Stainless Steel Appliances,Wall Oven,Water Softener Owned |
| HOA Fee | 28 |
| Garage Spaces | 3 |
| Association Fee Includes | Professional Mgmt |
| Construction Materials | Concrete,Frame,Stone |
| Year Built | 2026 |
| Electric | 200+ Amp Service |
| Levels | Two |
| Property Subtype | Single Family |
| Tax Year | 2026 |
| Accessibility | None |
| Assoc Fee Paid Per | Monthly |
| County | Anoka |
| New Construction | Yes |
| Property Type | Residential |
| HOA | Yes |
| Contingency | None |
| Subdivision Name | Oakwood Ponds 5th Add |
| Full Baths | 3 |
| Directions | From 35W. Take exit 33 for County Hwy 17/Lexington Ave. Turn right at 125th Ave NE. Take a left on Lever St NE (Next to Sunrise Elementary School). Turn right onto 127th Lane NE. Home will be on the |
| City | Blaine |
| Association Name | First Service Residential |
| High School District | Anoka-Hennepin |
| Zoning Description | Residential-Single Family |
| Lot Size Units | Acres |
| Property Attached Y/N | No |
| Land Lease Y/N | No |
| Tax Annual Amount | 1472 |
| Additional Parcels Y/N | No |
| Builder Name | CREATIVE HOMES INC |
| Standard Status | Active |
| Lender Owned | No |
| Amenities Unit | Kitchen Center Island,Primary Bedroom Walk-In Closet,In-Ground Sprinkler,Washer/Dryer Hookup,Wet Bar,Walk-In Closet |
| Community Name | Oakwood Ponds |
| PostalCity | Blaine |
Interior Features
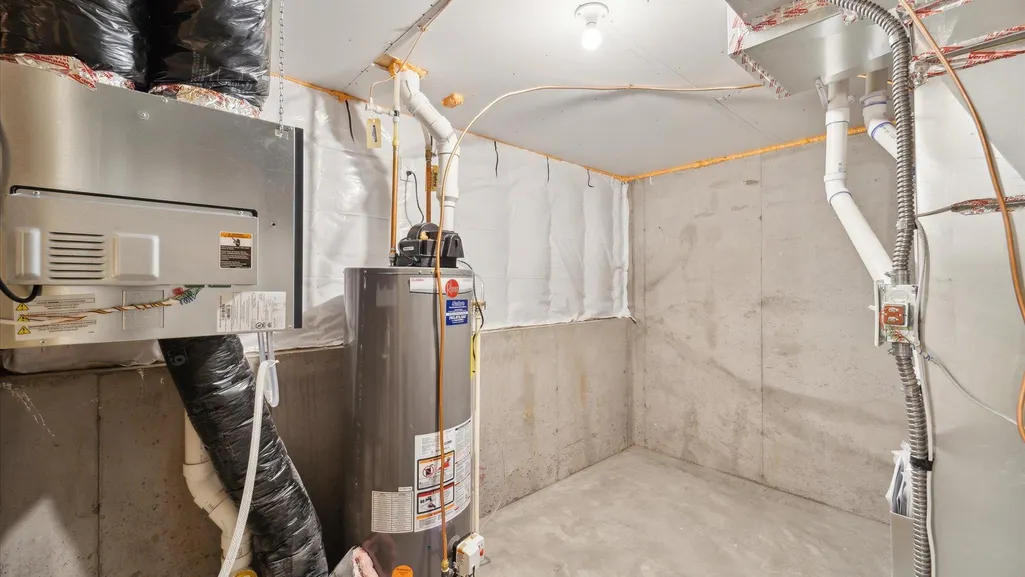
| Basement | Finished,Storage Space,Sump Pump,Walkout |
|---|---|
| Basement (Y/N) | Yes |
| Fireplace Y/N | No |
| Above Grade Finished Area | 2926 |
| Half Baths | 1 |
| 3/4 Baths | 1 |
| Laundry Features | Gas Dryer Hookup,Laundry Room,Upper Level,Washer Hookup |
| Total Bedrooms | 5 |
| Below Grade Finished Area | 908 |
| Total Baths | 5 |
| Bath Desc | Basement,Double Sink,Bathroom Ensuite,Full Primary,His and Her Closets,Full Jack & Jill,Private Primary,Main Floor 1/2 Bath,Separate Tub & Shower,Upper Level 3/4 Bath,Primary Walk-Thru,Walk Thru |
| Dining Room Description | Eat In Kitchen,Informal Dining Room,Kitchen/Dining Room,Living/Dining Room |
| Fuel | Natural Gas |
| Garage Door Width | 7 |
| Garage Square Feet | 810 |
Exterior Features
| Parking Features | Attached Garage |
|---|---|
| Lot Features | Sod Included in Price,Tree Coverage - Light,Underground Utilities |
| Water Source | City Water/Connected |
| Lot Size Area | 0.204 |
| Building Area Total | 3834 |
| Lot Dimensions | 65x136 |
| Waterfront Y/N | No |
| Foundation Area | 1321 |
Amenities
- Foreclosure
- Views
- Short Sale
- New Construction
- Adult 55+
- Lease To Own
- No HOA Fees
- Furnished
- Primary On Main
- Air Conditioning
- Seller Finance
- Green
- Fixer Upper
- Horse
- Golf
- Fireplace
- Deck
- Garage
- Basement
- Pool
Property vs Single Family Average in 55449
Price
Taxes
Year Built
Visits
In The Neighborhood
Open House
Blaine
$ 949,900
- Type
- Single Family
- Size
- 4,612 SqFt
- Rooms
- 5 Beds + 3.5 Baths
 New Home Star

 © 2026 Realtor Association of Southern Minnesota. All rights reserved. The data relating to real estate for sale on this limited electronic display comes in part from the Broker Reciprocity (sm) Program of the Realtor Association of Southern Minnesota Multiple Listing Service. Real estate listings held by brokerage firms other then REMAX Advantage Plus- Excelsior are marked with the Broker Reciprocity(sm) logo or the Broker Reciprocity(sm) thumbnail logo (a little black house) and detailed
