
Primary on Main


Address
3217 Nicollet Avenue, Minneapolis, MN
Price
$ 350,000
Property Attributes
- ID#7130688
- TypeSingle Family
- Listing Status Active
- CountyHENNEPIN
- CityMinneapolis
- AreaBakers 2nd Add
- NeighborhoodBakers 2nd Add
- Zip55408
- StyleSingle Family
- Year Built1884
- Taxes$ 5547
- Price$ 350,000
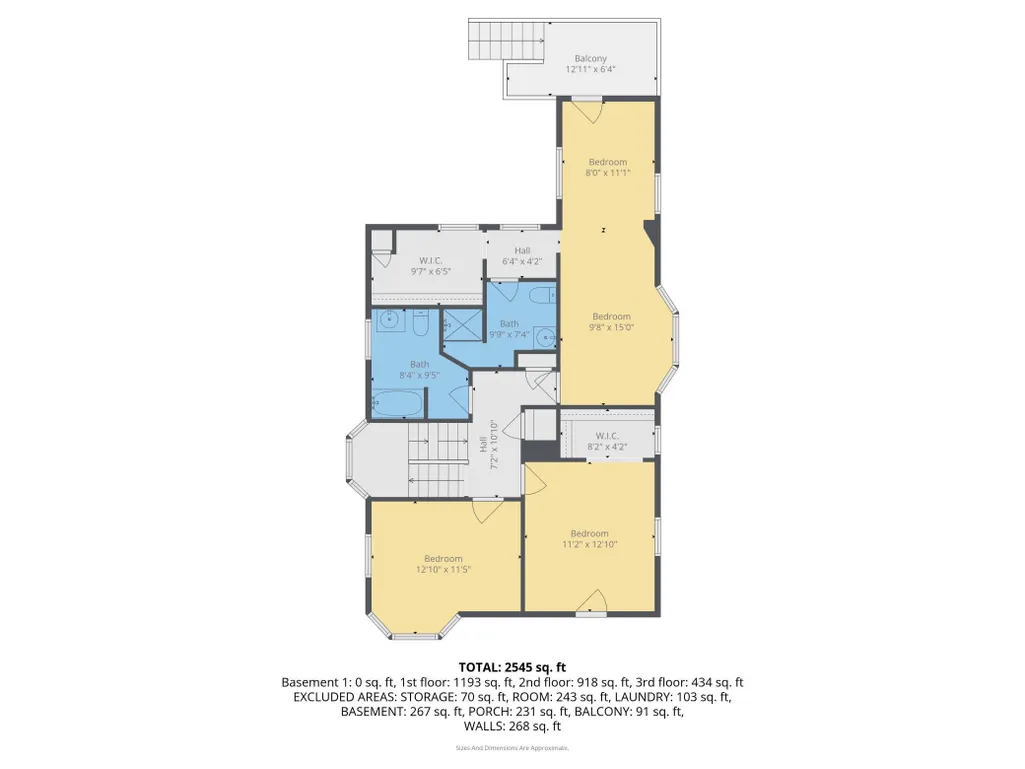
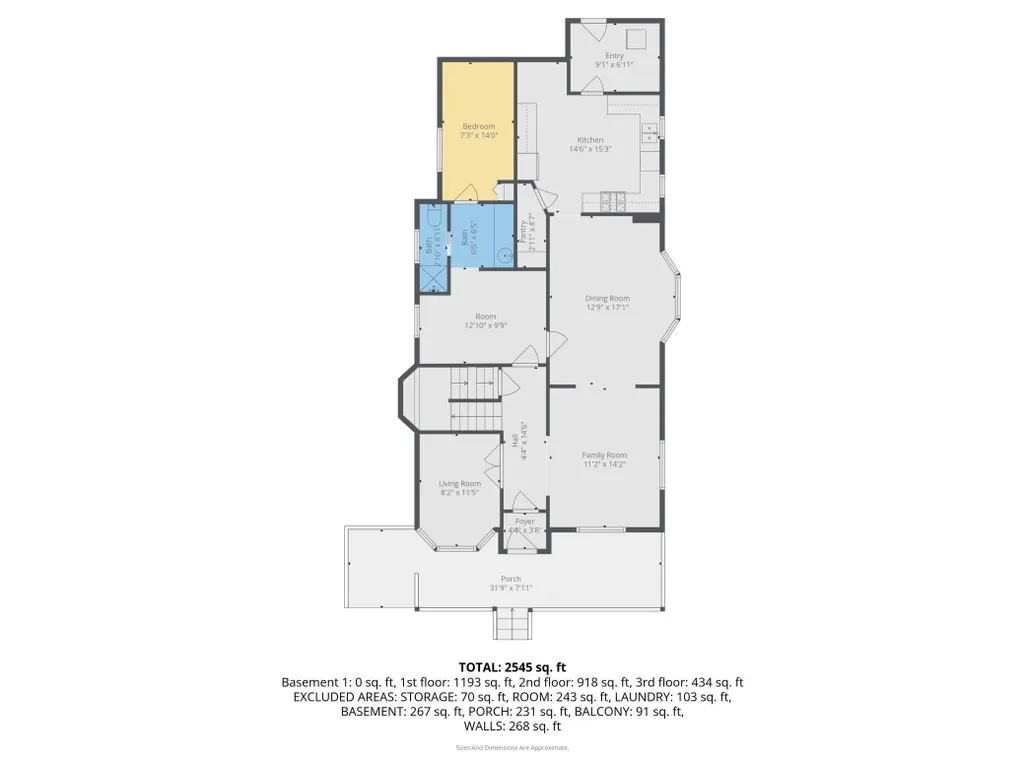
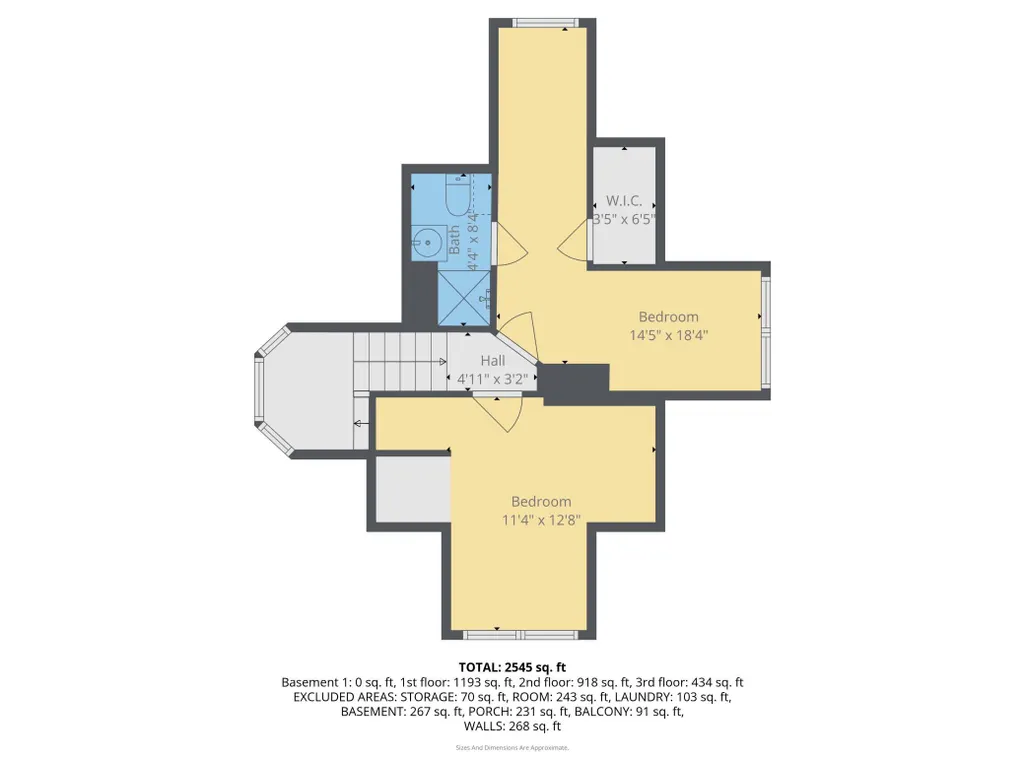
- Bedrooms6
- Full Bathrooms4
- Half Bathrooms0
- Sqr Footage2410
- Lot Size0.13 Acres
Data Source:
Northstar MLS (NSTAR)
Property Description
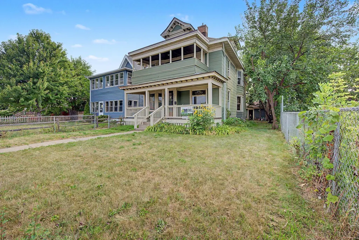
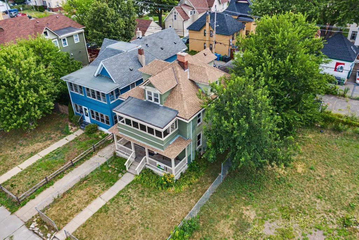
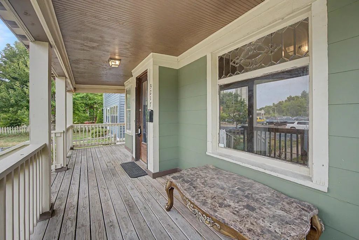
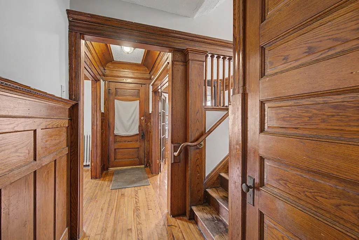
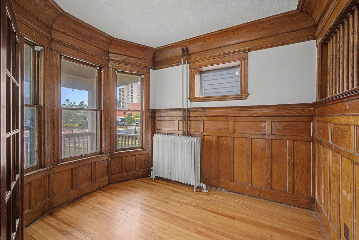
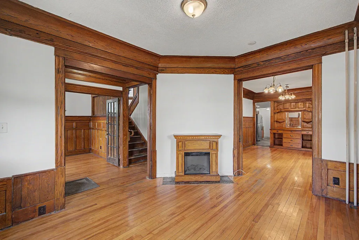
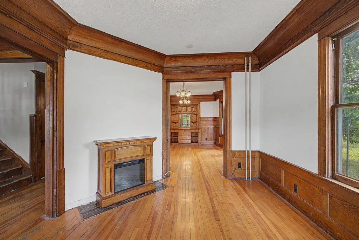
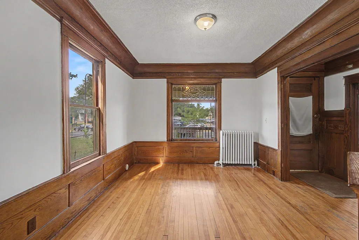
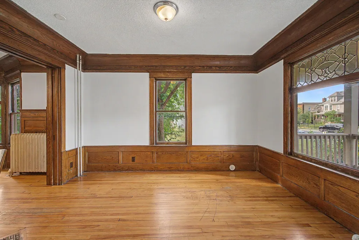
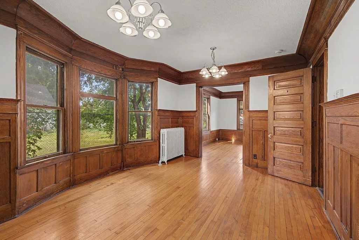
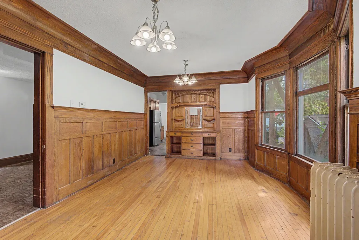
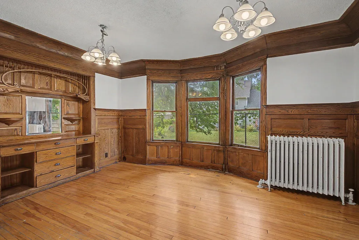
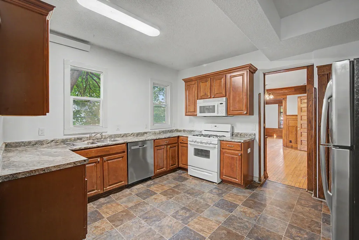
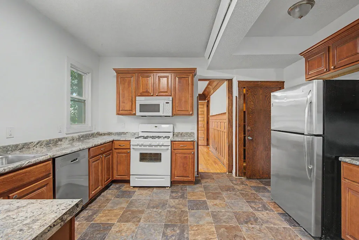
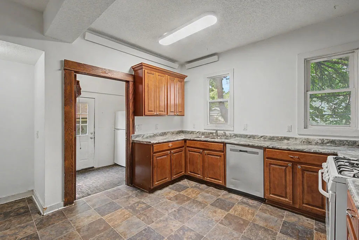
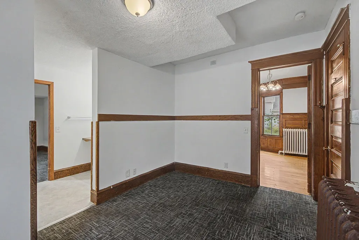
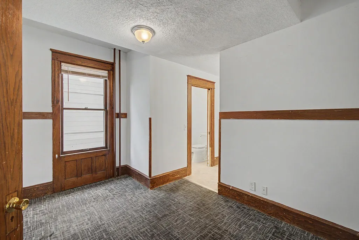
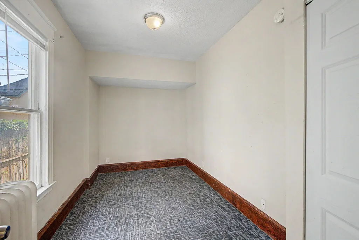
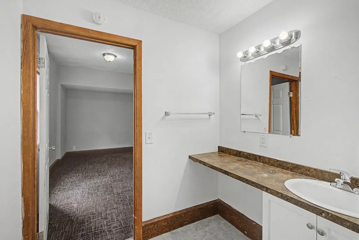
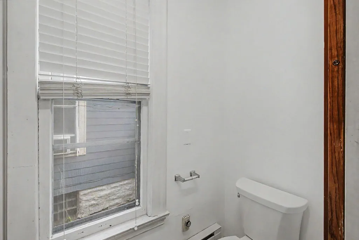
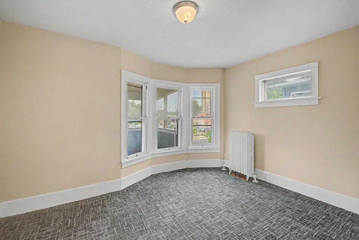
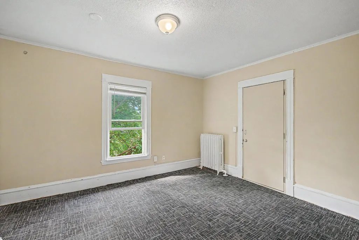
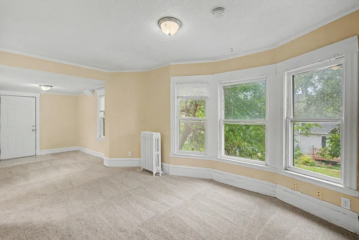
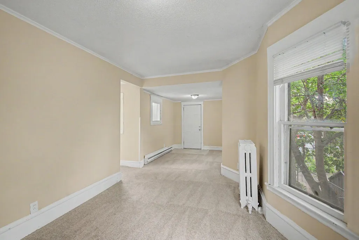
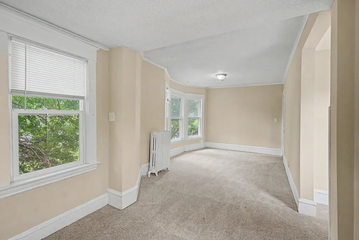
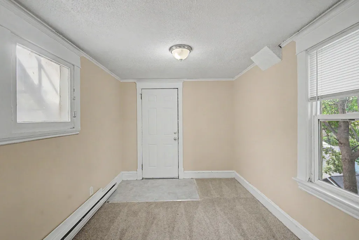
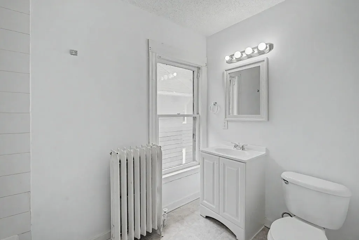
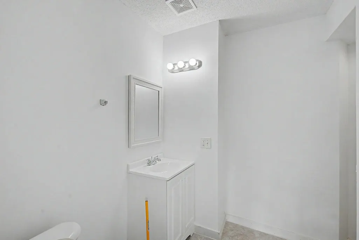
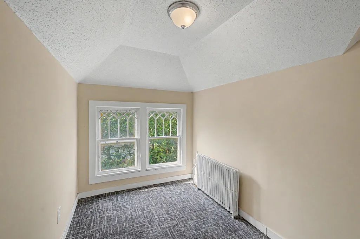
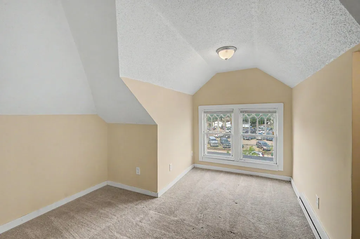
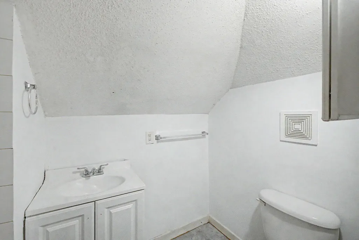
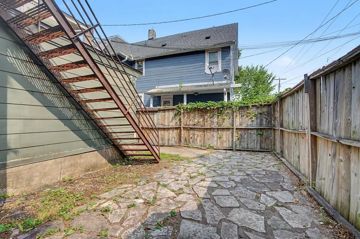
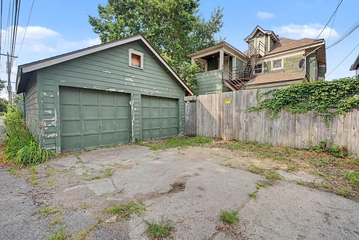
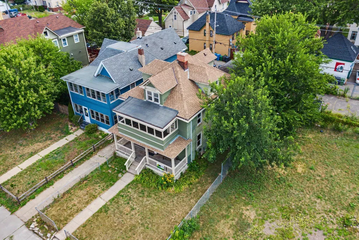
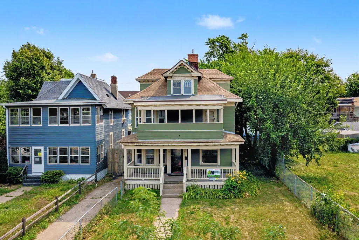
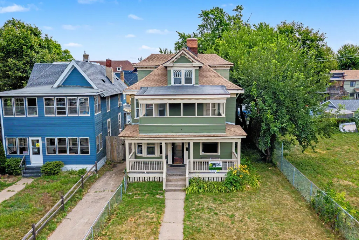
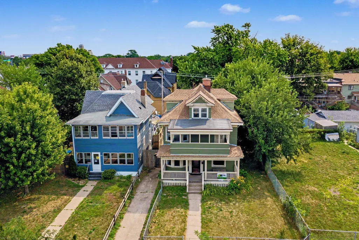
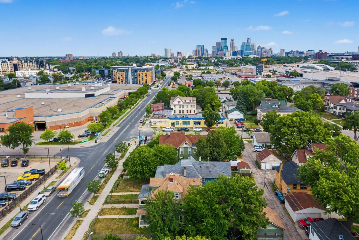
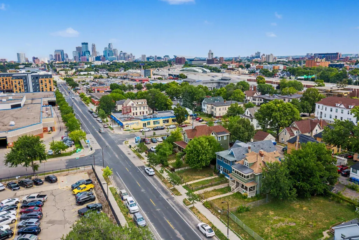
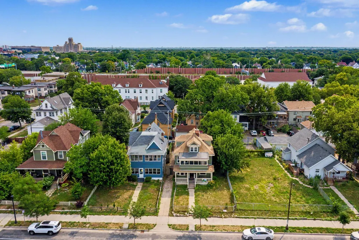
Welcome to your dream home nestled in the heart of the historic Lyndale neighborhood of Minneapolis! This stunning 6-bedroom, 4-bathroom residence exudes character and charm with its exquisite original hardwood floors, ornate stacked crown molding, and intricate trim details.This spacious home boasts a fantastic floor plan, providing ample living space for families and entertaining guests. The large windows flood the rooms with natural light, creating a warm and inviting atmosphere throughout. The recently updated kitchen features modern appliances and plenty of counter space, perfect for culinary enthusiasts. Step outside to discover a beautifully landscaped, fenced yard that offers a private oasis for relaxation and outdoor gatherings. The property also includes a generous 2-car garage for convenience and additional storage. Previously property was functioning as a long-term rental, this property was rented at $2,700 per month, presenting a lucrative investment opportunity. However, it also holds the potential for owner occupancy, making it an ideal choice for those looking to make this lovely house their home. Don’t miss your chance to own a piece of history in one of Minneapolis's most sought-after neighborhoods. This property truly is a perfect blend of modern comforts and classic elegance! Roof is new as of 2025
| Price History | |
|---|---|
| 8/21/2026 | Listed $350,000 |
General Features
| Living Area | 2410 |
|---|---|
| Sewer | City Sewer/Connected |
| Heating | Boiler |
| Cooling | Window Unit(s) |
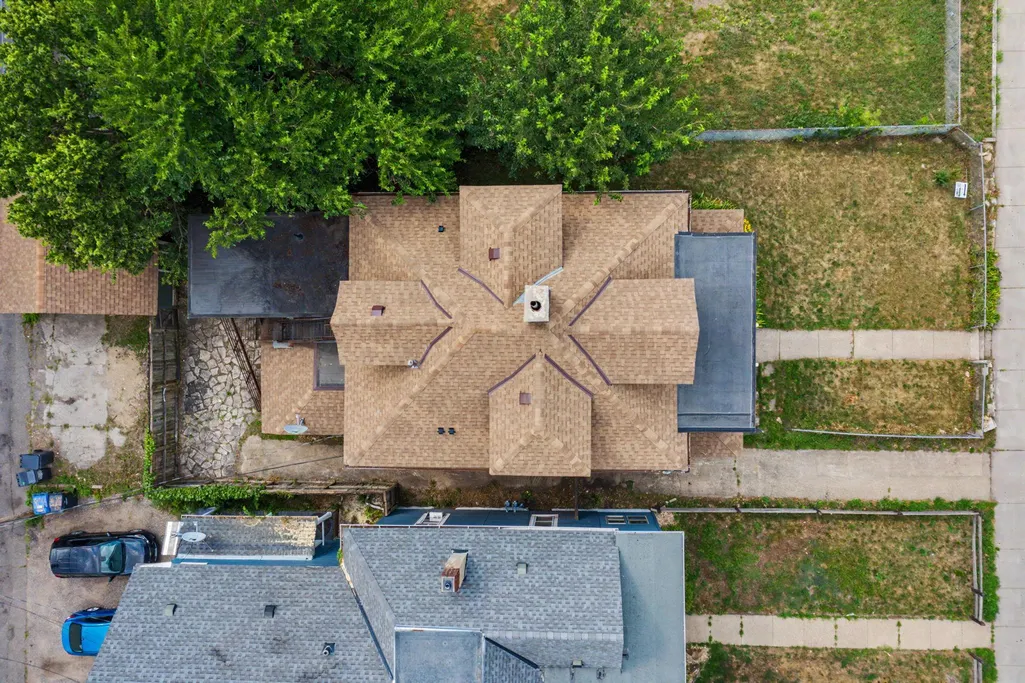
| Roof | Age 8 Years or Less,Asphalt |
| Appliances | Dishwasher,Dryer,Range,Refrigerator,Washer |
| Garage Spaces | 2 |
| Construction Materials | Concrete,Frame |
| Year Built | 1884 |
| Electric | Circuit Breakers |
| Levels | More Than 2 Stories |
| Property Subtype | Single Family |
| Tax Year | 2025 |
| Accessibility | Other |
| County | Hennepin |
| New Construction | No |
| Property Type | Residential |
| HOA | No |
| Contingency | None |
| Subdivision Name | Bakers 2nd Add |
| Full Baths | 1 |
| Directions | 32nd and Nicollet Ave S Mpls |
| City | Minneapolis |
| High School District | Minneapolis |
| Zoning Description | Residential-Single Family |
| Lot Size Units | Acres |
| Property Attached Y/N | No |
| Land Lease Y/N | No |
| Tax Annual Amount | 5547 |
| Additional Parcels Y/N | No |
| Standard Status | Active |
| Lender Owned | No |
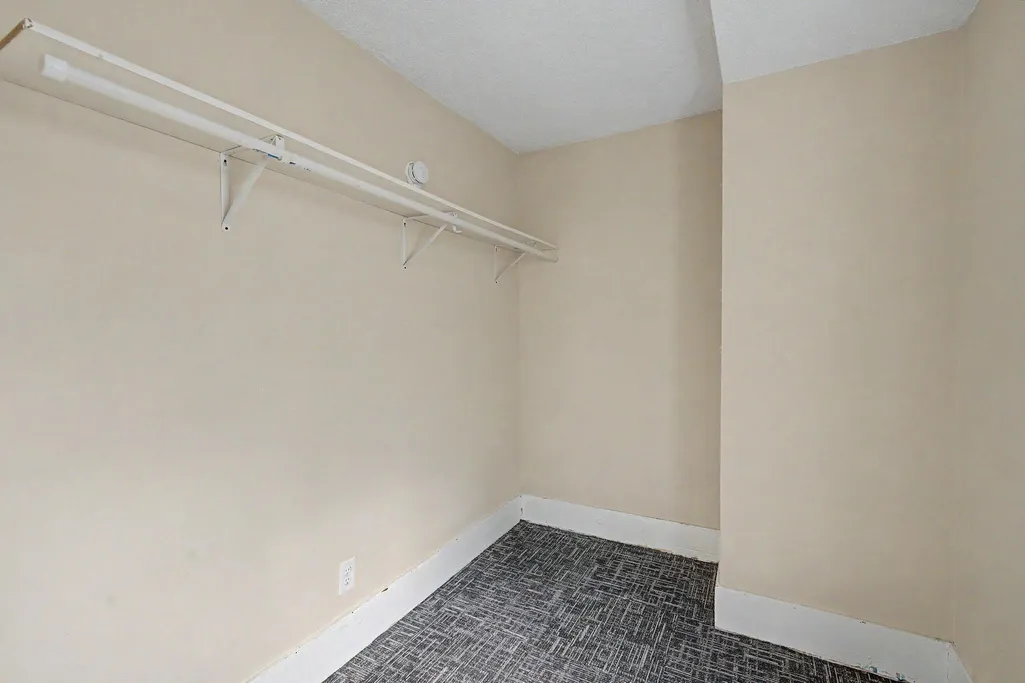
| Amenities Unit | Balcony,Ceiling Fan(s),City View,Deck,French Doors,Hardwood Floors,Kitchen Window,Primary Bedroom Walk-In Closet,Main Floor Primary Bedroom,Natural Woodwork,Paneled Doors,Porch,Tile Floors |
| PostalCity | Minneapolis |
Interior Features
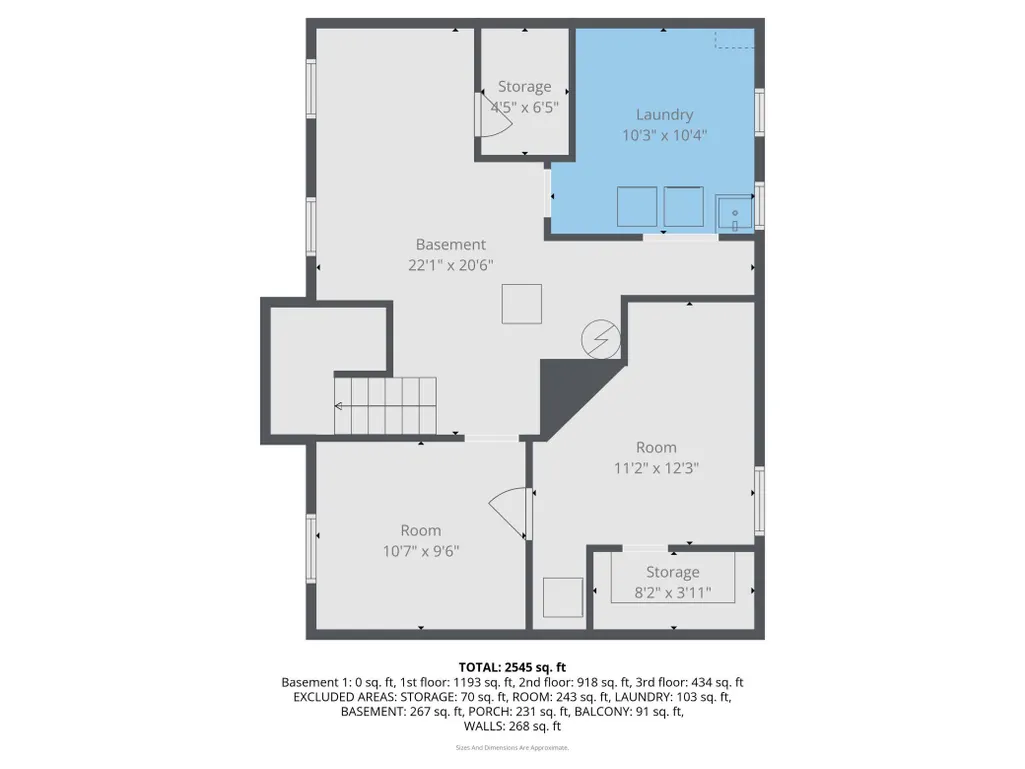
| Basement | Daylight/Lookout Windows,Full |
|---|---|
| Basement (Y/N) | Yes |
| Fireplace Y/N | No |
| Above Grade Finished Area | 2410 |
| 3/4 Baths | 3 |
| Laundry Features | In Basement |
| Total Bedrooms | 6 |
| Total Baths | 4 |
| Bath Desc | Main Floor 3/4 Bath,Upper Level 3/4 Bath,Upper Level Full Bath |
| Dining Room Description | Breakfast Bar,Breakfast Area,Eat In Kitchen,Informal Dining Room,Kitchen/Dining Room,Living/Dining Room,Separate/Formal Dining Room |
| Fuel | Natural Gas |
| Garage Square Feet | 400 |
Exterior Features
| Fencing | Wood |
|---|---|
| Parking Features | Detached Garage |
| Water Source | City Water/Connected |
| Lot Size Area | 0.13 |
| Building Area Total | 3582 |
| Lot Dimensions | 46x124 |
| Waterfront Y/N | No |
| Foundation Area | 1172 |
| Road Frontage Type | City Street |
| Road Responsibility | Public Maintained Road |
Amenities
- Foreclosure
- Views
- Short Sale
- New Construction
- Adult 55+
- Lease To Own
- No HOA Fees
- Furnished
- Primary On Main
- Air Conditioning
- Seller Finance
- Green
- Fixer Upper
- Horse
- Golf
- Fireplace
- Deck
- Garage
- Basement
- Pool
Property vs Single Family Average in 55408
Price
Taxes
Year Built
Visits


 © 2026 Realtor Association of Southern Minnesota. All rights reserved. The data relating to real estate for sale on this limited electronic display comes in part from the Broker Reciprocity (sm) Program of the Realtor Association of Southern Minnesota Multiple Listing Service. Real estate listings held by brokerage firms other then REMAX Advantage Plus- Excelsior are marked with the Broker Reciprocity(sm) logo or the Broker Reciprocity(sm) thumbnail logo (a little black house) and detailed
