


Address
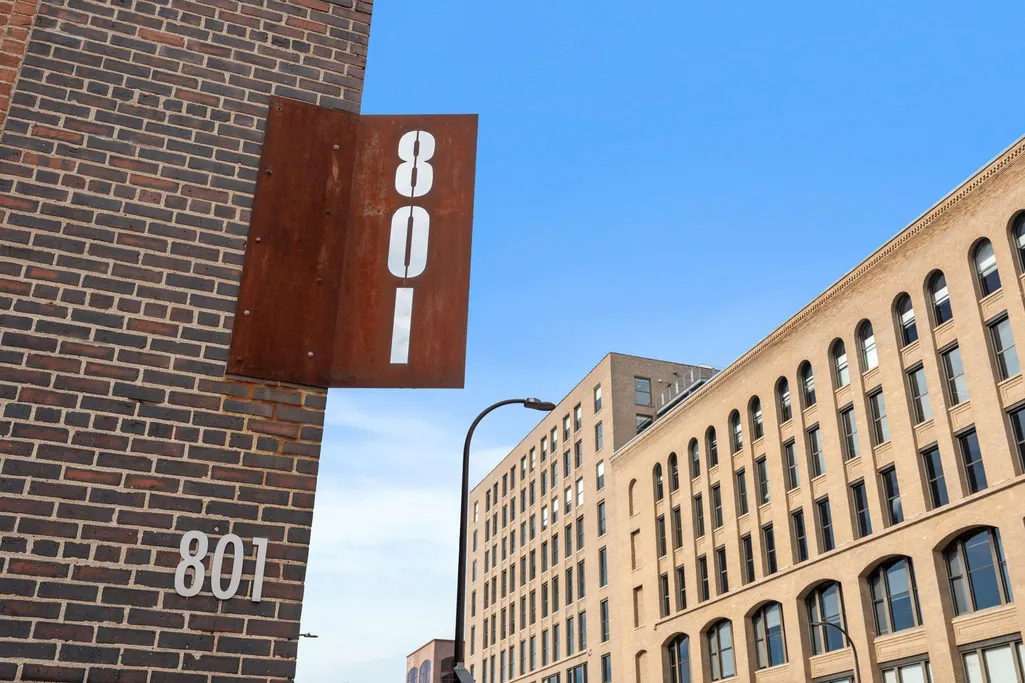
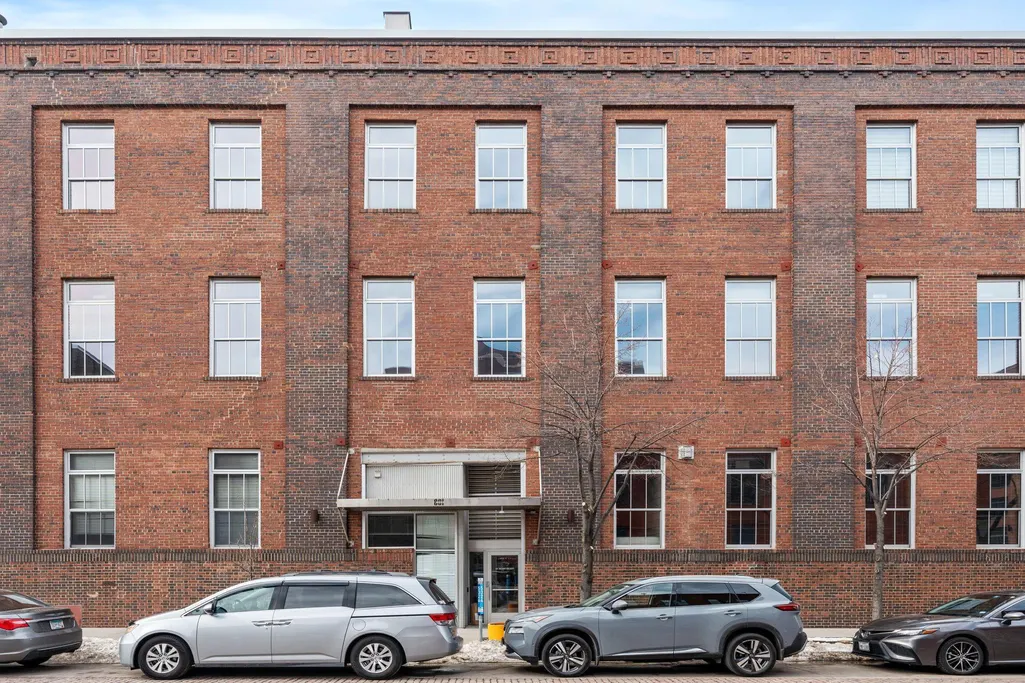
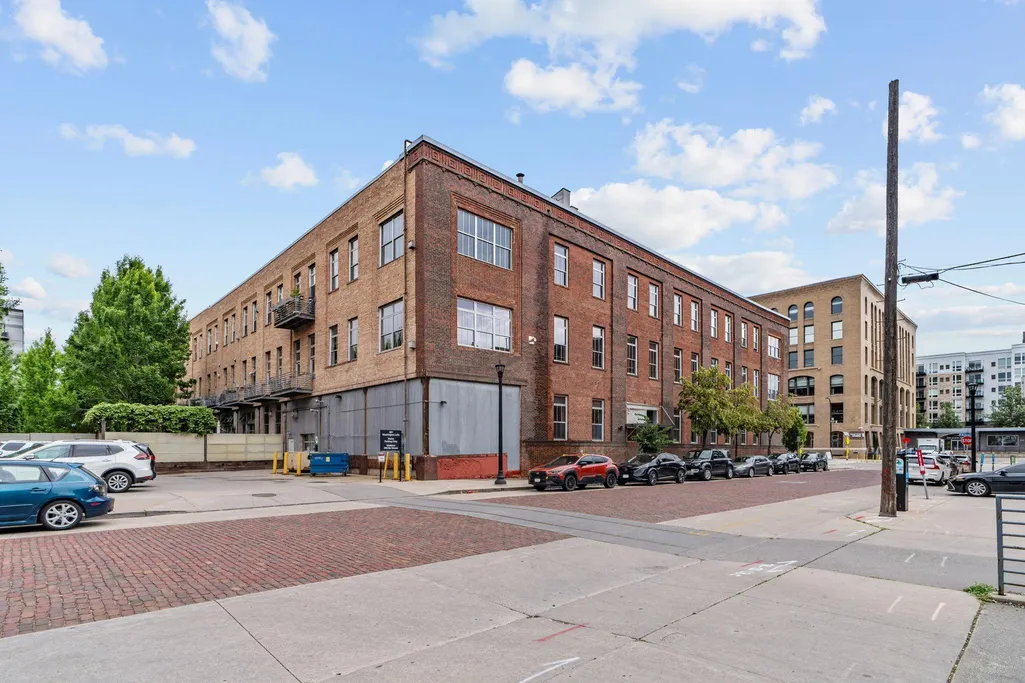
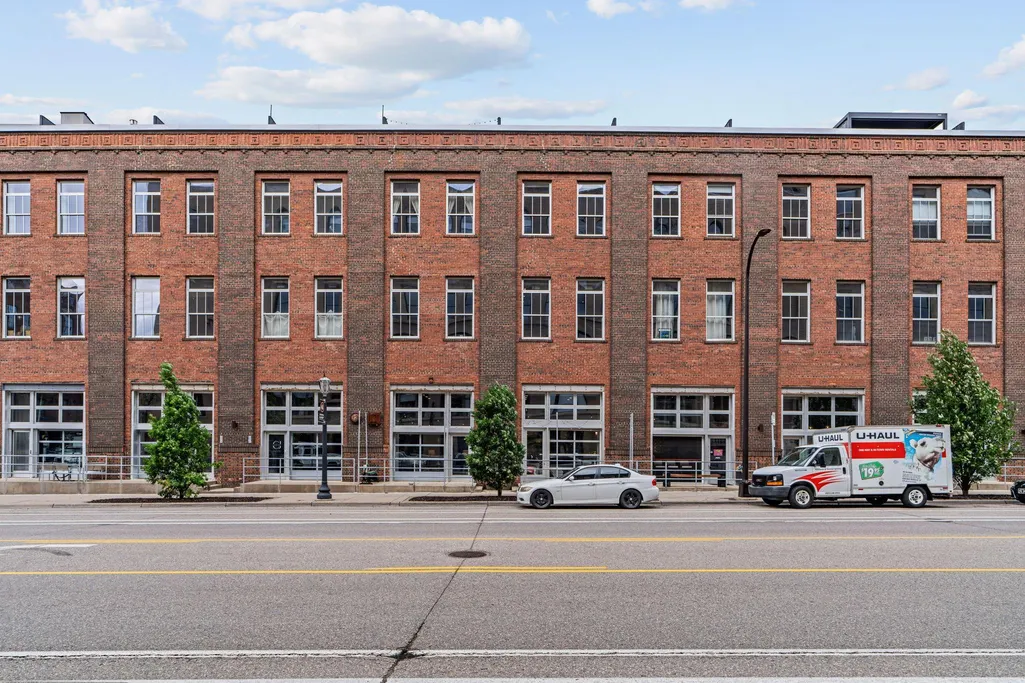
801 Washington Avenue N # 121, Minneapolis, MN
Price
$ 600,000
Property Attributes
- ID#7129149
- TypeSingle Family
- Listing Status Active
- CountyHENNEPIN
- CityMinneapolis
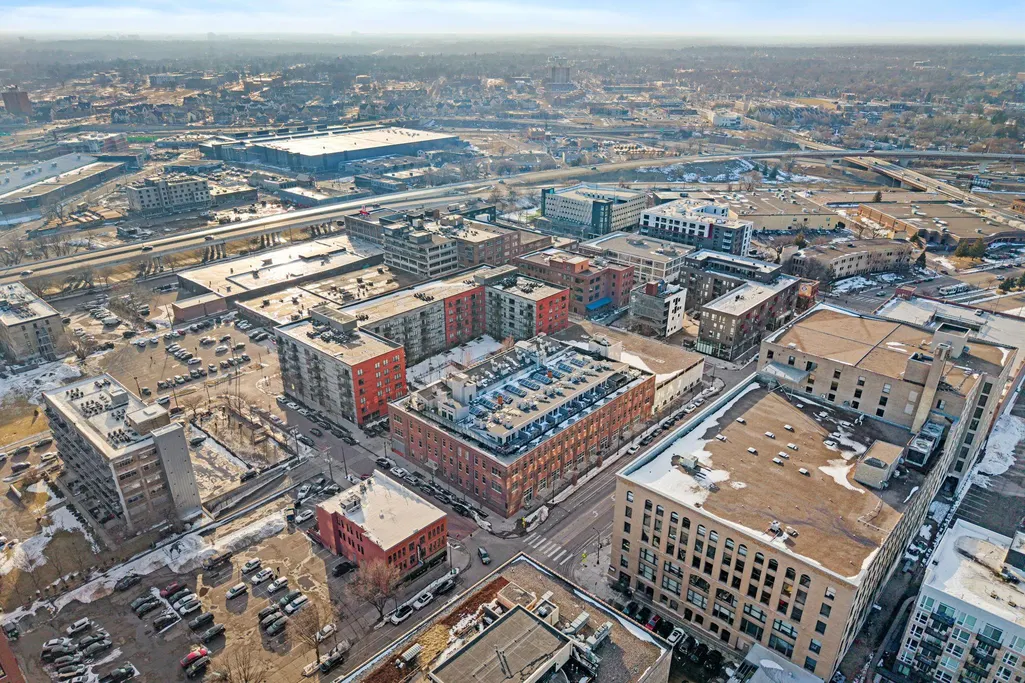
- AreaCic 1024 801 Washington Lofts
- NeighborhoodCic 1024 801 Washington Lofts
- Zip55401
- Style(CC) Low Rise (3- Levels)
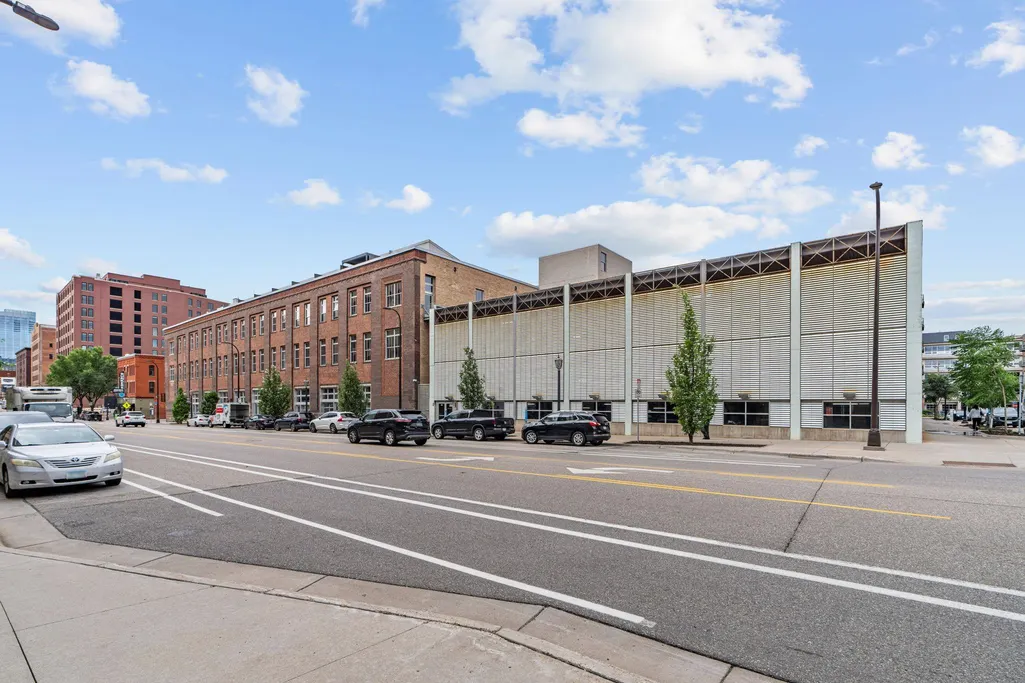
- Year Built1913
- Taxes$ 9506
- Price$ 600,000
- Bedrooms1
- Full Bathrooms2
- Half Bathrooms0
- Sqr Footage1943
Data Source:
Northstar MLS (NSTAR)
Property Description
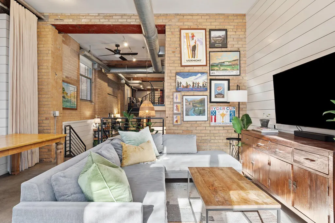
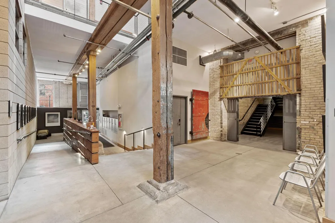
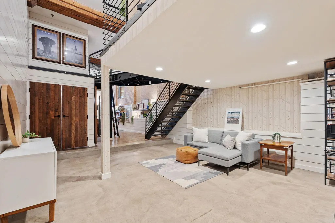
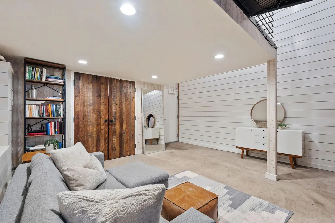
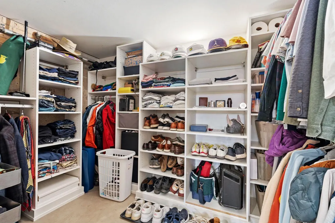
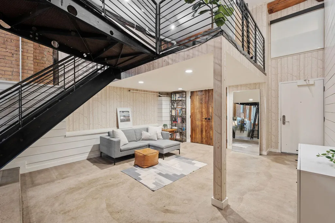
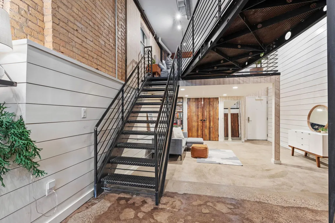
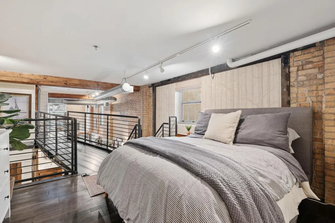
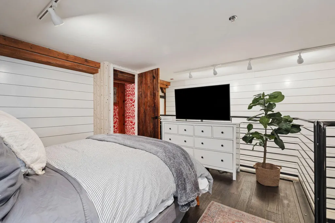
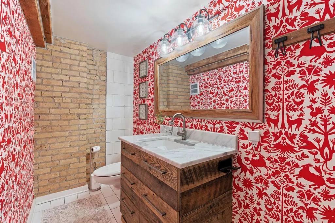
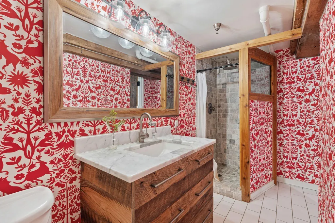
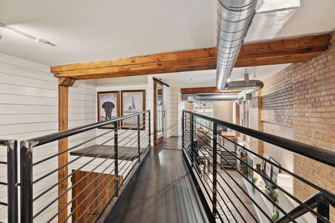
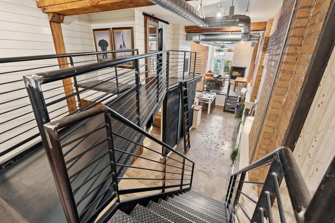
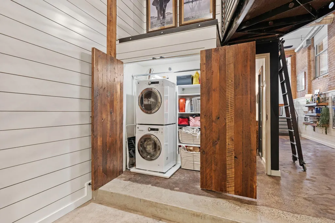
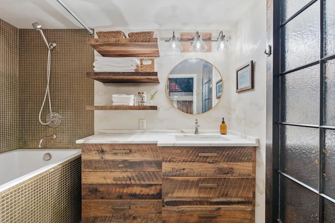
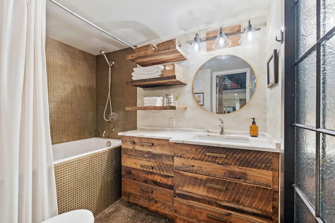
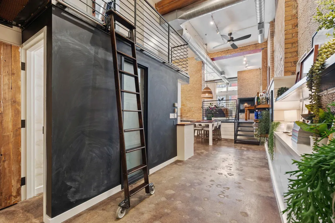
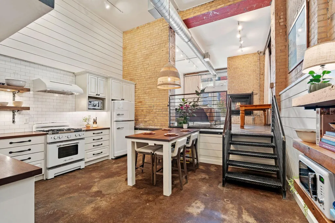
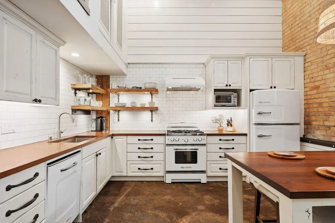
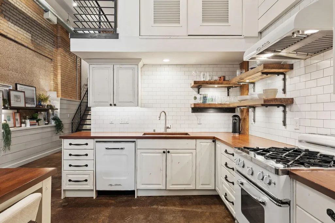
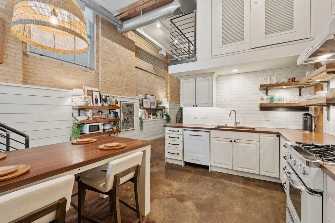
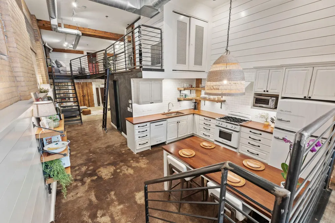
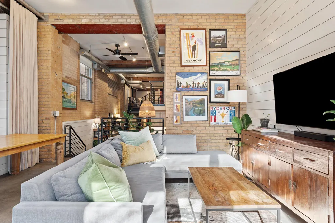
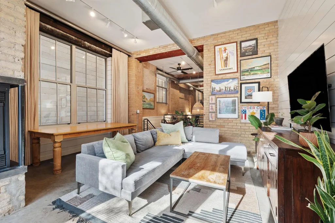
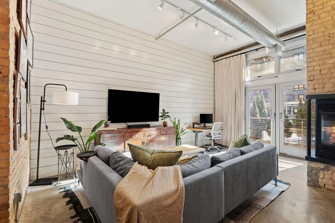
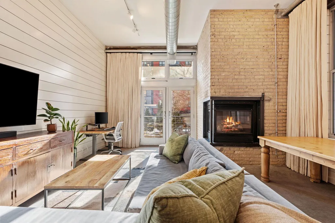
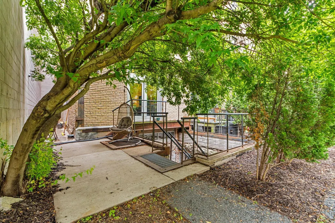
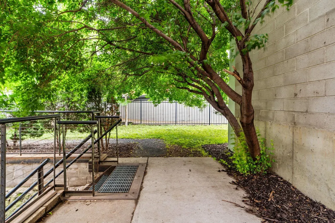
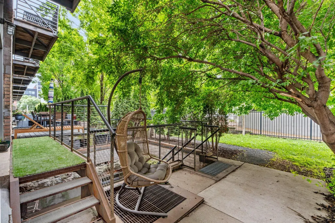
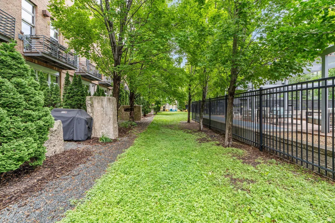
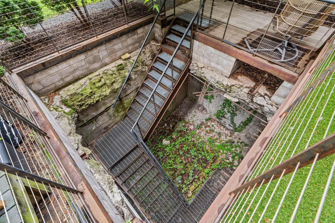
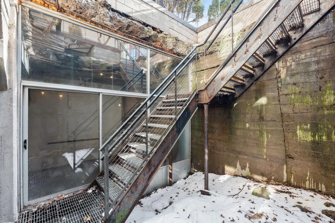
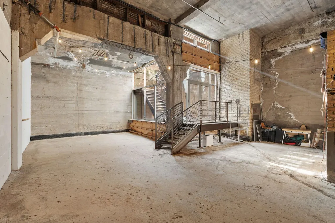
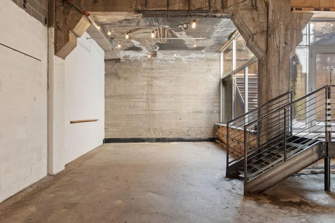
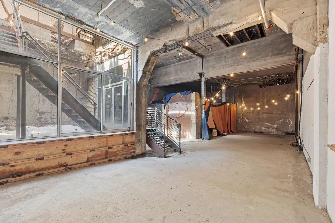
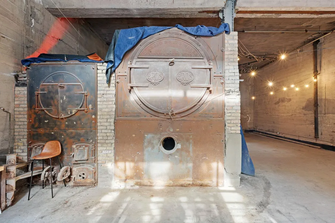
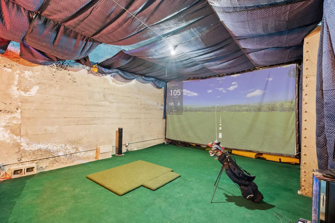
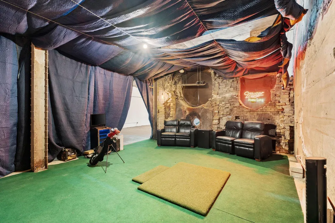
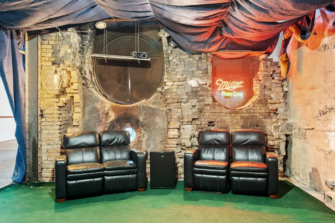
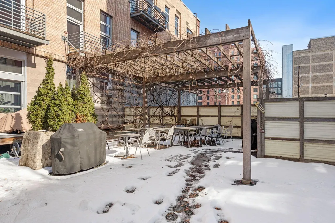
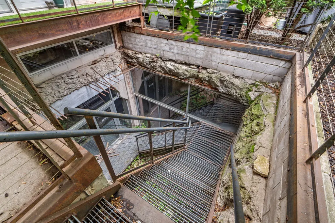
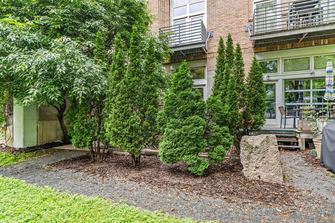
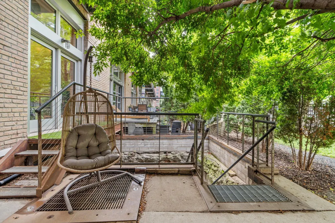
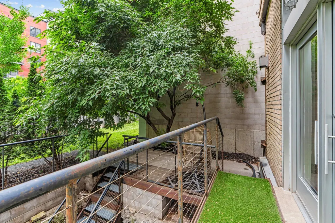
Welcome to North Loop living in this coveted corner unit, a truly one-of-a-kind residence with custom finishes throughout. Polished concrete floors, exposed brick, and wood beams create an unforgettable loft aesthetic. The entry-level den offers flexible use as an office, lounge, or guest suite, complete with a large walk-in closet and in-floor heat. The expanded kitchen, remodeled in 2019, features ample cabinetry, generous prep space, a full suite of retro-style Big Chill appliances, and a convenient eat-in area. In-unit laundry; washer & dryer unit new in 2026. Upstairs, the primary suite overlooks the main level and includes an attached bath, plus a catwalk leading to a spacious walk-in closet. Soaring ceilings continue into the sun-drenched living room, where southern exposure and a striking floor-to-ceiling brick corner fireplace. French doors open to a private patio with exclusive access to an approximately 1,700 sqft basement, formerly the historic boiler room, offering an incredible opportunity for a studio, gym, workshop, or creative space. A rare and distinctive North Loop offering.
| Price History | |
|---|---|
| 8/18/2026 | Listed $600,000 |
General Features
| Living Area | 1943 |
|---|---|
| Sewer | City Sewer/Connected |
| Heating | Forced Air |
| Cooling | Central Air |
| Roof | Age 8 Years or Less |
| Appliances | Dishwasher,Disposal,Dryer,Exhaust Fan,Microwave,Range,Refrigerator,Washer |
| HOA Fee | 665 |
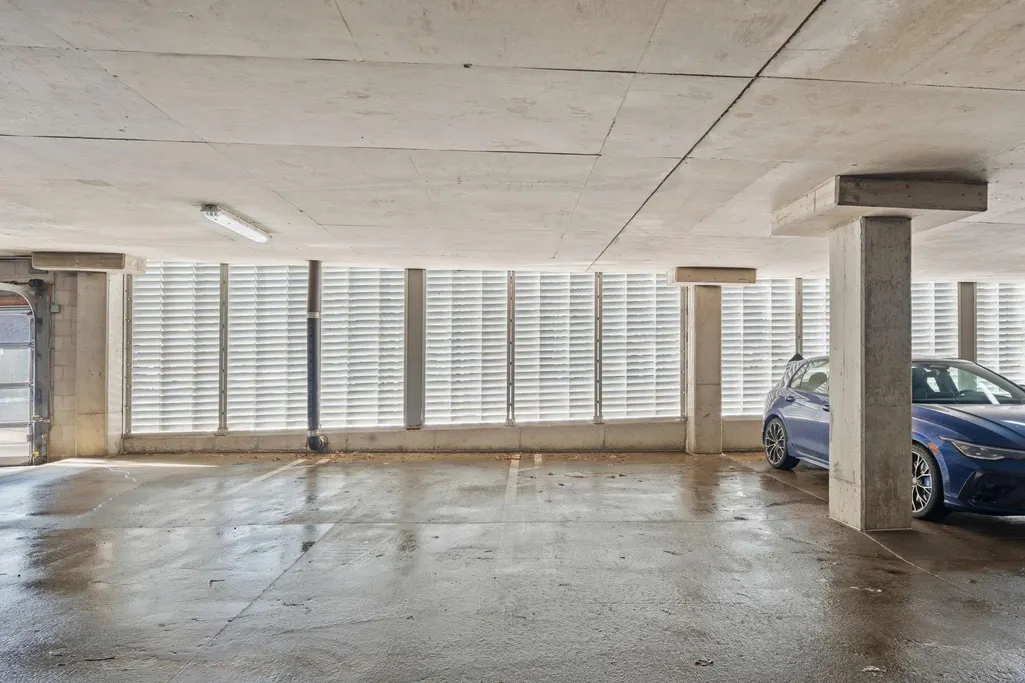
| Garage Spaces | 2 |
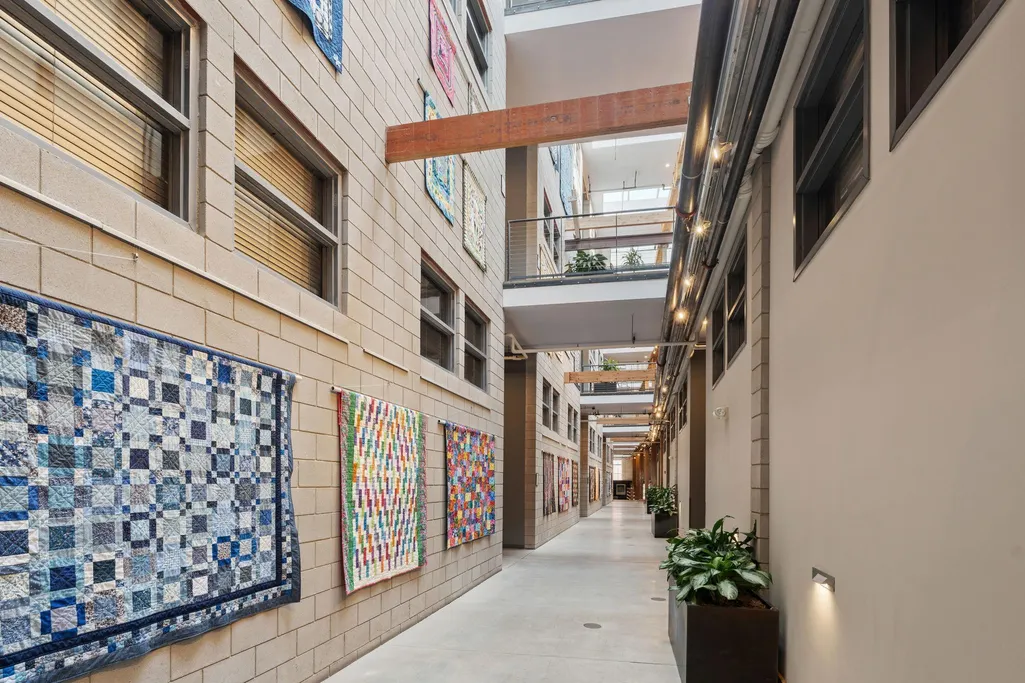
| Association Fee Includes | Building Exterior,Controlled Access,Hazard Insurance,Maintenance Grounds,Parking,Professional Mgmt,Sanitation,Sewer,Shared Amenities,Snow Removal,Water |
| Pool Features | None |
| Year Built | 1913 |
| Levels | Two |
| Unit Number | 121 |
| Property Subtype | (CC) Low Rise (3- Levels) |
| Tax Year | 2025 |
| Accessibility | None |
| Assoc Fee Paid Per | Monthly |
| County | Hennepin |
| New Construction | No |
| Property Type | Residential |
| Association Amenities | Elevator(s),Fire Sprinkler System,Patio |
| HOA | Yes |
| Contingency | None |
| Subdivision Name | Cic 1024 801 Washington Lofts |
| Full Baths | 1 |
| Directions | Hennepin Ave to Washington,West to 8th Ave - Entry on 8th |
| City | Minneapolis |
| Association Name | First Service Residential |
| High School District | Minneapolis |
| Zoning Description | Residential-Single Family |
| Lot Size Units | Acres |
| Property Attached Y/N | Yes |
| Land Lease Y/N | No |
| Tax Annual Amount | 9506.86 |
| Additional Parcels Y/N | No |
| Virtual Tour | https://agnt-media.aryeo.com/videos/019d0ca9-55a1-71c7-a08c-c36c85749380 |
| Standard Status | Active |
| Lender Owned | No |
| Amenities Unit | Balcony,Cable,Ceiling Fan(s),French Doors,Indoor Sprinklers,Primary Bedroom Walk-In Closet,Patio,Tile Floors,Washer/Dryer Hookup,Walk-In Closet |
| PostalCity | Minneapolis |
Interior Features
| Basement | Daylight/Lookout Windows,Full,Owner Access,Storage Space,Unfinished,Walkout |
|---|---|
| Total Fireplaces | 1 |
| Fireplace Features | Brick,Gas,Living Room |
| Basement (Y/N) | Yes |
| Fireplace Y/N | Yes |
| Above Grade Finished Area | 1943 |
| 3/4 Baths | 1 |
| Laundry Features | Laundry Closet,Main Level,In Unit |
| Total Bedrooms | 1 |
| Total Baths | 2 |
| Bath Desc | Main Floor Full Bath,Upper Level 3/4 Bath |
| Dining Room Description | Eat In Kitchen,Kitchen/Dining Room,Living/Dining Room |
| Fuel | Natural Gas |
| Garage Square Feet | 180 |
Exterior Features
| Parking Features | Assigned,Attached Garage,Covered,Garage Door Opener,Guest Parking,Parking Garage,Secured |
|---|---|
| Water Source | City Water/Connected |
| Building Area Total | 3693 |
| Lot Dimensions | common |
| Waterfront Y/N | No |
| Foundation Area | 1260 |
| Road Frontage Type | City Street |
Amenities
- Foreclosure
- Views
- Short Sale
- New Construction
- Adult 55+
- Lease To Own
- No HOA Fees
- Furnished
- Primary On Main
- Air Conditioning
- Seller Finance
- Green
- Fixer Upper
- Horse
- Golf
- Fireplace
- Deck
- Garage
- Basement
- Pool
Property vs Single Family Average in 55401
Price
Taxes
Year Built
Visits


 © 2026 Realtor Association of Southern Minnesota. All rights reserved. The data relating to real estate for sale on this limited electronic display comes in part from the Broker Reciprocity (sm) Program of the Realtor Association of Southern Minnesota Multiple Listing Service. Real estate listings held by brokerage firms other then REMAX Advantage Plus- Excelsior are marked with the Broker Reciprocity(sm) logo or the Broker Reciprocity(sm) thumbnail logo (a little black house) and detailed
