


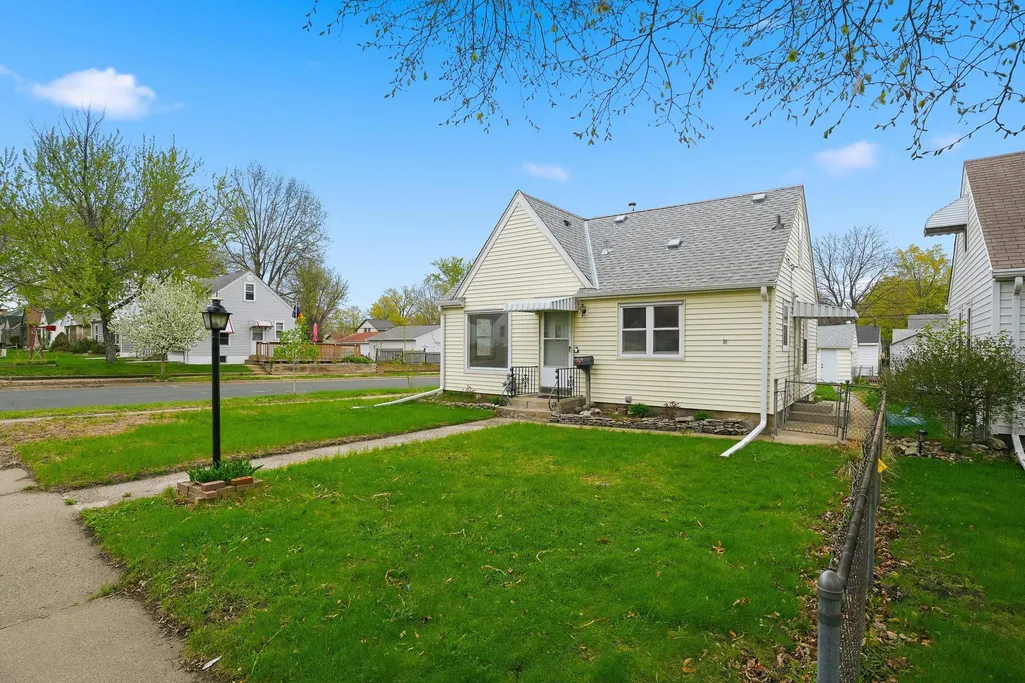
Address
5701 38th Avenue S, Minneapolis, MN
Price
$ 299,000
Property Attributes
- ID#7126742
- TypeSingle Family
- Listing Status Active
- CountyHENNEPIN
- CityMinneapolis
- AreaGeorge Applebys Add
- NeighborhoodGeorge Applebys Add
- Zip55417
- StyleSingle Family
- Year Built1950
- Taxes$ 4281
- Price$ 299,000
- Bedrooms3
- Full Bathrooms1
- Half Bathrooms2
- Sqr Footage1670
- Lot Size0.12 Acres
Data Source:
Northstar MLS (NSTAR)
Property Description
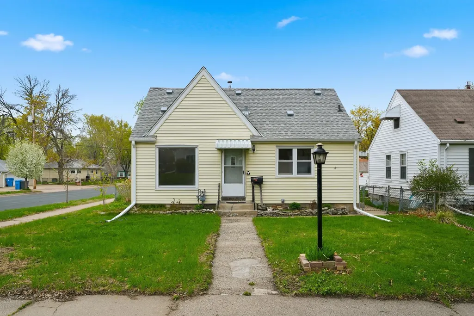
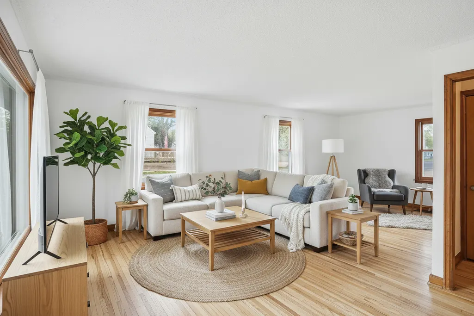
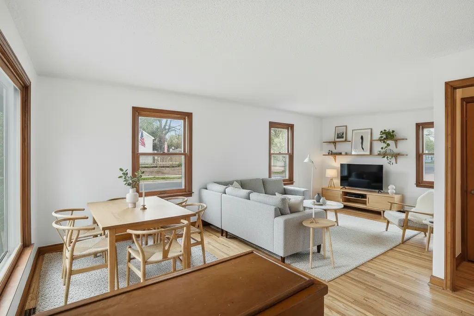
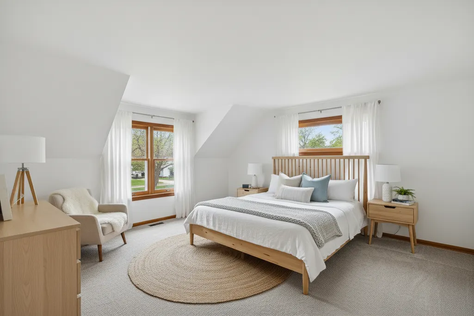
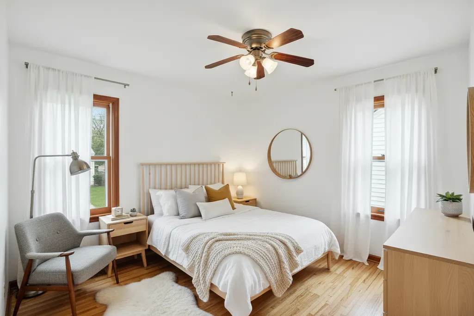
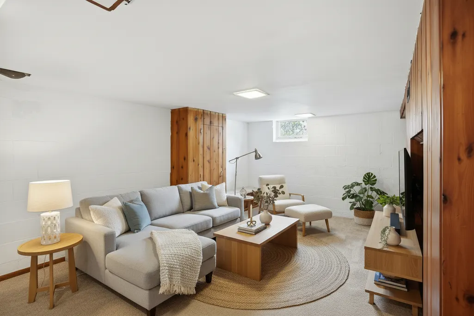
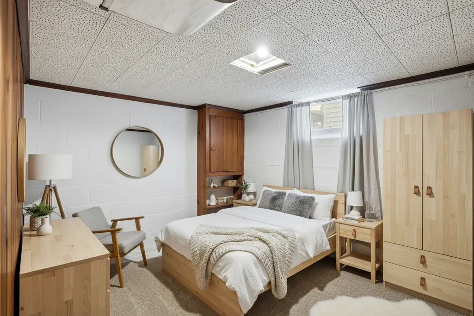
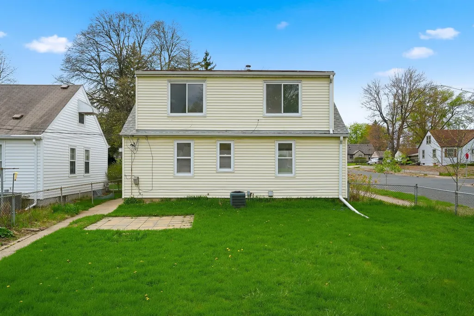
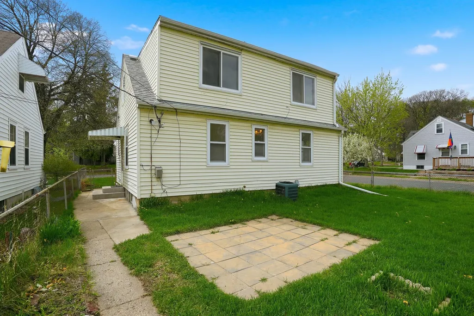
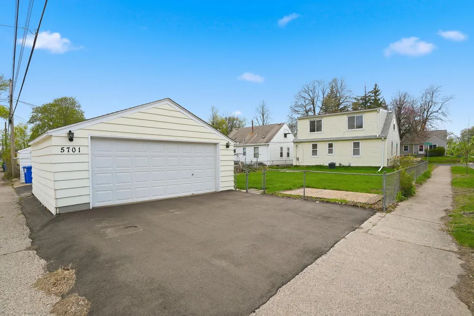
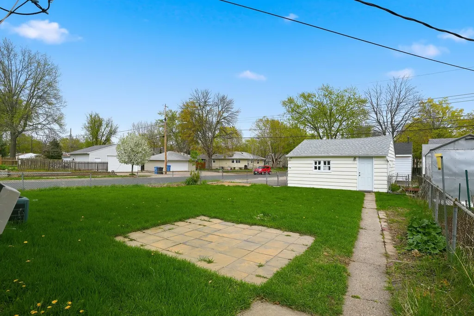
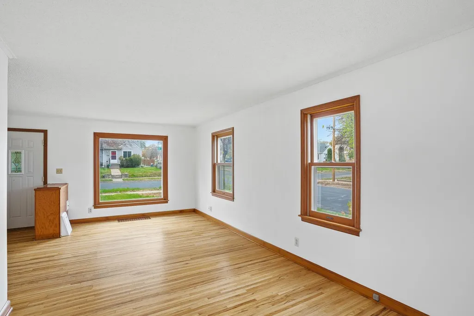
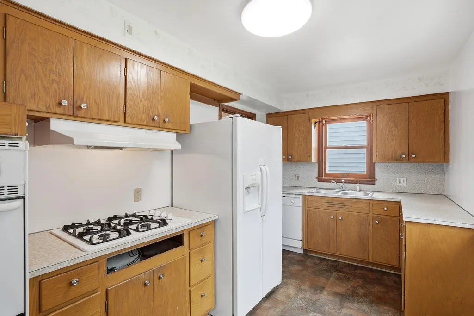
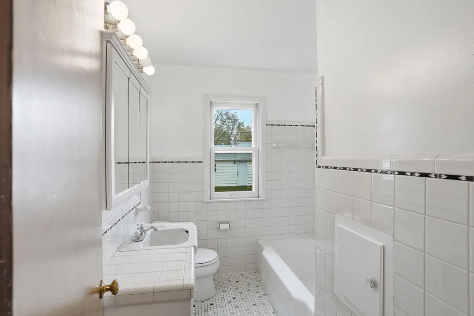
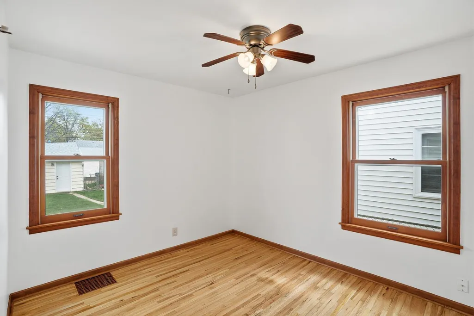
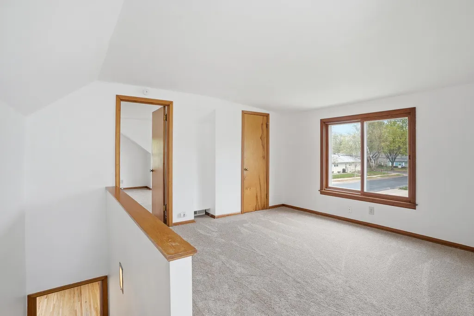
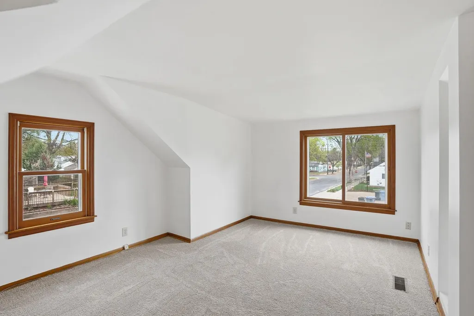
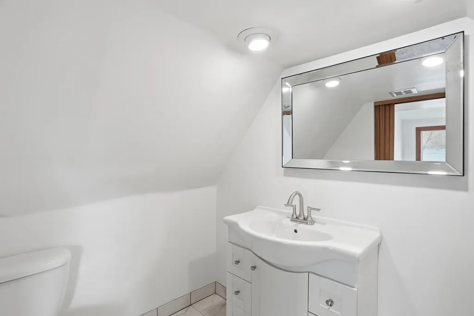
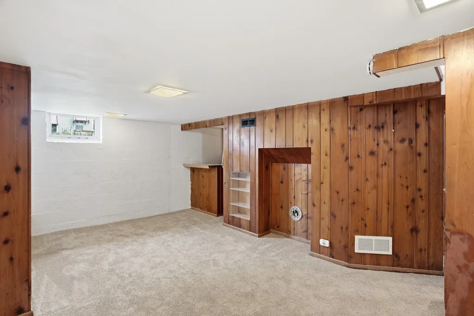
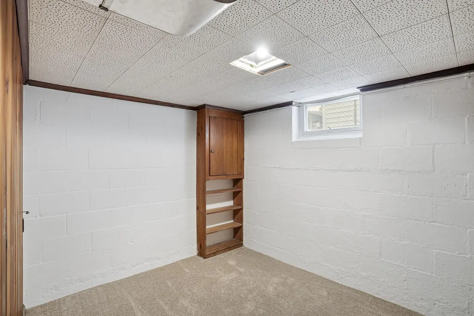
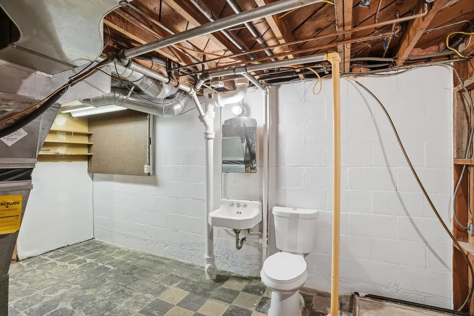
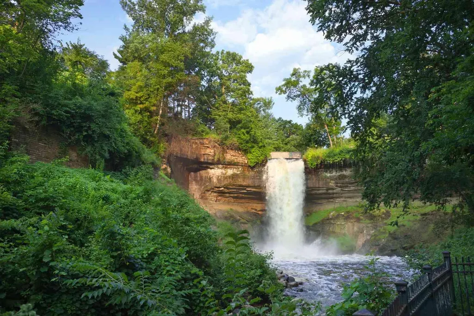
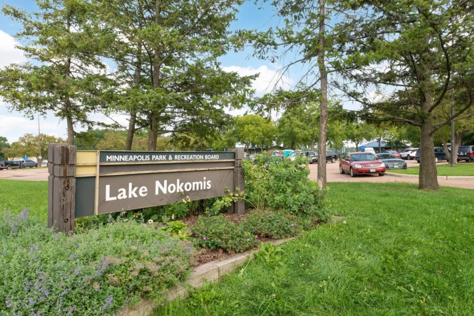
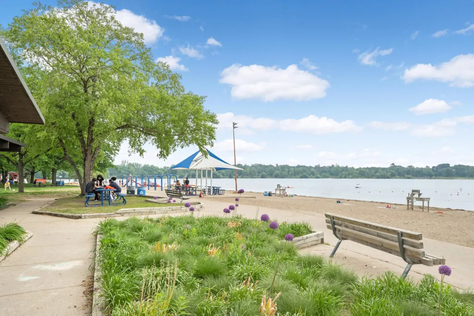
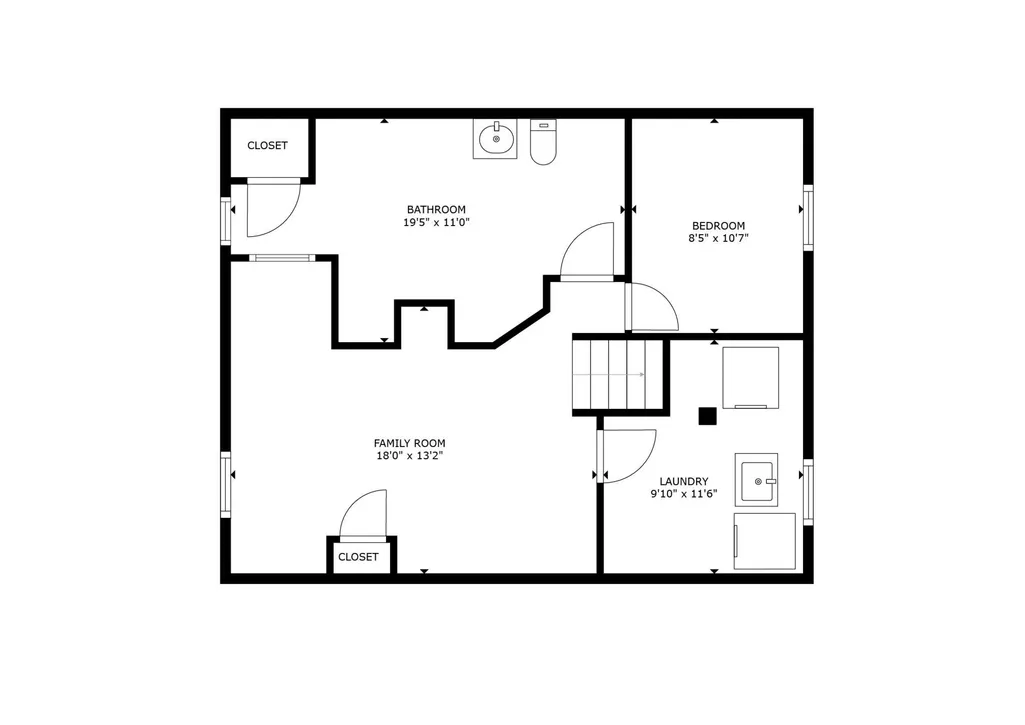
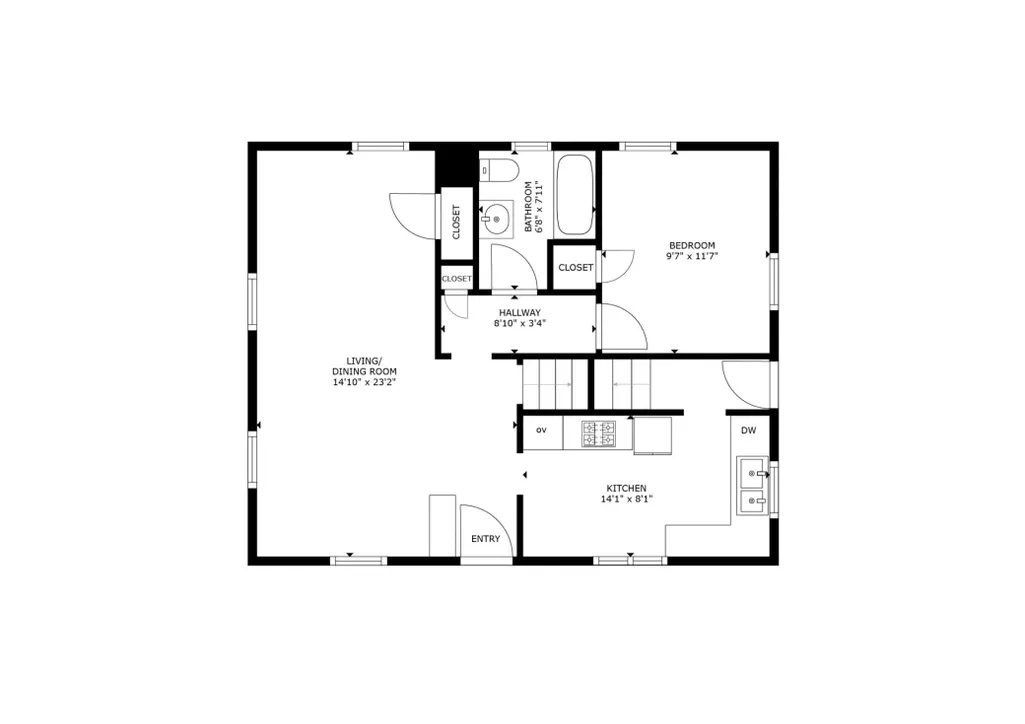
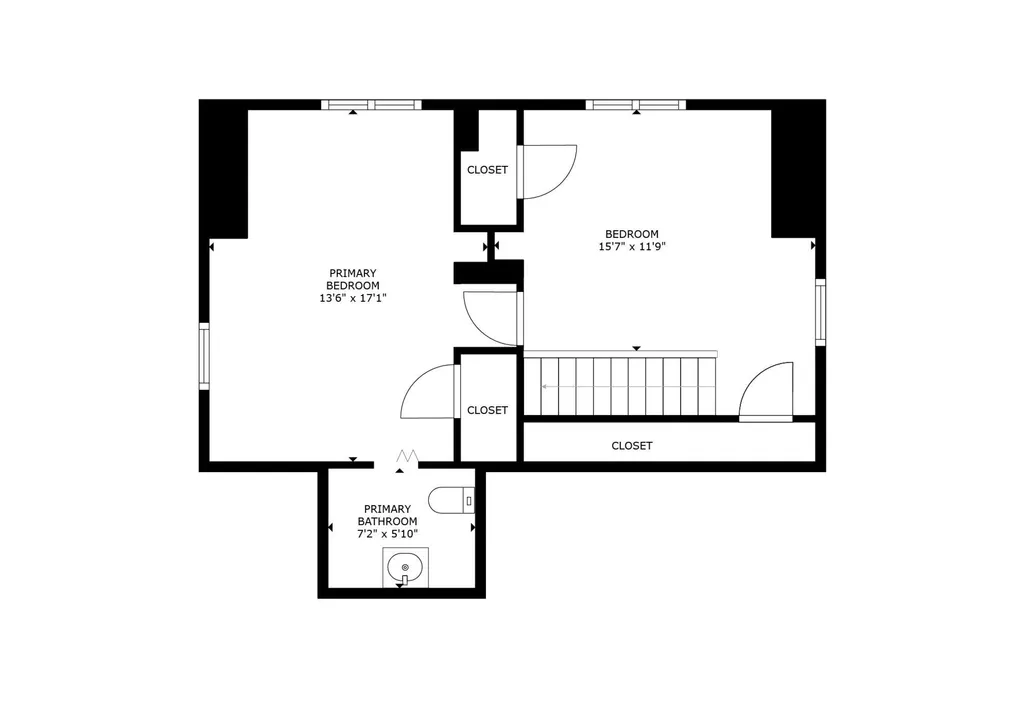
Welcome to this South Minneapolis home, ideally positioned on a desirable corner lot and offering a comfortable blend of updates, functionality, and neighborhood appeal. The home features three bedrooms and three bathrooms, including a full bath on the main level and two convenient half baths. The lower-level bath offers an opportunity to update or rework the existing shower. The main level welcomes you with a bright living room and a bedroom showcasing beautiful hardwood floors. Upstairs, two additional bedrooms feature brand-new carpet. The finished lower level adds valuable living space with a generously sized family room and an additional carpeted room, perfect for a home office, guest space, hobby room, or potential fourth bedroom. Outside, enjoy a fenced backyard and a two-car garage. For those who love to get out and explore, Lake Nokomis and Minnehaha Falls are both just a short, enjoyable bike ride away. A great opportunity for buyers looking for flexible space, neighborhood convenience, and comfortable everyday living in a wonderful South Minneapolis location.
| Price History | |
|---|---|
| 8/14/2026 | Listed $299,000 |
General Features
| Living Area | 1670 |
|---|---|
| Sewer | City Sewer/Connected |
| Heating | Forced Air |
| Cooling | Central Air |
| Roof | Age Over 8 Years |
| Appliances | Cooktop,Refrigerator,Wall Oven |
| Garage Spaces | 2 |
| Year Built | 1950 |
| Levels | One and One Half |
| Property Subtype | Single Family |
| Tax Year | 2025 |
| Accessibility | None |
| County | Hennepin |
| New Construction | No |
| Property Type | Residential |
| HOA | No |
| Contingency | None |
| Subdivision Name | George Applebys Add |
| Full Baths | 1 |
| Directions | From Minnesota State Highway 62,exit at 34th Ave S and travel north. Continue to E 56th St and turn right. Proceed east to 38th Ave S,then turn left. Continue about half a block to 5701 38th Ave S on |
| City | Minneapolis |
| High School District | Minneapolis |
| Zoning Description | Residential-Single Family |
| Lot Size Units | Acres |
| Property Attached Y/N | No |
| Land Lease Y/N | No |
| Tax Annual Amount | 4281 |
| Additional Parcels Y/N | No |
| Standard Status | Active |
| Lender Owned | No |
| Amenities Unit | Hardwood Floors,Kitchen Window,Natural Woodwork,Washer/Dryer Hookup |
| PostalCity | Minneapolis |
Interior Features
| Basement | Block,Daylight/Lookout Windows,Finished,Full,Partially Finished,Storage Space |
|---|---|
| Basement (Y/N) | Yes |
| Fireplace Y/N | No |
| Above Grade Finished Area | 1220 |
| Half Baths | 2 |
| Laundry Features | In Basement,Lower Level,Laundry Room,Washer Hookup |
| Total Bedrooms | 3 |
| Below Grade Finished Area | 450 |
| Total Baths | 3 |
| Bath Desc | 1/2 Primary,3/4 Basement,Main Floor Full Bath |
| Dining Room Description | Informal Dining Room |
| Fuel | Natural Gas |
| Garage Square Feet | 400 |
Exterior Features
| Fencing | Chain Link |
|---|---|
| Parking Features | Detached Garage,Asphalt,Garage Door Opener |
| Lot Features | Public Transit (w/in 6 blks),Corner Lot,Tree Coverage - Light |
| Water Source | City Water/Connected |
| Lot Size Area | 0.12 |
| Building Area Total | 1960 |
| Lot Dimensions | 42x128 |
| Waterfront Y/N | No |
| Foundation Area | 740 |
| Road Frontage Type | City Street |
| Road Responsibility | Public Maintained Road |
Amenities
- Foreclosure
- Views
- Short Sale
- New Construction
- Adult 55+
- Lease To Own
- No HOA Fees
- Furnished
- Primary On Main
- Air Conditioning
- Seller Finance
- Green
- Fixer Upper
- Horse
- Golf
- Fireplace
- Deck
- Garage
- Basement
- Pool
Property vs Single Family Average in 55417
Price
Taxes
Year Built
Visits
In The Neighborhood
Primary On Main
Minneapolis
$ 349,900
- Type
- Single Family
- Size
- 1,464 SqFt
- Rooms
- 3 Beds + 1 Baths
 Keller Williams Select Realty

 © 2026 Realtor Association of Southern Minnesota. All rights reserved. The data relating to real estate for sale on this limited electronic display comes in part from the Broker Reciprocity (sm) Program of the Realtor Association of Southern Minnesota Multiple Listing Service. Real estate listings held by brokerage firms other then REMAX Advantage Plus- Excelsior are marked with the Broker Reciprocity(sm) logo or the Broker Reciprocity(sm) thumbnail logo (a little black house) and detailed
