
Views - Primary on Main
Address
6786 Yellowstone Lane N, Maple Grove, MN
Price
$ 949,900
Property Attributes
- ID#7124891
- TypeSingle Family
- Listing Status Active
- CountyHENNEPIN
- CityMaple Grove
- AreaArcon Gleason Farms
- NeighborhoodArcon Gleason Farms
- Zip55311
- StyleSingle Family
- Year Built2002
- Taxes$ 10342
- Price$ 949,900
- Bedrooms5
- Full Bathrooms3
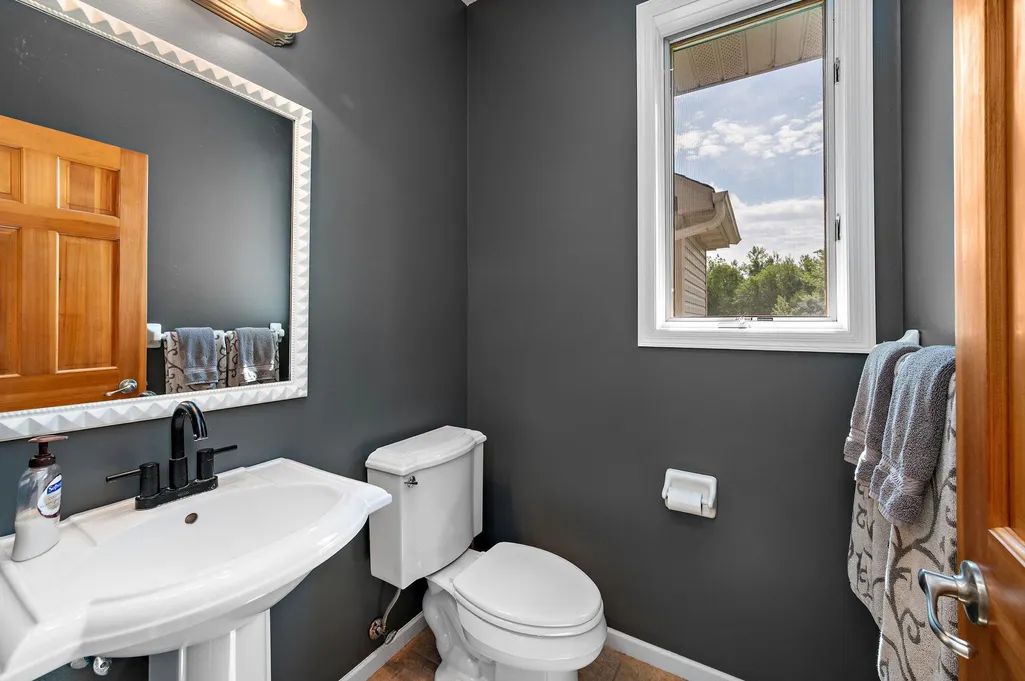
- Half Bathrooms1
- Sqr Footage4630
- Lot Size0.32 Acres
Data Source:
Northstar MLS (NSTAR)
Property Description
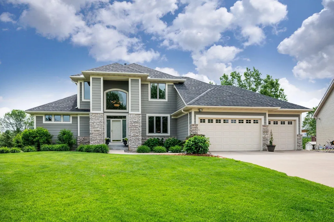
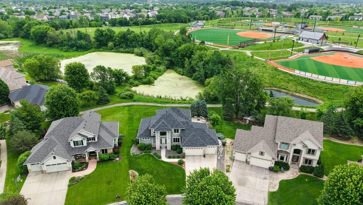
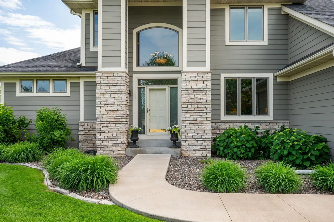
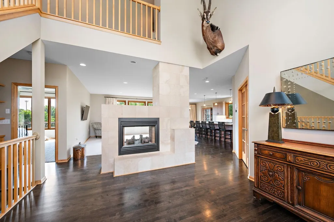
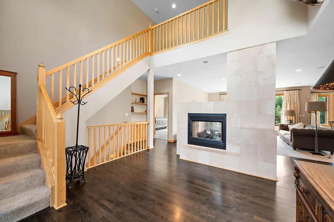
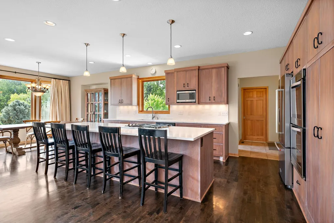
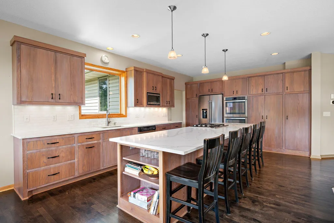
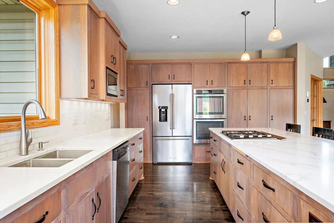
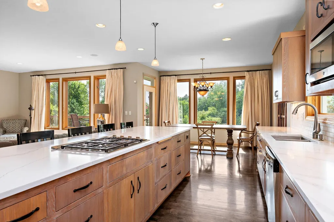
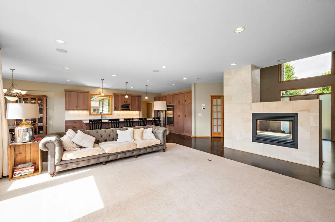
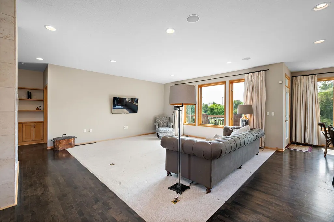
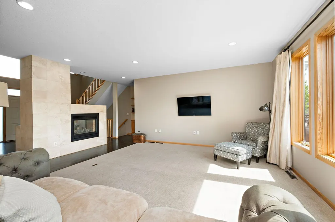
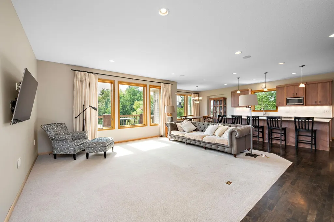
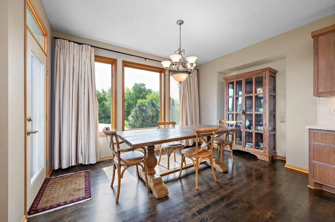
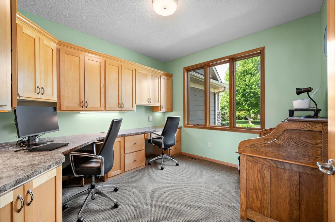
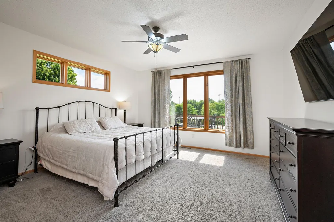
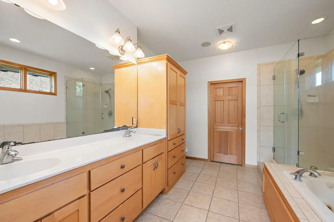
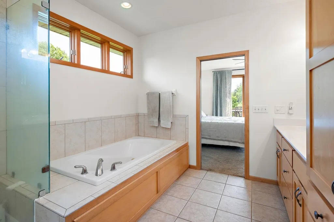
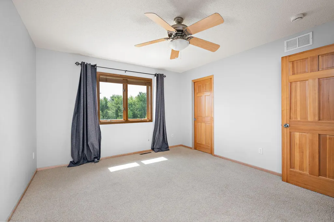
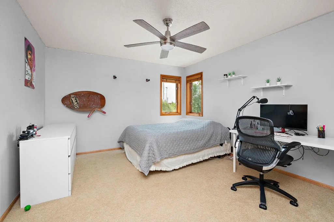
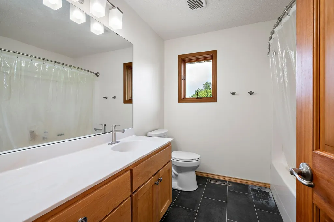
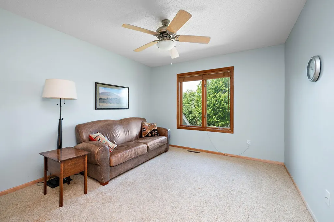
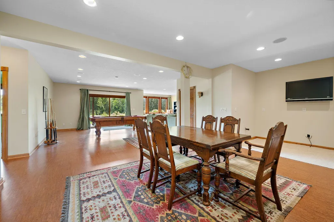
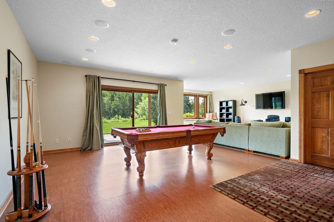
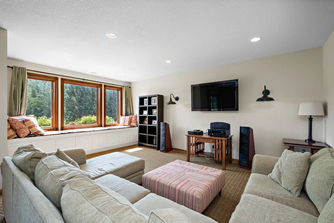
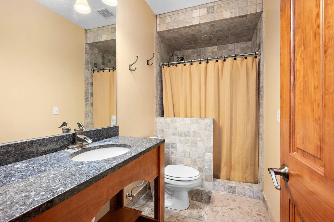
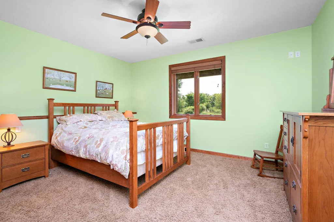
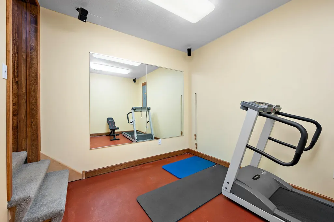
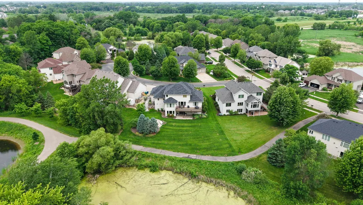
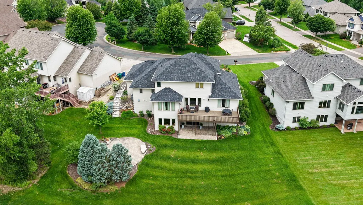
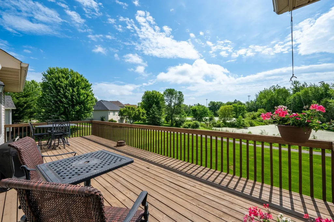
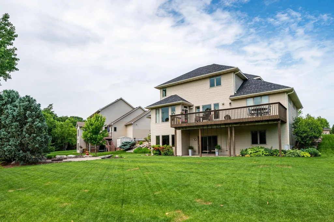
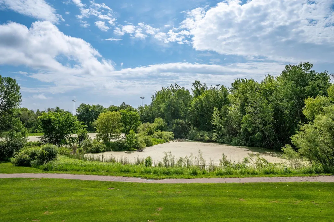
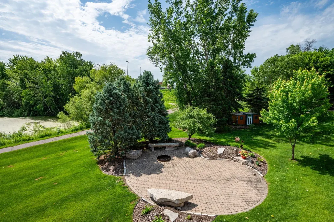
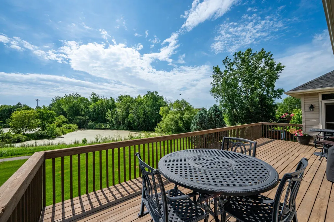
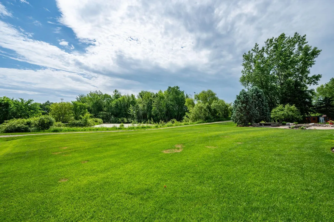
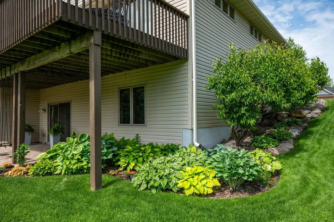
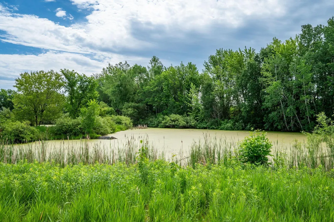
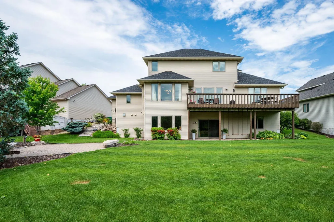
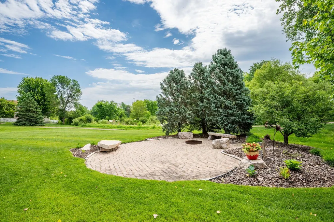
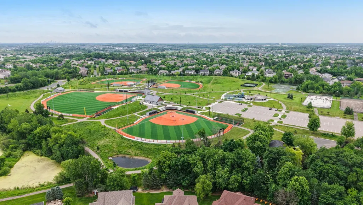
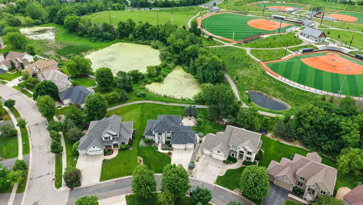
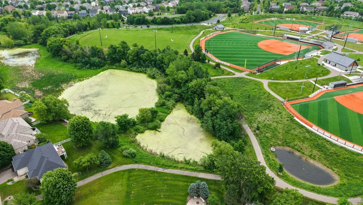
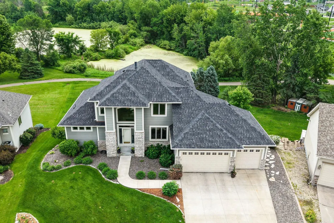
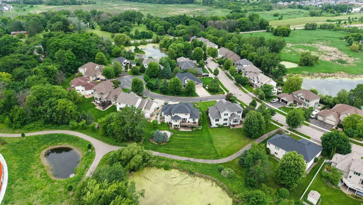
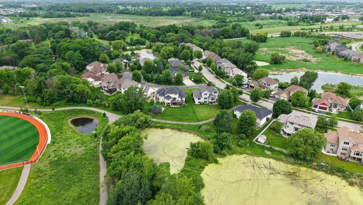
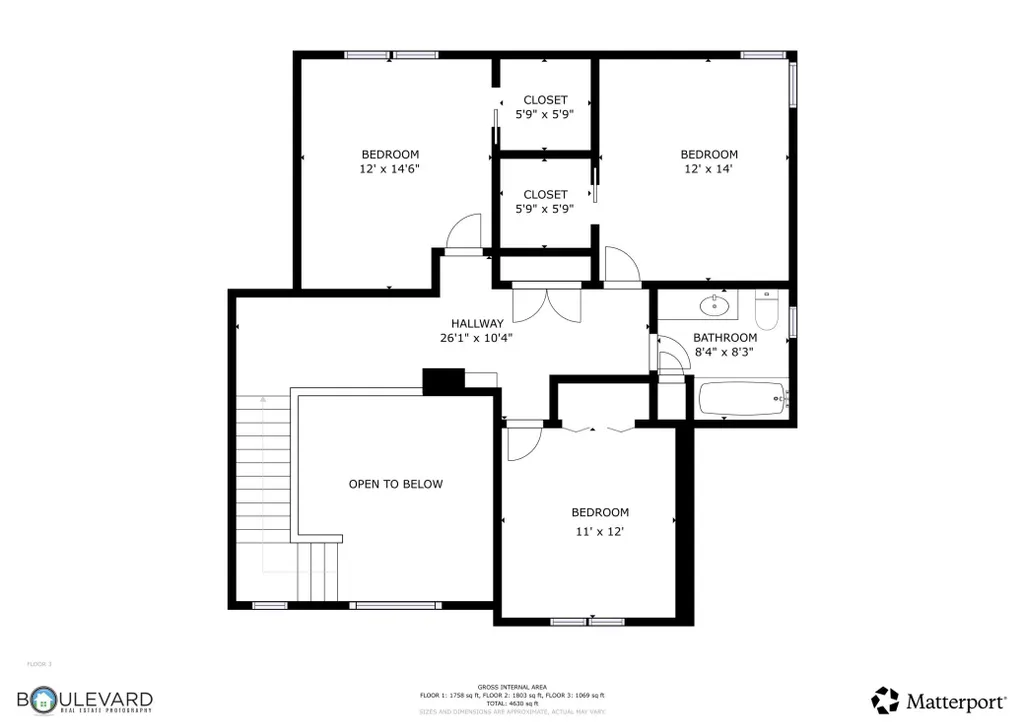
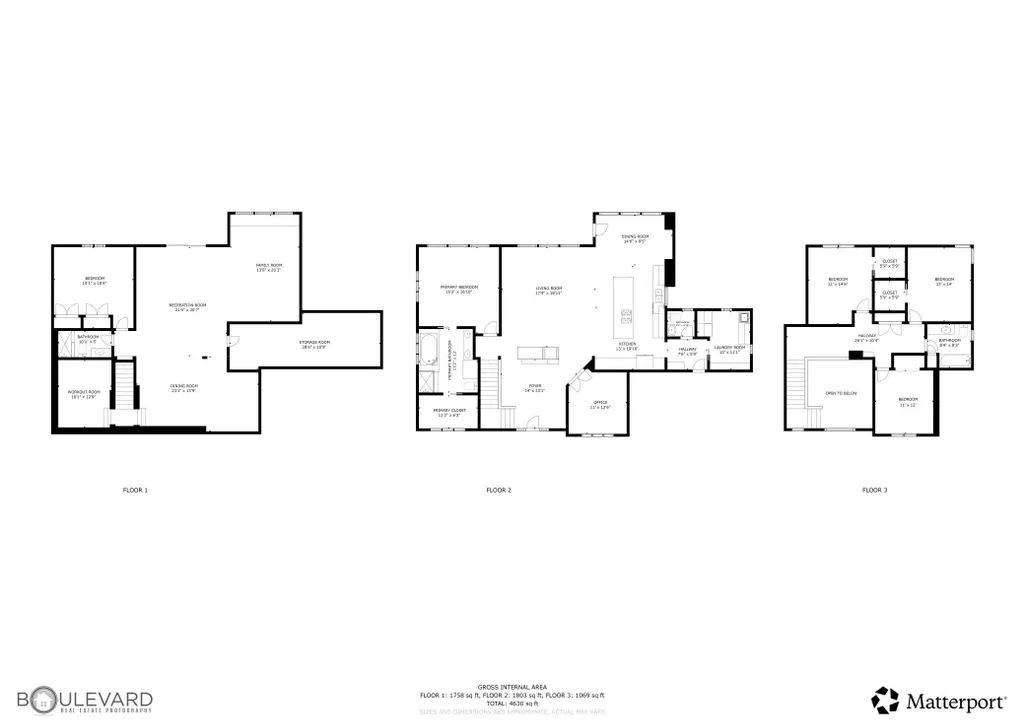
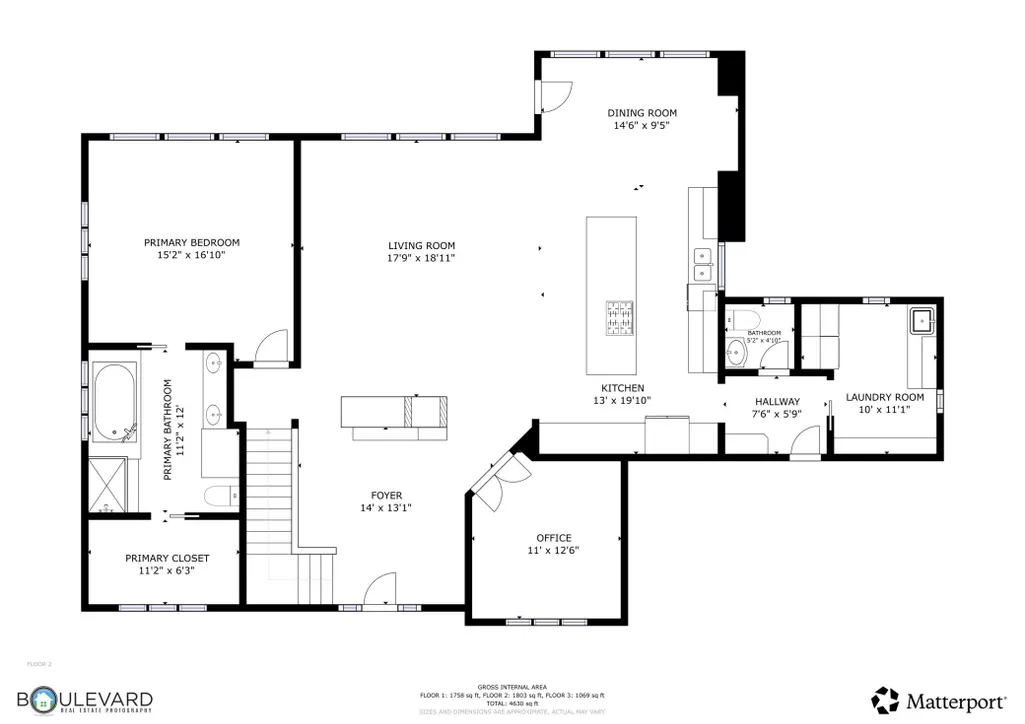
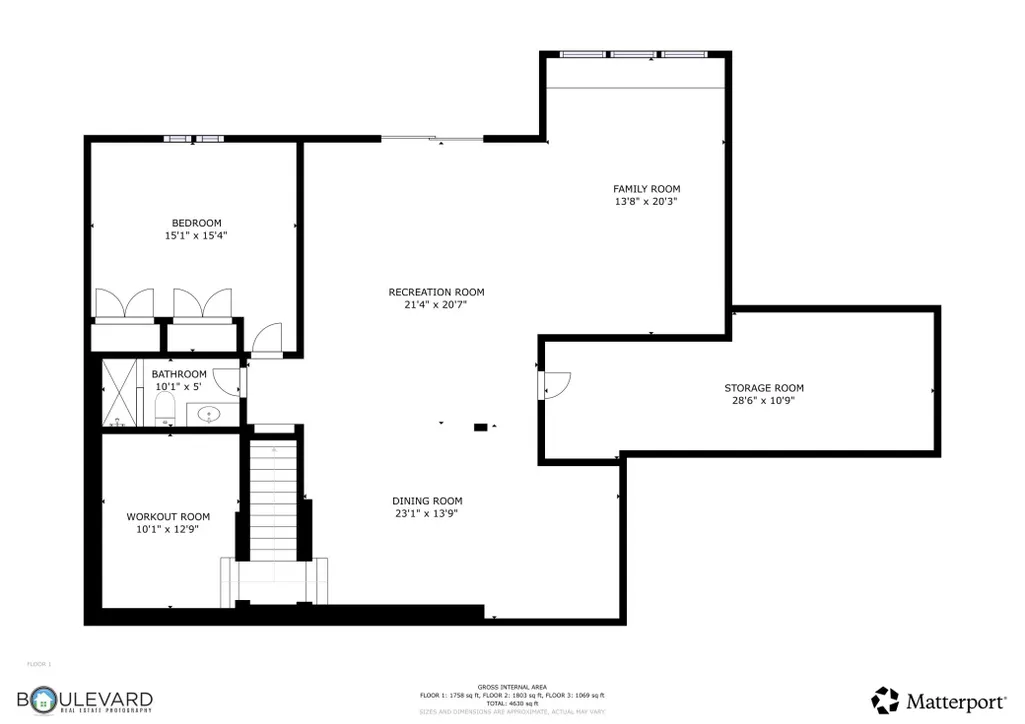
Stunning custom-built luxury home nestled in the highly sought-after Gleason Farms community of Maple Grove. This elegant two-story residence boasts impressive curb appeal with a concrete driveway and lush green space behind the home, offering direct access to walking trails and Gleason Fields for outdoor enthusiasts. Inside, the home features soaring 9-foot ceilings and an open floor plan flooded with natural light, creating an inviting and spacious atmosphere. The newly updated kitchen is a chef’s dream with custom cabinetry, pristine quartz countertops, and top-of-the-line finishes that blend style with functionality. Perfect for both everyday living and entertaining, the main living areas offer built-ins and surround sound to enhance comfort and ambiance. Main floor primary bedroom suite complete with a large walk-in closet and a spa-inspired ensuite bathroom featuring dual vanities, a separate soaking tub, and a walk-in shower. Convenience is elevated by a main floor laundry room and an attached three-car garage that adds ample storage and parking space. Step outside to a beautiful cedar deck ideal for relaxing or hosting guests, all while enjoying serene views of the adjacent green space. Upper level features 3 spacious bedrooms and full bath. Enjoy your own exercise room. Lower level walkout features family room, game area and amusement room making it the perfect entertainment hub. Lower level is plumed for a wet bar. Completing the lower level are a 5th bedroom and ¾ bath. This meticulously maintained, one-owner home blends timeless elegance with modern updates in a prime location. New furnace and AC 2026.
| Price History | |
|---|---|
| 9/8/2026 | Listed $949,900 |
General Features
| Living Area | 4630 |
|---|---|
| Sewer | City Sewer/Connected |
| Heating | Forced Air |
| Cooling | Central Air |
| Roof | Asphalt |
| Appliances | Cooktop,Dishwasher,Dryer,Microwave,Refrigerator,Stainless Steel Appliances,Wall Oven,Washer |
| Garage Spaces | 3 |
| Pool Features | None |
| Construction Materials | Block,Concrete |
| Year Built | 2002 |
| Electric | Circuit Breakers |
| Levels | Two |
| Property Subtype | Single Family |
| Tax Year | 2026 |
| Accessibility | None |
| County | Hennepin |
| New Construction | No |
| Property Type | Residential |
| HOA | No |
| Contingency | None |
| Subdivision Name | Arcon Gleason Farms |
| Full Baths | 2 |
| Directions | From 101 North,Go east on 68th Avenue N.,and North on Yellowstone Lane to home. |
| City | Maple Grove |
| High School District | Osseo |
| Zoning Description | Residential-Single Family |
| Lot Size Units | Acres |
| Property Attached Y/N | No |
| Land Lease Y/N | No |
| Tax Annual Amount | 10342 |
| Additional Parcels Y/N | No |
| Virtual Tour | https://listings.blvdphoto.com/sites/ekpyqlzn/unbranded |
| Standard Status | Active |
| Lender Owned | No |
| Amenities Unit | Ceiling Fan(s),Deck,Exercise Room,Hardwood Floors,Kitchen Center Island,Kitchen Window,Primary Bedroom Walk-In Closet,Main Floor Primary Bedroom,Natural Woodwork,Patio,Paneled Doors,In-Ground Sprinkl |
| PostalCity | Maple Grove |
Interior Features
| Basement | Drain Tiled,Finished,Full,Sump Pump,Walkout |
|---|---|
| Total Fireplaces | 1 |
| Fireplace Features | Two Sided,Gas,Living Room |
| Basement (Y/N) | Yes |
| Fireplace Y/N | Yes |
| Above Grade Finished Area | 2848 |
| Half Baths | 1 |
| 3/4 Baths | 1 |
| Laundry Features | Laundry Room,Main Level |
| Total Bedrooms | 5 |
| Below Grade Finished Area | 1782 |
| Total Baths | 4 |
| Bath Desc | 3/4 Basement,Bathroom Ensuite,Full Primary,Private Primary,Main Floor 1/2 Bath,Separate Tub & Shower,Upper Level Full Bath |
| Dining Room Description | Breakfast Bar,Kitchen/Dining Room |
| Fuel | Natural Gas |
| Garage Dimensions | 25x29 |
| Garage Square Feet | 744 |
Exterior Features
| Fencing | None |
|---|---|
| Parking Features | Attached Garage |
| Lot Features | Tree Coverage - Medium |
| Water Source | City Water/Connected |
| Lot Size Area | 0.32 |
| Building Area Total | 4714 |
| Lot Dimensions | 38x34x161x131x131 |
| Waterfront Y/N | No |
| Foundation Area | 1866 |
| Road Frontage Type | City Street |
| Road Responsibility | Public Maintained Road |
Amenities
- Foreclosure
- Views
- Short Sale
- New Construction
- Adult 55+
- Lease To Own
- No HOA Fees
- Furnished
- Primary On Main
- Air Conditioning
- Seller Finance
- Green
- Fixer Upper
- Horse
- Golf
- Fireplace
- Deck
- Garage
- Basement
- Pool
Property vs Single Family Average in 55311
Price
Taxes
Year Built
Visits
In The Neighborhood
Primary On Main
Maple Grove
$ 899,900
- Type
- Single Family
- Size
- 4,412 SqFt
- Rooms
- 5 Beds + 4.5 Baths
 RE/MAX Results

 © 2026 Realtor Association of Southern Minnesota. All rights reserved. The data relating to real estate for sale on this limited electronic display comes in part from the Broker Reciprocity (sm) Program of the Realtor Association of Southern Minnesota Multiple Listing Service. Real estate listings held by brokerage firms other then REMAX Advantage Plus- Excelsior are marked with the Broker Reciprocity(sm) logo or the Broker Reciprocity(sm) thumbnail logo (a little black house) and detailed
