
Price Reduction - Primary on Main
Address
1521 Woods Road Ne, Isanti, MN
Price
$ 389,900
Property Attributes
- ID#7124124
- TypeSingle Family
- Listing Status Active
- CountyISANTI
- CityIsanti
- AreaFairway Greens North
- NeighborhoodFairway Greens North
- Zip55040
- StyleSingle Family
- Year Built2027
- Taxes$ 1
- Price$ 389,900
- Bedrooms3
- Full Bathrooms2
- Half Bathrooms0
- Sqr Footage1596
- Lot Size0.28 Acres
Data Source:
Northstar MLS (NSTAR)
Property Description
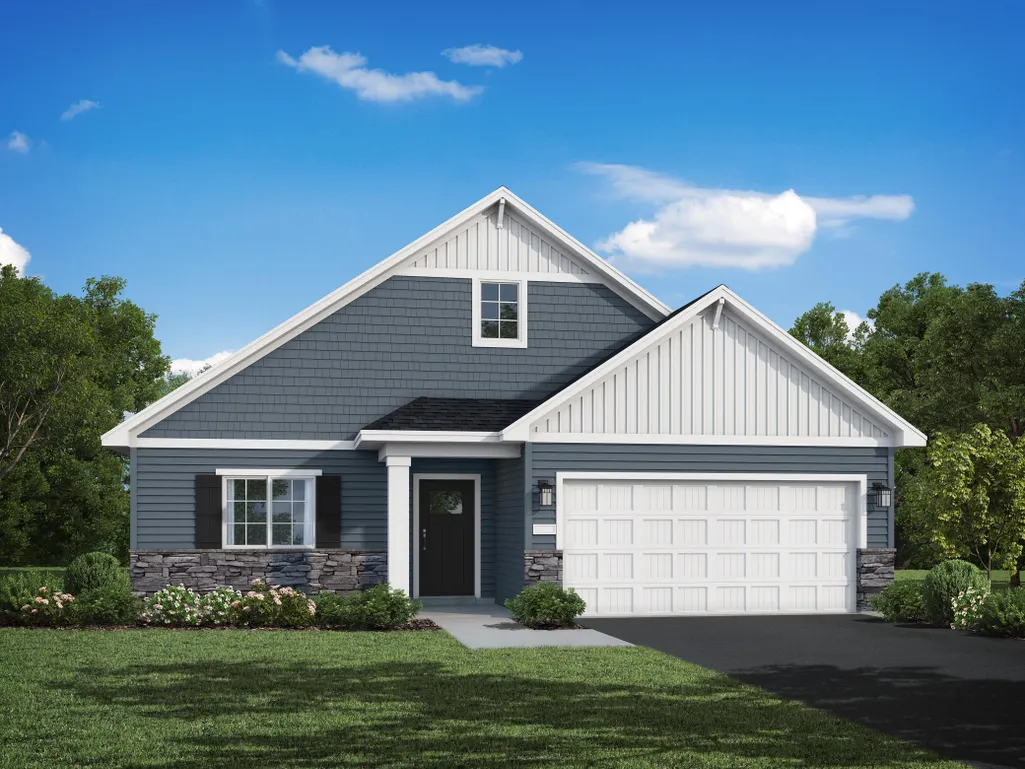
This is a To Be Built Home. This Madison Villa offered by JP Brooks is gorgeous inside and out. This home boasts 3 bedrooms and 2 Baths for everyday living and hosting. The spacious open kitchen features upgraded cabinetry, sleek quartz countertops, and stainless steel appliances, seamlessly connecting to the inviting living room. The primary suite offers a large walk-in closet, double sinks, and a spacious shower. The laundry room off the back entry includes a wash tub. Sod and Irrigation included on all homes. Enjoy the amenities of Fairway Greens North, with nearby attractions like Rum River BMX and Isanti Rodeo Dog Park.
| Price History | |
|---|---|
| 8/8/2026 | Listed $399,900 |
| 9/3/2026 | 3$389,900 |
General Features
| Living Area | 1596 |
|---|---|
| Sewer | City Sewer/Connected |
| Heating | Forced Air |
| Cooling | Central Air |
| Roof | Age 8 Years or Less,Asphalt |
| Appliances | Air-To-Air Exchanger,Dishwasher,Microwave,Range,Refrigerator,Stainless Steel Appliances,Tankless Water Heater,Water Softener Owned |
| Garage Spaces | 2 |
| Pool Features | None |
| Year Built | 2027 |
| Electric | 200+ Amp Service |
| Levels | One |
| Property Subtype | Single Family |
| Tax Year | 2027 |
| Accessibility | No Stairs External,No Stairs Internal |
| Assoc Fee Paid Per | N/A |
| County | Isanti |
| New Construction | No |
| Property Type | Residential |
| HOA | No |
| Contingency | None |
| Subdivision Name | Fairway Greens North |
| Full Baths | 1 |
| Directions | US 10 E to MN 65/Central Ave NE,Turn left onto MN 65/Central Ave NE,to 7th Ave NE,turn right onto Cajima St NE,turn right onto 7th Ave NE to Community |
| City | Isanti |
| High School District | Cambridge-Isanti |
| Zoning Description | Residential-Single Family |
| Lot Size Units | Acres |
| Property Attached Y/N | No |
| Land Lease Y/N | No |
| Tax Annual Amount | 1 |
| Additional Parcels Y/N | No |
| Builder Name | JP BROOKS INC |
| Standard Status | Active |
| Lender Owned | No |
| Amenities Unit | Ceiling Fan(s),Kitchen Center Island,Primary Bedroom Walk-In Closet,Main Floor Primary Bedroom,In-Ground Sprinkler,Washer/Dryer Hookup,Walk-In Closet |
| Community Name | Fairway Greens North |
| PostalCity | Isanti |
Interior Features
| Basement | None |
|---|---|
| Basement (Y/N) | No |
| Fireplace Y/N | No |
| Above Grade Finished Area | 1596 |
| 3/4 Baths | 1 |
| Laundry Features | Electric Dryer Hookup,Laundry Room,Main Level,Sink,Washer Hookup |
| Total Bedrooms | 3 |
| Total Baths | 2 |
| Bath Desc | 3/4 Primary,Double Sink,Bathroom Ensuite,Private Primary,Main Floor Full Bath |
| Dining Room Description | Eat In Kitchen,Informal Dining Room,Kitchen/Dining Room |
| Fuel | Natural Gas |
| Garage Dimensions | 19x23 |
| Garage Door Width | 7 |
| Garage Square Feet | 437 |
Exterior Features
| Fencing | None |
|---|---|
| Parking Features | Attached Garage,Asphalt,Garage Door Opener |
| Lot Features | Sod Included in Price |
| Water Source | City Water/Connected |
| Lot Size Area | 0.28 |
| Building Area Total | 1596 |
| Lot Dimensions | 69x178 |
| Waterfront Y/N | No |
| Foundation Area | 1596 |
| Road Frontage Type | Paved Streets |
Amenities
- Foreclosure
- Views
- Short Sale
- New Construction
- Adult 55+
- Lease To Own
- No HOA Fees
- Furnished
- Primary On Main
- Air Conditioning
- Seller Finance
- Green
- Fixer Upper
- Horse
- Golf
- Fireplace
- Deck
- Garage
- Basement
- Pool
Property vs Single Family Average in 55040
Price
Year Built
Visits
In The Neighborhood
New Construction
Isanti
$ 574,900
- Type
- Single Family
- Size
- 3,164 SqFt
- Rooms
- 5 Beds + 4 Baths
 JPW Realty
New Construction
Isanti
$ 449,900
- Type
- Single Family
- Size
- 1,948 SqFt
- Rooms
- 3 Beds + 2 Baths
JPW Realty
Primary On Main
Isanti
$ 404,900
- Type
- Single Family
- Size
- 2,228 SqFt
- Rooms
- 5 Beds + 3 Baths
RE/MAX RESULTS

 © 2026 Realtor Association of Southern Minnesota. All rights reserved. The data relating to real estate for sale on this limited electronic display comes in part from the Broker Reciprocity (sm) Program of the Realtor Association of Southern Minnesota Multiple Listing Service. Real estate listings held by brokerage firms other then REMAX Advantage Plus- Excelsior are marked with the Broker Reciprocity(sm) logo or the Broker Reciprocity(sm) thumbnail logo (a little black house) and detailed
