
Price Reduction - Primary on Main

Address
3620 Sheridan Avenue N, Minneapolis, MN
Price
$ 284,900
Property Attributes
- ID#7123908
- TypeSingle Family
- Listing Status Active
- CountyHENNEPIN
- CityMinneapolis
- AreaOak Wood Add
- NeighborhoodOak Wood Add
- Zip55412
- StyleSingle Family
- Year Built1949
- Taxes$ 2878
- Price$ 284,900
- Bedrooms4
- Full Bathrooms2
- Half Bathrooms0
- Sqr Footage1576
- Lot Size0.17 Acres
Data Source:
Northstar MLS (NSTAR)
Property Description
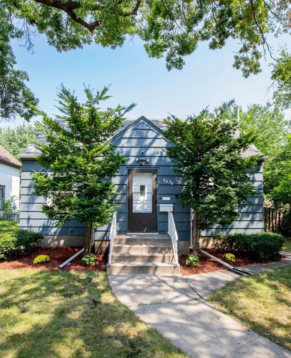
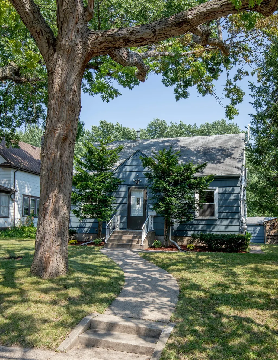
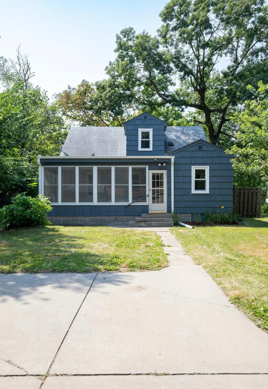
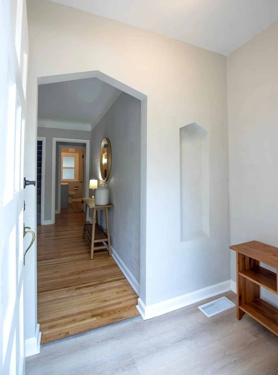
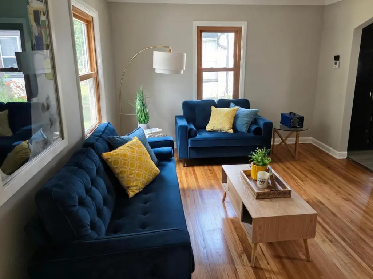
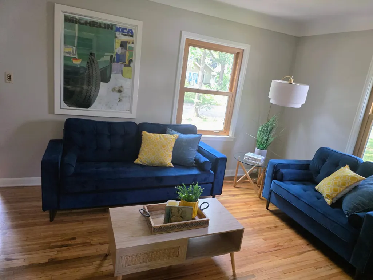
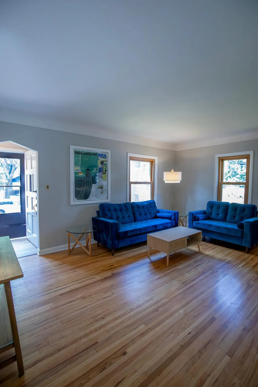
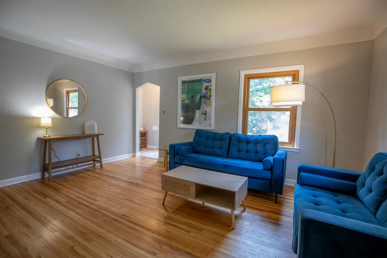
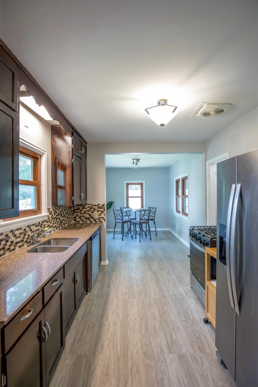
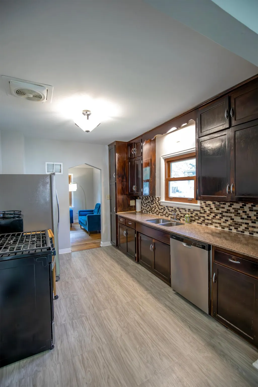
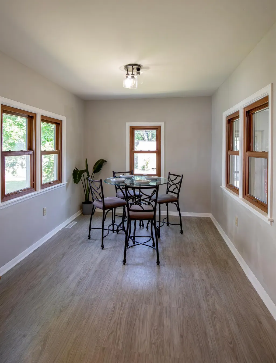
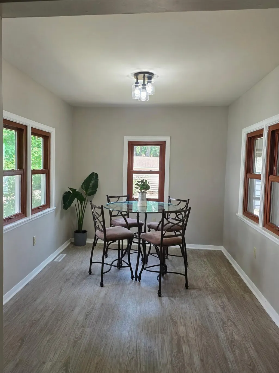
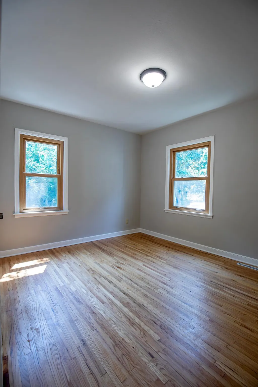
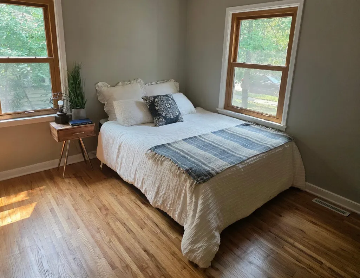
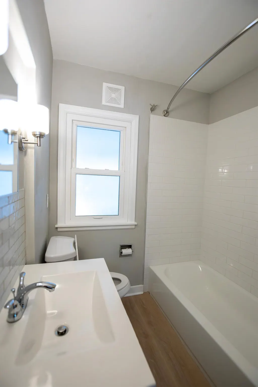
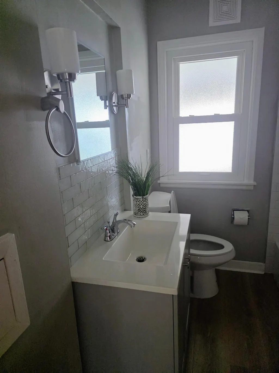
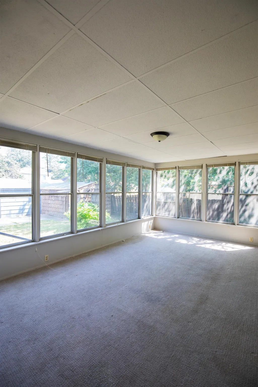
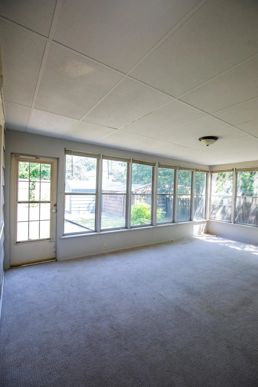
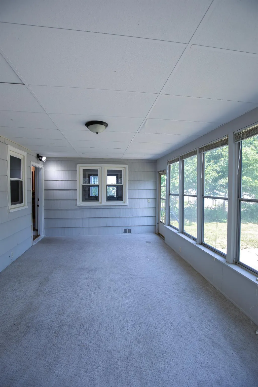
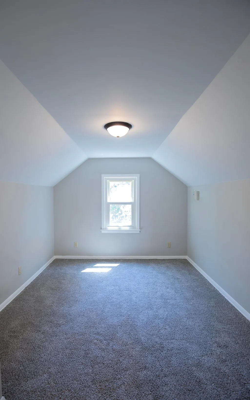
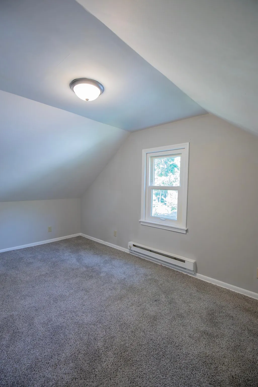
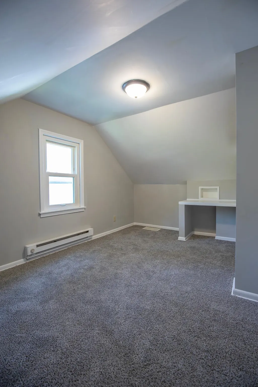
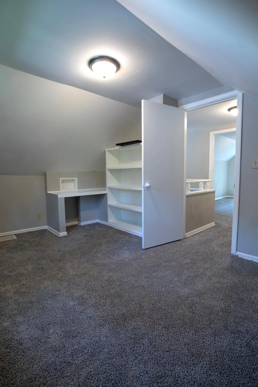
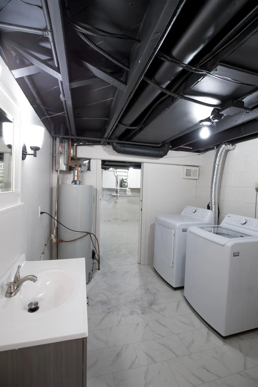
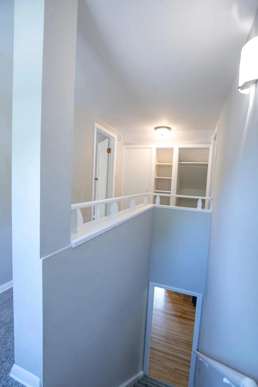
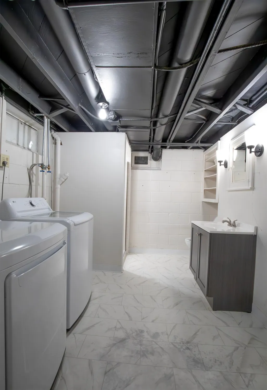
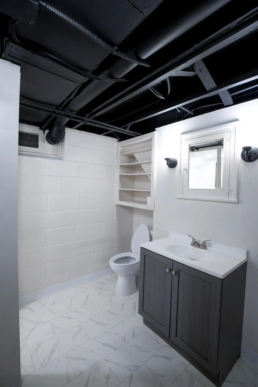
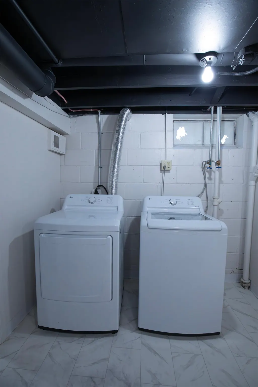
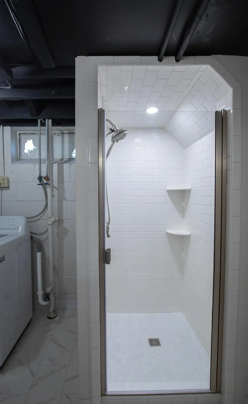
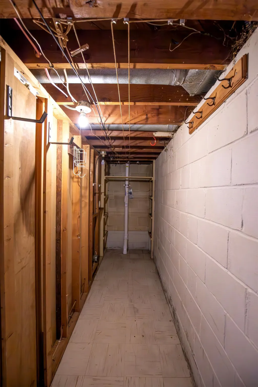
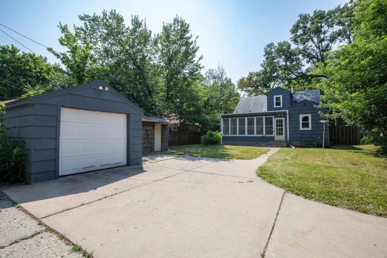
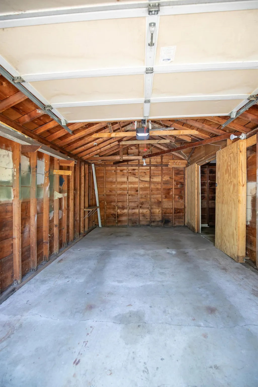
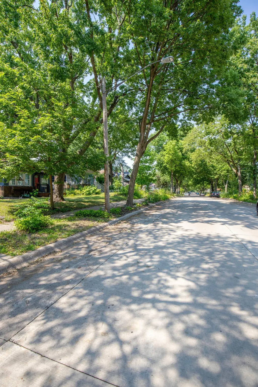
Charming 4-bedroom, 2-bath home nestled in the quaint and friendly Cleveland neighborhood! Close to public transportation, freeways, parks, and walkways. This spacious home checks off a lot of boxes! Featuring a newly remodeled lower-level bathroom, beautiful hardwood floors throughout, newer appliances, and granite countertops, this home is move-in ready! A large sunroom offers extra room to relax and unwind, while the detached garage with attached shed/workshop adds even more space for hobbies, storage, or projects. Schedule your showing now!
| Price History | |
|---|---|
| 8/7/2026 | Listed $290,000 |
| 8/27/2026 | 2$284,900 |
General Features
| Living Area | 1576 |
|---|---|
| Sewer | City Sewer/Connected |
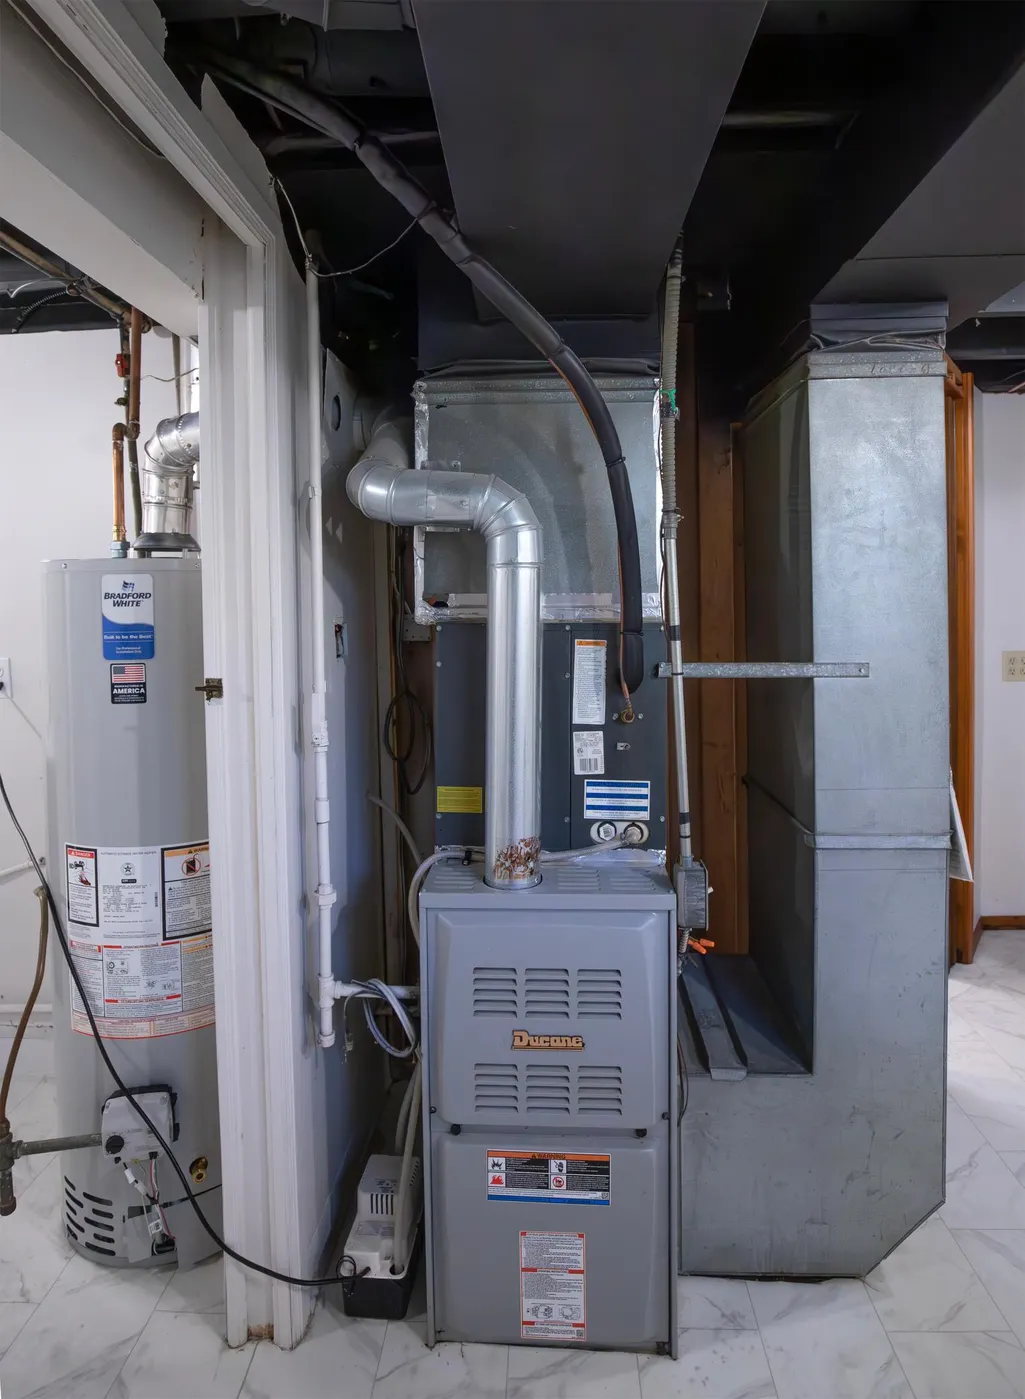
| Heating | Forced Air |
| Cooling | Central Air |
| Appliances | Dishwasher,Dryer,Range,Refrigerator,Washer |
| Garage Spaces | 1 |
| Construction Materials | Block |
| Year Built | 1949 |
| Levels | One and One Half |
| Property Subtype | Single Family |
| Tax Year | 2026 |
| Accessibility | None |
| County | Hennepin |
| New Construction | No |
| Property Type | Residential |
| HOA | No |
| Contingency | None |
| Subdivision Name | Oak Wood Add |
| Other Structures | Workshop,Storage Shed |
| Full Baths | 1 |
| Directions | Head West on I-94 and take exit 228 for Dowling Ave,take a left on Dowling Avenue,take a left on Sheridan Ave,and the home is on the left side. |
| City | Minneapolis |
| High School District | Minneapolis |
| Zoning Description | Residential-Single Family |
| Lot Size Units | Acres |
| Property Attached Y/N | No |
| Land Lease Y/N | No |
| Tax Annual Amount | 2878.68 |
| Additional Parcels Y/N | No |
| Standard Status | Active |
| Lender Owned | No |
| Amenities Unit | Hardwood Floors,Kitchen Window,Main Floor Primary Bedroom,Sun Room |
| PostalCity | Minneapolis |
Interior Features
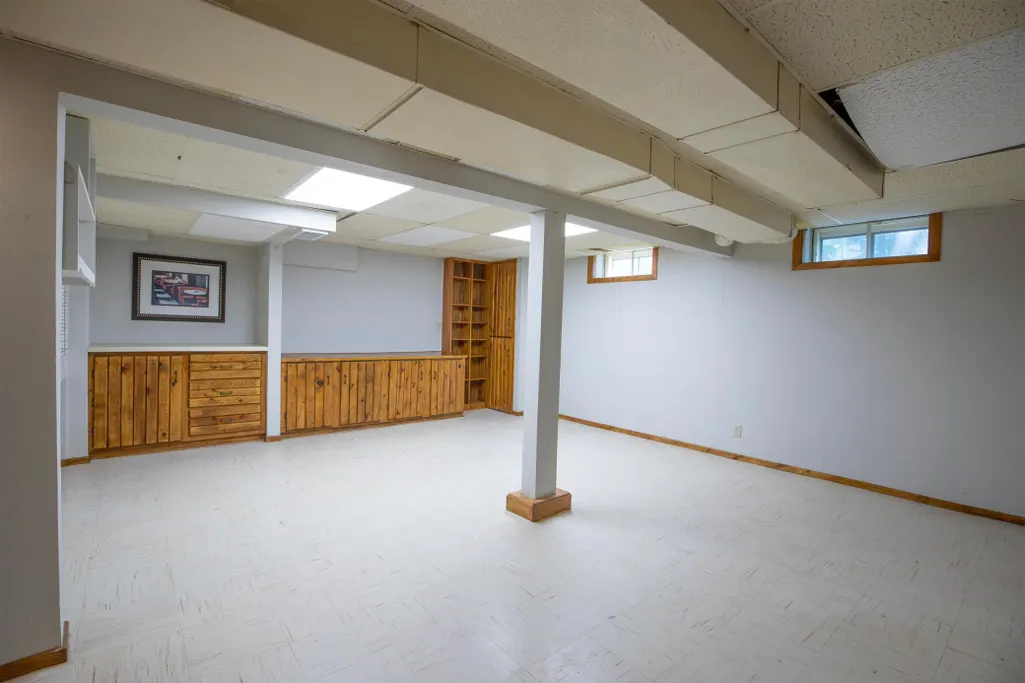
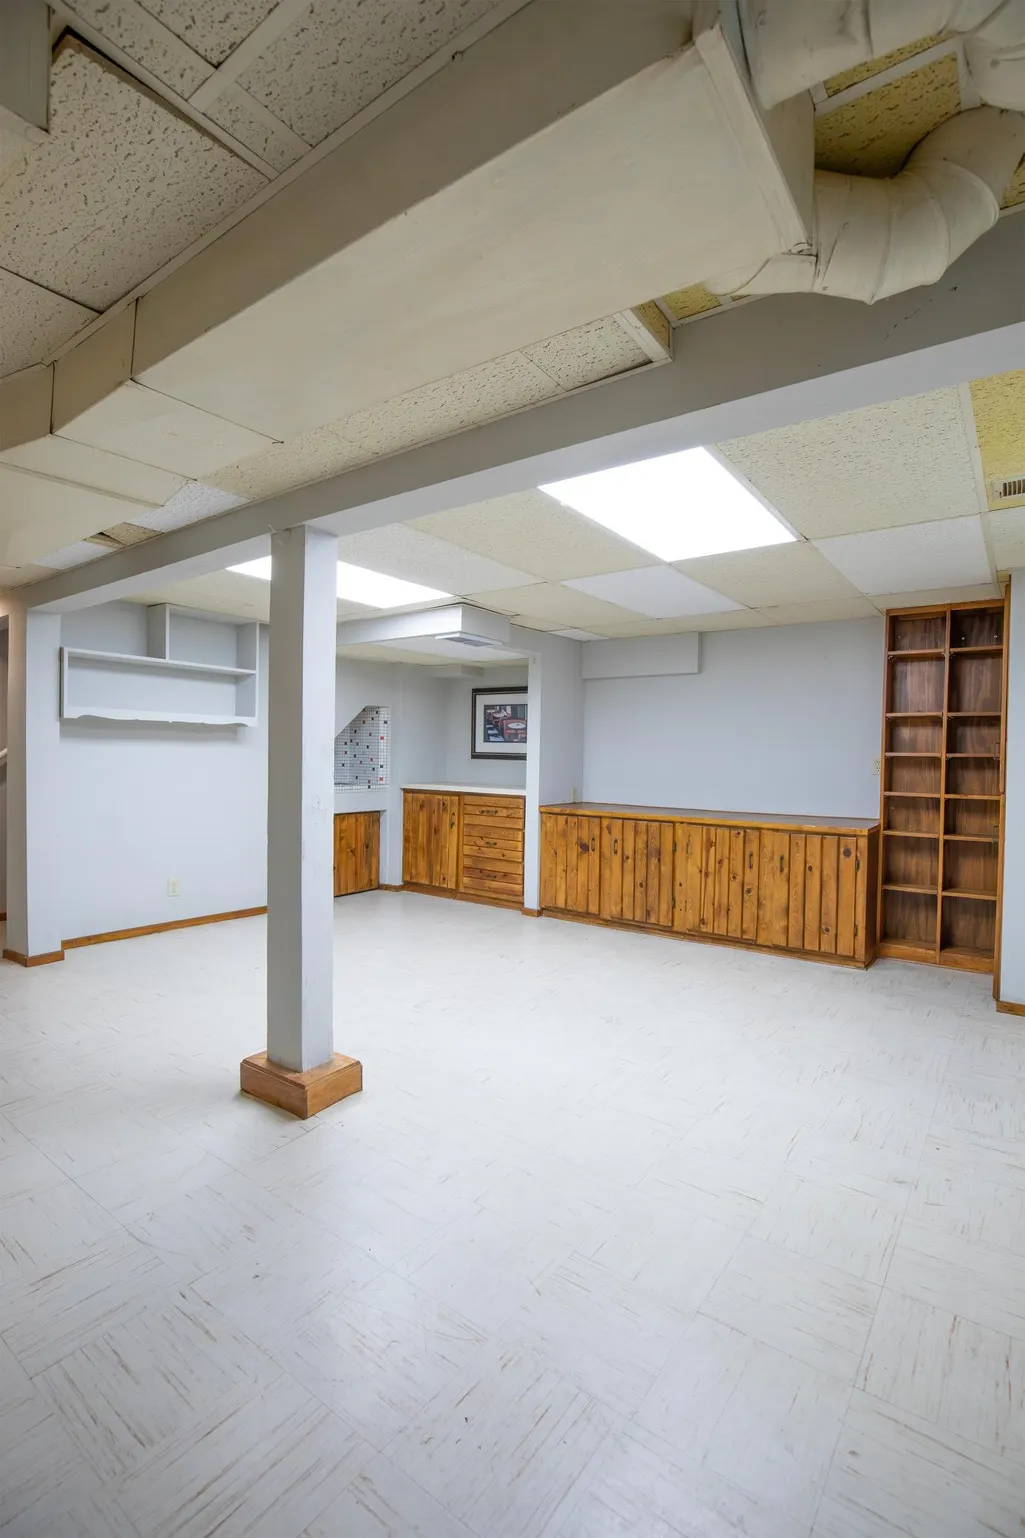
| Basement | Block,Partially Finished |
|---|---|
| Basement (Y/N) | Yes |
| Fireplace Y/N | No |
| Above Grade Finished Area | 1092 |
| 3/4 Baths | 1 |
| Total Bedrooms | 4 |
| Below Grade Finished Area | 484 |
| Total Baths | 2 |
| Fuel | Electric,Natural Gas |
| Garage Square Feet | 250 |
Exterior Features
| Parking Features | Detached Garage,Storage |
|---|---|
| Lot Features | Tree Coverage - Medium |
| Water Source | City Water/Connected |
| Lot Size Area | 0.17 |
| Building Area Total | 1913 |
| Lot Dimensions | 57x128 |
| Waterfront Y/N | No |
| Foundation Area | 820 |
| Road Frontage Type | City Street |
| Road Responsibility | Public Maintained Road |
Amenities
- Foreclosure
- Views
- Short Sale
- New Construction
- Adult 55+
- Lease To Own
- No HOA Fees
- Furnished
- Primary On Main
- Air Conditioning
- Seller Finance
- Green
- Fixer Upper
- Horse
- Golf
- Fireplace
- Deck
- Garage
- Basement
- Pool
Property vs Single Family Average in 55412
Price
Taxes
Year Built
Visits


 © 2026 Realtor Association of Southern Minnesota. All rights reserved. The data relating to real estate for sale on this limited electronic display comes in part from the Broker Reciprocity (sm) Program of the Realtor Association of Southern Minnesota Multiple Listing Service. Real estate listings held by brokerage firms other then REMAX Advantage Plus- Excelsior are marked with the Broker Reciprocity(sm) logo or the Broker Reciprocity(sm) thumbnail logo (a little black house) and detailed
