
Open House Sun, Sep 13th 02:00 PM - 04:00 PM - Price Reduction - Views - Golf Course

Address
19334 Annabelle Lane, Corcoran, MN
Price
$ 725,000
Property Attributes
- ID#7123617
- TypeSingle Family
- Listing Status Active
- CountyHENNEPIN
- CityCorcoran
- AreaRavinia 7th Add
- NeighborhoodRavinia 7th Add
- Zip55340
- StyleSingle Family
- Year Built2021
- Taxes$ 9005
- Price$ 725,000
- Bedrooms4
- Full Bathrooms2
- Half Bathrooms1
- Sqr Footage2469
- Lot Size0.22 Acres
Data Source:
Northstar MLS (NSTAR)
Property Description
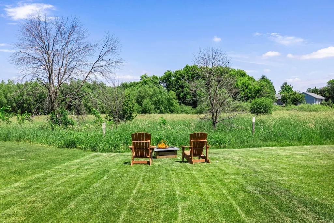
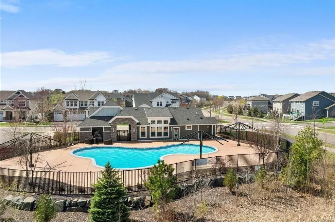
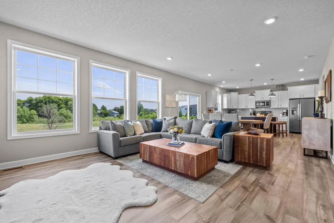
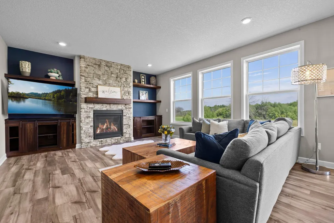
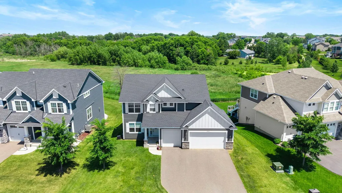
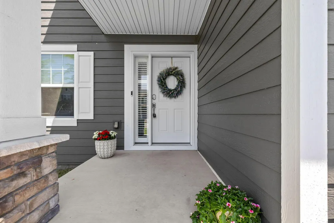
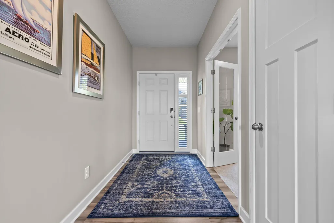
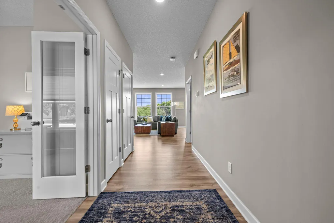
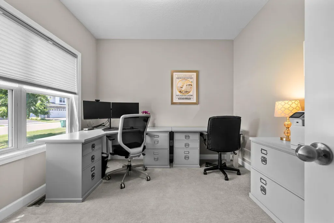
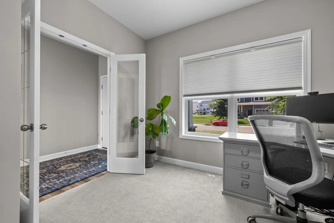
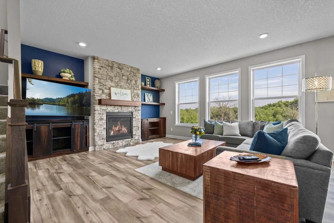
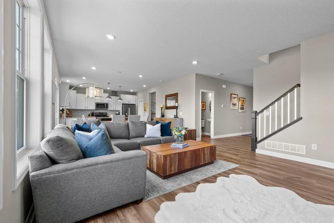
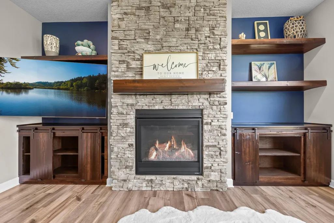
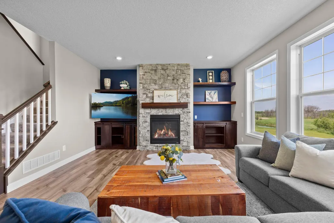
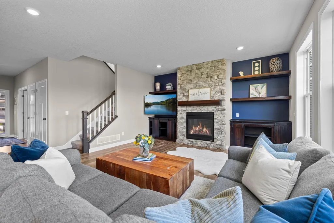
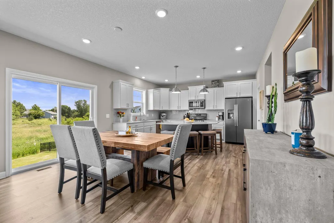
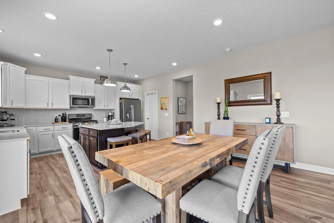
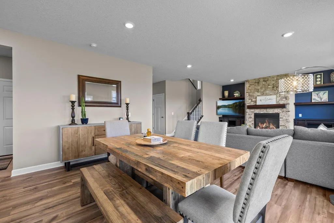
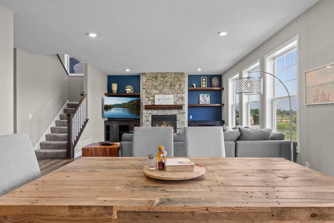
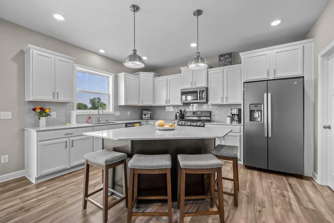
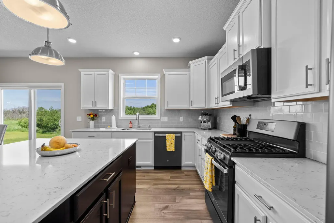
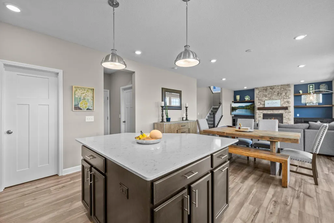
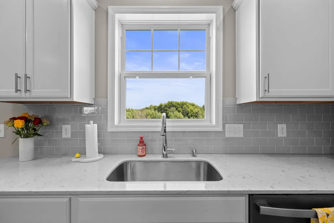
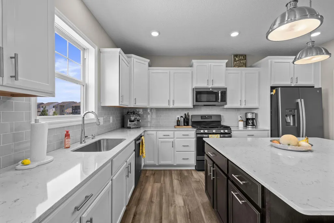
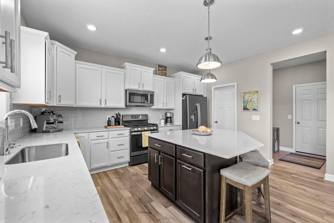
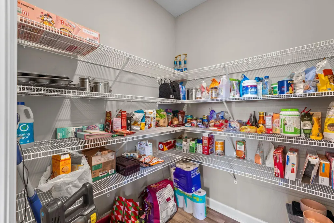
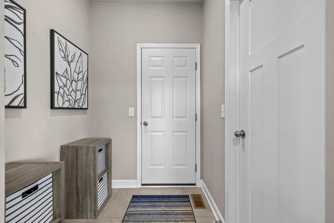
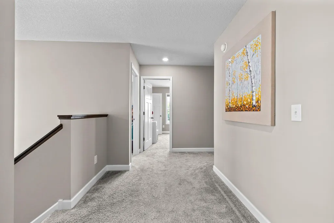
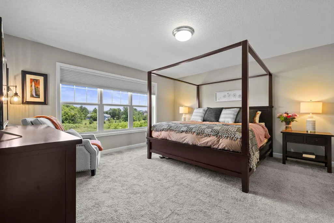
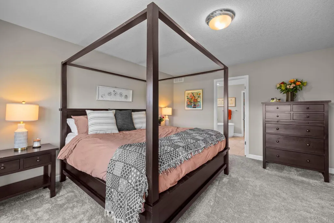
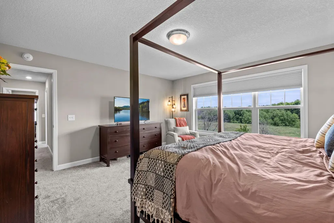
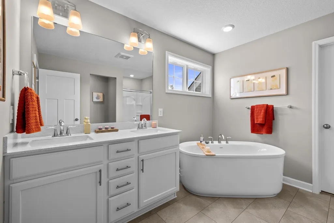
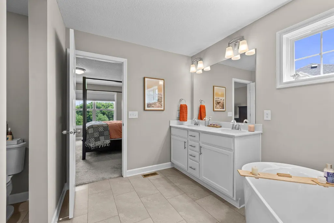
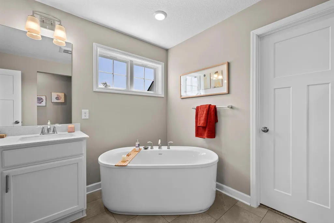
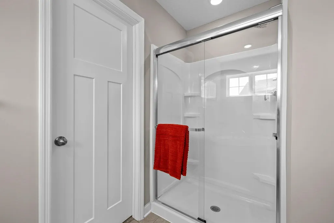
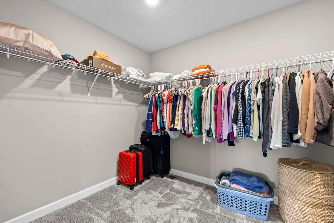
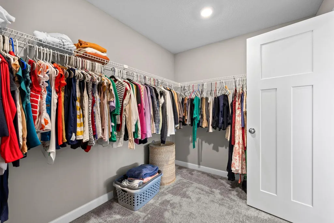
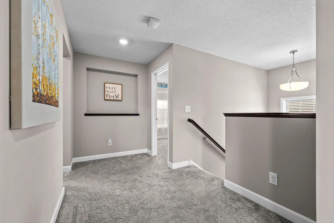
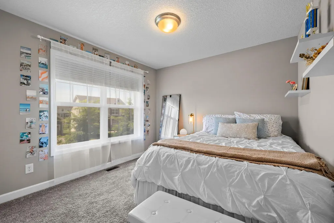
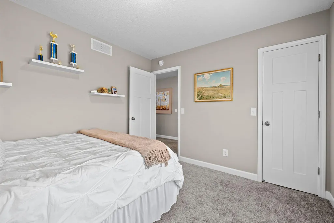
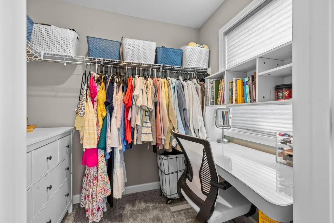
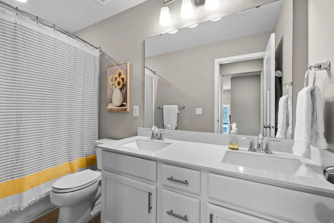
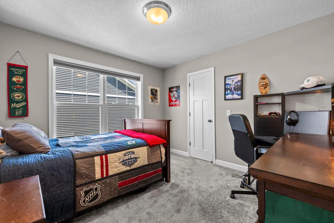
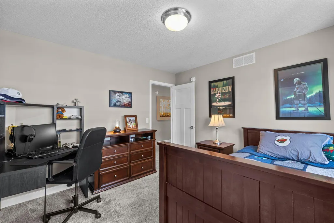
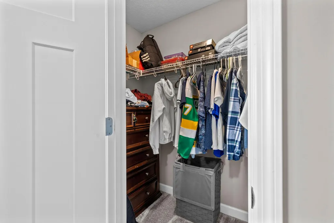
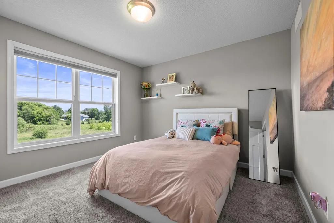
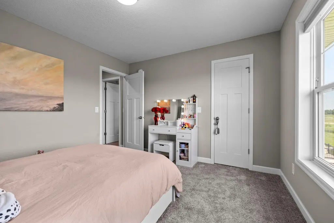
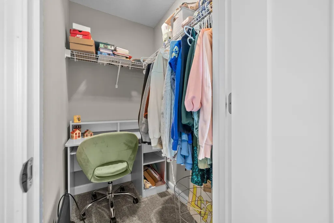
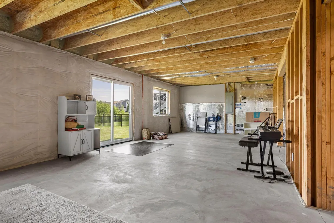
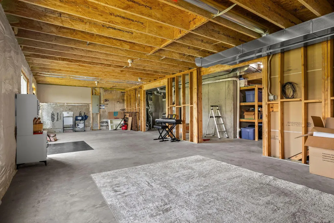
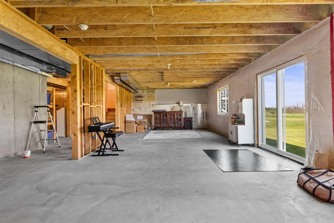
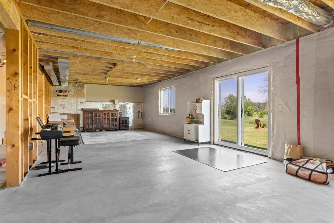
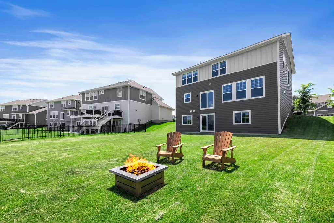
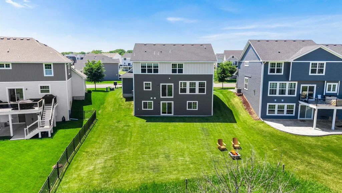
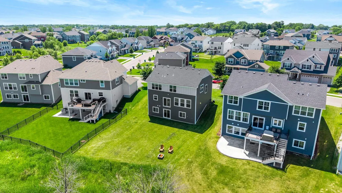
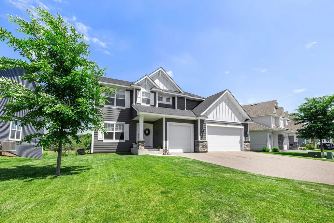
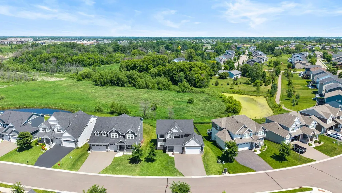
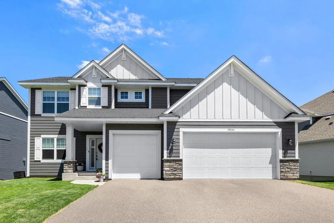
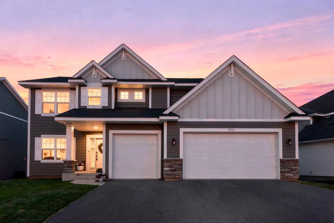
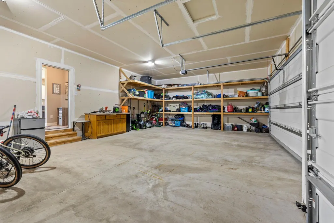
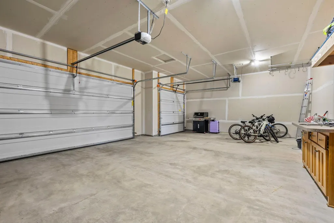
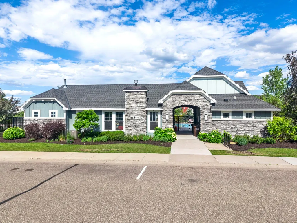
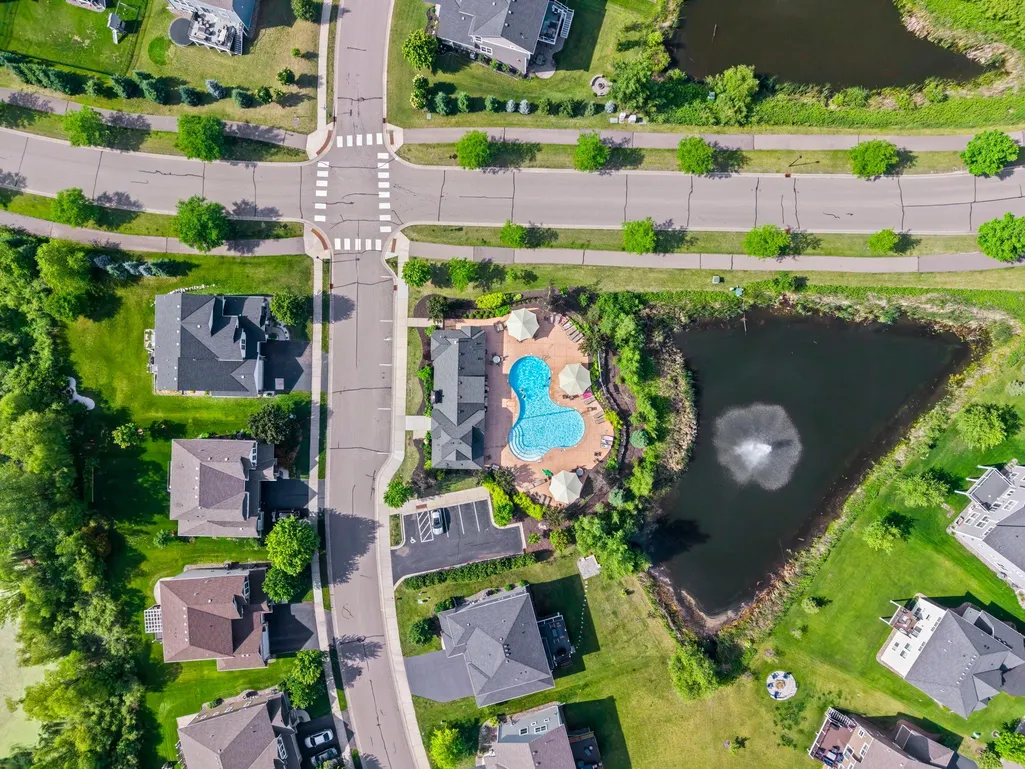
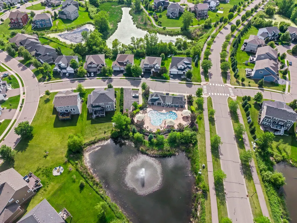
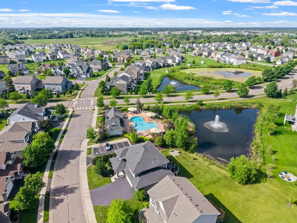
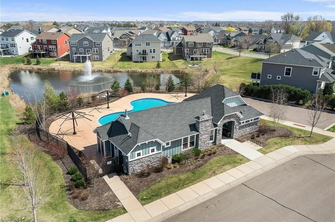
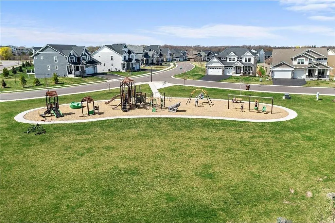
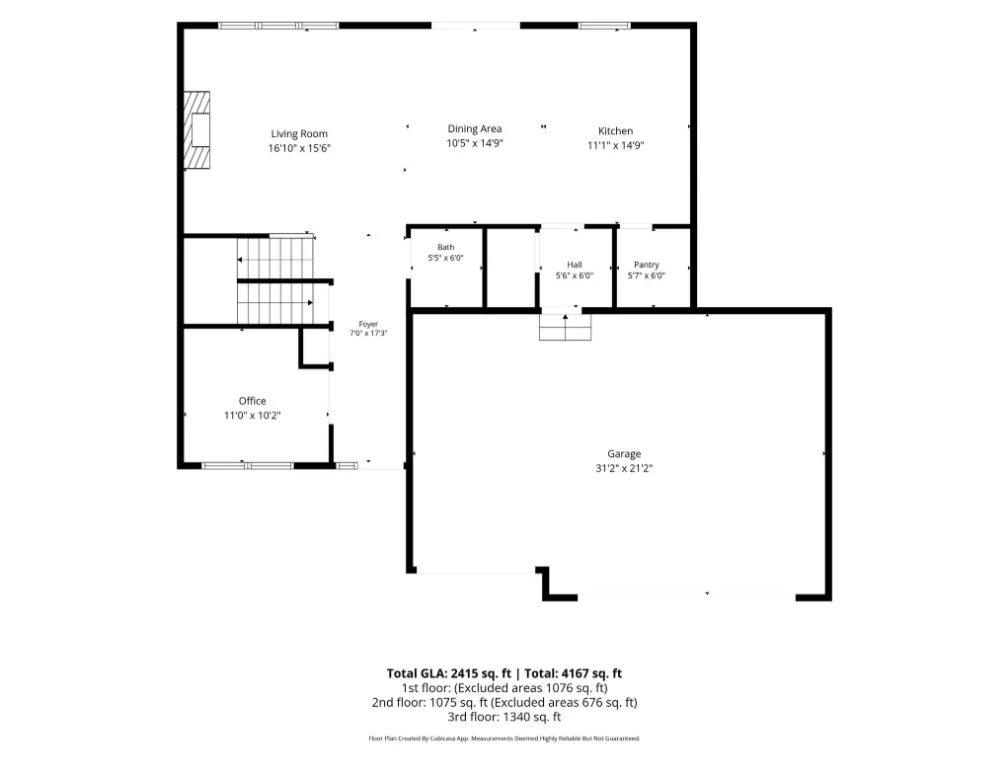
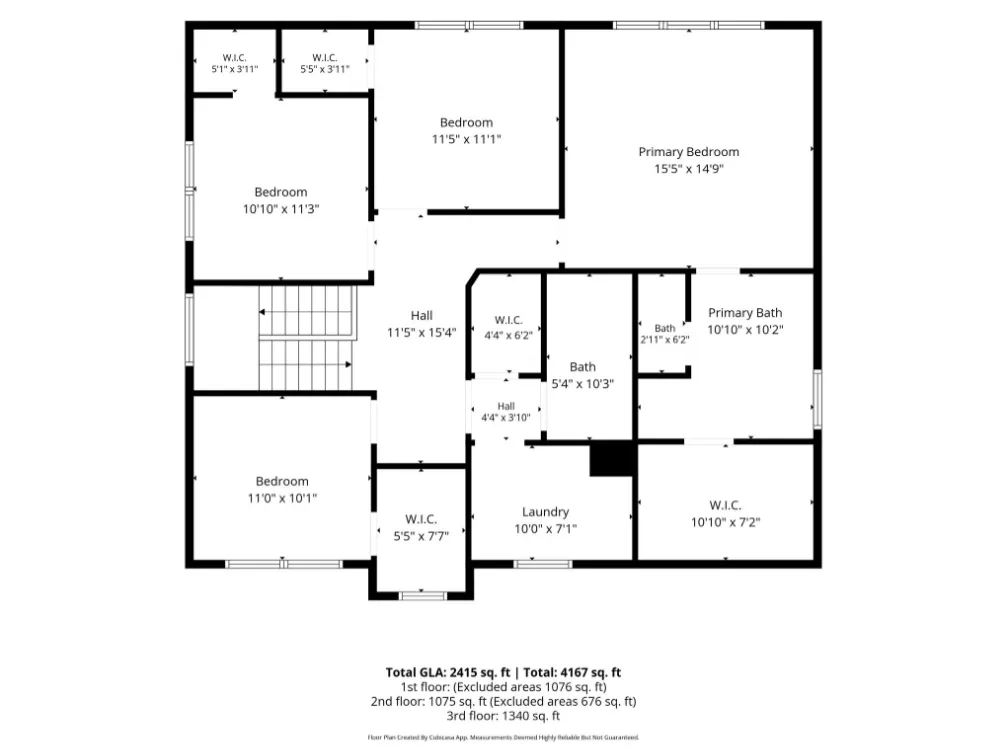
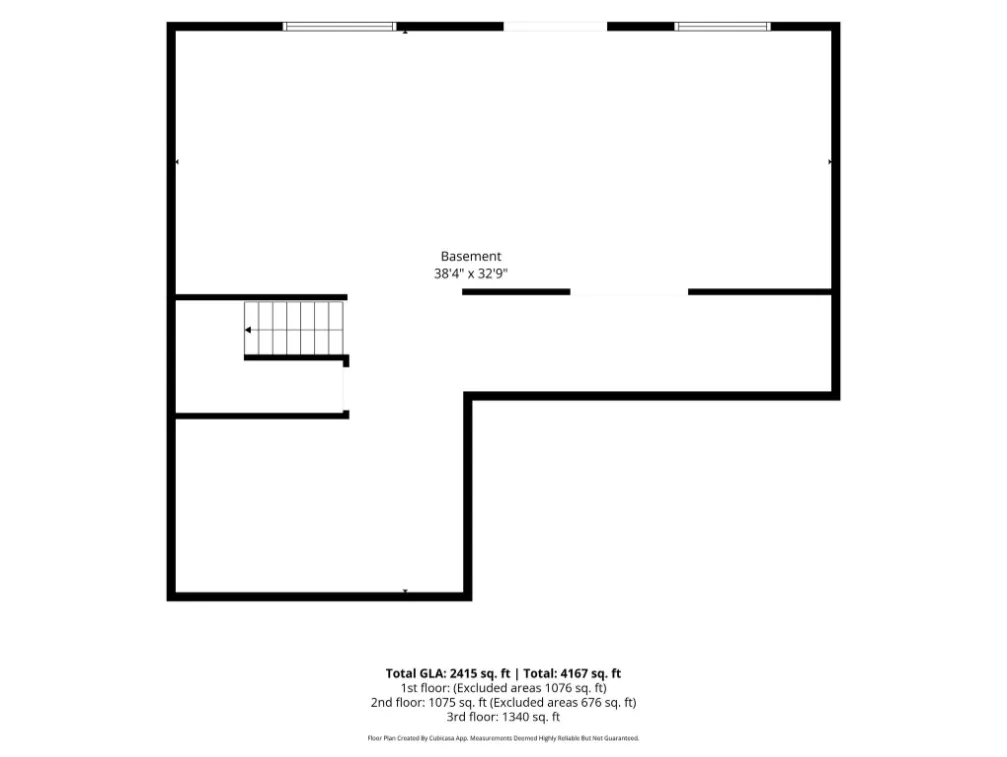
Exceptional 4-bedroom, 3-bathroom home in Corcoran's sought-after Ravinia community and the Wayzata School District, offering the space and amenities of newer construction with convenient access to Plymouth, Maple Grove and Lake Minnetonka. Located approximately 10 miles from downtown Wayzata and approximately 10 miles from the Arbor Lakes shopping, dining and entertainment district in Maple Grove, this 2021-built home combines a peaceful neighborhood setting with everyday convenience. Enjoy protected meadow and mature wooded views from the main living areas and spacious primary suite. The open-concept main level features a dedicated home office with French doors, a living room with floor-to-ceiling stone gas fireplace, rustic wood mantel and custom built-ins and a spacious kitchen with quartz countertops, stainless steel appliances, large center island, walk-in pantry and abundant cabinetry. A generous mudroom connects to the insulated 3-car garage and includes a drop zone, custom shelving and large walk-in storage closet. All four bedrooms are located upstairs and each includes a walk-in closet. The primary suite overlooks the meadow and woods and features a large walk-in closet and private ensuite bath with double vanity, soaking tub and separate walk-in shower. Three additional bedrooms share a full bath with double vanity. The unfinished walkout lower level provides more than 1,000 square feet of potential future living space, offering an opportunity to add bedrooms, a bathroom, recreation space, exercise room or additional home office while building future equity. Outside, enjoy open green space and scenic natural surroundings. Additional upgrades include LP® SmartSide® engineered siding on all four sides of the home, custom Hunter Douglas blinds, irrigation and water filtration systems. Ravinia residents enjoy a private community clubhouse, outdoor swimming pool, pool house, walking trails and gathering spaces. Convenient to Wayzata High School, parks, golf, shopping, restaurants and major commuting routes. An excellent opportunity for buyers searching for a newer 4-bedroom home in the Wayzata School District with a 3-car garage, community pool, home office, walkout basement and easy access to Wayzata, Plymouth and Maple Grove. Quick closing possible!
| Price History | |
|---|---|
| 8/7/2026 | Listed $735,000 |
| 8/24/2026 | 2$725,000 |
General Features
| Living Area | 2469 |
|---|---|
| Sewer | City Sewer/Connected |
| Heating | Forced Air |
| Cooling | Central Air |
| Roof | Age 8 Years or Less,Asphalt |
| Appliances | Dishwasher,Disposal,Dryer,Humidifier,Gas Water Heater,Water Filtration System,Microwave,Range,Refrigerator,Stainless Steel Appliances,Washer,Water Softener Owned |
| HOA Fee | 61 |
| Garage Spaces | 3 |
| Association Fee Includes | Professional Mgmt,Shared Amenities |
| Pool Features | Below Ground,Outdoor,Shared |
| Year Built | 2021 |
| Electric | Circuit Breakers |
| Levels | Two |
| Property Subtype | Single Family |
| Tax Year | 2026 |
| Accessibility | Soaking Tub |
| Assoc Fee Paid Per | Monthly |
| County | Hennepin |
| New Construction | No |
| Property Type | Residential |
| HOA | Yes |
| Contingency | None |
| Subdivision Name | Ravinia 7th Add |
| Full Baths | 2 |
| Directions | Hwy 55 to 101 N to left on Gleason Pkwy,Right on Bridle Path,Left on Annabelle Ln to home |
| City | Corcoran |
| Association Name | Sharper Management |
| High School District | Wayzata |
| Zoning Description | Residential-Single Family |
| Lot Size Units | Acres |
| Property Attached Y/N | No |
| Land Lease Y/N | No |
| Tax Annual Amount | 9005 |
| Additional Parcels Y/N | No |
| Standard Status | Active |
| Lender Owned | No |
| Amenities Unit | French Doors,Kitchen Center Island,Kitchen Window,Primary Bedroom Walk-In Closet,Paneled Doors,In-Ground Sprinkler,Tile Floors,Washer/Dryer Hookup,Walk-In Closet |
| PostalCity | Corcoran |
Interior Features
| Basement | Block,Egress Window(s),Full,Storage Space,Unfinished,Walkout |
|---|---|
| Total Fireplaces | 1 |
| Fireplace Features | Gas,Living Room |
| Basement (Y/N) | Yes |
| Fireplace Y/N | Yes |
| Above Grade Finished Area | 2469 |
| Half Baths | 1 |
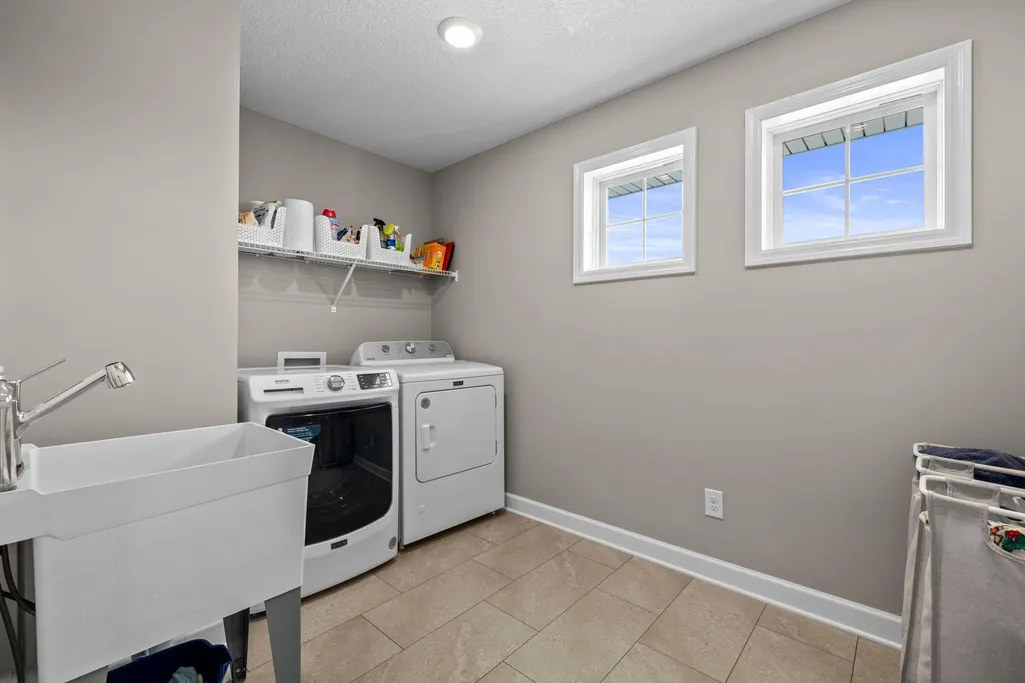
| Laundry Features | Laundry Room,Sink,Upper Level |
| Total Bedrooms | 4 |
| Total Baths | 3 |
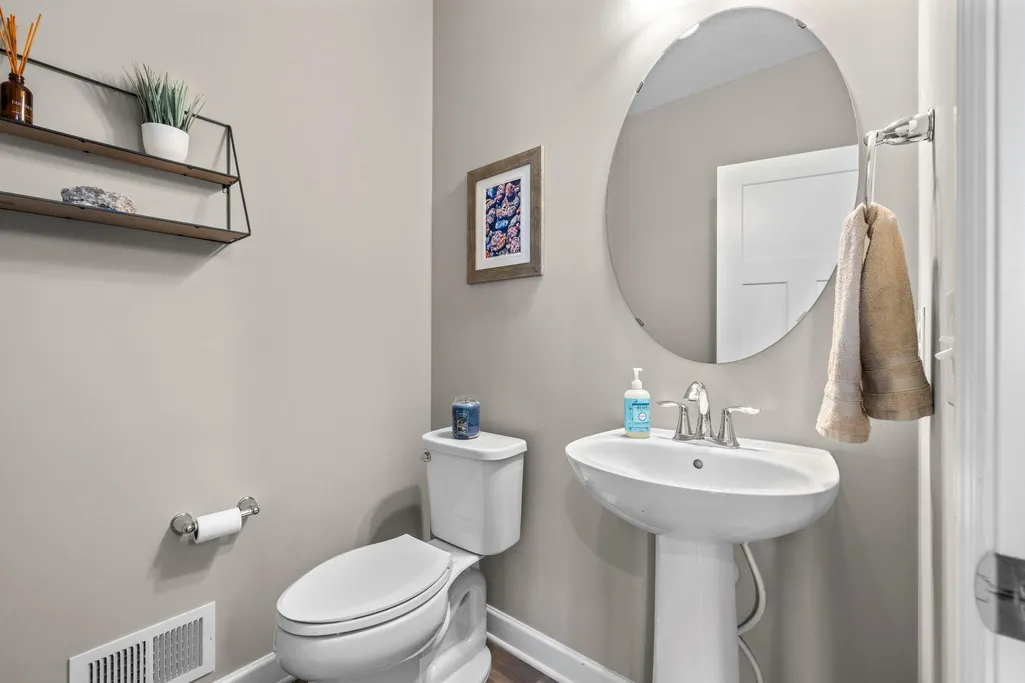
| Bath Desc | Double Sink,Full Primary,Private Primary,Main Floor 1/2 Bath,Separate Tub & Shower,Upper Level Full Bath,Walk-In Shower Stall |
| Dining Room Description | Breakfast Bar,Eat In Kitchen,Informal Dining Room,Kitchen/Dining Room |
| Fuel | Natural Gas |
| Garage Dimensions | 31'2x21'2 |
| Garage Square Feet | 639 |
Exterior Features
| Parking Features | Attached Garage,Asphalt,Garage Door Opener |
|---|---|
| Water Source | City Water/Connected |
| Lot Size Area | 0.22 |
| Building Area Total | 3545 |
| Lot Dimensions | 80x147x32x27x139 |
| Waterfront Y/N | No |
| Foundation Area | 1076 |
| Road Frontage Type | City Street,Curbs,Paved Streets |
Amenities
- Foreclosure
- Views
- Short Sale
- New Construction
- Adult 55+
- Lease To Own
- No HOA Fees
- Furnished
- Primary On Main
- Air Conditioning
- Seller Finance
- Green
- Fixer Upper
- Horse
- Golf
- Fireplace
- Deck
- Garage
- Basement
- Pool
Property vs Single Family Average in 55340
Price
Taxes
Year Built
Visits


 © 2026 Realtor Association of Southern Minnesota. All rights reserved. The data relating to real estate for sale on this limited electronic display comes in part from the Broker Reciprocity (sm) Program of the Realtor Association of Southern Minnesota Multiple Listing Service. Real estate listings held by brokerage firms other then REMAX Advantage Plus- Excelsior are marked with the Broker Reciprocity(sm) logo or the Broker Reciprocity(sm) thumbnail logo (a little black house) and detailed
