
Views - Adult 55+


Address
6500 Woodlake Drive # 601, Richfield, MN
Price
$ 157,000
Property Attributes
- ID#7123473
- TypeSingle Family
- Listing Status Active
- CountyHENNEPIN
- CityRichfield
- AreaCondo 0533 Woodlake Point A Condo
- NeighborhoodCondo 0533 Woodlake Point A Condo
- Zip55423
- Style(CC) High Rise (4+ Levels)
- Year Built1986
- Taxes$ 1495
- Price$ 157,000
- Bedrooms1
- Full Bathrooms1
- Half Bathrooms0
- Sqr Footage956
Data Source:
Northstar MLS (NSTAR)
Property Description
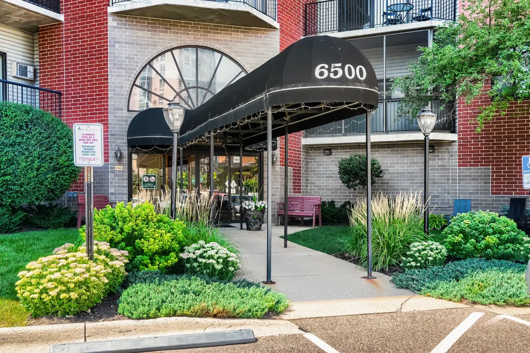
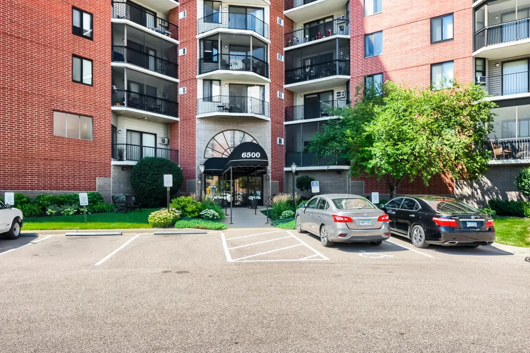
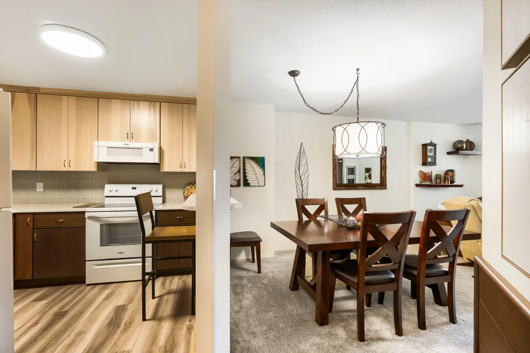
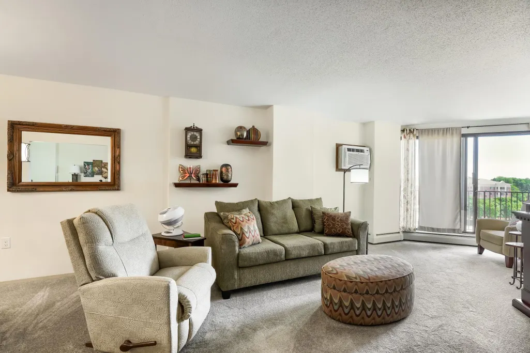
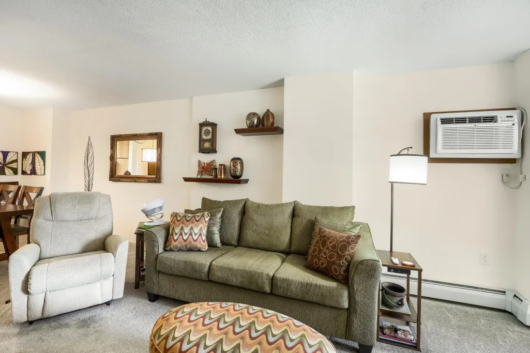
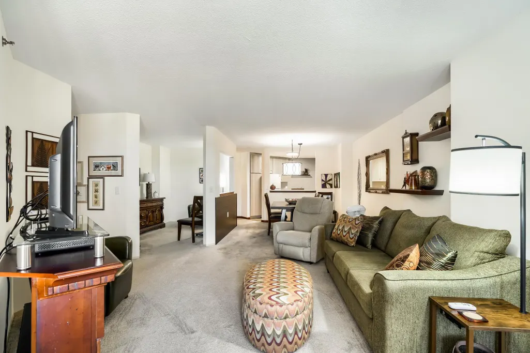
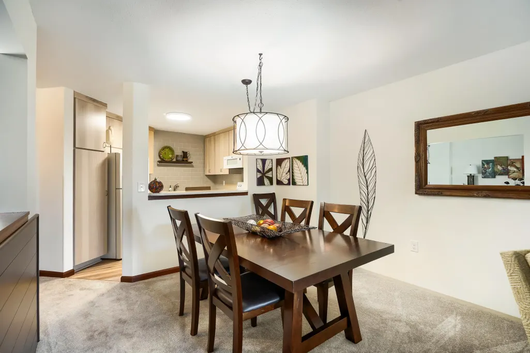
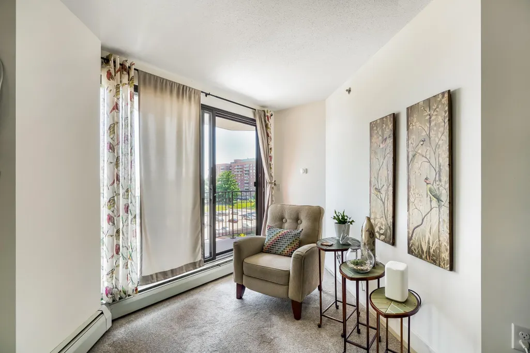
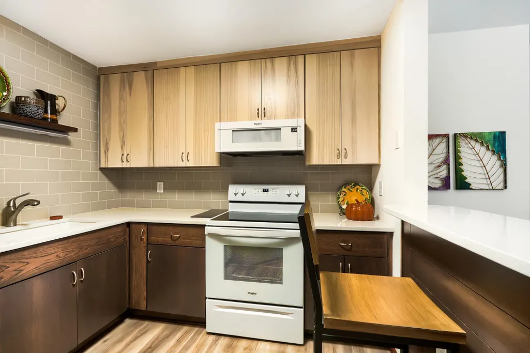
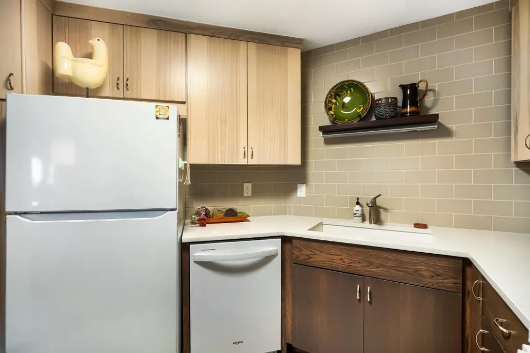
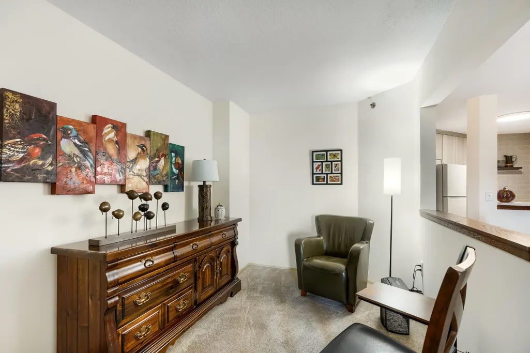
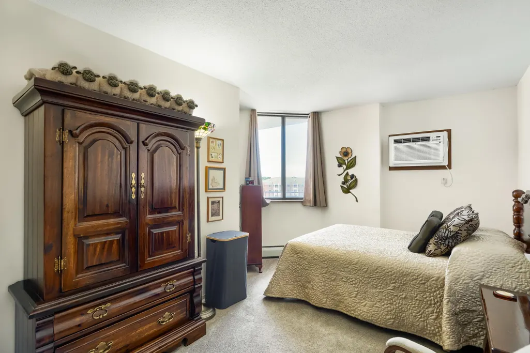
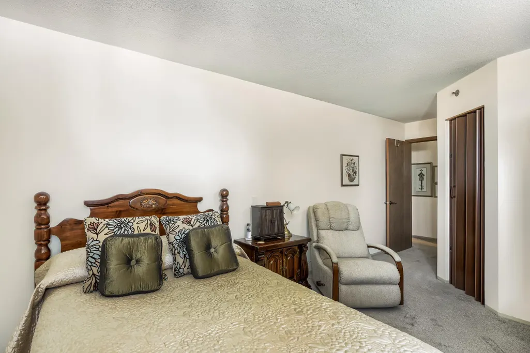
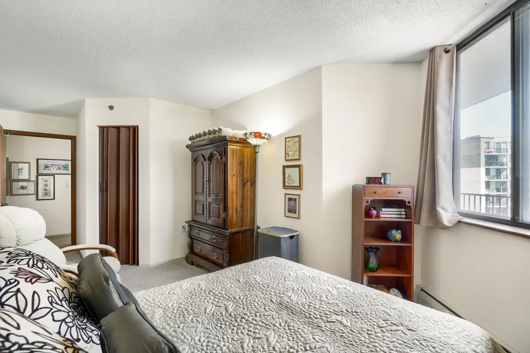
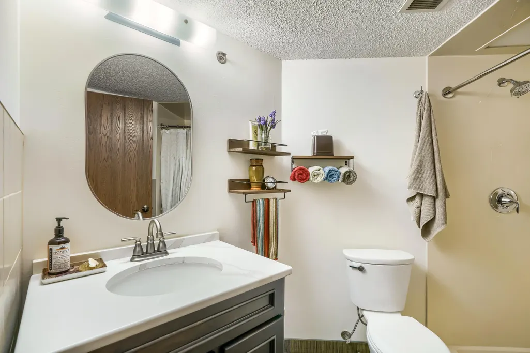
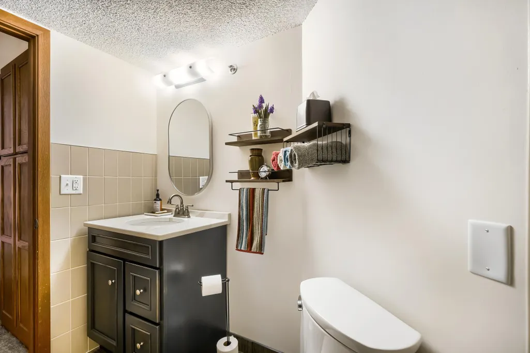
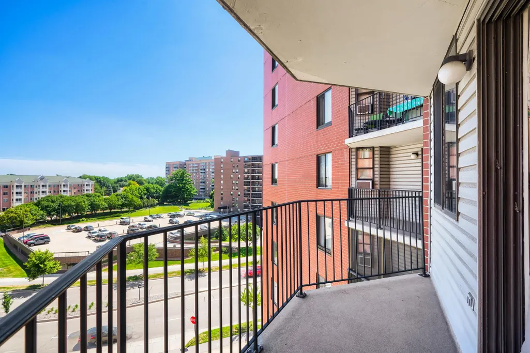
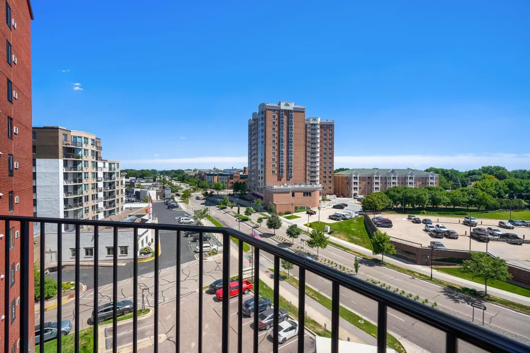
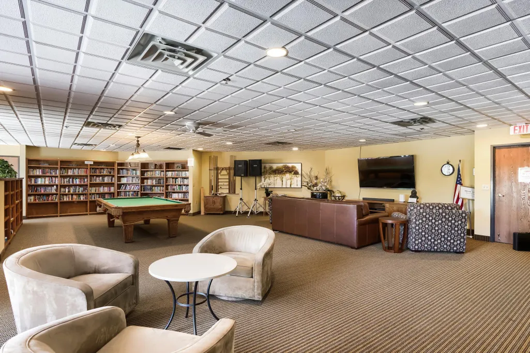
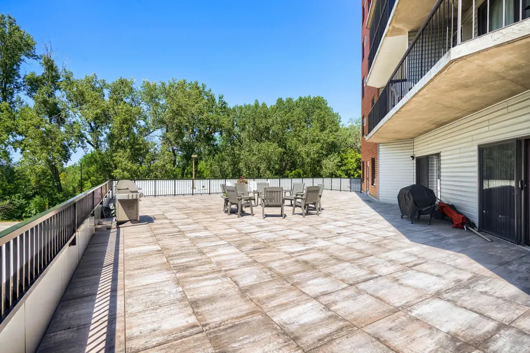
Welcome to Woodlake Point Condominiums, a sought-after 55+ community where exceptional living meets comfort and convenience. This beautifully renovated, move-in-ready residence is bathed in natural light and is one of only 11 homes in the building featuring this distinctive and highly desirable floor plan. Enjoy beautiful city views that provide a picturesque backdrop throughout the seasons.Designed with both style and functionality in mind, this home has been thoughtfully updated from top to bottom. Recent electrical improvements include a new breaker panel, all new outlets and cover plates, GFCI outlets in the kitchen and bathroom, and updated ceiling light fixtures in both the kitchen and dining area.The beautifully redesigned kitchen offers new cabinetry, quartz countertops in kitchen and bathroom, modern appliances, elegant tile backsplash, updated flooring, and contemporary fixtures, creating a warm and inviting space for cooking and entertaining. The spa-inspired bathroom has been completely renovated with a walk-in shower, new vanity and mirror, stylish wall and floor tile, grab bars, and updated fixtures and accessories.Additional features include a spacious storage room, two new wall air conditioning units, and the convenience of an included garage—a valuable amenity not available with every residence in the community.Woodlake Point offers an exceptional array of amenities designed to enhance your lifestyle. Residents enjoy a welcoming community room with a full kitchen, comfortable television lounge, game tables, pool and ping-pong tables, a spacious outdoor deck with grilling area, a well-equipped exercise room, a bright sunroom and library, a guest suite for visiting family and friends, and even an on-site car wash.The building has also benefited from substantial recent capital improvements, including a new roof, backup generator, and rear deck, all completed within the past 3½ years.
| Price History | |
|---|---|
| 8/7/2026 | Listed $157,000 |
General Features
| Living Area | 956 |
|---|---|
| Sewer | City Sewer/Connected,City Sewer - In Street |
| Heating | Baseboard,Hot Water |
| Cooling | Wall Unit(s) |
| Roof | Age 8 Years or Less |
| Appliances | Dishwasher,Microwave,Range,Refrigerator |
| HOA Fee | 640.55 |
| Garage Spaces | 1 |
| Association Fee Includes | Building Exterior,Cable TV,Heating,Internet,Lawn Care,Maintenance Grounds,Parking,Professional Mgmt,Sanitation,Sewer,Snow Removal,Water |
| Year Built | 1986 |
| Electric | Circuit Breakers |
| Levels | One |
| Unit Number | 601 |
| Property Subtype | (CC) High Rise (4+ Levels) |
| Tax Year | 2026 |
| Accessibility | Accessible Elevator Installed,Grab Bars In Bathroom,Partially Wheelchair |
| Additional Parcels Description | 280282410240 |
| Assoc Fee Paid Per | Monthly |
| County | Hennepin |
| New Construction | No |
| Property Type | Residential |
| HOA | Yes |
| Contingency | None |
| Subdivision Name | Condo 0533 Woodlake Point A Condo |
| Directions | 1/2 a block W of 66th & Lyndale,north side of 66th. Guest parking in front or on the side. |
| City | Richfield |
| Association Name | First Service Residential |
| High School District | Richfield |
| Zoning Description | Residential-Single Family |
| Lot Size Units | Acres |
| Property Attached Y/N | Yes |
| Land Lease Y/N | No |
| Tax Annual Amount | 1495 |
| Additional Parcels Y/N | Yes |
| Standard Status | Active |
| Lender Owned | No |
| Amenities Unit | Balcony,City View,Deck,Exercise Room |
| PostalCity | Richfield |
Interior Features
| Basement | None |
|---|---|
| Basement (Y/N) | No |
| Fireplace Y/N | No |
| Above Grade Finished Area | 956 |
| 3/4 Baths | 1 |
| Laundry Features | Common Area |
| Total Bedrooms | 1 |
| Total Baths | 1 |
| Bath Desc | Main Floor Full Bath |
| Dining Room Description | Informal Dining Room |
| Fuel | Natural Gas |
| Garage Square Feet | 45 |
Exterior Features
| Parking Features | Assigned,Garage Door Opener,Guest Parking,Parking Garage |
|---|---|
| Water Source | City Water/Connected,City Water - In Street |
| Building Area Total | 956 |
| Lot Dimensions | Common |
| Waterfront Y/N | No |
| Foundation Area | 956 |
| Road Frontage Type | City Street |
Amenities
- Foreclosure
- Views
- Short Sale
- New Construction
- Adult 55+
- Lease To Own
- No HOA Fees
- Furnished
- Primary On Main
- Air Conditioning
- Seller Finance
- Green
- Fixer Upper
- Horse
- Golf
- Fireplace
- Deck
- Garage
- Basement
- Pool
Property vs Single Family Average in 55423
Price
Taxes
Year Built
Visits
In The Neighborhood
Views
Richfield
$ 125,000
- Type
- Single Family
- Size
- 915 SqFt
- Rooms
- 1 Beds + 1 Baths
 Edina Realty, Inc.
Views
Richfield
$ 145,000
- Type
- Single Family
- Size
- 843 SqFt
- Rooms
- 1 Beds + 1 Baths
Keller Williams Realty Integrity Lakes
Open House
Richfield
$ 130,000
- Type
- Single Family
- Size
- 965 SqFt
- Rooms
- 1 Beds + 1 Baths
Keller Williams Preferred Rlty
Reduced
Richfield
$ 115,500
- Type
- Single Family
- Size
- 786 SqFt
- Rooms
- 1 Beds + 1 Baths
Real Broker, LLC

 © 2026 Realtor Association of Southern Minnesota. All rights reserved. The data relating to real estate for sale on this limited electronic display comes in part from the Broker Reciprocity (sm) Program of the Realtor Association of Southern Minnesota Multiple Listing Service. Real estate listings held by brokerage firms other then REMAX Advantage Plus- Excelsior are marked with the Broker Reciprocity(sm) logo or the Broker Reciprocity(sm) thumbnail logo (a little black house) and detailed
