
Address
4027 Penn Avenue N, Minneapolis, MN
Price
$ 299,900
Property Attributes
- ID#7123015
- TypeSingle Family
- Listing Status Active
- CountyHENNEPIN
- CityMinneapolis
- AreaThorpe Bros William Penn Add
- NeighborhoodThorpe Bros William Penn Add
- Zip55412
- StyleSingle Family
- Year Built1914
- Taxes$ 3151
- Price$ 299,900
- Bedrooms3
- Full Bathrooms2
- Half Bathrooms0
- Sqr Footage1768
- Lot Size0.12 Acres
Data Source:
Northstar MLS (NSTAR)
Property Description
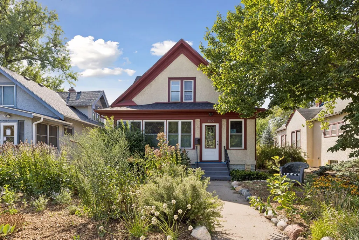
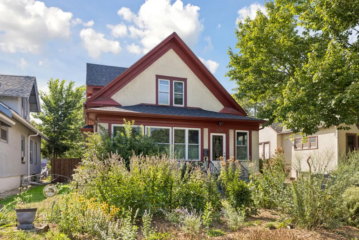
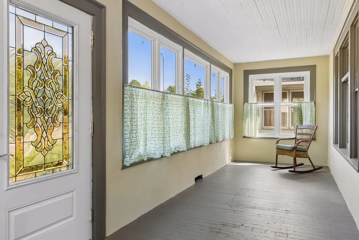
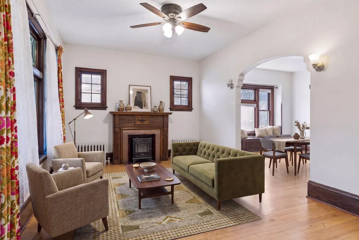
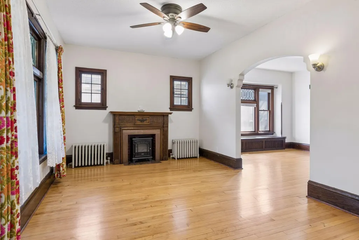
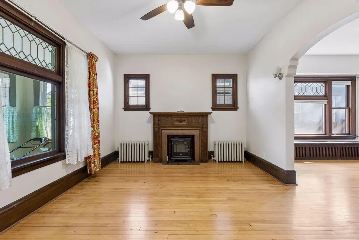
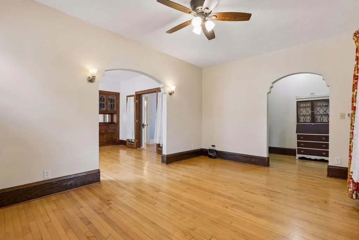
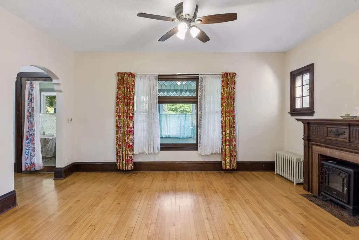
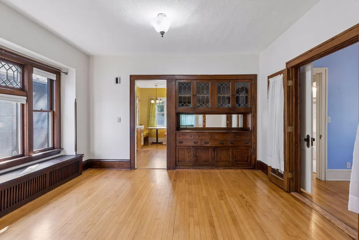
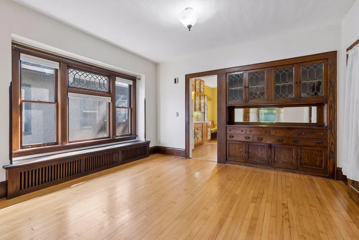
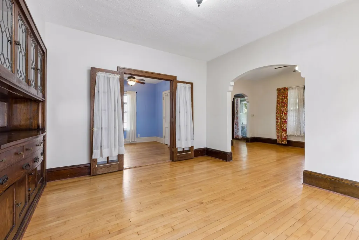
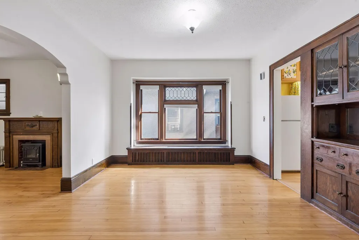
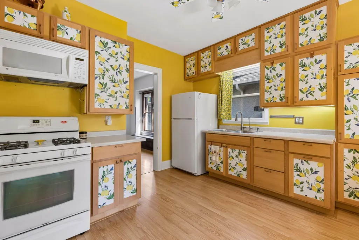
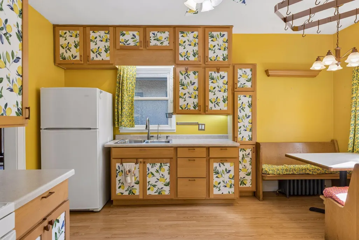
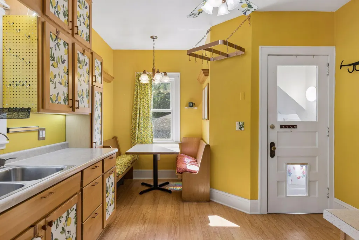
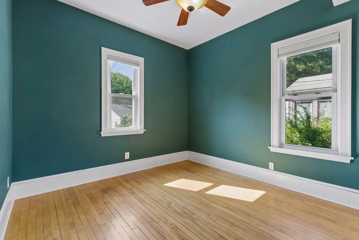
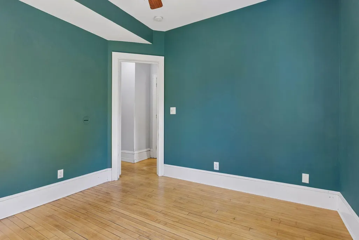
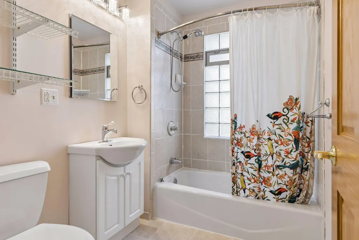
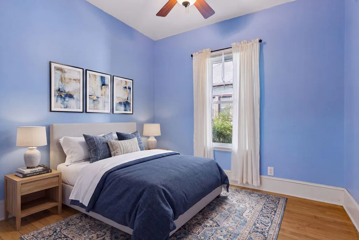
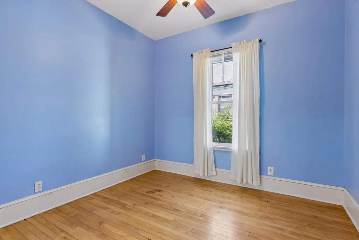
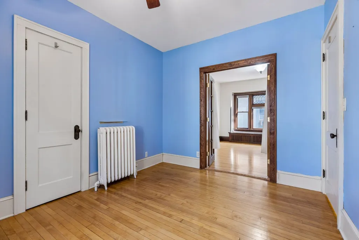
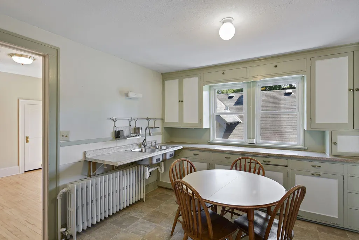
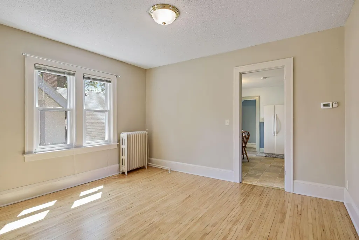
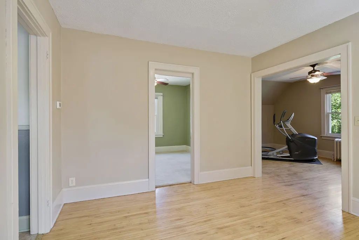
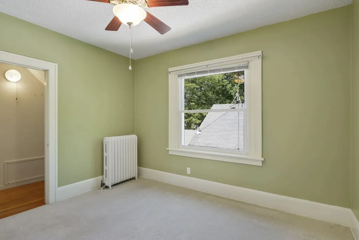
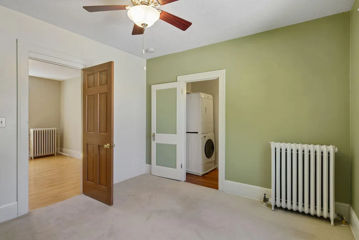
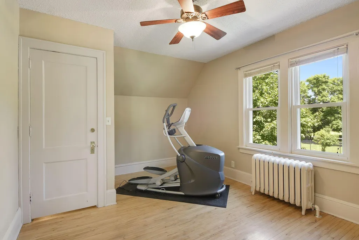
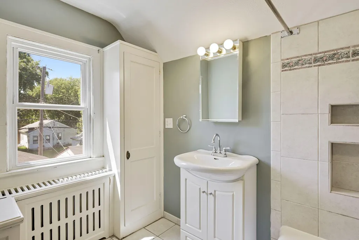
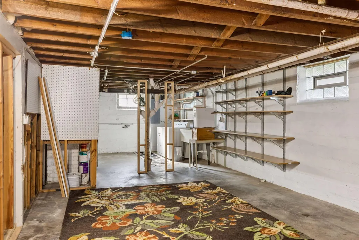
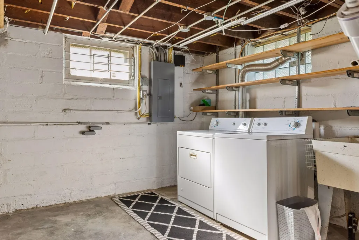
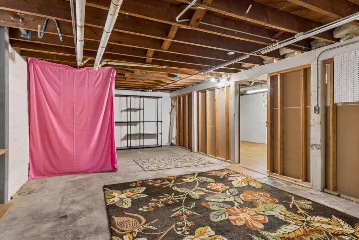
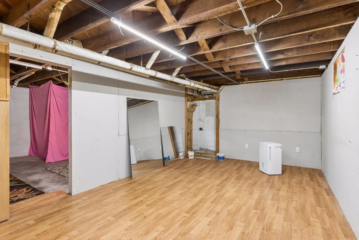
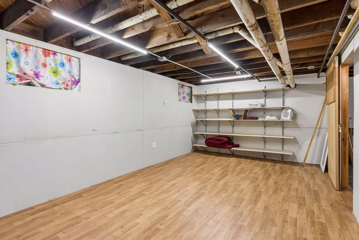
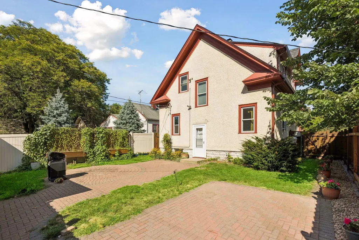
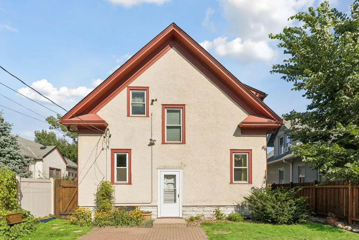
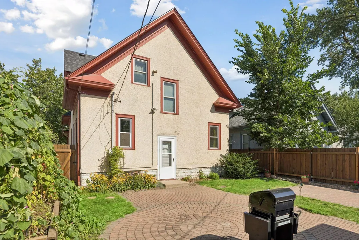
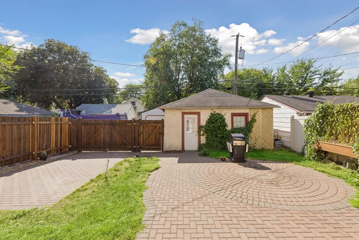
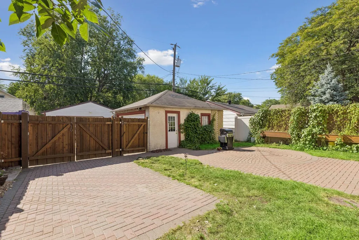
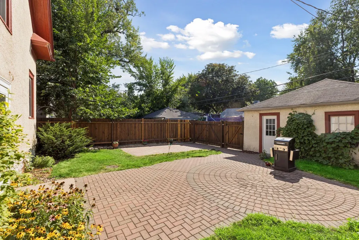
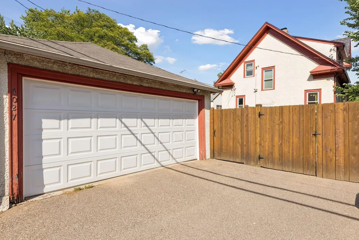
Classic 3-bedroom, 2-bathroom single-family home in the Victory neighborhood of Minneapolis with a detached 2-car garage and a flexible layout. NEW roof on the house in October, 2025. A second entrance provides convenient private access to the upstairs, creating flexibility for a guest suite, home office, or other dedicated living space while maintaining its single-family zoning. The home features beautiful hardwood floors, original woodwork, leaded-glass windows, a decorative fireplace, gorgeous built-in buffet, and a sunny front porch. The semi-finished basement adds even more versatility with a hobby, sewing, or game room. There is both second floor laundry and laundry in the basement. Outside, enjoy a privacy-fenced, landscaped backyard with a spacious paver patio and additional off-street parking. Located on a BRT line with convenient access to downtown Minneapolis, this distinctive Victory neighborhood home combines classic character, flexible living space, and easy access to public transit. Some photos are virtually staged.
| Price History | |
|---|---|
| 8/18/2026 | Listed $299,900 |
General Features
| Living Area | 1768 |
|---|---|
| Sewer | City Sewer/Connected |
| Heating | Boiler,Hot Water,Radiator |
| Cooling | Window Unit(s) |
| Roof | Age 8 Years or Less,Architectural Shingle,Asphalt,Pitched |
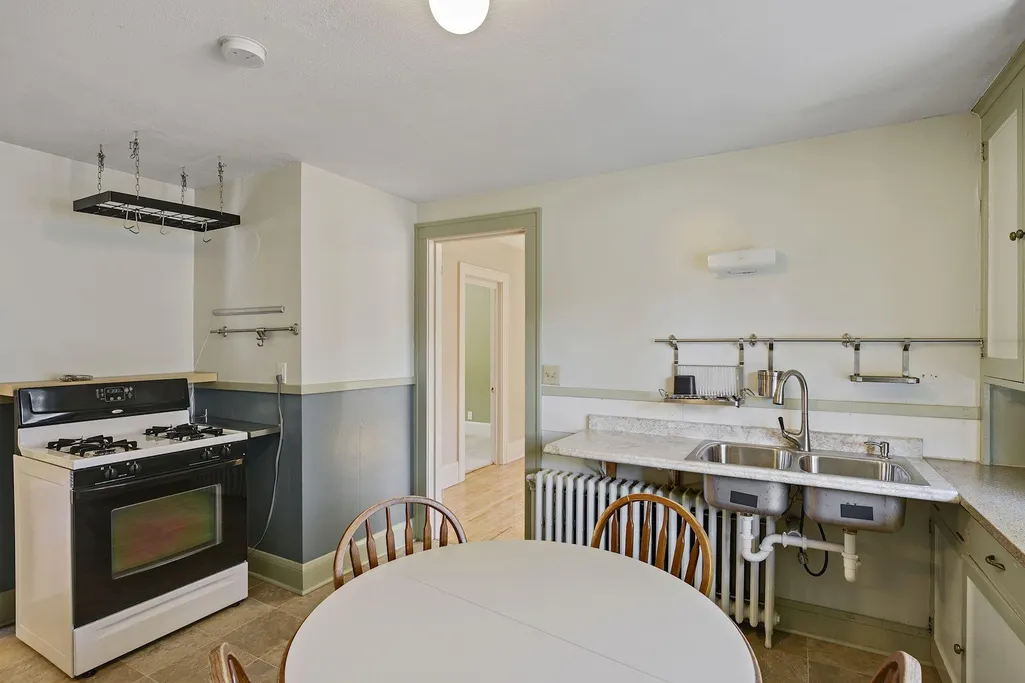
| Appliances | Dryer,Gas Water Heater,Microwave,Range,Refrigerator,Washer |
| Garage Spaces | 2 |
| Pool Features | None |
| Construction Materials | Block,Frame |
| Year Built | 1914 |
| Electric | Circuit Breakers,200+ Amp Service |
| Levels | One and One Half |
| Property Subtype | Single Family |
| Tax Year | 2026 |
| Accessibility | None |
| County | Hennepin |
| New Construction | No |
| Property Type | Residential |
| HOA | No |
| Contingency | None |
| Subdivision Name | Thorpe Bros William Penn Add |
| Full Baths | 2 |
| Directions | Victory Memorial Drive to 42nd Ave N. East on 42nd Ave N to Penn. South on Penn to Home. |
| City | Minneapolis |
| High School District | Minneapolis |
| Zoning Description | Residential-Single Family |
| Lot Size Units | Acres |
| Property Attached Y/N | No |
| Land Lease Y/N | No |
| Tax Annual Amount | 3151 |
| Additional Parcels Y/N | No |
| Virtual Tour | https://tours.spacecrafting.com/n-qkkpz8 |
| Standard Status | Active |
| Lender Owned | No |
| Amenities Unit | Ceiling Fan(s),French Doors,Hardwood Floors,Kitchen Window,Natural Woodwork,Patio,Porch,Tile Floors,Washer/Dryer Hookup,Walk-In Closet |
| PostalCity | Minneapolis |
Interior Features
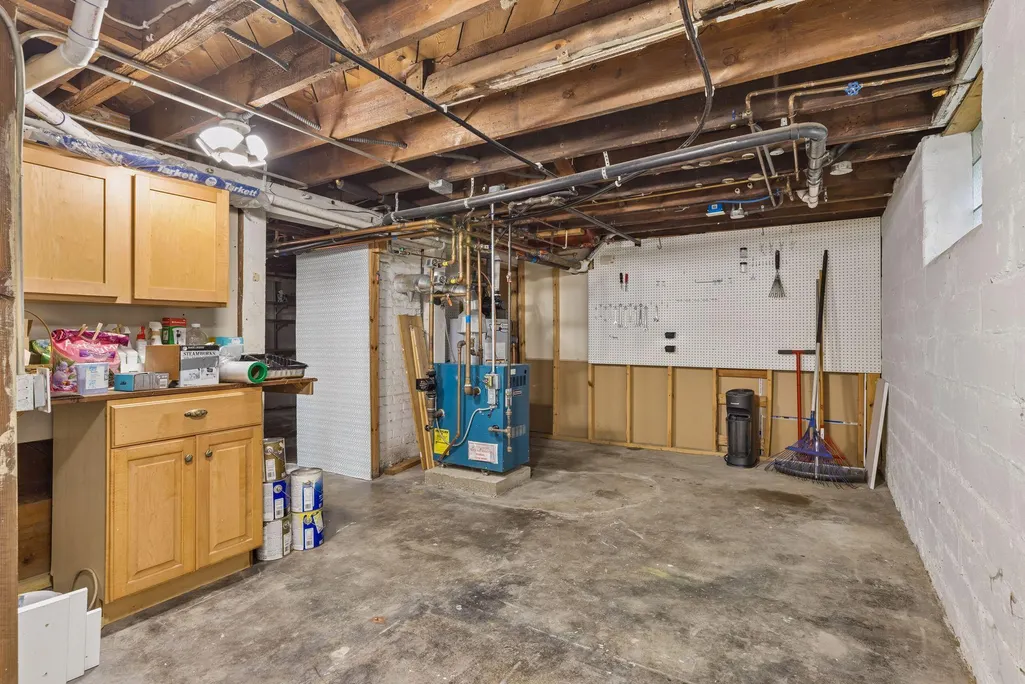
| Basement | Block,Full,Partially Finished |
|---|---|
| Fireplace Features | Decorative,Living Room |
| Basement (Y/N) | Yes |
| Fireplace Y/N | No |
| Above Grade Finished Area | 1768 |
| Laundry Features | In Basement,Gas Dryer Hookup,Laundry Closet,Sink,Washer Hookup |
| Total Bedrooms | 3 |
| Total Baths | 2 |
| Bath Desc | Main Floor Full Bath,Upper Level Full Bath |
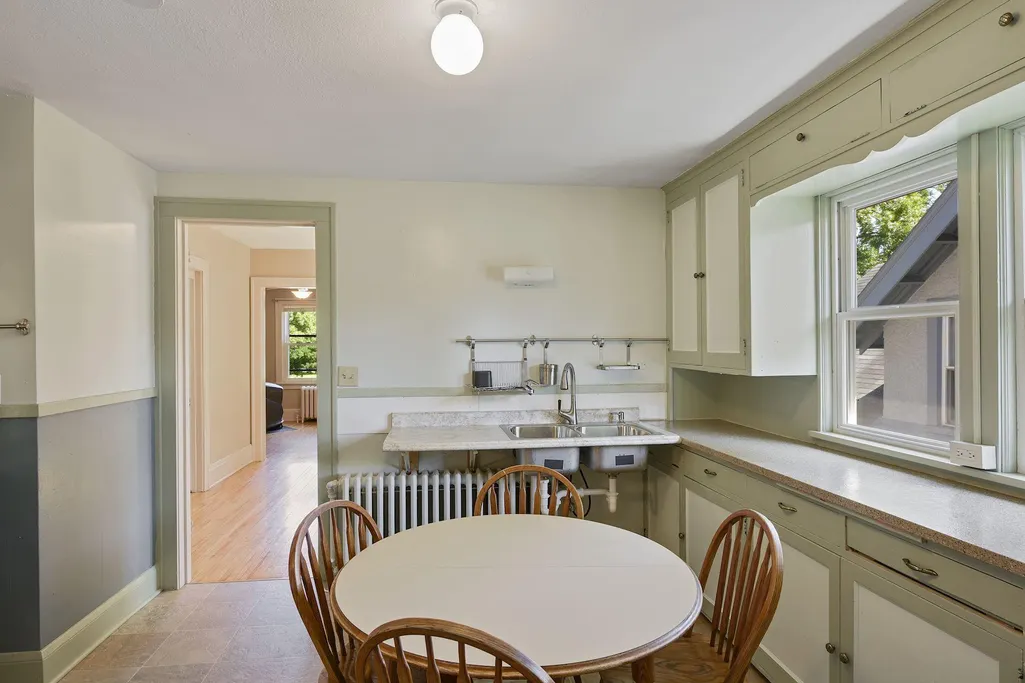
| Dining Room Description | Eat In Kitchen,Separate/Formal Dining Room |
| Fuel | Natural Gas |
| Garage Dimensions | 20 x 20 |
| Garage Door Width | 7 |
| Garage Square Feet | 400 |
Exterior Features
| Fencing | Privacy,Wood |
|---|---|
| Parking Features | Detached Garage,Asphalt,Garage Door Opener |
| Lot Features | Public Transit (w/in 6 blks),Tree Coverage - Light |
| Water Source | City Water/Connected |
| Lot Size Area | 0.12 |
| Building Area Total | 2808 |
| Lot Dimensions | 40x130 |
| Waterfront Y/N | No |
| Foundation Area | 1040 |
| Road Frontage Type | City Street,Curbs,Paved Streets,Sidewalks,Street Lights,Storm Sewer |
| Road Responsibility | Public Maintained Road |
Amenities
- Foreclosure
- Views
- Short Sale
- New Construction
- Adult 55+
- Lease To Own
- No HOA Fees
- Furnished
- Primary On Main
- Air Conditioning
- Seller Finance
- Green
- Fixer Upper
- Horse
- Golf
- Fireplace
- Deck
- Garage
- Basement
- Pool
Property vs Single Family Average in 55412
Price
Taxes
Year Built
Visits


 © 2026 Realtor Association of Southern Minnesota. All rights reserved. The data relating to real estate for sale on this limited electronic display comes in part from the Broker Reciprocity (sm) Program of the Realtor Association of Southern Minnesota Multiple Listing Service. Real estate listings held by brokerage firms other then REMAX Advantage Plus- Excelsior are marked with the Broker Reciprocity(sm) logo or the Broker Reciprocity(sm) thumbnail logo (a little black house) and detailed
