
Views - Primary on Main
Address
16307 46th Court N, Plymouth, MN
Price
$ 3,295,000
Property Attributes
- ID#7120702
- TypeSingle Family
- Listing Status Active
- CountyHENNEPIN
- CityPlymouth
- AreaHollydale
- NeighborhoodHollydale
- Zip55446
- StyleSingle Family
- Year Built2022
- Taxes$ 29794
- Price$ 3,295,000
- Bedrooms5
- Full Bathrooms3
- Half Bathrooms2
- Sqr Footage6556
- Lot Size3.52 Acres
Data Source:
Northstar MLS (NSTAR)
Property Description
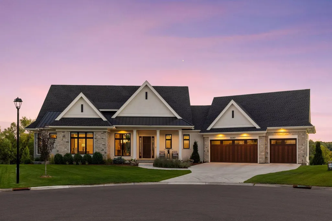
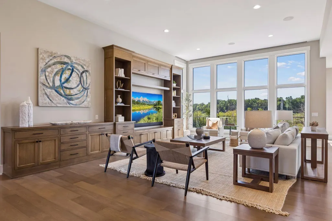
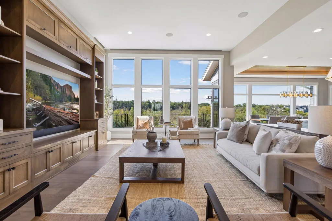
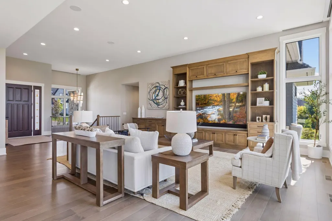
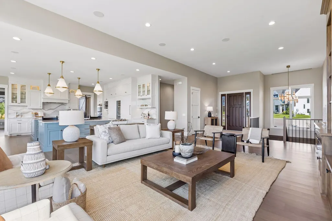
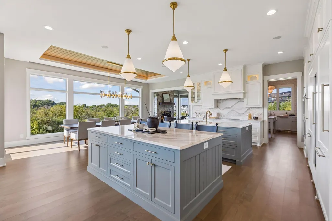
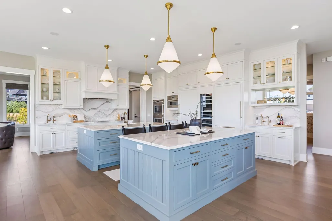
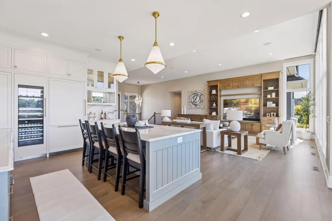
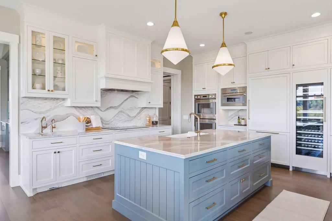
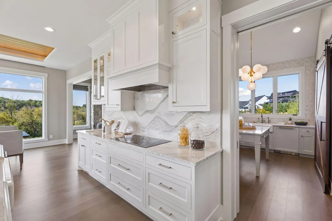
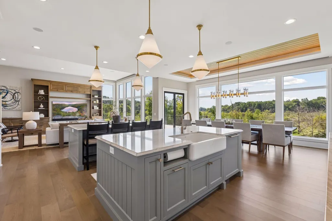
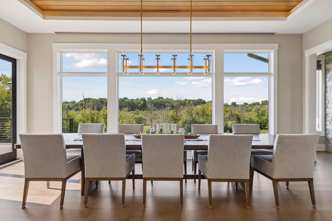
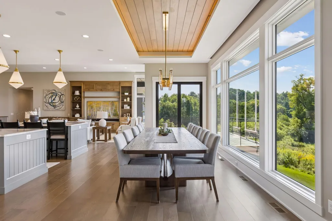
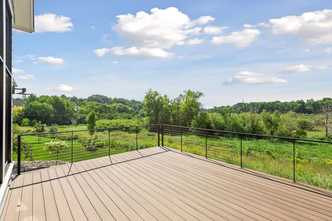
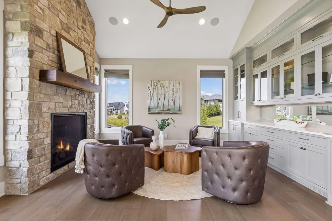
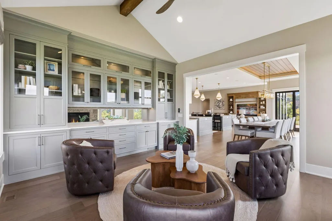
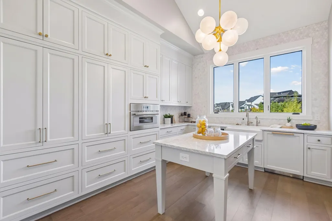
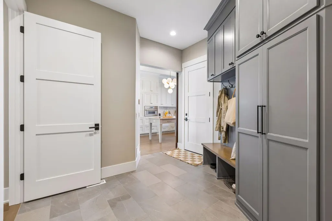
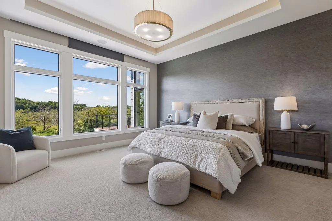
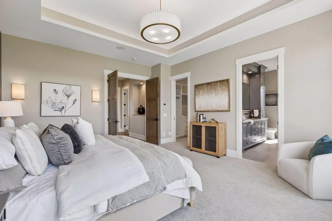
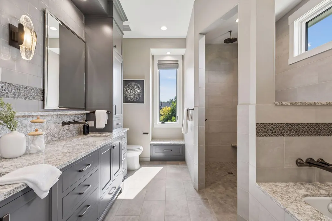
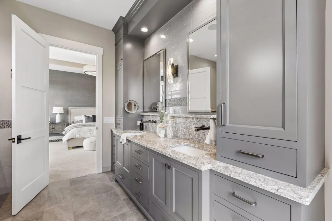
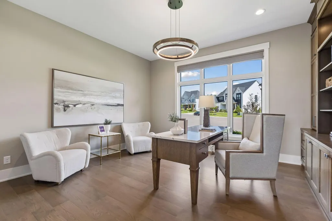
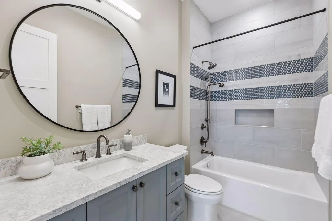
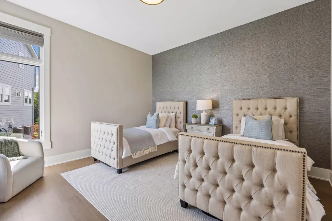
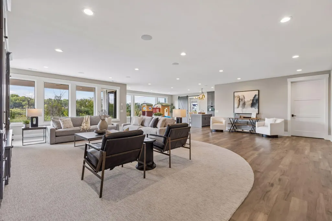
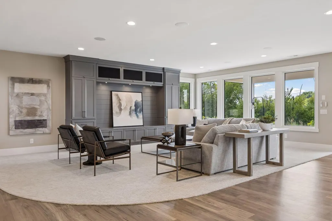
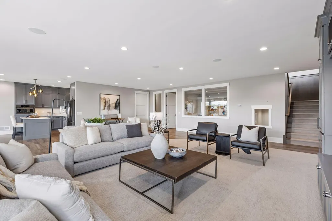
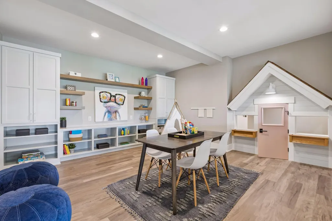
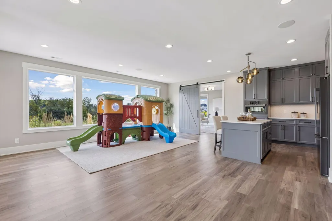
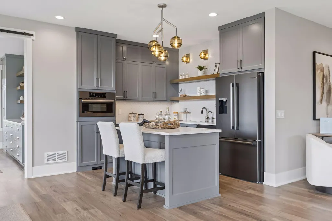
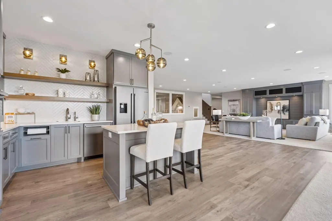
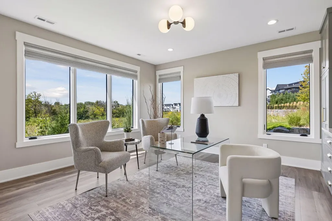
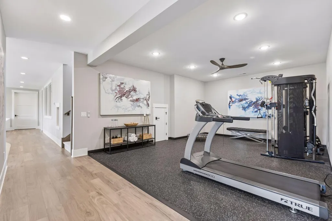
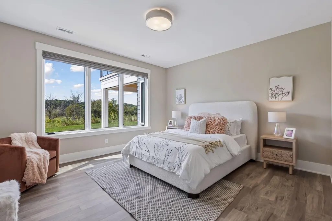
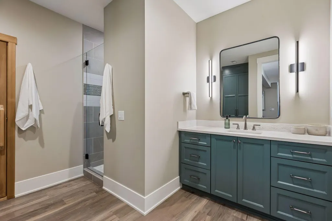
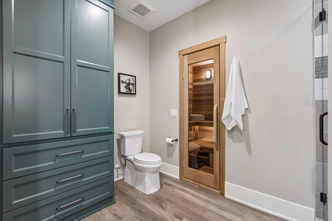
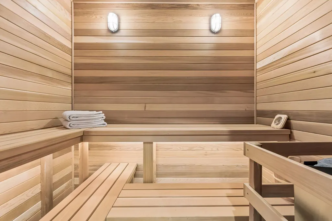
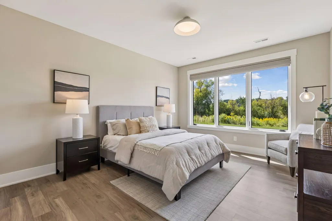
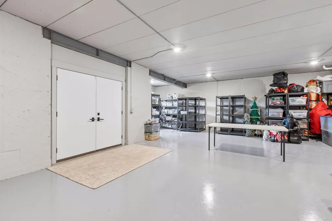
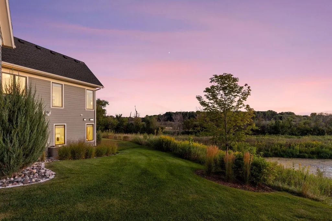
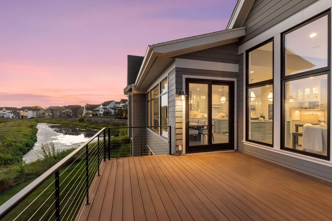
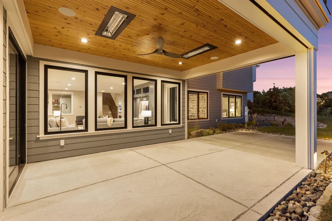
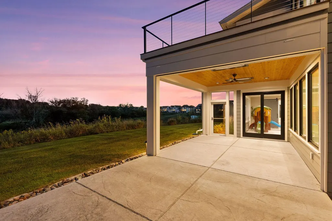
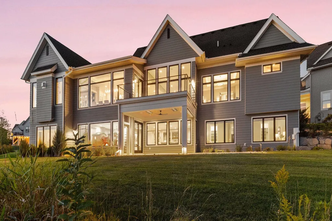
This stunning Swanson Homes built rambler in Hollydale neighborhood offers the highest level of craftsmanship set on a private cul-de-sac lot with peaceful nature vistas. Soaring 12-foot ceilings and a wall of windows greet you with impressive views and privacy. The open floorplan is ideal with an expansive great room featuring custom built-ins and seamlessly flows into the gracious kitchen and dining room. The chef’s kitchen will amaze with large double islands, Thermador professional appliances, Cambria countertops, and a separate large butler’s pantry with even more counter space and cabinetry. Cozy up in the family room with stone surround gas fireplace. The main level primary suite features a private spa-inspired bathroom with heated floors and large walk-in closet. An office with custom white oak built-ins with desk and another bedroom complete the main level. The lower level includes radiant in-floor heat throughout with three additional bedrooms, a playroom, an exercise room and sauna. Entertain in the spacious amusement room with wet-bar and screened porch featuring phantom screens and infrared heaters. Not to be missed - lower level garage storage room with heated floors is perfect for all your storage needs. Something for everyone! Enjoy luxury living and the sought-after Hollydale neighborhood amenities with pool, clubhouse, and playground.
| Price History | |
|---|---|
| 8/7/2026 | Listed $3,295,000 |
General Features
| Living Area | 6556 |
|---|---|
| Sewer | City Sewer/Connected |
| Heating | Forced Air |
| Cooling | Central Air |
| Roof | Age 8 Years or Less,Asphalt |
| Appliances | Air-To-Air Exchanger,Central Vacuum,Cooktop,Dishwasher,Disposal,Double Oven,Dryer,Exhaust Fan,Freezer,Humidifier,Water Osmosis System,Microwave,Refrigerator,Washer,Water Softener Owned,Wine Cooler |
| HOA Fee | 58 |
| Garage Spaces | 3 |
| Association Fee Includes | Professional Mgmt,Shared Amenities |
| Pool Features | Shared |
| Construction Materials | Concrete,Frame |
| Year Built | 2022 |
| Levels | One |
| Property Subtype | Single Family |
| Tax Year | 2026 |
| Accessibility | None |
| Assoc Fee Paid Per | Monthly |
| County | Hennepin |
| New Construction | No |
| Property Type | Residential |
| HOA | Yes |
| Contingency | None |
| Subdivision Name | Hollydale |
| Full Baths | 2 |
| Directions | Hwy 55 to Peony Ln. Head East on Old Rockford Rd,and then Head North on Holly Ln. Take Right on 46th Ave N into development and continue straight until road turns in 46th Ct N. Property is on right i |
| City | Plymouth |
| Association Name | Sharper Management |
| High School District | Wayzata |
| Zoning Description | Residential-Single Family |
| Lot Size Units | Acres |
| Property Attached Y/N | No |
| Land Lease Y/N | No |
| Tax Annual Amount | 29794 |
| Additional Parcels Y/N | No |
| Standard Status | Active |
| Lender Owned | No |
| Amenities Unit | Deck,Exercise Room,Hardwood Floors,Kitchen Center Island,Primary Bedroom Walk-In Closet,Main Floor Primary Bedroom,Patio,Porch,Sauna,In-Ground Sprinkler,Wet Bar |
| PostalCity | Plymouth |
Interior Features
| Basement | Drain Tiled,Finished,Sump Pump,Walkout |
|---|---|
| Total Fireplaces | 1 |
| Fireplace Features | Gas |
| Basement (Y/N) | Yes |
| Fireplace Y/N | Yes |
| Above Grade Finished Area | 3423 |
| Half Baths | 2 |
| 3/4 Baths | 1 |
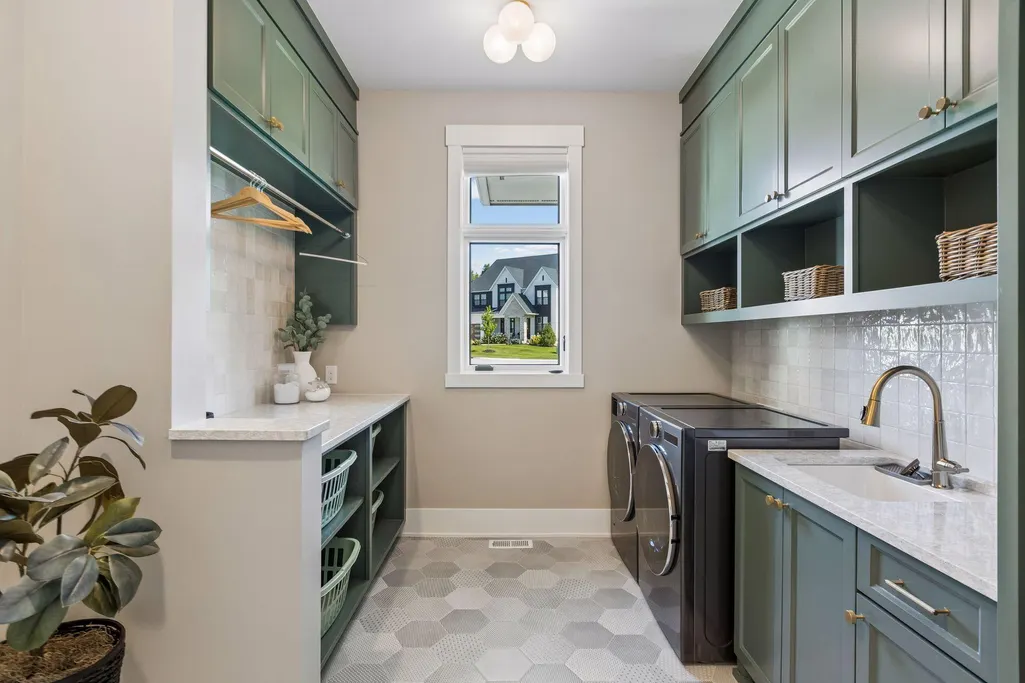
| Laundry Features | Main Level |
| Total Bedrooms | 5 |
| Below Grade Finished Area | 3133 |
| Total Baths | 5 |
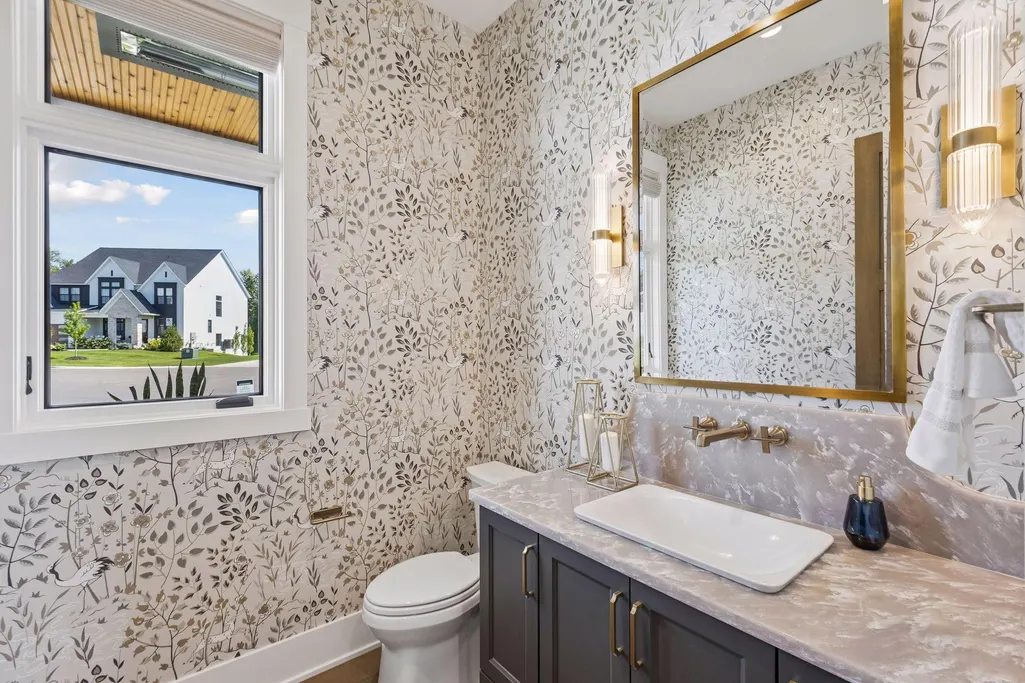
| Bath Desc | 3/4 Basement,Full Primary,Private Primary,Main Floor Full Bath,Sauna |
| Dining Room Description | Eat In Kitchen,Kitchen/Dining Room |
| Fuel | Natural Gas |
| Garage Square Feet | 999 |
Exterior Features
| Parking Features | Attached Garage,Finished Garage,Heated Garage |
|---|---|
| Water Source | City Water/Connected |
| Lot Size Area | 3.52 |
| Building Area Total | 7953 |
| Lot Dimensions | irregular |
| Waterfront Y/N | No |
| Foundation Area | 4530 |
Amenities
- Foreclosure
- Views
- Short Sale
- New Construction
- Adult 55+
- Lease To Own
- No HOA Fees
- Furnished
- Primary On Main
- Air Conditioning
- Seller Finance
- Green
- Fixer Upper
- Horse
- Golf
- Fireplace
- Deck
- Garage
- Basement
- Pool
Property vs Single Family Average in 55446
Price
Taxes
Year Built
Visits
In The Neighborhood
New Construction
Plymouth
$ 2,049,000
- Type
- Single Family
- Size
- 6,208 SqFt
- Rooms
- 5 Beds + 4.5 Baths
 Edina Realty, Inc.
New Construction
Minneapolis
$ 2,550,000
- Type
- Single Family
- Size
- 6,339 SqFt
- Rooms
- 5 Beds + 4.5 Baths
New Haus Real Estate, Inc.
New Construction
Plymouth
$ 2,490,000
- Type
- Single Family
- Size
- 6,619 SqFt
- Rooms
- 5 Beds + 4.5 Baths
New Haus Real Estate, Inc.

 © 2026 Realtor Association of Southern Minnesota. All rights reserved. The data relating to real estate for sale on this limited electronic display comes in part from the Broker Reciprocity (sm) Program of the Realtor Association of Southern Minnesota Multiple Listing Service. Real estate listings held by brokerage firms other then REMAX Advantage Plus- Excelsior are marked with the Broker Reciprocity(sm) logo or the Broker Reciprocity(sm) thumbnail logo (a little black house) and detailed
