
Open House Sat, Sep 12th 12:30 PM - 02:30 PM
Address
7100 Highland Court, Eden Prairie, MN
Price
$ 1,600,000
Property Attributes
- ID#7112361
- TypeSingle Family
- Listing Status Active
- CountyHENNEPIN
- CityEden Prairie
- AreaHighland Oaks
- NeighborhoodHighland Oaks
- Zip55346
- StyleSingle Family
- Year Built2022
- Taxes$ 19107
- Price$ 1,600,000
- Bedrooms3
- Full Bathrooms2
- Half Bathrooms1
- Sqr Footage3562
- Lot Size0.3 Acres
Data Source:
Northstar MLS (NSTAR)
Property Description
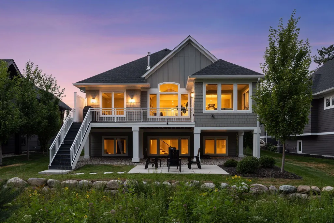
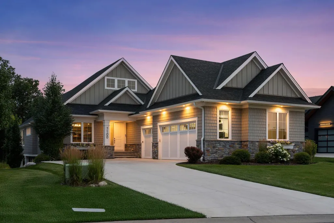
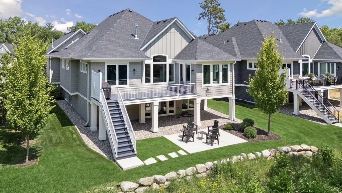
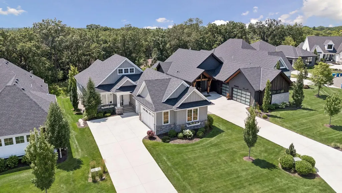
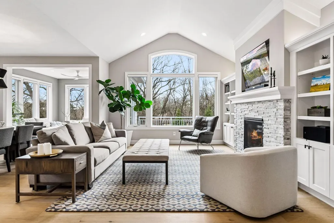
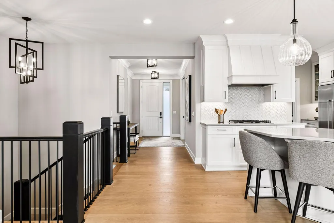
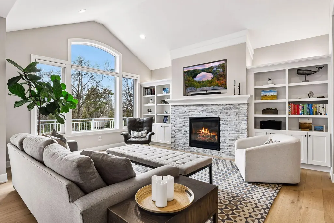
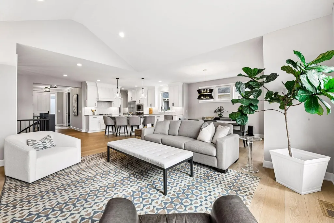
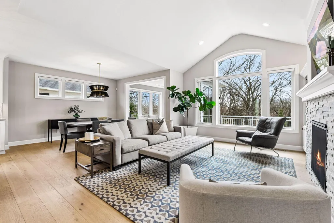
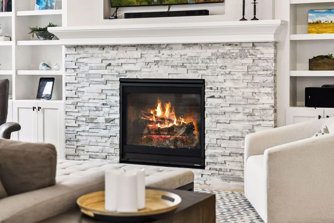
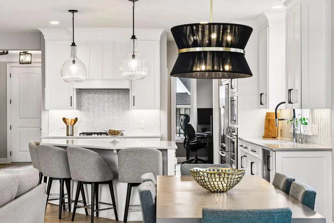
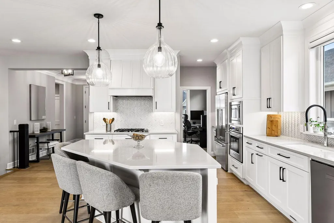
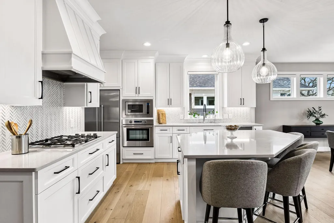
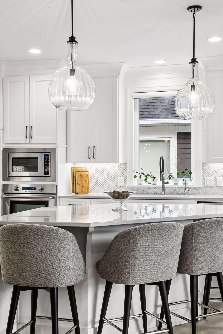
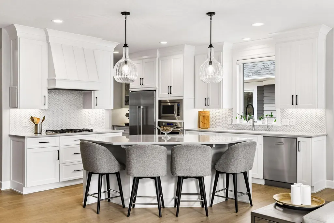
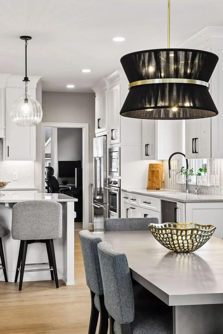
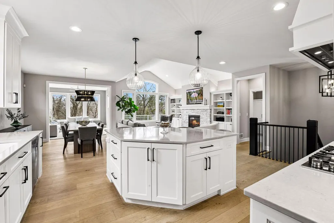
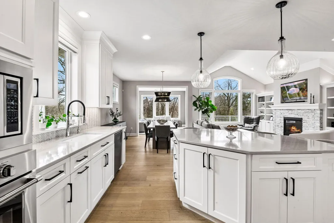
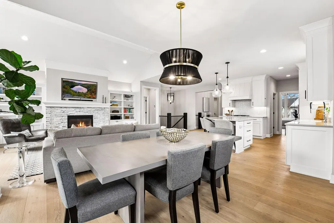
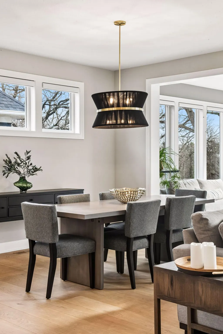
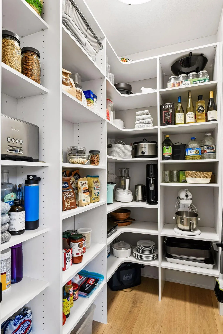
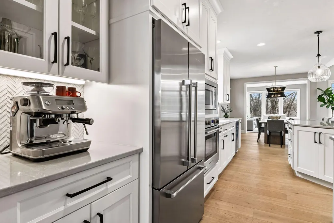
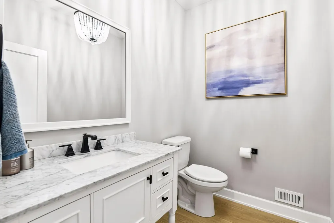
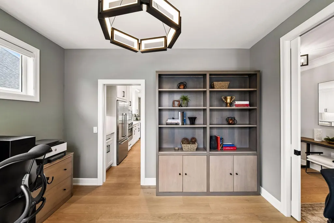
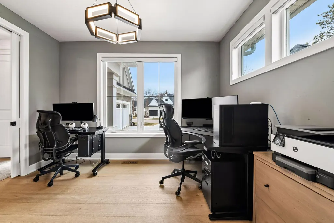
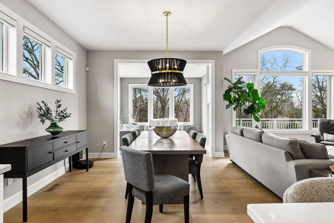
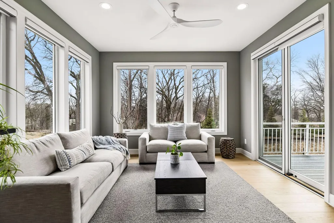
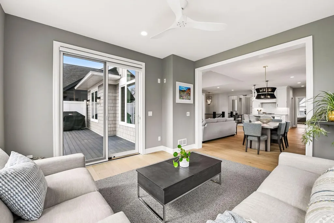
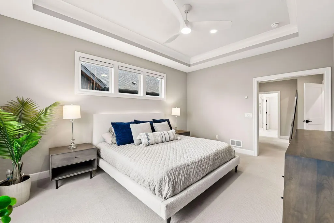
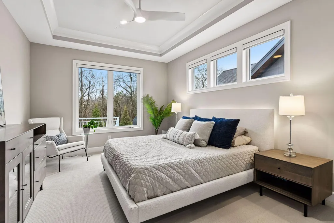
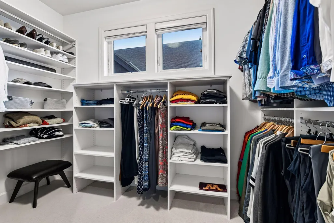
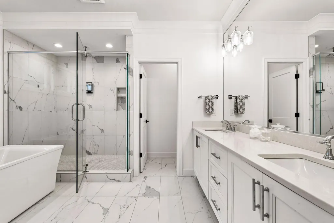
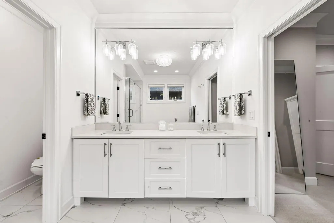
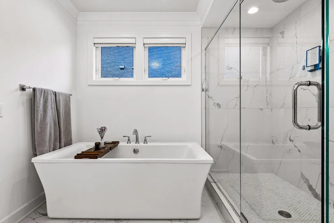
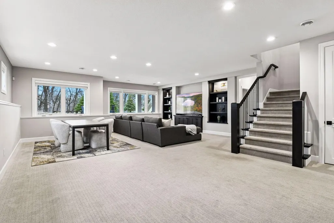
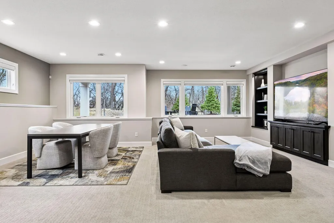
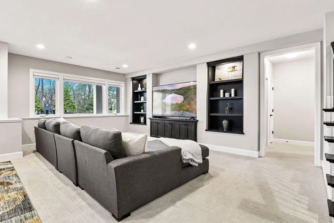
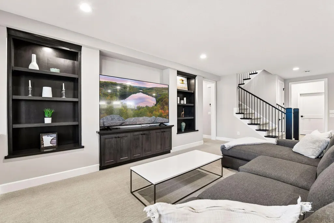
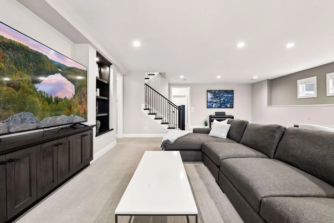
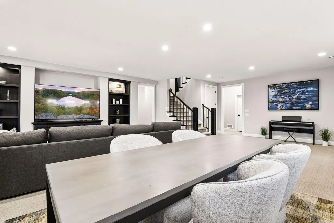
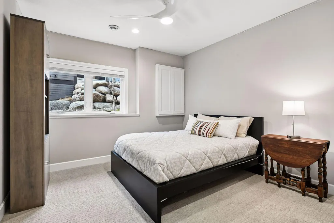
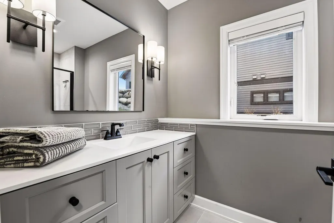
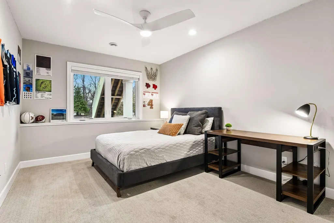
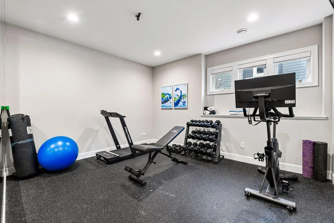
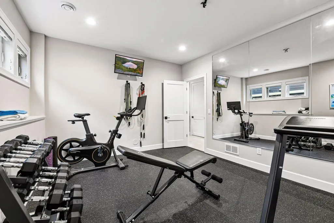
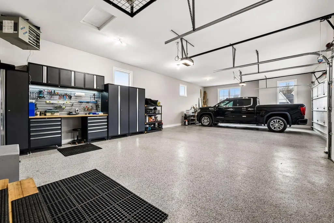
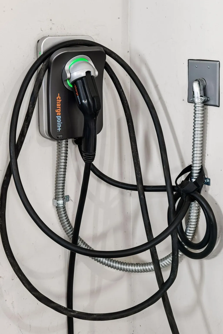
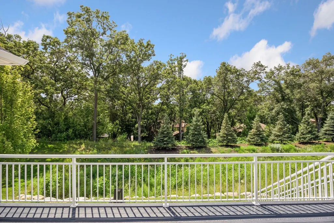
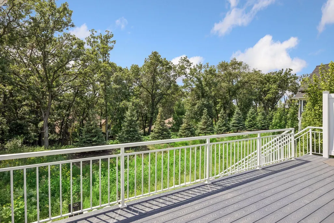
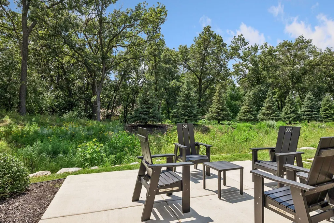
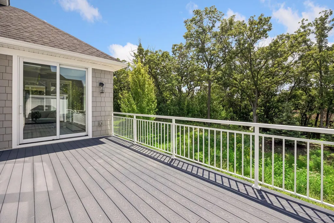
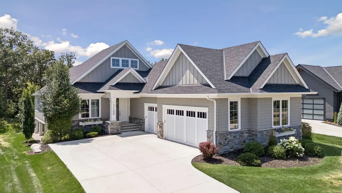
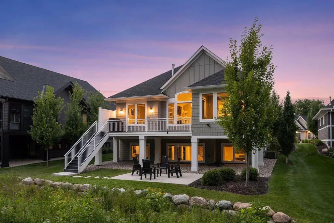
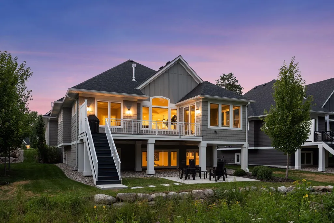
Imagine mornings that start with a walk along Purgatory Creek's boardwalk trails or a quick stroll to Cardinal Creek Conservation Area, just 500 feet from your front door, a quiet, wooded escape in every season, including snowshoe trails when winter arrives. This 2022 Wooddale Builders custom luxury villa at 7100 Highland Court in the Highland Oaks community of Eden Prairie sits on a .3 acre lot and offers 3,562 square feet of main-level living shaped by a flowing floorplan that lets entertaining, conversation, and cooking coexist, while still offering separation when you want it, including a main-level office for working from home. The cook's kitchen features a large island, beverage area, and pantry, opening to a vaulted living room with large windows and a timeless fireplace with built-ins. An informal dining area and cozy sunroom lead out to the deck. The primary suite offers a curated walk-in closet and spa-like bath with heated floors. Smart home features including door locks, lighting, speakers, and window treatments add convenience throughout. The lower level adds a spacious family room and entertainment space plumbed for a wet bar, a home gym or flex room, a bathroom, and 2 bedrooms. A heated insulated garage with EV charger and epoxy floors rounds out the extras you'd otherwise add after closing on new construction, already done. With the HOA handling lawn care and snow removal, your time goes to the lake, the trail, or the patio instead of the to-do list. Eden Prairie was built for this lifestyle, with more than 1,000 acres of parkland and over 100 miles of trails, paddleboarding on Bryant Lake, sunsets over Round Lake, the scenic Minnesota River Bluffs LRT Regional Trail, and Round Lake Park's beach, splash pad, and boating on Staring and Riley Lakes all within easy reach. Shopping and dining are just minutes away, and easy highway access keeps MSP International within a convenient drive for commuters and frequent travelers alike. Whether you're downsizing from a larger home nearby or relocating to the Twin Cities area in Minnesota, this villa is fully furnished and move-in ready. Located in one of Eden Prairie's most established luxury communities, start enjoying without upgrade costs, or years of neighborhood construction to endure
| Price History | |
|---|---|
| 8/6/2026 | Listed $1,600,000 |
General Features
| Living Area | 3562 |
|---|---|
| Sewer | City Sewer/Connected |
| Heating | Forced Air |
| Cooling | Central Air |
| Roof | Age 8 Years or Less |
| Appliances | Cooktop,Dishwasher,Disposal,Dryer,ENERGY STAR Qualified Appliances,Exhaust Fan,Humidifier,Microwave,Refrigerator,Stainless Steel Appliances,Wall Oven,Washer,Water Softener Owned |
| HOA Fee | 400 |
| Garage Spaces | 3 |
| Association Fee Includes | Hazard Insurance,Lawn Care,Sanitation,Snow Removal |
| Pool Features | None |
| Construction Materials | Frame |
| Year Built | 2022 |
| Electric | Circuit Breakers |
| Levels | One |
| Property Subtype | Single Family |
| Tax Year | 2025 |
| Accessibility | Partially Wheelchair,Smart Technology |
| Assoc Fee Paid Per | Monthly |
| County | Hennepin |
| New Construction | No |
| Property Type | Residential |
| HOA | Yes |
| Contingency | None |
| Subdivision Name | Highland Oaks |
| Full Baths | 1 |
| City | Eden Prairie |
| Association Name | Highland Oaks Homeowners Association |
| High School District | Eden Prairie |
| Zoning Description | Residential-Single Family |
| Lot Size Units | Acres |
| Property Attached Y/N | No |
| Land Lease Y/N | No |
| Tax Annual Amount | 19107.06 |
| Additional Parcels Y/N | No |
| Virtual Tour | https://tours.spacecrafting.com/n3d-4427c5 |
| Standard Status | Active |
| Lender Owned | No |
| PostalCity | Eden Prairie |
Interior Features
| Basement | Daylight/Lookout Windows,Drain Tiled,Finished,Sump Pump |
|---|---|
| Total Fireplaces | 1 |
| Fireplace Features | Gas,Living Room |
| Basement (Y/N) | Yes |
| Fireplace Y/N | Yes |
| Above Grade Finished Area | 2014 |
| Half Baths | 1 |
| 3/4 Baths | 1 |
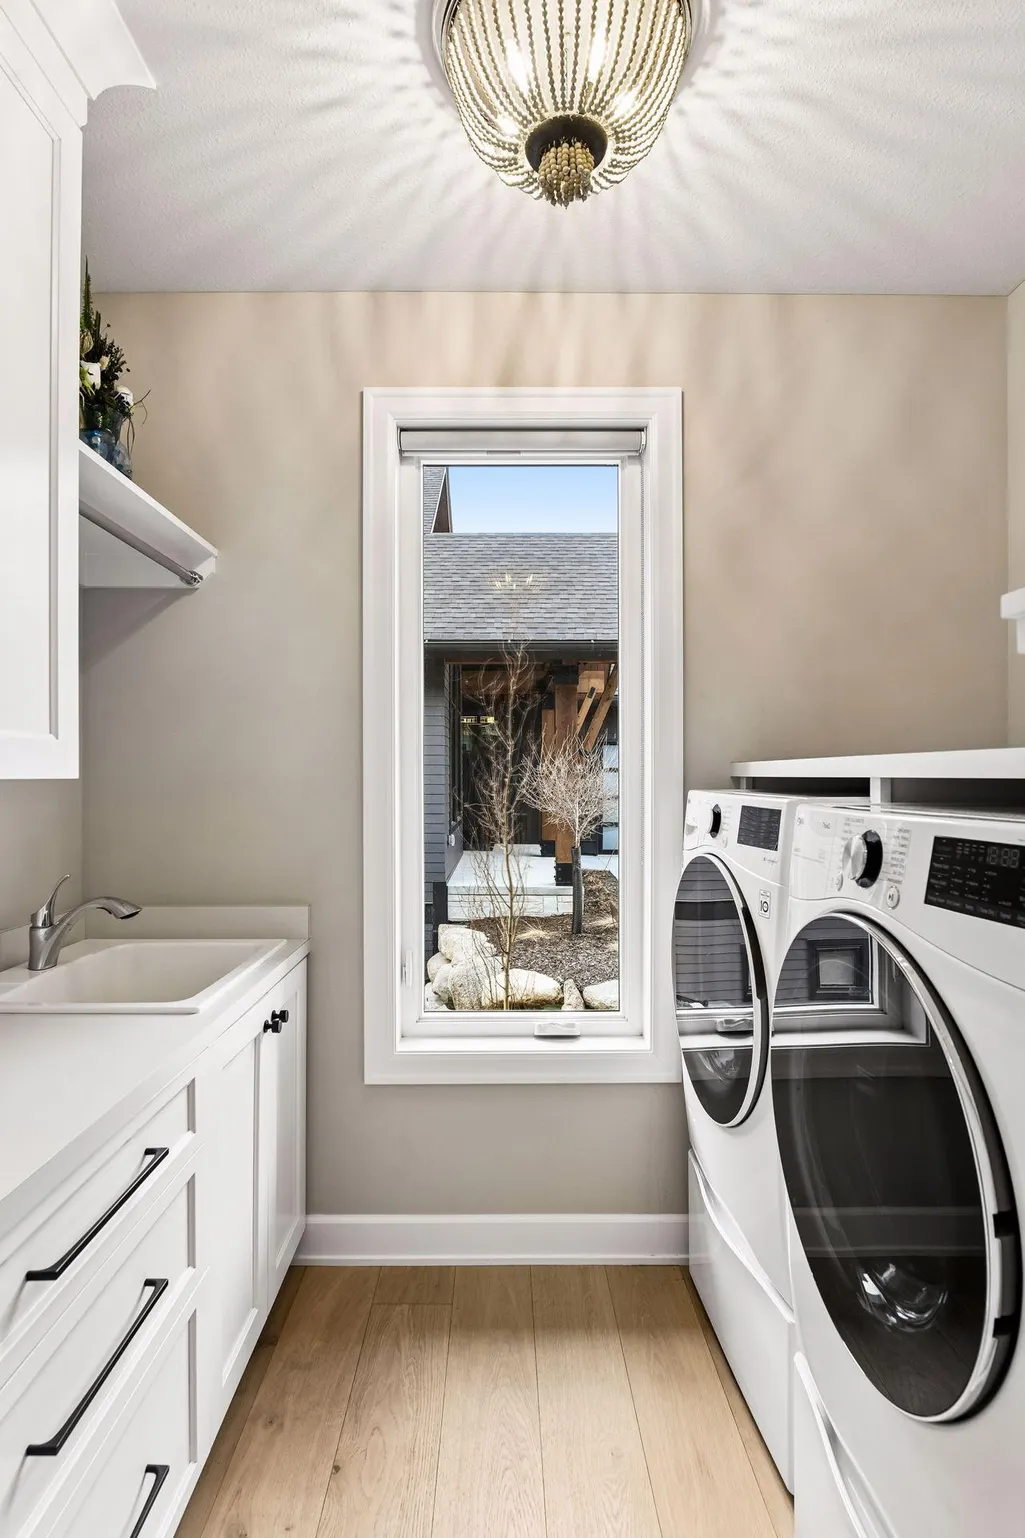
| Laundry Features | Main Level |
| Total Bedrooms | 3 |
| Below Grade Finished Area | 1548 |
| Total Baths | 3 |
| Dining Room Description | Informal Dining Room |
| Fuel | Natural Gas |
| Garage Square Feet | 1037 |
Exterior Features
| Fencing | None |
|---|---|
| Parking Features | Attached Garage,Concrete,Electric,Electric Vehicle Charging Station(s),Heated Garage |
| Lot Features | Tree Coverage - Medium |
| Water Source | City Water/Connected |
| Lot Size Area | 0.3 |
| Building Area Total | 3562 |
| Lot Dimensions | 3562 |
| Waterfront Y/N | No |
| Foundation Area | 3562 |
Amenities
- Foreclosure
- Views
- Short Sale
- New Construction
- Adult 55+
- Lease To Own
- No HOA Fees
- Furnished
- Primary On Main
- Air Conditioning
- Seller Finance
- Green
- Fixer Upper
- Horse
- Golf
- Fireplace
- Deck
- Garage
- Basement
- Pool
Property vs Single Family Average in 55346
Price
Taxes
Year Built
Visits
In The Neighborhood
Open House
Eden Prairie
$ 1,599,927
- Type
- Single Family
- Size
- 3,665 SqFt
- Rooms
- 3 Beds + 2.5 Baths
 Compass

 © 2026 Realtor Association of Southern Minnesota. All rights reserved. The data relating to real estate for sale on this limited electronic display comes in part from the Broker Reciprocity (sm) Program of the Realtor Association of Southern Minnesota Multiple Listing Service. Real estate listings held by brokerage firms other then REMAX Advantage Plus- Excelsior are marked with the Broker Reciprocity(sm) logo or the Broker Reciprocity(sm) thumbnail logo (a little black house) and detailed
