
Primary on Main
Address
6074 Ridgewood Road, Mound, MN
Price
$ 549,900
Property Attributes
- ID#7110995
- TypeSingle Family
- Listing Status Active
- CountyHENNEPIN
- CityMound
- AreaThe Highlands
- NeighborhoodThe Highlands
- Zip55364
- StyleSingle Family
- Year Built1987
- Taxes$ 5346
- Price$ 549,900
- Bedrooms4
- Full Bathrooms3
- Half Bathrooms0
- Sqr Footage3016
- Lot Size0.25 Acres
Data Source:
Northstar MLS (NSTAR)
Property Description
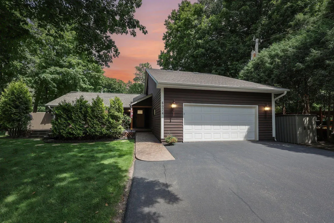
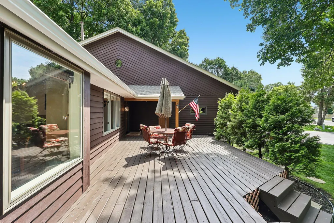
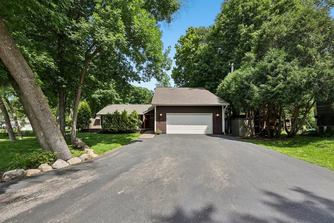
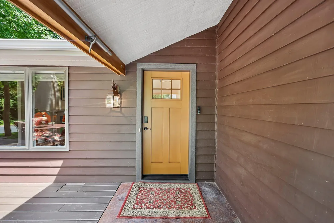
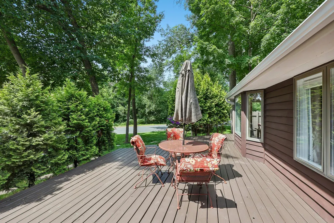
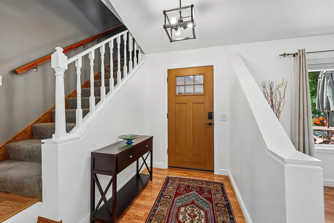
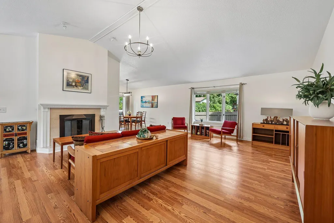
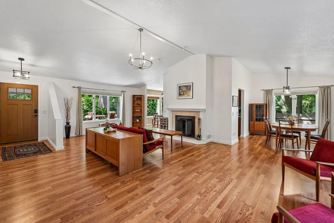
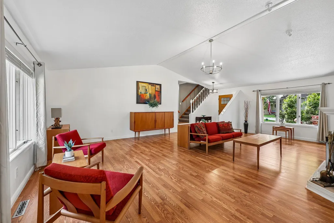
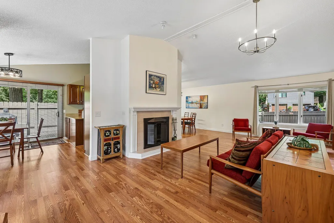
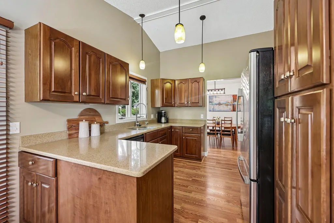
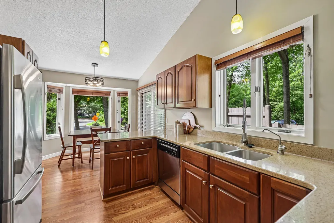
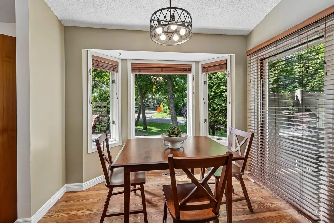
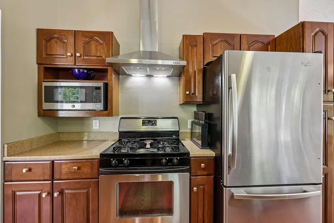
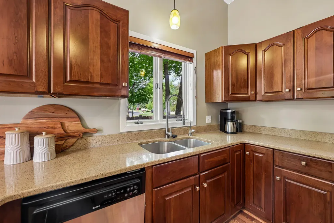
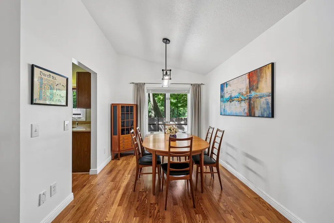
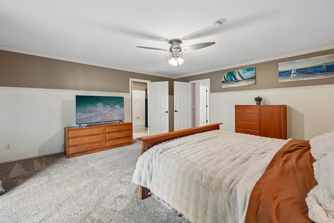
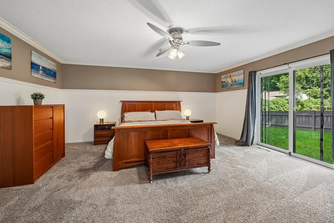
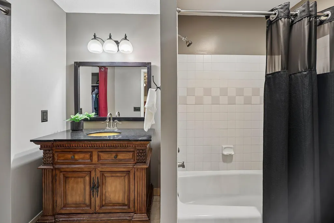
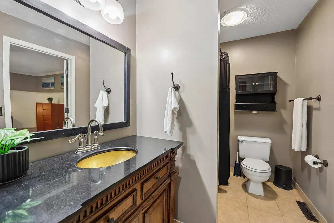
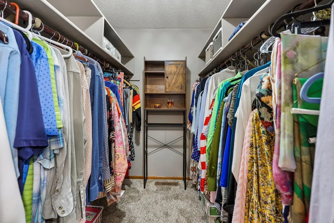
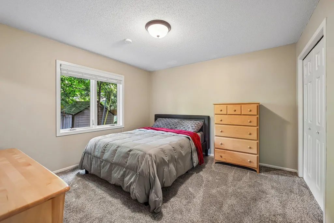
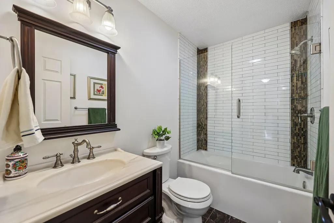
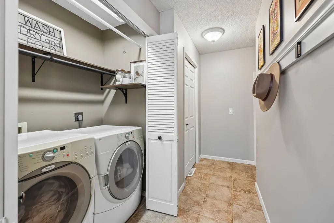
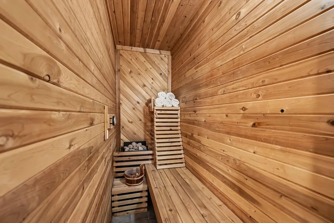
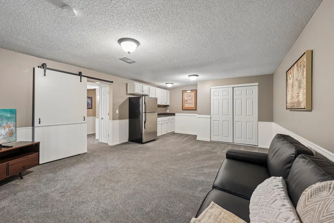
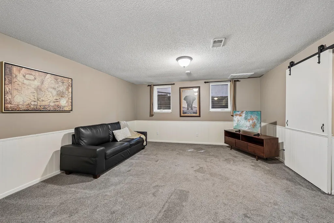
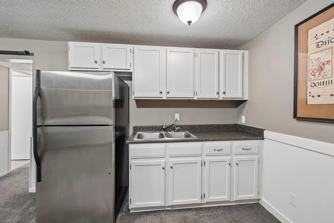
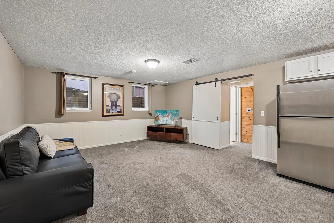
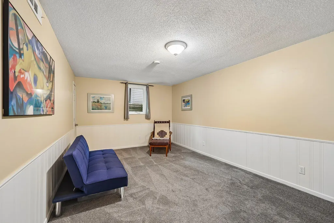
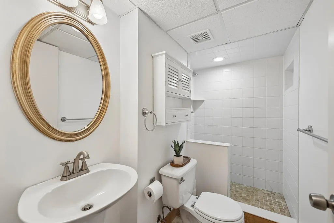
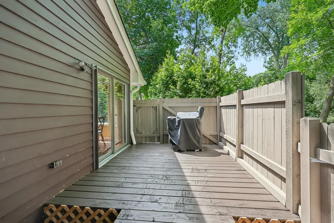
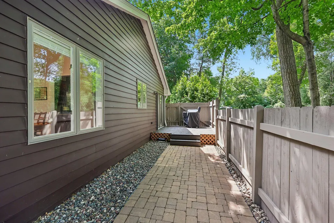
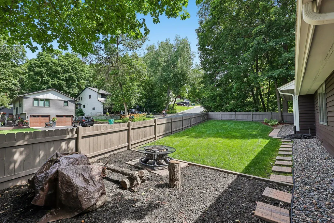
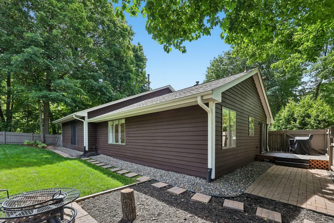
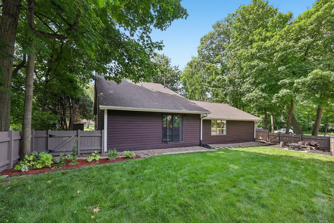
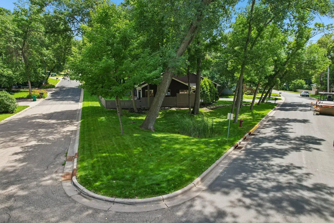
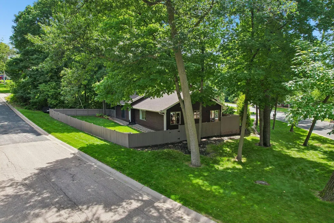
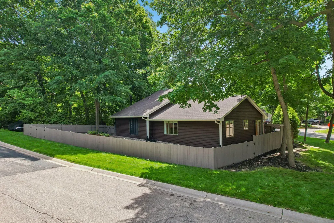
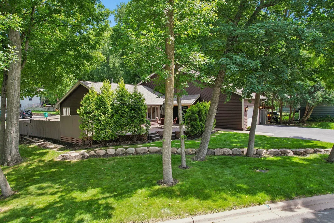
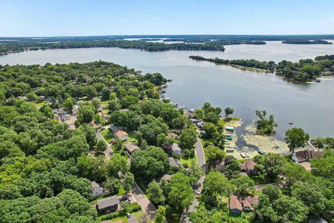
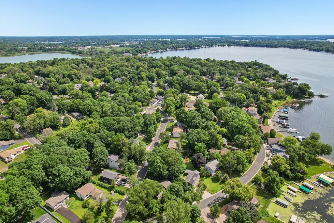
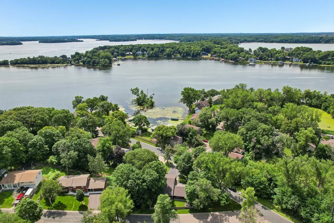
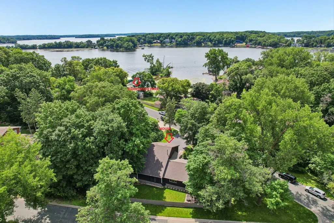
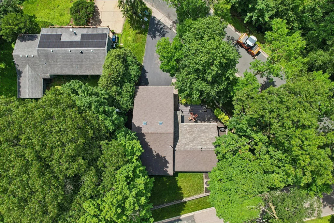
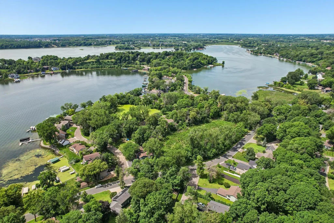
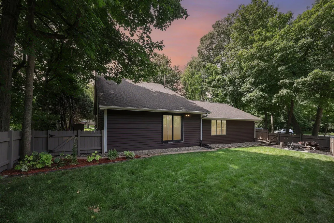
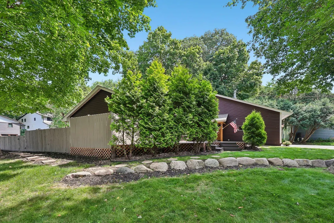
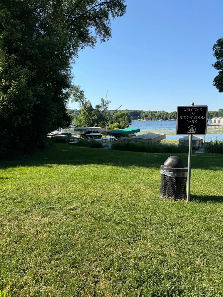
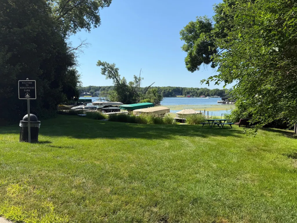
Exceptional home with a one-of-a-kind floor plan just steps from Priest Bay on Lake Minnetonka. A charming front patio overlooks the beautifully landscaped yard filled with mature trees, creating the perfect spot to enjoy your morning coffee. Inside, soaring vaulted ceilings, beautiful new flooring, and a striking marble fireplace create a bright, inviting atmosphere. Thoughtful updates throughout include remodeled bathrooms, a sauna, an expansive wraparound deck, and convenient main-level laundry. The spacious primary suite is a true retreat, featuring a private patio door that opens to the backyard, a walk-in closet, and a private full bath. Upstairs, the versatile bonus room offers endless possibilities as a fourth bedroom, home office, or flex space. The fully fenced backyard provides privacy and plenty of room to relax or entertain, while the oversized garage with an epoxy floor offers exceptional storage and functionality. Enjoy an unbeatable location with Ridgewood Park just across the street, where you can easily launch a paddleboard or kayak, and nearby Surfside Park, which offers a public boat launch for larger watercraft. Be sure to add your name to the city's dock slip waitlist for even more opportunities to enjoy Lake Minnetonka. The current owners have invested extensively in the home, including an 80-gallon water heater, radon mitigation system, battery backup for the sump pumps, reverse osmosis water filtration system, new sliding patio door, new basement windows plus an upper-level window, Pergo Premium flooring, epoxy garage floor, updated lighting, and freshly painted interior walls, deck, and fence. A new furnace and central air was installed in 2023. With countless improvements already completed, this move-in-ready home offers the perfect combination of style, comfort, and an exceptional Lake Minnetonka lifestyle.
| Price History | |
|---|---|
| 7/17/2026 | Listed $549,900 |
General Features
| Living Area | 3016 |
|---|---|
| Sewer | City Sewer/Connected |
| Heating | Forced Air |
| Cooling | Central Air |
| Roof | Architectural Shingle |
| Appliances | Dishwasher,Disposal,Dryer,Exhaust Fan,Gas Water Heater,Microwave,Range,Refrigerator,Washer,Water Softener Owned |
| Garage Spaces | 2 |
| Year Built | 1987 |
| Electric | Circuit Breakers |
| Levels | Modified Two Story |
| Property Subtype | Single Family |
| Tax Year | 2026 |
| Accessibility | None |
| County | Hennepin |
| New Construction | No |
| Property Type | Residential |
| HOA | No |
| Contingency | None |
| Subdivision Name | The Highlands |
| Other Structures | Storage Shed |
| Full Baths | 2 |
| Directions | Cty Road 110 to Cty Rd 44,E to Ridgewood Road |
| City | Mound |
| High School District | Westonka |
| Zoning Description | Residential-Single Family |
| Lot Size Units | Acres |
| Property Attached Y/N | No |
| Land Lease Y/N | No |
| Tax Annual Amount | 5346.14 |
| Additional Parcels Y/N | No |
| Standard Status | Active |
| Lender Owned | No |
| Amenities Unit | Deck,Kitchen Window,Primary Bedroom Walk-In Closet,Main Floor Primary Bedroom,Patio,Paneled Doors,Sauna,Skylight,Tile Floors,Vaulted Ceiling(s),Washer/Dryer Hookup,Wet Bar,Walk-In Closet |
| PostalCity | Mound |
Interior Features
| Basement | Drain Tiled,Egress Window(s),Sump Pump,Wood |
|---|---|
| Total Fireplaces | 1 |
| Fireplace Features | Gas,Living Room |
| Basement (Y/N) | No |
| Fireplace Y/N | Yes |
| Above Grade Finished Area | 2138 |
| 3/4 Baths | 1 |
| Laundry Features | Main Level |
| Total Bedrooms | 4 |
| Below Grade Finished Area | 878 |
| Total Baths | 3 |
| Bath Desc | 3/4 Basement,Bathroom Ensuite,Full Primary,Private Primary,Main Floor Full Bath,Sauna |
| Dining Room Description | Eat In Kitchen,Informal Dining Room,Separate/Formal Dining Room |
| Fuel | Natural Gas |
| Garage Square Feet | 460 |
Exterior Features
| Fencing | Full,Privacy,Wood |
|---|---|
| Parking Features | Attached Garage,Asphalt,Garage Door Opener |
| Lot Features | Corner Lot,Tree Coverage - Medium |
| Water Source | City Water/Connected |
| Lot Size Area | 0.25 |
| Building Area Total | 3063 |
| Lot Dimensions | 186x151x153 |
| Waterfront Y/N | No |
| Foundation Area | 1598 |
| Road Frontage Type | City Street |
| Road Responsibility | Public Maintained Road |
Amenities
- Foreclosure
- Views
- Short Sale
- New Construction
- Adult 55+
- Lease To Own
- No HOA Fees
- Furnished
- Primary On Main
- Air Conditioning
- Seller Finance
- Green
- Fixer Upper
- Horse
- Golf
- Fireplace
- Deck
- Garage
- Basement
- Pool
Property vs Single Family Average in 55364
Price
Taxes
Year Built
Visits
In The Neighborhood
Primary On Main
Hanover
$ 499,900
- Type
- Single Family
- Size
- 1,420 SqFt
- Rooms
- 2 Beds + 2 Baths
 RE/MAX Advantage Plus
Open House
Saint Michael
$ 525,000
- Type
- Single Family
- Size
- 3,482 SqFt
- Rooms
- 6 Beds + 3 Baths
RE/MAX Advantage Plus
Reduced
Hanover
$ 749,900
- Type
- Single Family
- Size
- 5,053 SqFt
- Rooms
- 7 Beds + 3.5 Baths
RE/MAX Advantage Plus
Waterfront
Mound
$ 1,895,000
- Type
- Single Family
- Size
- 2,800 SqFt
- Rooms
- 6 Beds + 4 Baths
Coldwell Banker Realty - Southwest Regional

 © 2026 Realtor Association of Southern Minnesota. All rights reserved. The data relating to real estate for sale on this limited electronic display comes in part from the Broker Reciprocity (sm) Program of the Realtor Association of Southern Minnesota Multiple Listing Service. Real estate listings held by brokerage firms other then REMAX Advantage Plus- Excelsior are marked with the Broker Reciprocity(sm) logo or the Broker Reciprocity(sm) thumbnail logo (a little black house) and detailed
