
Address
14960 143rd Avenue N, Dayton, MN
Price
$ 749,900
Property Attributes
- ID#7110064
- TypeSingle Family
- Listing Status Active
- CountyHENNEPIN
- CityDayton
- AreaDiamond View Estates 2nd Add
- NeighborhoodDiamond View Estates 2nd Add
- Zip55327
- StyleSingle Family
- Year Built2021
- Taxes$ 8228
- Price$ 749,900
- Bedrooms5
- Full Bathrooms4
- Half Bathrooms1
- Sqr Footage3651
- Lot Size1.42 Acres
Data Source:
Northstar MLS (NSTAR)
Property Description
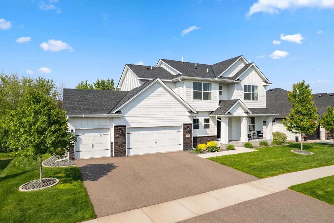
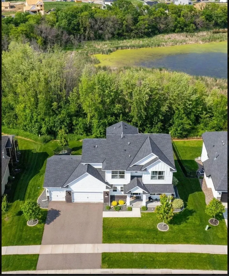
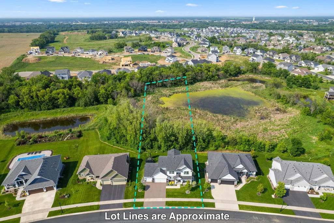
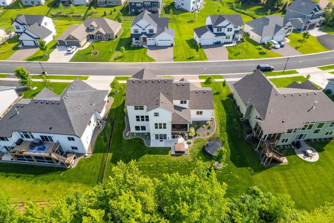
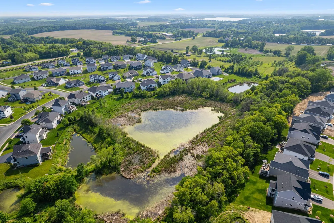
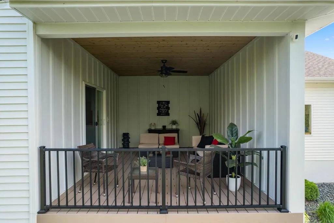
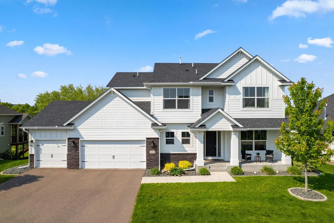
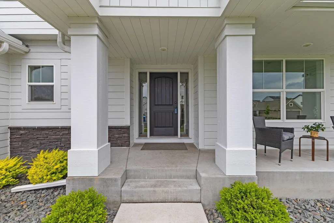
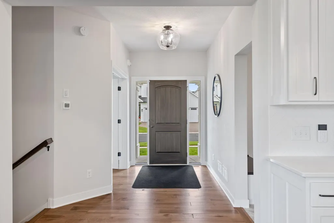
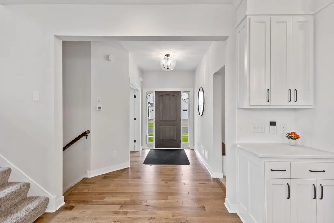
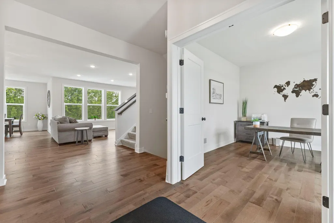
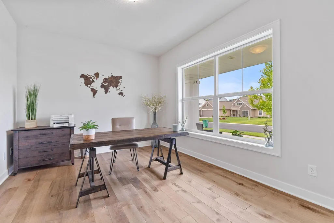
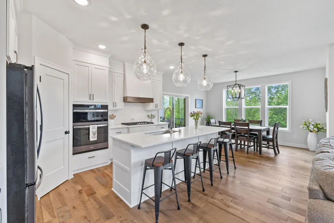
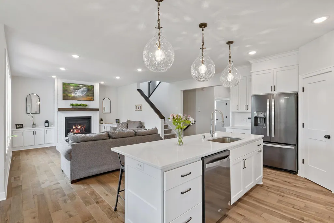
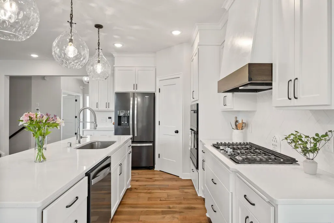
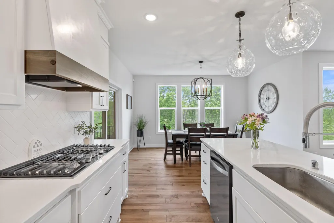
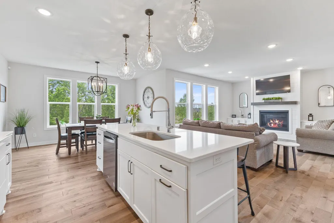
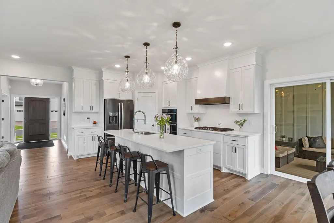
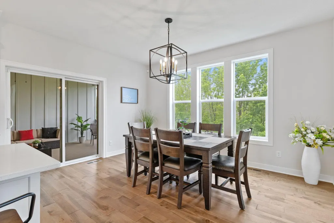
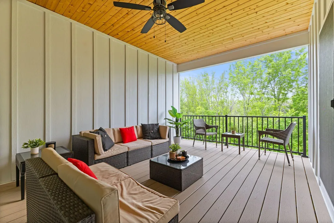
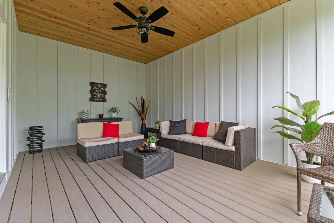
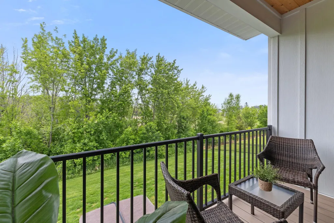
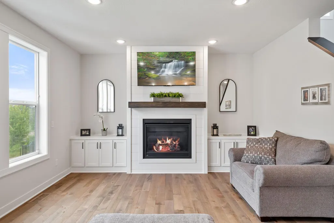
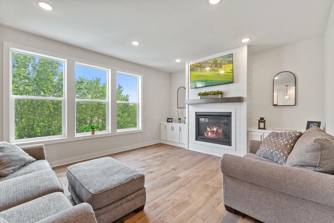
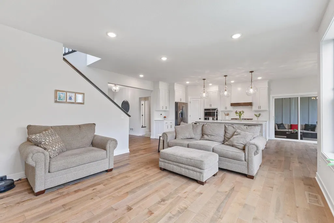
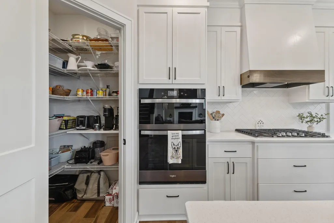
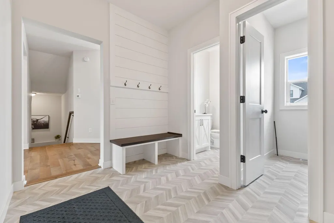
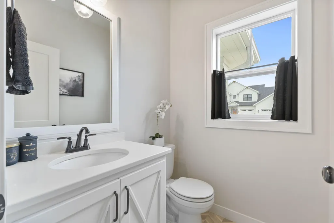
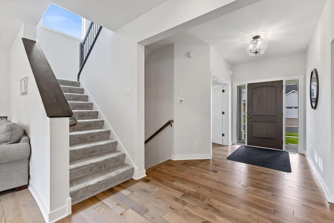
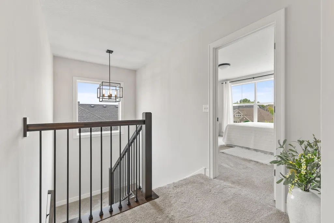
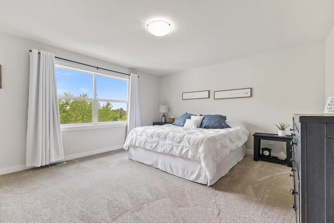
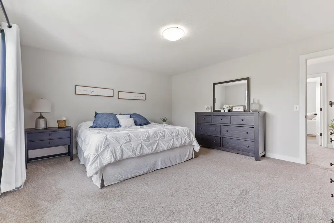
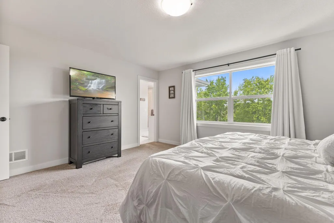
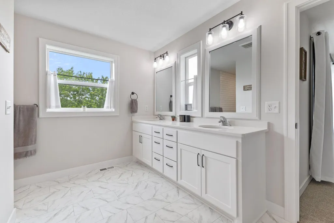
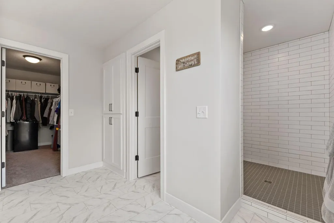
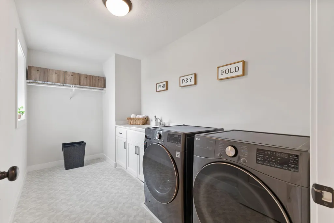
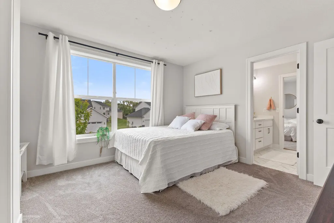
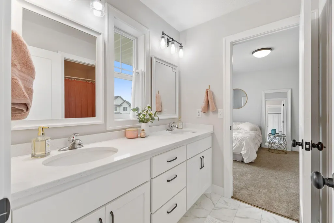
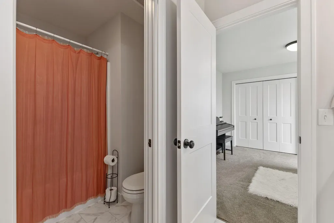
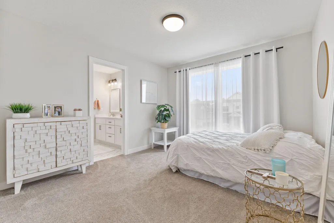
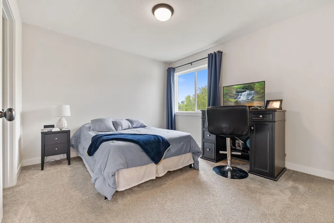
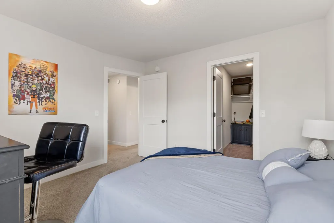
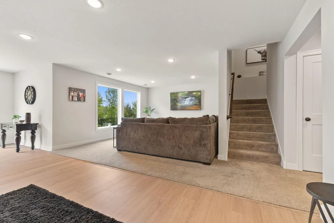
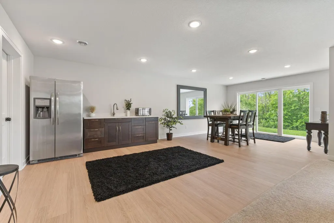
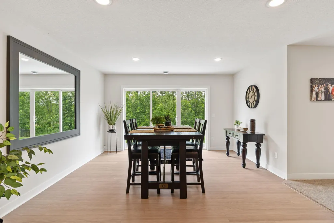
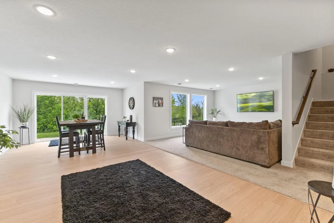
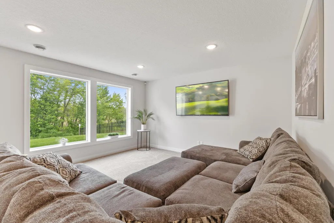
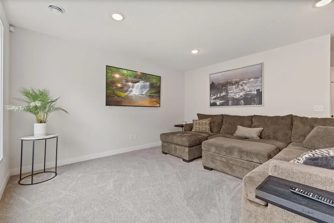
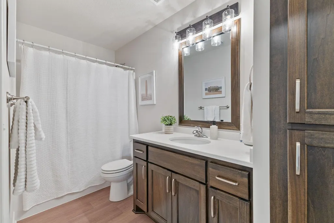
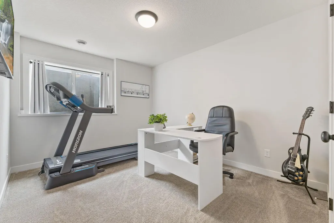
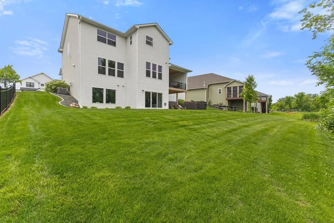
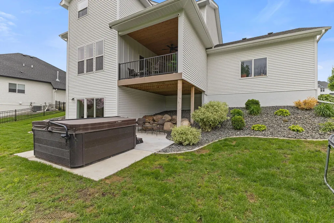
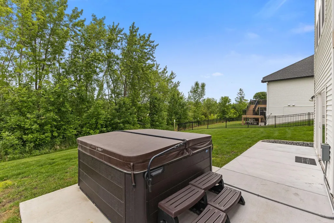
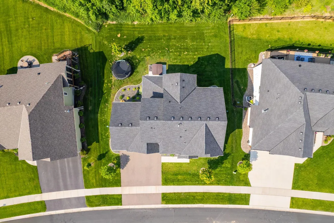
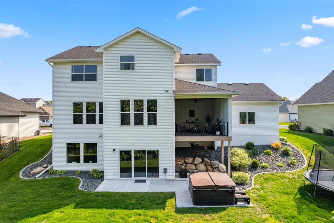
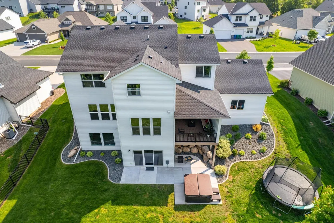
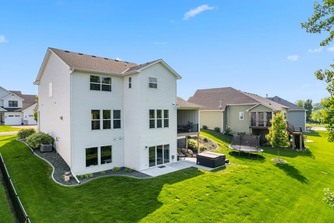
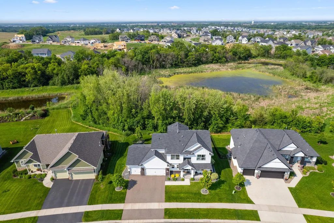
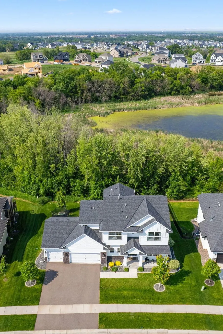
Better than new and perfectly positioned on the best lot in the neighborhood with 1.42 acres, this 5 bedroom, 5 bath custom-built 2021 home offers luxury, space, and privacy. Designed with entertaining and everyday living in mind, the open-concept layout features a gourmet kitchen with abundant cabinetry, expansive countertops, a large pantry, and seamless flow into the dining and living areas all with beautiful hardwood flooring. A spacious office, stylish half bath, and functional mudroom complete the main level. Step outside to a deep covered porch ideal for three-season enjoyment. Upstairs, you'll find four generous bedrooms—including a luxurious primary suite—and a Jack & Jill bath, plus a conveniently located laundry room. 4 bedrooms and 3 bathrooms along with laundry all on one level makes for convenient day to day life! The finished walkout lower level impresses with a 5th bedroom, a cozy family room, a stunning wet bar, and room for games or hobbies. Enjoy evenings in your hot tub (included!) surrounded by a beautifully private backyard. This dead end street is quiet from drive-by traffic and in a fantastic neighborhood with no HOA! With no rear neighbors and unmatched outdoor space, this rare gem is a true standout—don't miss it!
| Price History | |
|---|---|
| 7/15/2026 | Listed $785,000 |
| 8/4/2026 | 5$749,900 |
General Features
| Living Area | 3651 |
|---|---|
| Sewer | City Sewer/Connected |
| Heating | Forced Air,Fireplace(s) |
| Cooling | Central Air |
| Roof | Age 8 Years or Less,Asphalt,Pitched |
| Appliances | Air-To-Air Exchanger,Cooktop,Dishwasher,Disposal,Dryer,ENERGY STAR Qualified Appliances,Humidifier,Gas Water Heater,Microwave,Refrigerator,Stainless Steel Appliances,Wall Oven,Washer,Water Softener O |
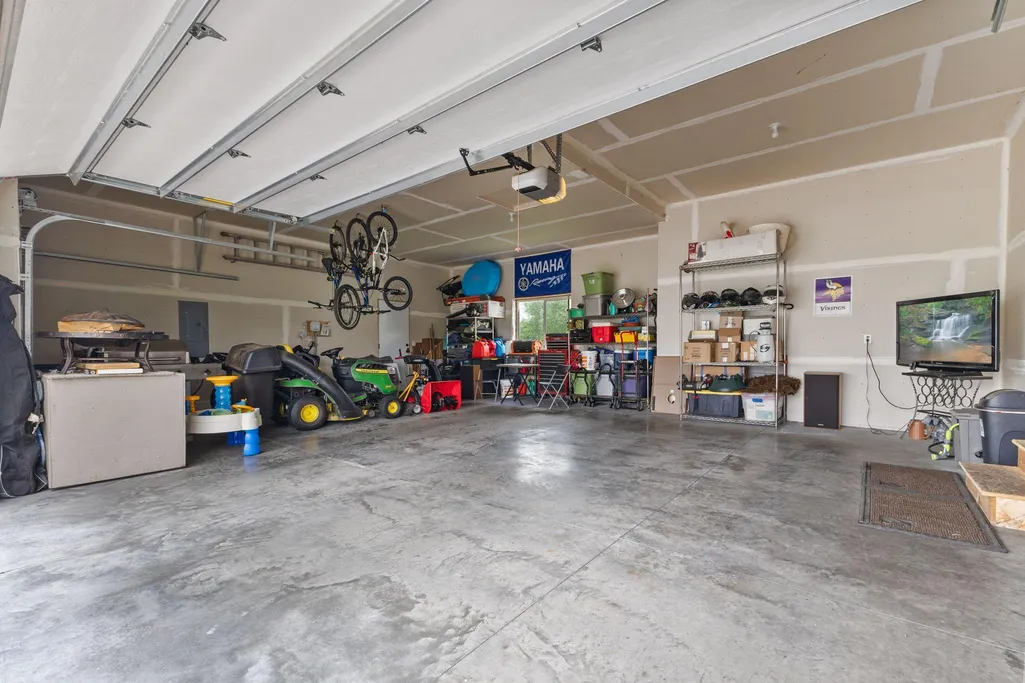
| Garage Spaces | 3 |
| Year Built | 2021 |
| Electric | Circuit Breakers |
| Levels | Two |
| Property Subtype | Single Family |
| Tax Year | 2026 |
| Accessibility | None |
| County | Hennepin |
| New Construction | No |
| Property Type | Residential |
| HOA | No |
| Contingency | None |
| Subdivision Name | Diamond View Estates 2nd Add |
| Full Baths | 3 |
| Directions | From 94: Take 101 North to N Diamond Lake Rd,East to Kingsview Ln N,left on 143rd,home on right. |
| City | Dayton |
| High School District | Anoka-Hennepin |
| Zoning Description | Residential-Single Family |
| Lot Size Units | Acres |
| Property Attached Y/N | No |
| Land Lease Y/N | No |
| Tax Annual Amount | 8228 |
| Additional Parcels Y/N | No |
| Standard Status | Active |
| Lender Owned | No |
| Amenities Unit | Cable,Ceiling Fan(s),Hardwood Floors,Kitchen Center Island,Primary Bedroom Walk-In Closet,Patio,Porch,In-Ground Sprinkler,Wet Bar |
| PostalCity | Dayton |
Interior Features
| Basement | Block,Egress Window(s),Finished,Full,Storage Space,Sump Basket,Walkout |
|---|---|
| Total Fireplaces | 1 |
| Fireplace Features | Gas,Living Room |
| Basement (Y/N) | Yes |
| Fireplace Y/N | Yes |
| Above Grade Finished Area | 2638 |
| Half Baths | 1 |
| 3/4 Baths | 1 |
| Laundry Features | Laundry Room,Sink,Upper Level |
| Total Bedrooms | 5 |
| Below Grade Finished Area | 1013 |
| Total Baths | 5 |
| Bath Desc | 3/4 Basement,Double Sink,Full Primary,Full Jack & Jill,Private Primary,Main Floor 1/2 Bath,Separate Tub & Shower,Upper Level Full Bath |
| Dining Room Description | Informal Dining Room,Kitchen/Dining Room |
| Fuel | Natural Gas |
| Garage Dimensions | 31x27 |
| Garage Square Feet | 837 |
Exterior Features
| Parking Features | Attached Garage,Asphalt,Garage Door Opener,Insulated Garage,Storage |
|---|---|
| Water Source | City Water/Connected |
| Lot Size Area | 1.42 |
| Building Area Total | 3957 |
| Lot Dimensions | 87x507x153x563 |
| Waterfront Y/N | No |
| Foundation Area | 1319 |
| Road Frontage Type | City Street,Paved Streets |
| Road Responsibility | Public Maintained Road |
Amenities
- Foreclosure
- Views
- Short Sale
- New Construction
- Adult 55+
- Lease To Own
- No HOA Fees
- Furnished
- Primary On Main
- Air Conditioning
- Seller Finance
- Green
- Fixer Upper
- Horse
- Golf
- Fireplace
- Deck
- Garage
- Basement
- Pool
Property vs Single Family Average in 55327
Price
Taxes
Year Built
Visits


 © 2026 Realtor Association of Southern Minnesota. All rights reserved. The data relating to real estate for sale on this limited electronic display comes in part from the Broker Reciprocity (sm) Program of the Realtor Association of Southern Minnesota Multiple Listing Service. Real estate listings held by brokerage firms other then REMAX Advantage Plus- Excelsior are marked with the Broker Reciprocity(sm) logo or the Broker Reciprocity(sm) thumbnail logo (a little black house) and detailed
