
Price Reduction - Primary on Main
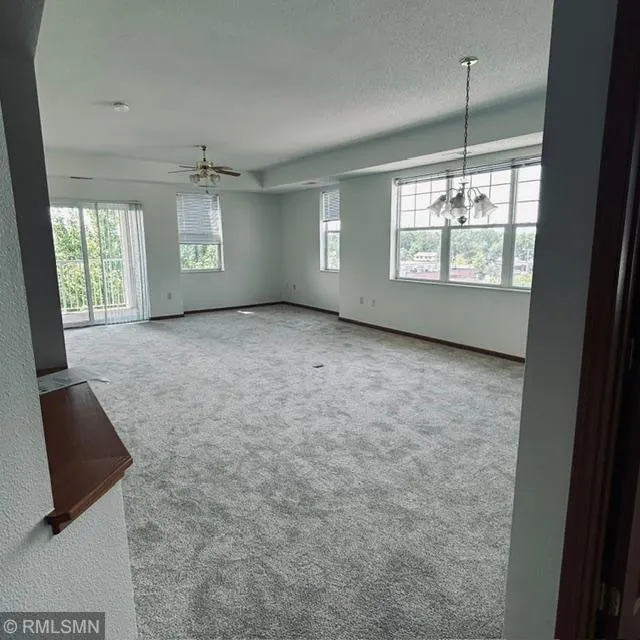
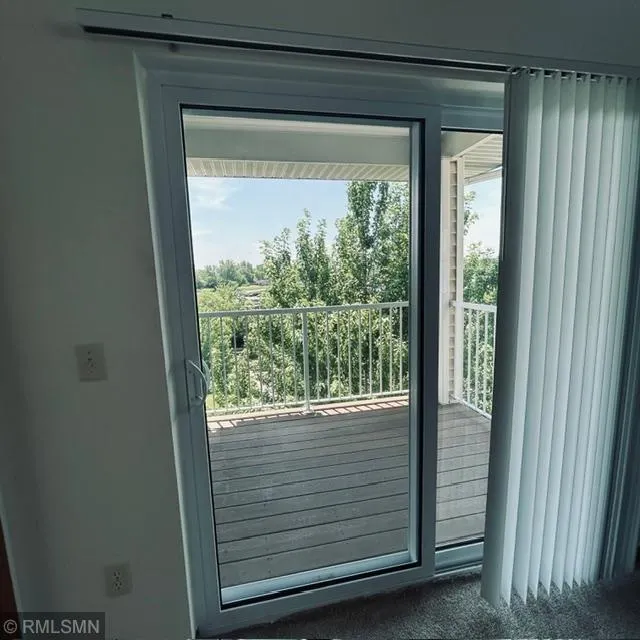
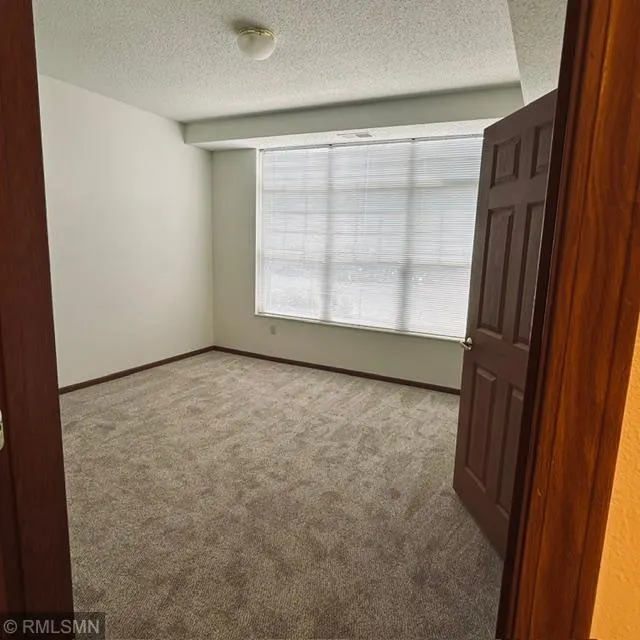
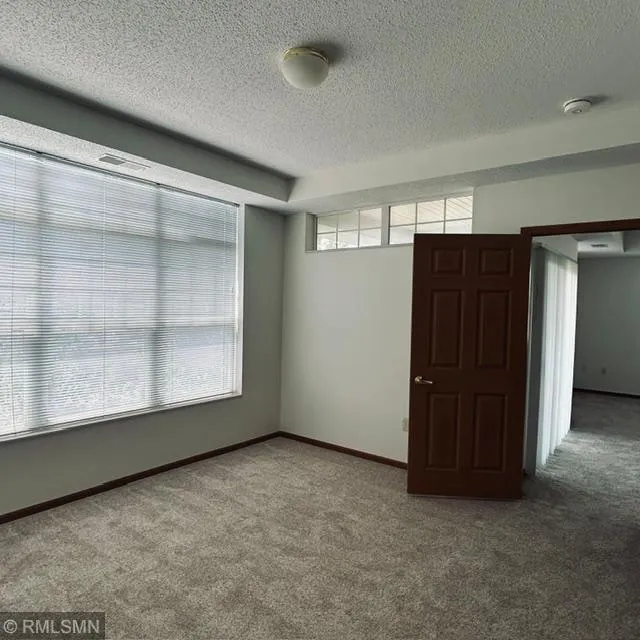
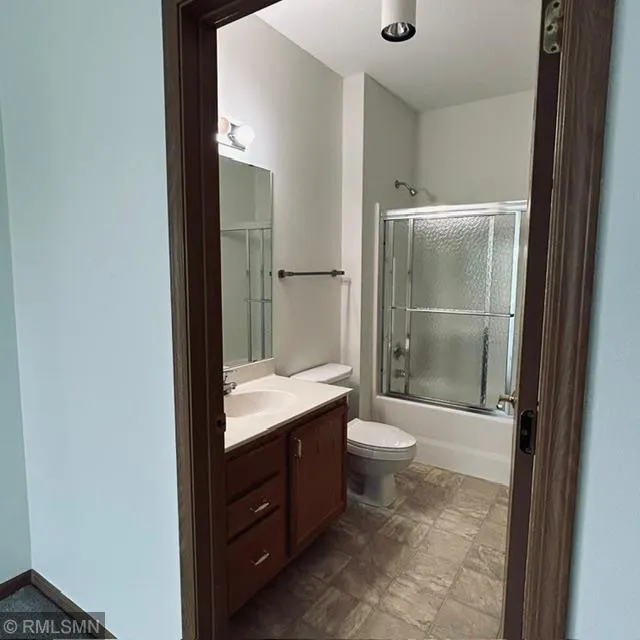
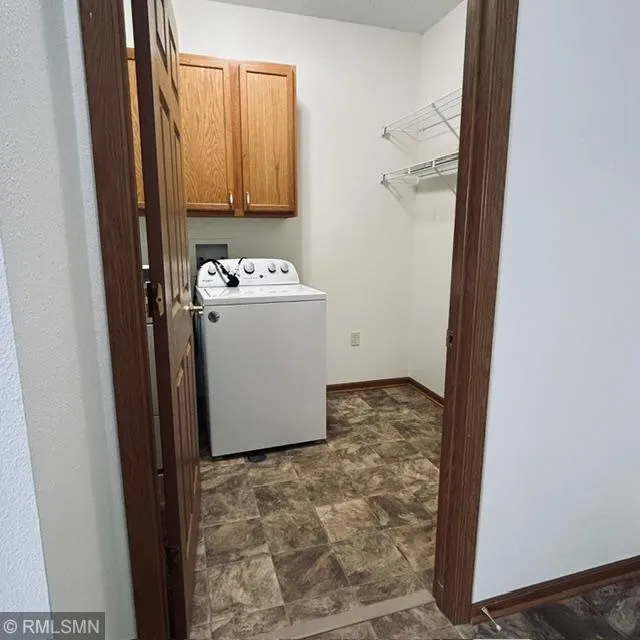
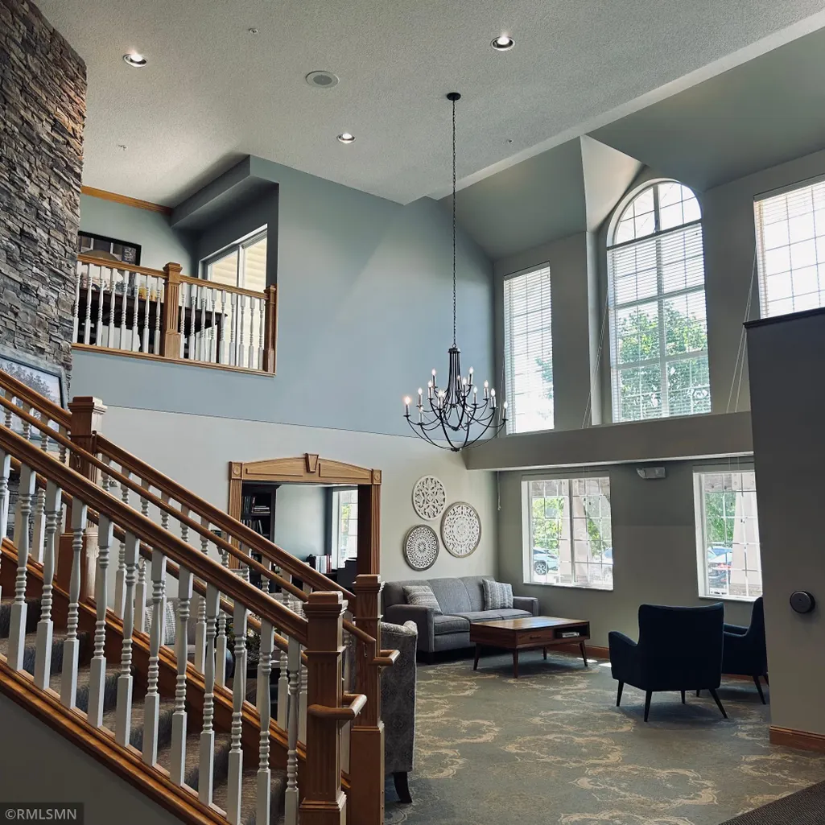

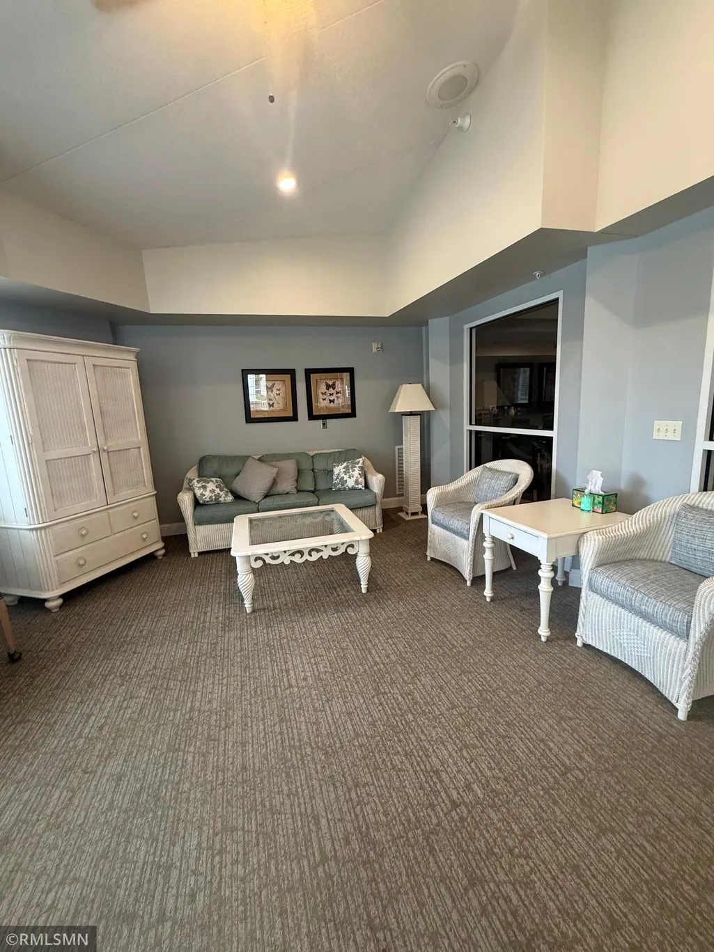
Address
8341 Lyndale Avenue S # 424, Minneapolis, MN
Price
$ 319,125
Property Attributes
- ID#7109056
- TypeSingle Family
- Listing Status Active
- CountyHENNEPIN
- CityMinneapolis
- AreaCo-Op Applewood Pointe Co-Op Of Bloom
- NeighborhoodCo-Op Applewood Pointe Co-Op Of Bloom
- Zip55420
- Style(CC) High Rise (4+ Levels)
- Year Built2005
- Taxes$ 3258
- Price$ 319,125
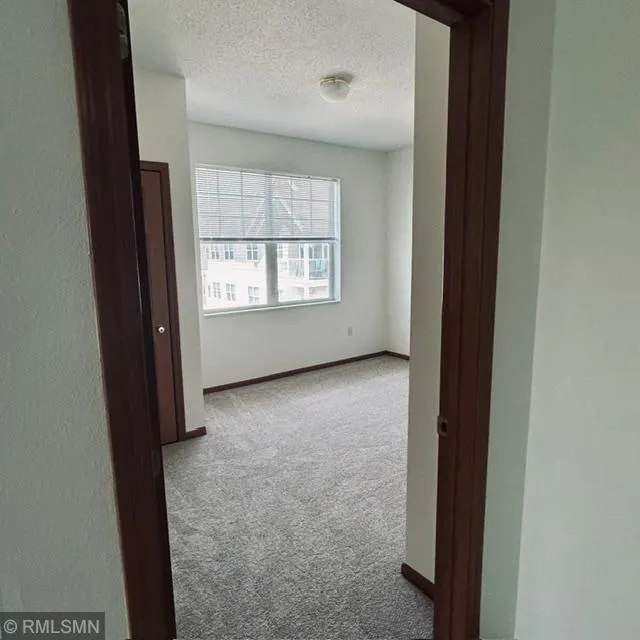
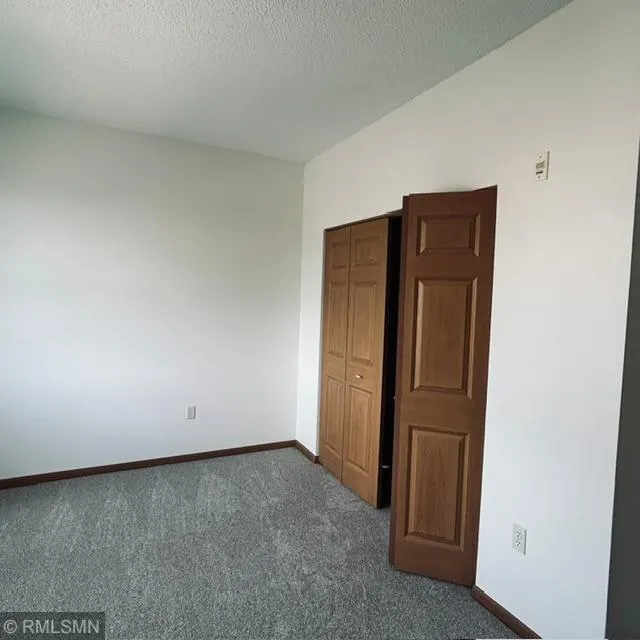
- Bedrooms2
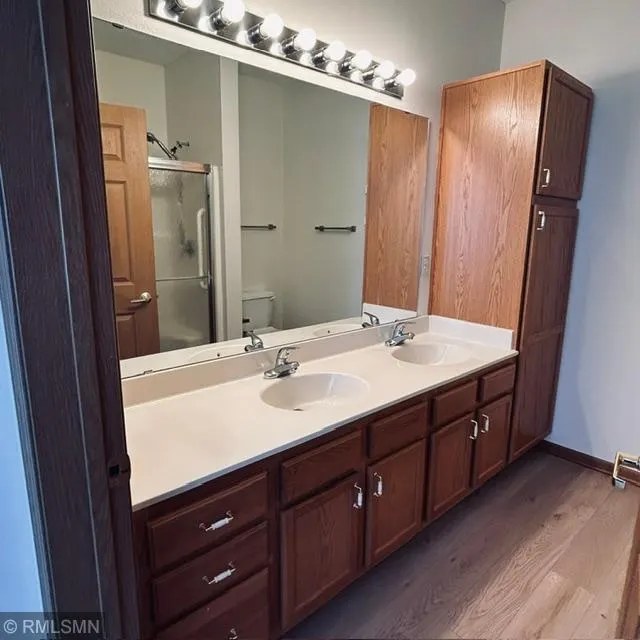
- Full Bathrooms2
- Half Bathrooms0
- Sqr Footage1295
- Lot Size3.778 Acres
Data Source:
Northstar MLS (NSTAR)
Property Description
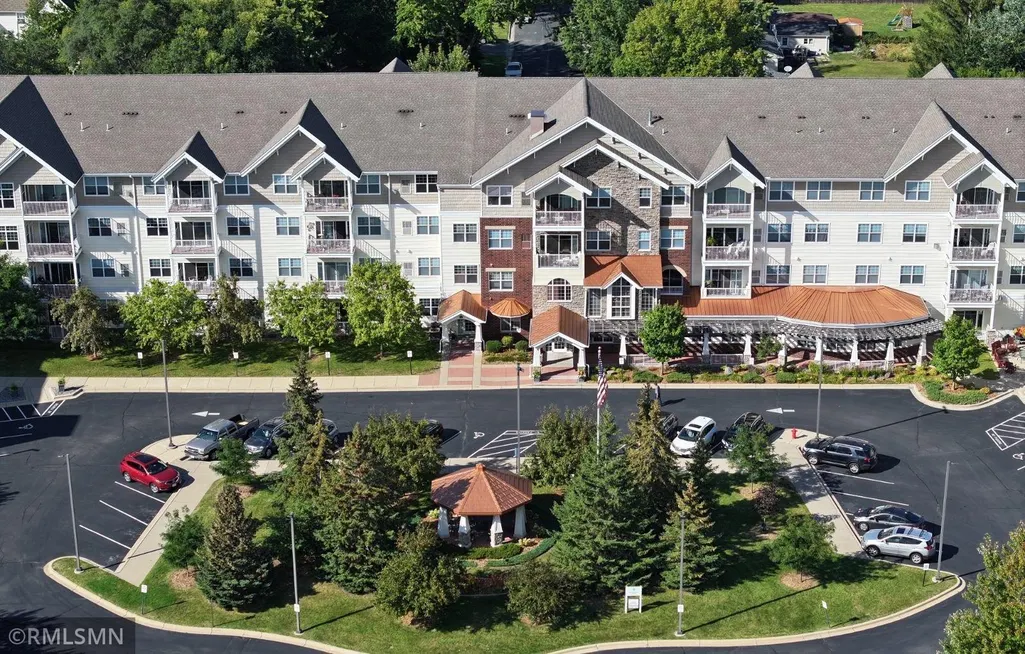
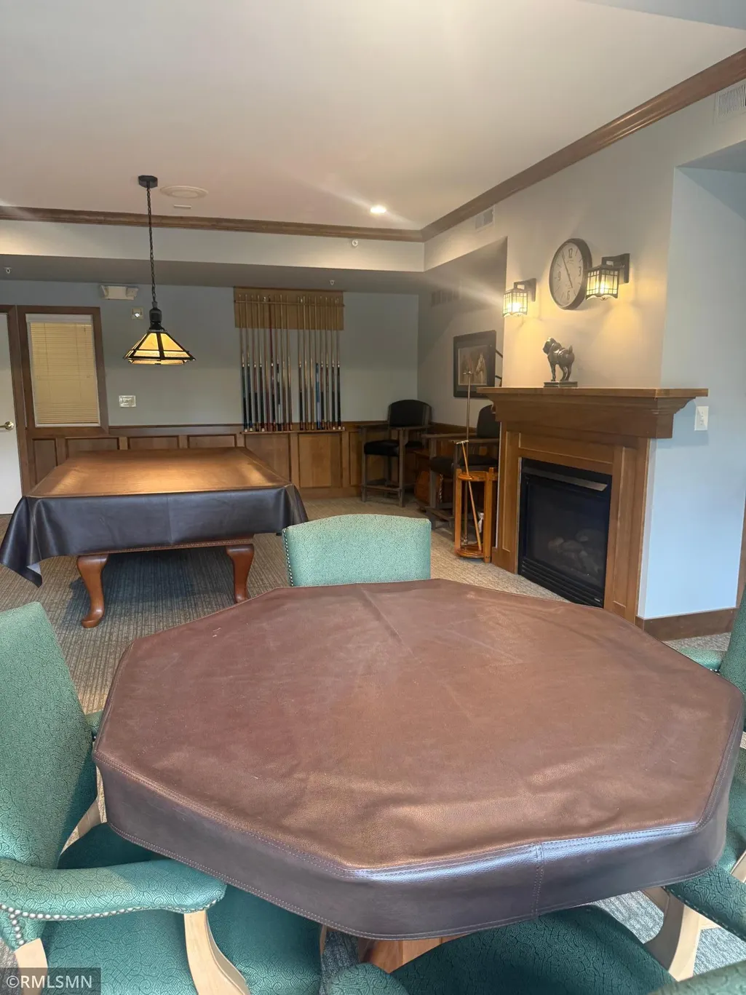
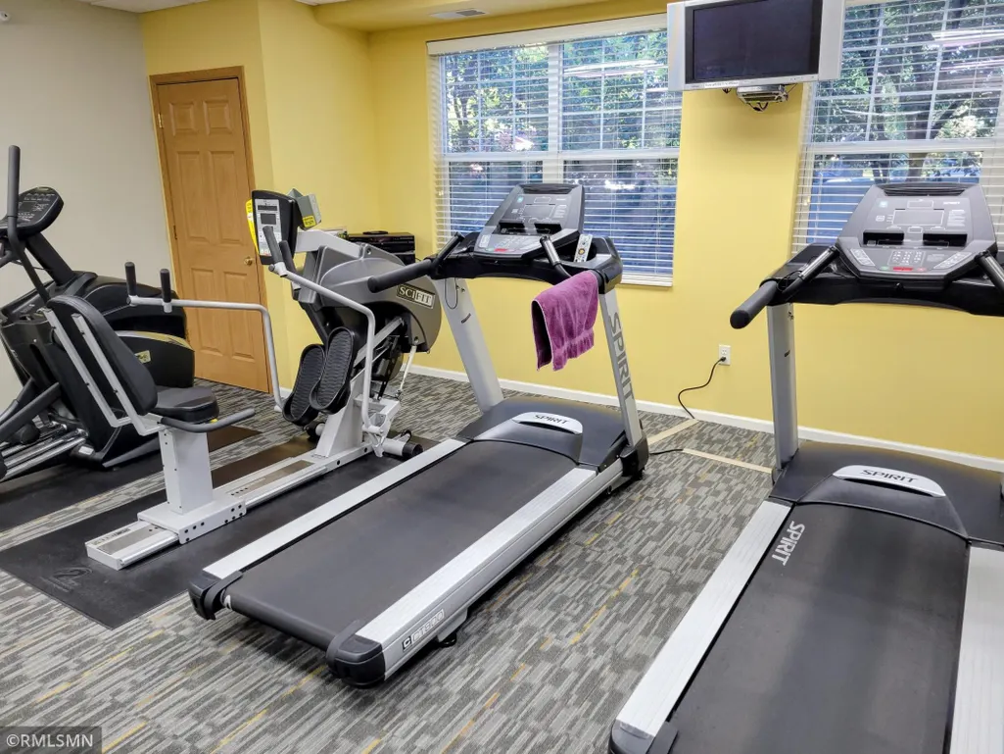
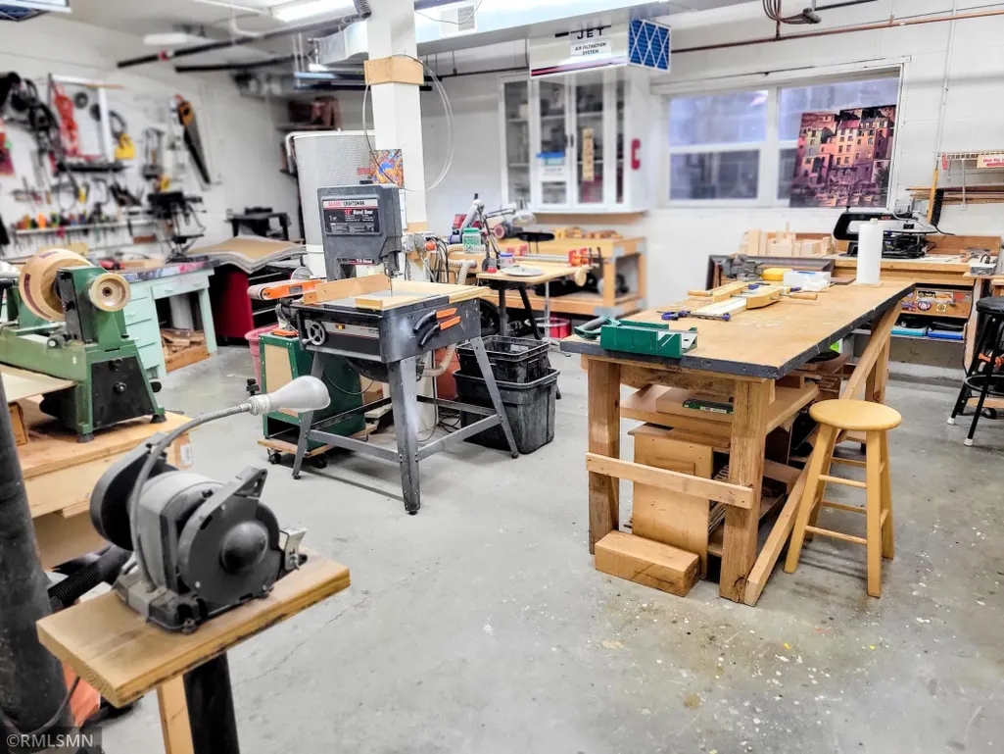
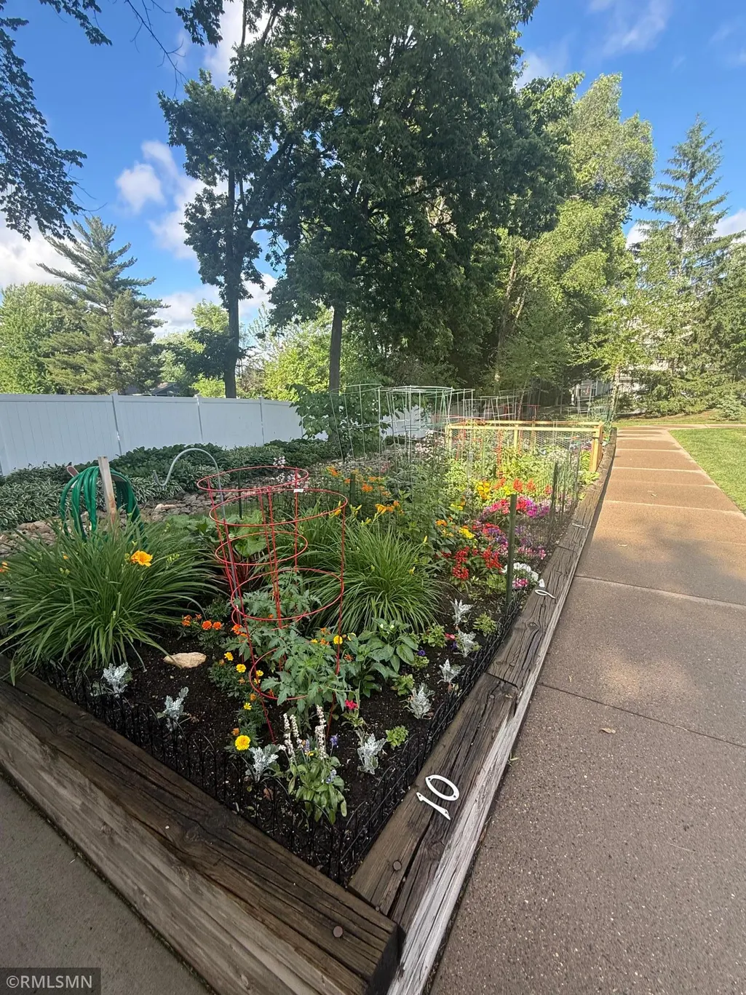
At Applewood Pointe Cooperative of Bloomington, you will enjoy life in a walkable, tree-lined neighborhood near restaurants, groceries, transit, and parks. Whether you’re relaxing on your private deck, joining a book club, or working in the community garden, you’ll feel right at home here. Own a share in the cooperative, grow your investment, and enjoy lower monthly costs through shared services. When you purchase a share in a cooperative, you are assuming a portion of the master mortgage on the building allocated to the unit. Buyer is purchasing the equity amount paid by the seller on the master mortgage. After financially qualifying, the buyer assumes their portion of the master mortgage on the building for their share on the unit. In addition to private features, shared resources include: the monthly member fee of $1,23.71 and includes: buyers' portion of the master mortgage, principal, taxes, mortgage insurance, master insurance on the building, all operating expenses: professional management, water, sewer, trash removal, heat, common area electricity and common area air conditioning, internet, cable, phone, standard replacements, repairs and maintenance of unit and common area appliances and fixtures. Members are responsible for unit HO6 policy and unit electricity
| Price History | |
|---|---|
| 7/14/2026 | Listed $339,125 |
| 9/3/2026 | 6$319,125 |
General Features
| Living Area | 1295 |
|---|---|
| Sewer | City Sewer/Connected |
| Heating | Forced Air |
| Cooling | Central Air |
| Roof | Age Over 8 Years,Asphalt |
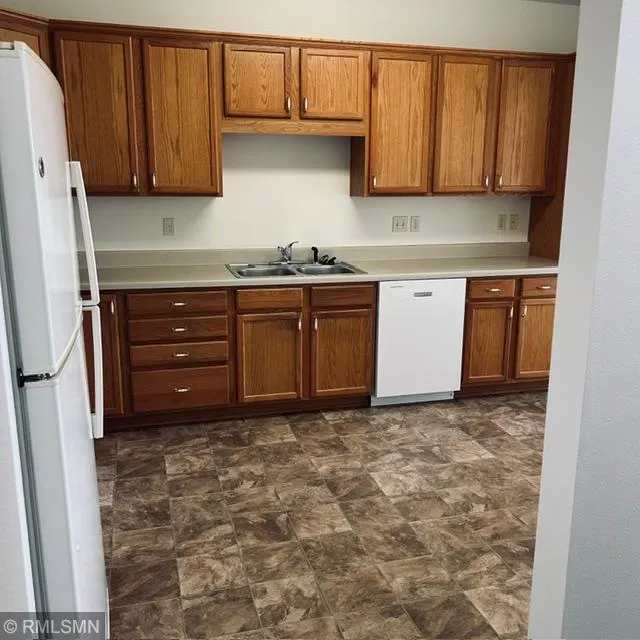
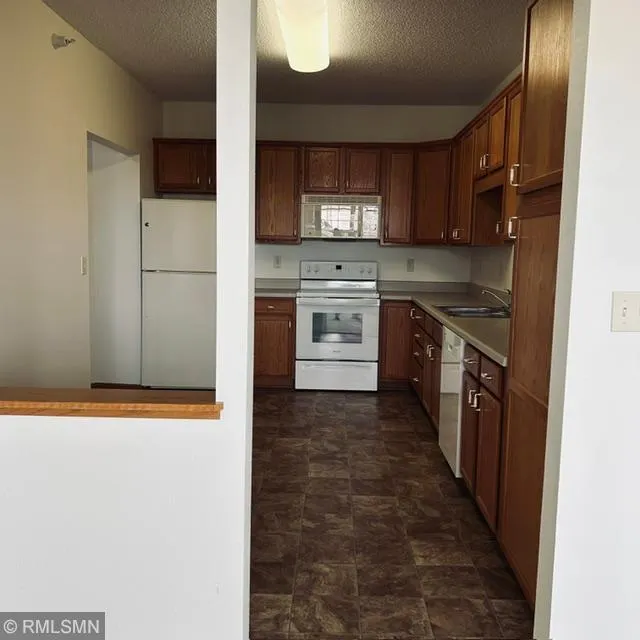
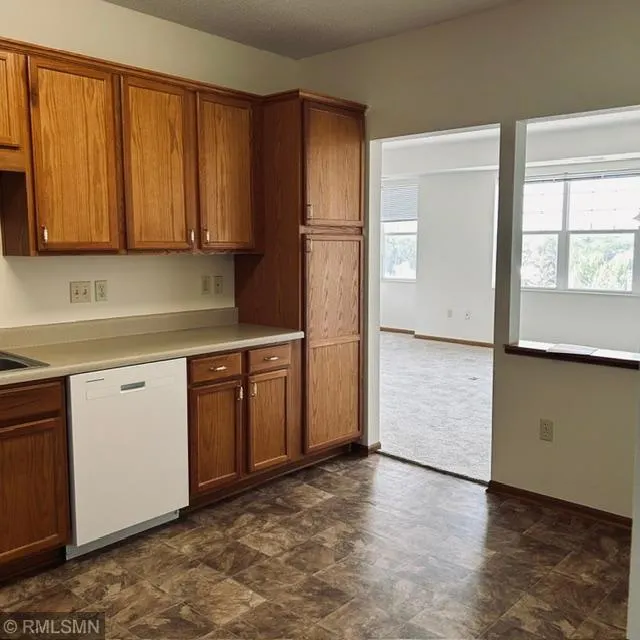
| Appliances | Dishwasher,Disposal,Dryer,Microwave,Range,Refrigerator,Washer |
| HOA Fee | 1236.71 |
| Garage Spaces | 1 |
| Association Fee Includes | Building Exterior,Cable TV,Controlled Access,Gas,Hazard Insurance,Heating,Internet,Lawn Care,Maintenance Grounds,Parking,Professional Mgmt,Sanitation,Security System,Sewer,Shared Amenities,Snow Remov |
| Construction Materials | Block,Frame |
| Year Built | 2005 |
| Electric | Circuit Breakers |
| Levels | One |
| Unit Number | 424 |
| Property Subtype | (CC) High Rise (4+ Levels) |
| Tax Year | 2026 |
| Accessibility | Doors 36 +,Accessible Elevator Installed,Fully Wheelchair,Grab Bars In Bathroom,Door Lever Handles,Wheelchair Ramp(s) |
| Assoc Fee Paid Per | Monthly |
| County | Hennepin |
| New Construction | No |
| Property Type | Residential |
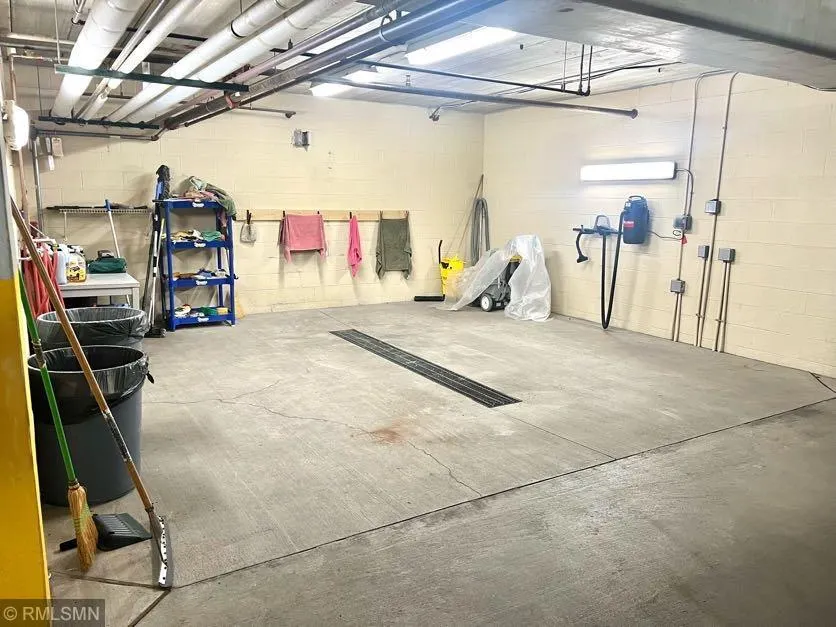
| Association Amenities | Car Wash,Deck,Elevator(s),Fire Sprinkler System,In-Ground Sprinkler System,Lobby Entrance,Patio,Porch |
| HOA | Yes |
| Contingency | None |
| Subdivision Name | Co-Op Applewood Pointe Co-Op Of Bloom |
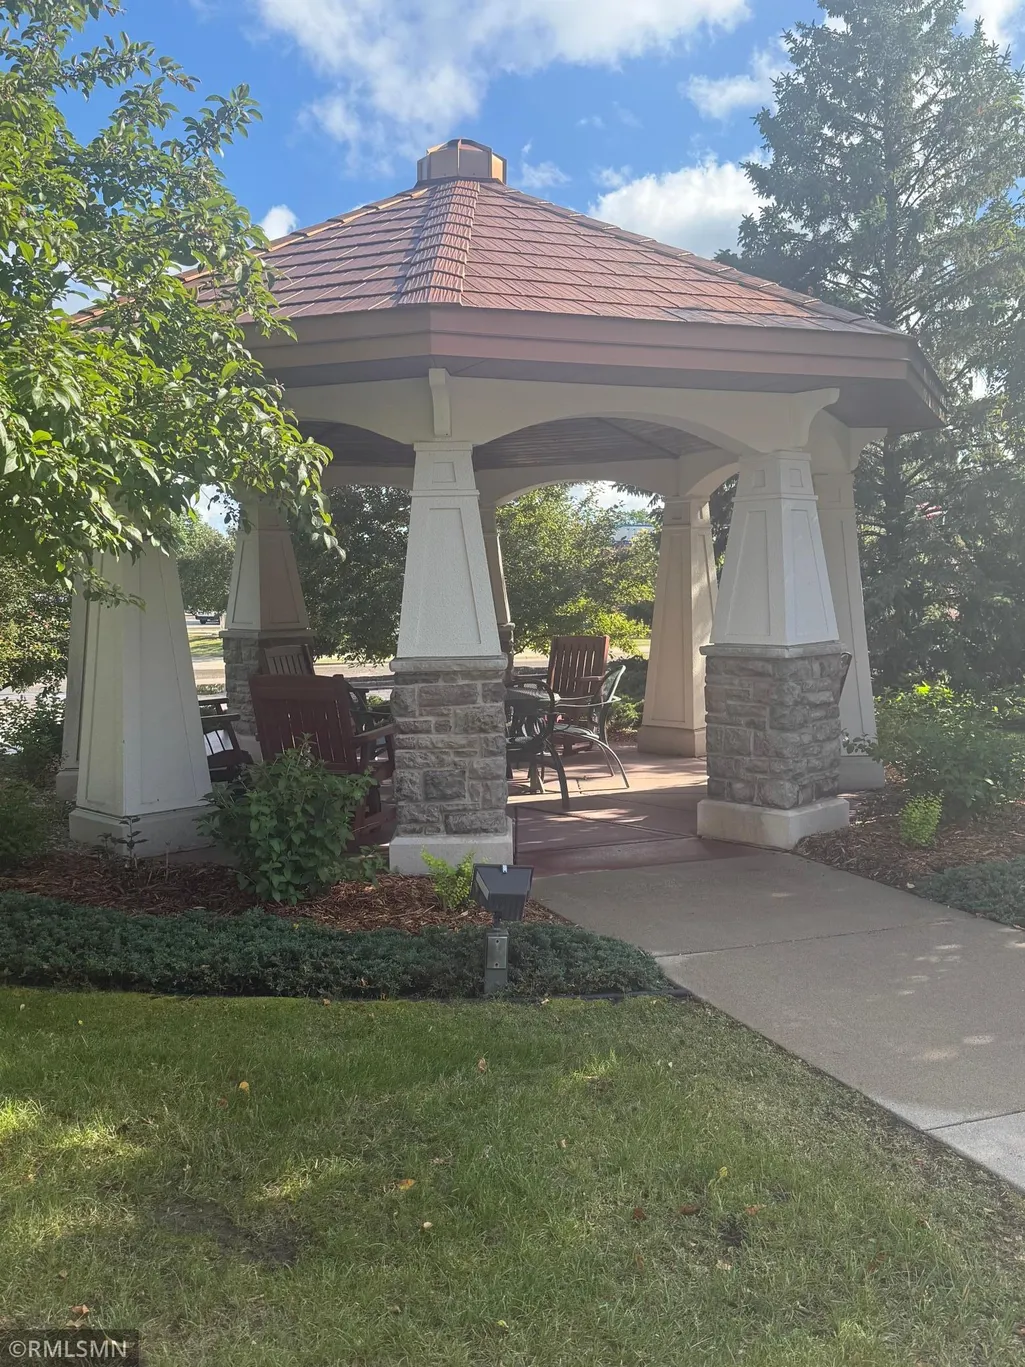
| Other Structures | Gazebo |
| Full Baths | 1 |
| Directions | South on Lyndale Ave from 494,left on Lyndale Avenue,East to driveway. |
| City | Bloomington |
| Association Name | Ebenezer Management Services |
| High School District | Bloomington |
| Zoning Description | Residential-Single Family |
| Lot Size Units | Acres |
| Property Attached Y/N | Yes |
| Land Lease Y/N | No |
| Tax Annual Amount | 3258.75 |
| Additional Parcels Y/N | No |
| Standard Status | Active |
| Lender Owned | No |
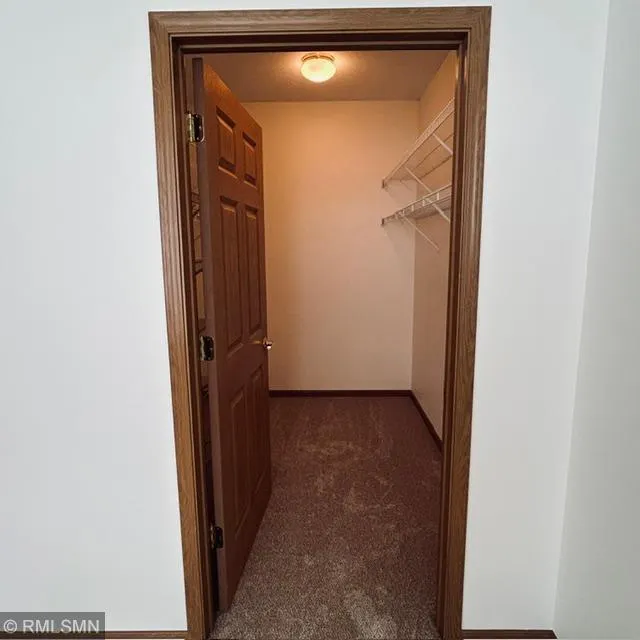
| Amenities Unit | Cable,Deck,Indoor Sprinklers,Primary Bedroom Walk-In Closet,Main Floor Primary Bedroom,Natural Woodwork,Paneled Doors,Washer/Dryer Hookup |
| PostalCity | Minneapolis |
Interior Features
| Basement | None |
|---|---|
| Basement (Y/N) | No |
| Fireplace Y/N | No |
| Above Grade Finished Area | 1295 |
| 3/4 Baths | 1 |
| Laundry Features | In Unit |
| Total Bedrooms | 2 |
| Total Baths | 2 |
| Bath Desc | Bathroom Ensuite,Private Primary,Main Floor 3/4 Bath,Main Floor Full Bath |
| Dining Room Description | Living/Dining Room |
| Fuel | Natural Gas |
Exterior Features
| Parking Features | Assigned,Asphalt,Floor Drain,Garage Door Opener,Parking Lot,Paved Lot,Underground |
|---|---|
| Water Source | City Water/Connected |
| Lot Size Area | 3.778 |
| Building Area Total | 1295 |
| Lot Dimensions | Common |
| Waterfront Y/N | No |
| Foundation Area | 1295 |
| Road Frontage Type | City Street |
Amenities
- Foreclosure
- Views
- Short Sale
- New Construction
- Adult 55+
- Lease To Own
- No HOA Fees
- Furnished
- Primary On Main
- Air Conditioning
- Seller Finance
- Green
- Fixer Upper
- Horse
- Golf
- Fireplace
- Deck
- Garage
- Basement
- Pool
Property vs Single Family Average in 55420
Price
Taxes
Year Built
Visits
In The Neighborhood
Primary On Main
Bloomington
$ 220,000
- Type
- Single Family
- Size
- 1,255 SqFt
- Rooms
- 2 Beds + 2 Baths
 Ebenezer Manage Services
Primary On Main
Minneapolis
$ 385,000
- Type
- Single Family
- Size
- 1,525 SqFt
- Rooms
- 2 Beds + 2 Baths
Ebenezer Manage Services

 © 2026 Realtor Association of Southern Minnesota. All rights reserved. The data relating to real estate for sale on this limited electronic display comes in part from the Broker Reciprocity (sm) Program of the Realtor Association of Southern Minnesota Multiple Listing Service. Real estate listings held by brokerage firms other then REMAX Advantage Plus- Excelsior are marked with the Broker Reciprocity(sm) logo or the Broker Reciprocity(sm) thumbnail logo (a little black house) and detailed
