
Open House Fri, Sep 18th 05:00 PM - 07:00 PM - Price Reduction
Address
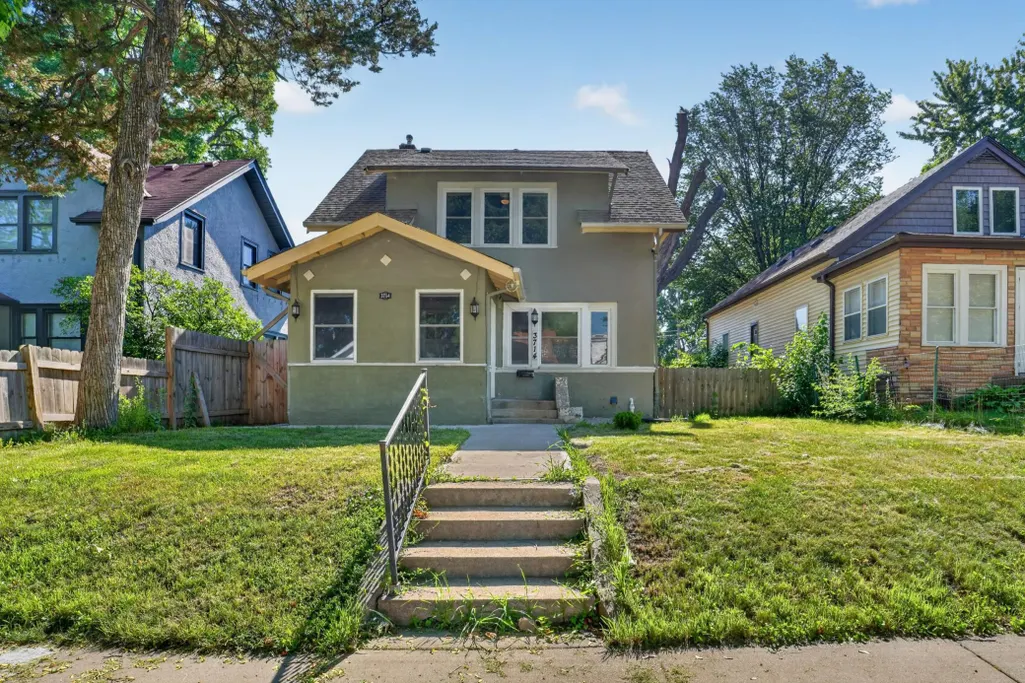
3714 Oliver Avenue N, Minneapolis, MN
Price
$ 259,900
Property Attributes
- ID#7108220
- TypeSingle Family
- Listing Status Active
- CountyHENNEPIN
- CityMinneapolis
- AreaJoseph Lowrys Add
- NeighborhoodJoseph Lowrys Add
- Zip55412
- StyleSingle Family
- Year Built1921
- Taxes$ 2752
- Price$ 259,900
- Bedrooms3
- Full Bathrooms2
- Half Bathrooms1
- Sqr Footage1600
Data Source:
Northstar MLS (NSTAR)
Property Description
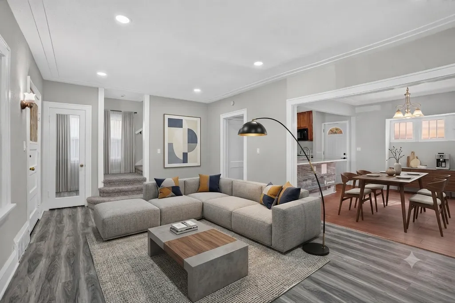
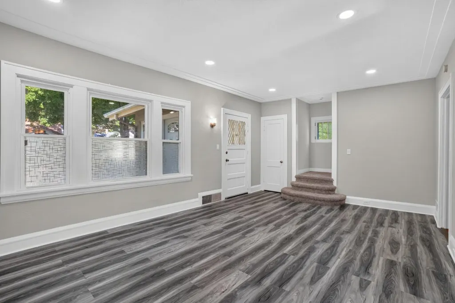
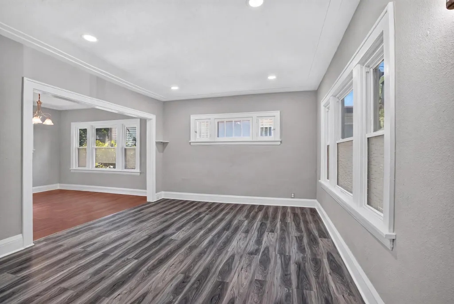
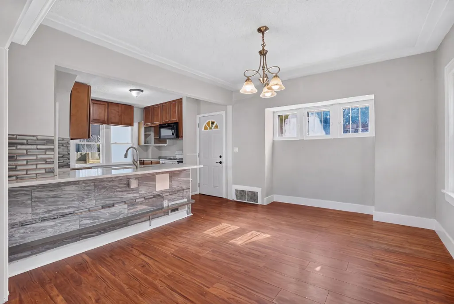
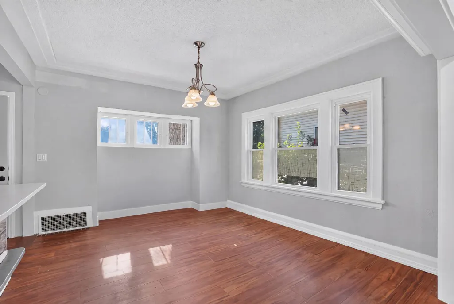
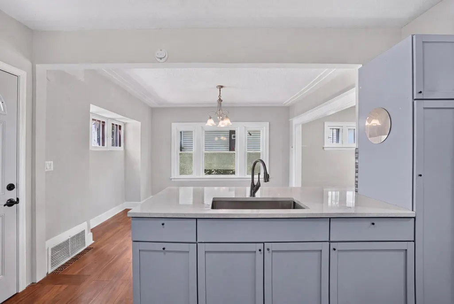
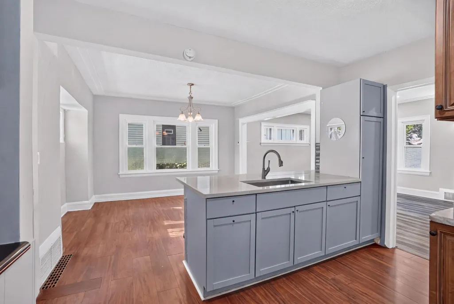
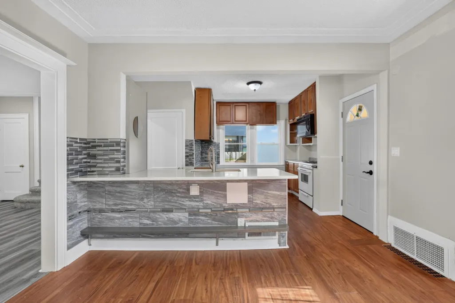
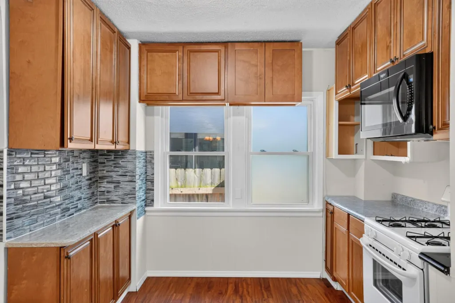
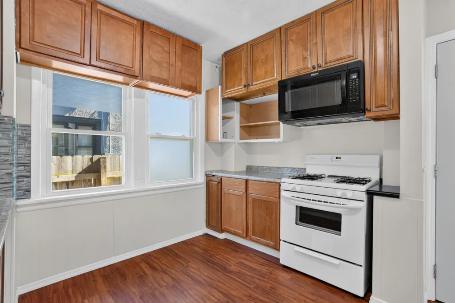
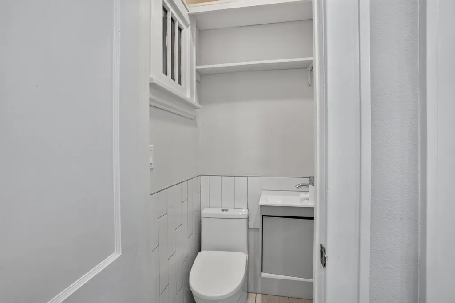
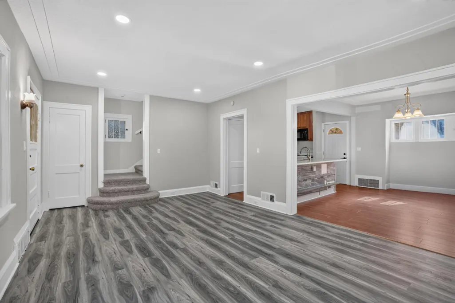
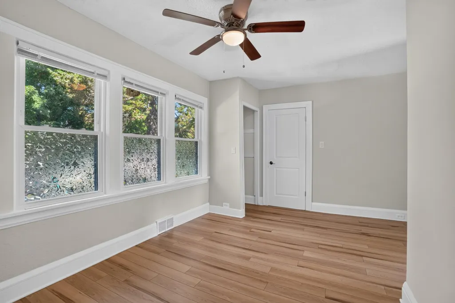
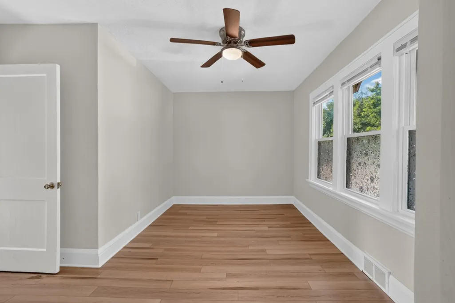
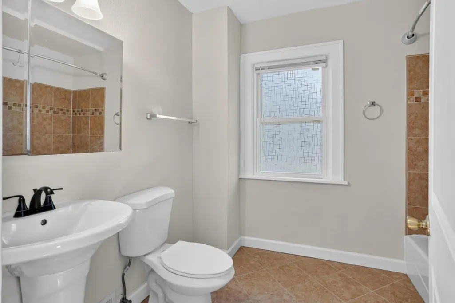
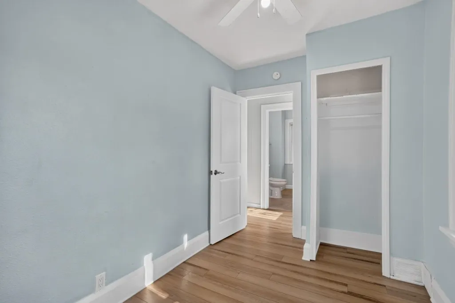
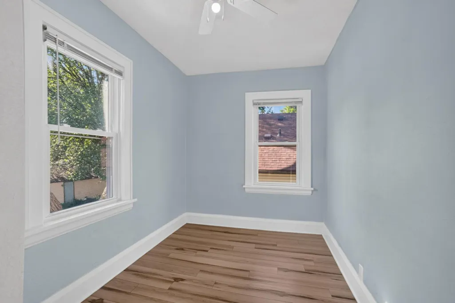
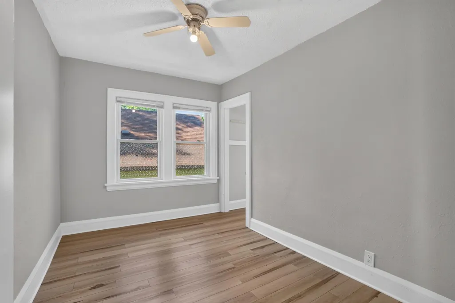
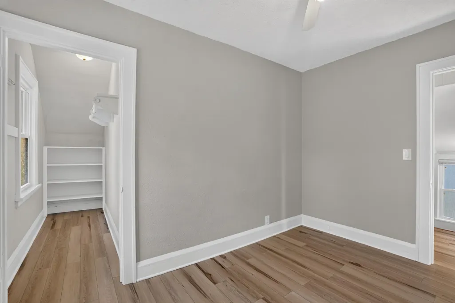
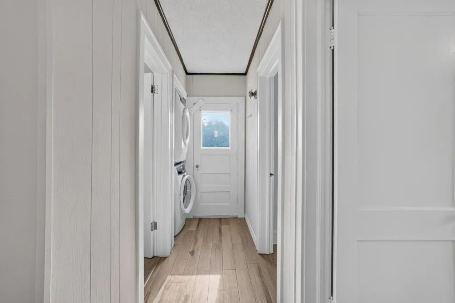
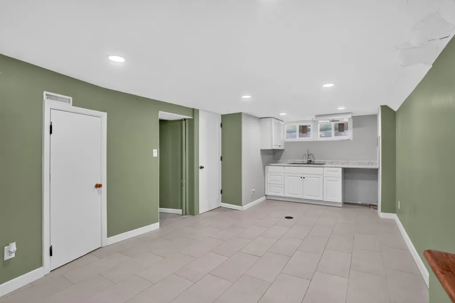
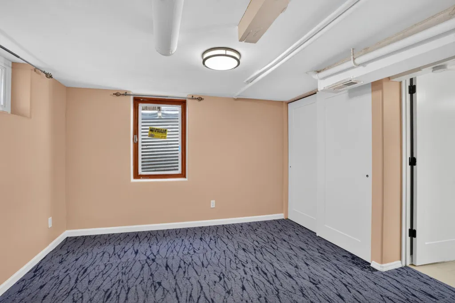
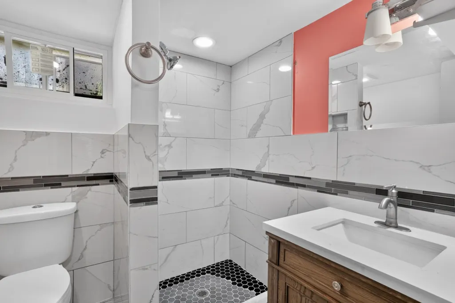
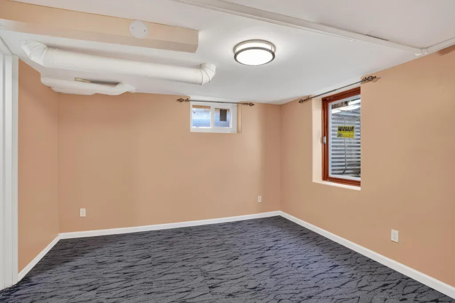
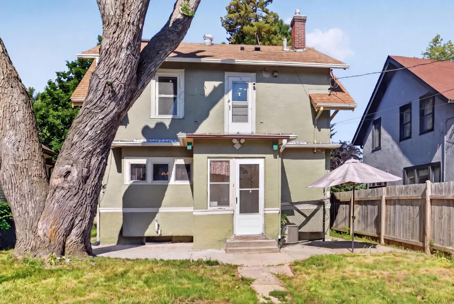
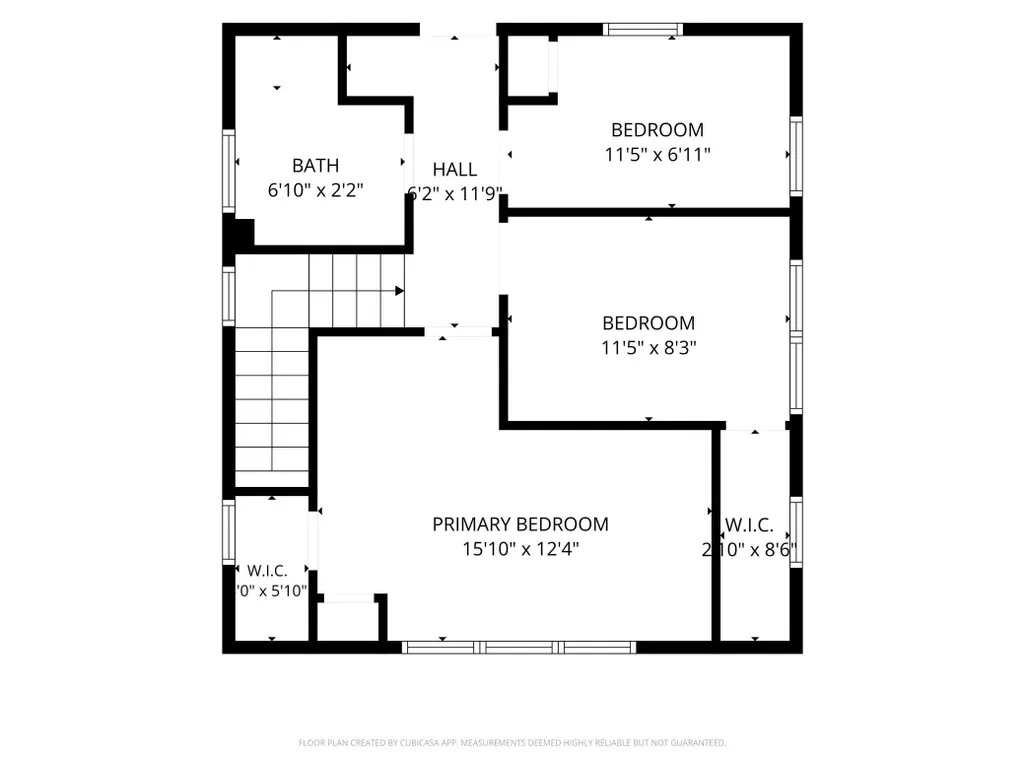
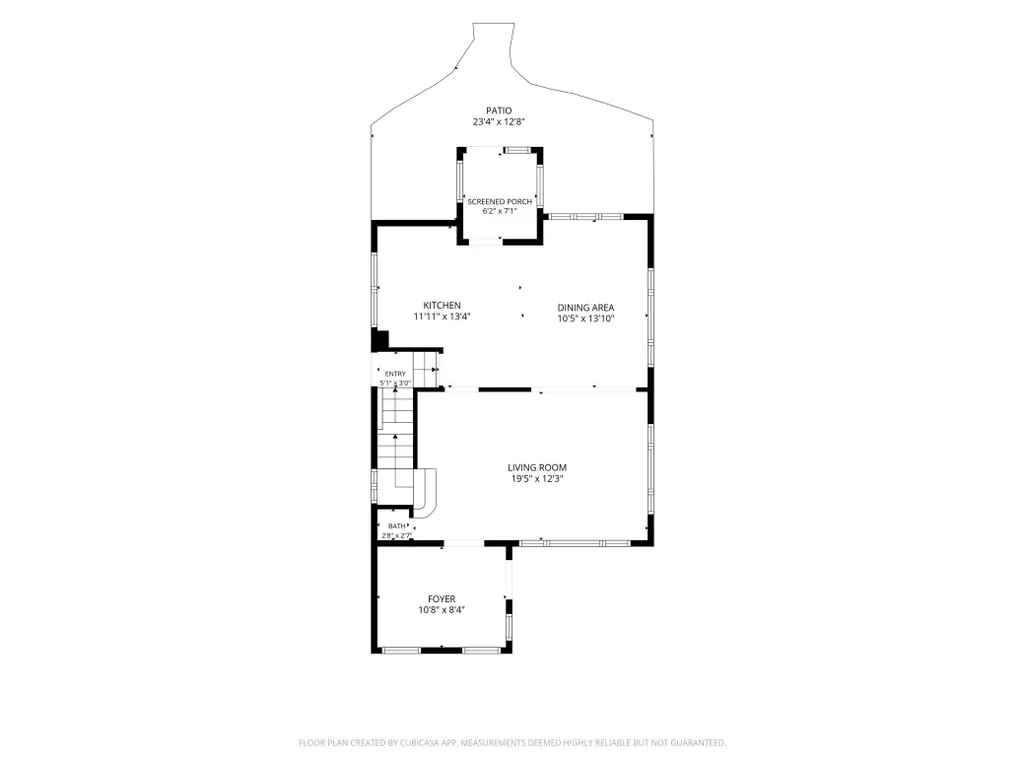
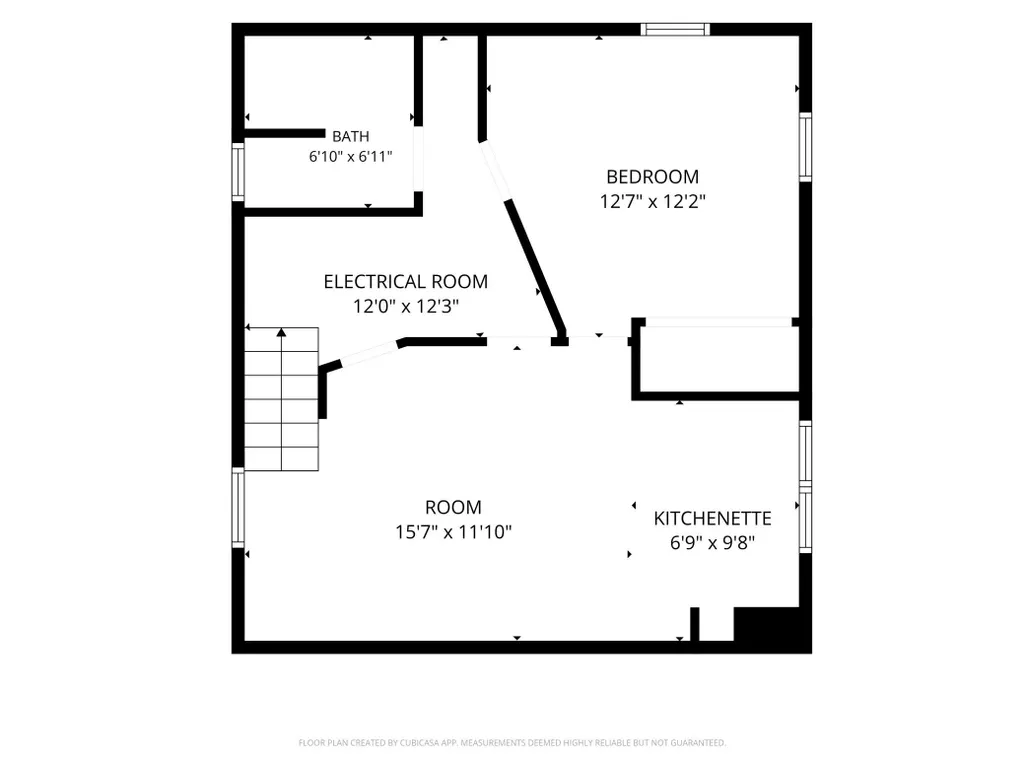
This beautifully remodeled two-story home offers three bedrooms on the upper level, along with a full bath and a laundry room complete with dryer. The main level features a formal dining area, a spacious living room, a front enclosed three-season porch, and a fully renovated kitchen with a large island. Original hardwood floors run throughout the entire house, hidden beneath the current vinyl flooring. The basement includes a non-conforming bedroom with an egress window (ideal as a guest room), a second room with a kitchenette area, and new drain tile with a sump pump for a dry basement. The fenced backyard offers privacy and plenty of space to enjoy the outdoors. Recent Updates: New water heater and furnace – 2019 New windows – 2019 New AC – 2021 New drain tile and sump pump – 2022 New sidewalk – 2023 Added insulation walls and attic. Renovated bathrooms Fresh paint throughout.
| Price History | |
|---|---|
| 7/16/2026 | Listed $274,999 |
| 8/27/2026 | 2$269,900 |
| 9/13/2026 | 4$259,900 |
General Features
| Living Area | 1600 |
|---|---|
| Sewer | City Sewer/Connected |
| Heating | Forced Air |
| Cooling | Central Air |
| Roof | Age Over 8 Years,Asphalt |
| Appliances | Cooktop,Dishwasher,Dryer,Gas Water Heater,Microwave,Range,Refrigerator,Washer |
| Garage Spaces | 1 |
| Association Fee Includes | None |
| Pool Features | None |
| Construction Materials | Block,Post and Beam,Other |
| Year Built | 1921 |
| Electric | 100 Amp Service |
| Levels | Two |
| Property Subtype | Single Family |
| Tax Year | 2026 |
| Accessibility | None |
| Assoc Fee Paid Per | N/A |
| County | Hennepin |
| New Construction | No |
| Property Type | Residential |
| HOA | No |
| Contingency | None |
| Subdivision Name | Joseph Lowrys Add |
| Other Structures | Garage(s) |
| Full Baths | 2 |
| Directions | Heading westbound on Interstate 94 in North Minneapolis,take the Dowling Avenue exit (Exit 228). Turn left off the exit,then continue driving to Oliver Avenue and turn left. |
| City | Minneapolis |
| High School District | Minneapolis |
| Zoning Description | Residential-Single Family |
| Lot Size Units | Square Feet |
| Property Attached Y/N | No |
| Land Lease Y/N | No |
| Tax Annual Amount | 2752.38 |
| Additional Parcels Y/N | No |
| Standard Status | Active |
| Lender Owned | No |
| Amenities Unit | Ceiling Fan(s),Kitchen Center Island,Natural Woodwork,Washer/Dryer Hookup |
| PostalCity | Minneapolis |
Interior Features
| Basement | Block,Drain Tiled,Drainage System,Egress Window(s),Finished,Full,Kitchenette,Sump Pump,Tile Shower |
|---|---|
| Basement (Y/N) | Yes |
| Fireplace Y/N | No |
| Above Grade Finished Area | 1260 |
| Half Baths | 1 |
| Laundry Features | Upper Level |
| Total Bedrooms | 3 |
| Below Grade Finished Area | 340 |
| Total Baths | 3 |
| Bath Desc | Full Basement,Upper Level Full Bath |
| Dining Room Description | Kitchen/Dining Room |
| Foundation Dimensions | 624 |
| Fuel | Natural Gas |
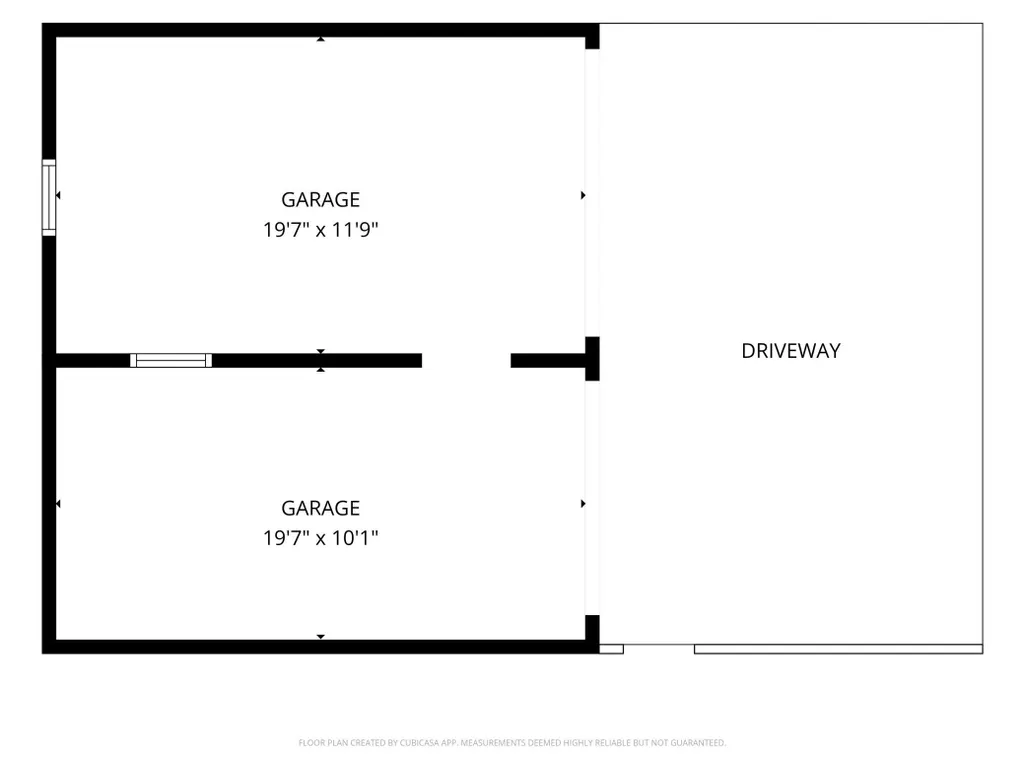
| Garage Dimensions | 20x12 |
| Garage Square Feet | 240 |
Exterior Features
| Fencing | Wood |
|---|---|
| Parking Features | Detached Garage,Asphalt,Concrete,Garage Door Opener,Storage |
| Lot Features | Public Transit (w/in 6 blks) |
| Water Source | City Water/Connected |
| Lot Size Area | 0.12 |
| Building Area Total | 900 |
| Lot Dimensions | 5,092 |
| Waterfront Y/N | No |
| Foundation Area | 624 |
| Road Frontage Type | City Street |
| Road Responsibility | Public Maintained Road |
Amenities
- Foreclosure
- Views
- Short Sale
- New Construction
- Adult 55+
- Lease To Own
- No HOA Fees
- Furnished
- Primary On Main
- Air Conditioning
- Seller Finance
- Green
- Fixer Upper
- Horse
- Golf
- Fireplace
- Deck
- Garage
- Basement
- Pool
Property vs Single Family Average in 55412
Price
Taxes
Year Built
Visits

 The data relating to real estate for sale on this web site comes in part from the Broker Reciprocity Program of the Regional Multiple Listing Service of Minnesota, Inc. Real estate listings held by brokerage firms other than REMAX Advantage Plus- Excelsior are marked with the Broker Reciprocity logo or the Broker Reciprocity thumbnail logo (little black
house) and detailed information about them includes the name of the listing brokers.
The data relating to real estate for sale on this web site comes in part from the Broker Reciprocity Program of the Regional Multiple Listing Service of Minnesota, Inc. Real estate listings held by brokerage firms other than REMAX Advantage Plus- Excelsior are marked with the Broker Reciprocity logo or the Broker Reciprocity thumbnail logo (little black
house) and detailed information about them includes the name of the listing brokers.
 © 2026 Realtor Association of Southern Minnesota. All rights reserved. The data relating to real estate for sale on this limited electronic display comes in part from the Broker Reciprocity (sm) Program of the Realtor Association of Southern Minnesota Multiple Listing Service. Real estate listings held by brokerage firms other then REMAX Advantage Plus- Excelsior are marked with the Broker Reciprocity(sm) logo or the Broker Reciprocity(sm) thumbnail logo (a little black house) and detailed
