
Primary on Main


Address
728 N 3rd Street # 507, Minneapolis, MN
Price
$ 275,000
Property Attributes
- ID#7107545
- TypeSingle Family
- Listing Status Active
- CountyHENNEPIN
- CityMinneapolis
- AreaSable
- NeighborhoodSable
- Zip55401
- Style(CC) High Rise (4+ Levels)
- Year Built2019
- Taxes$ 3939
- Price$ 275,000
- Bedrooms1
- Full Bathrooms1
- Half Bathrooms0
- Sqr Footage451
Data Source:
Northstar MLS (NSTAR)
Property Description
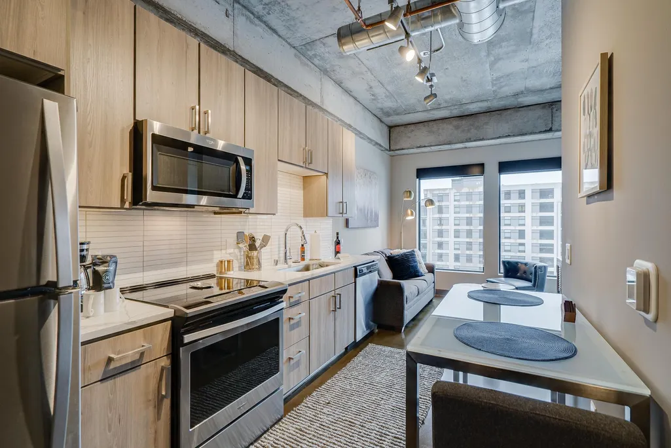
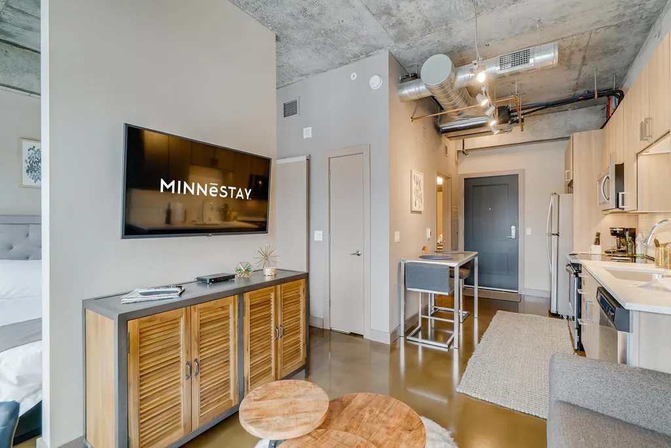
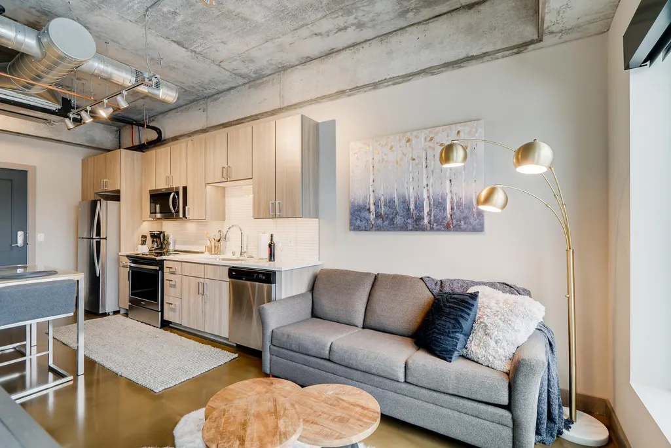
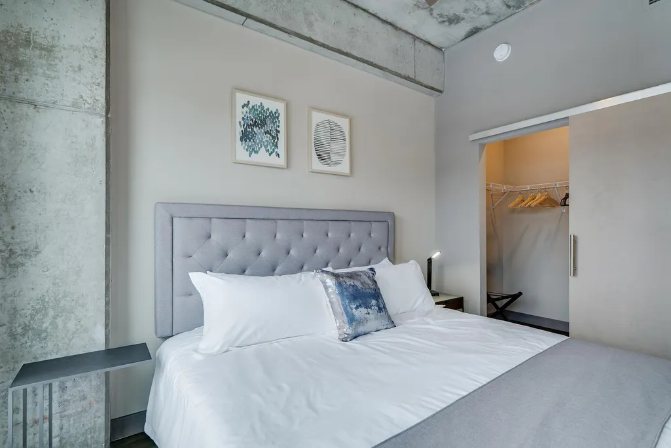
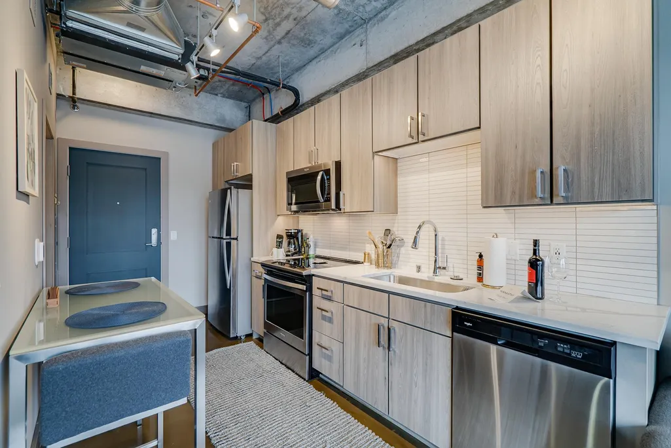
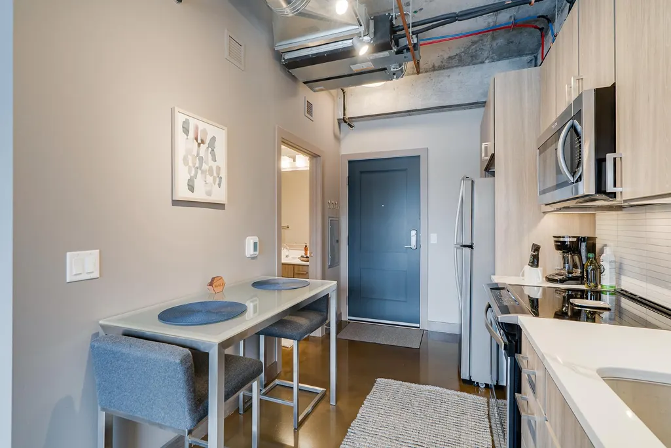
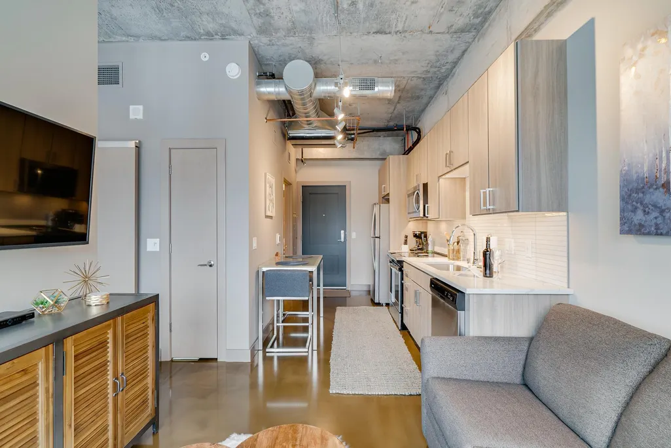
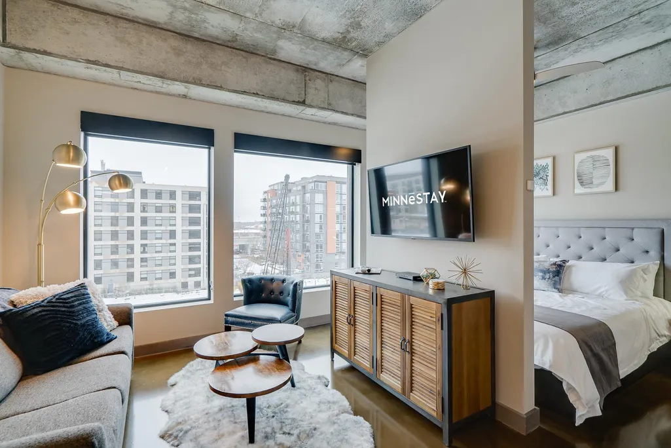
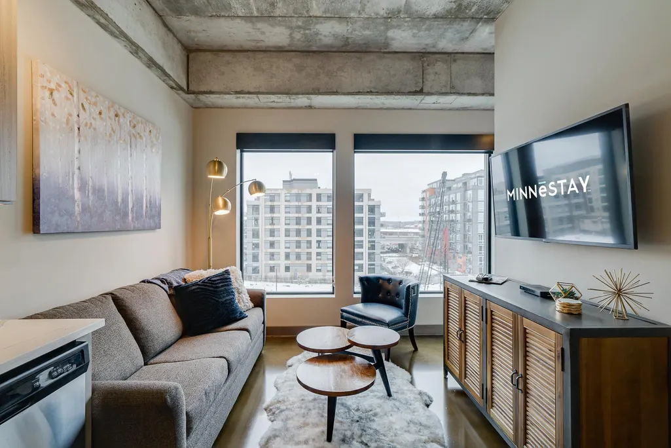
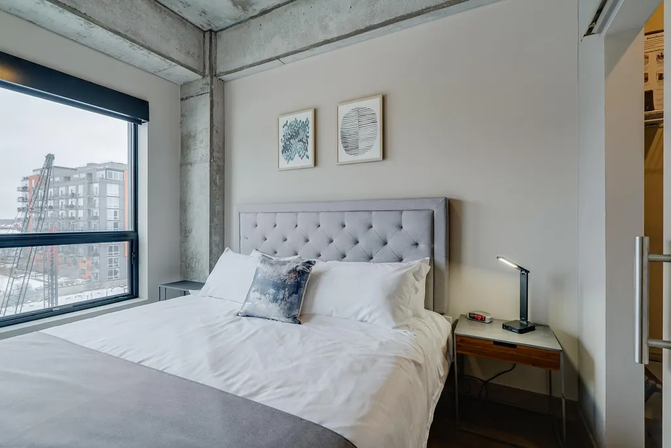
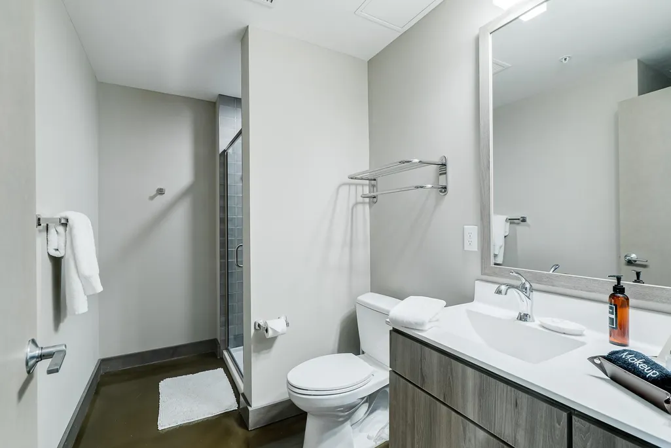
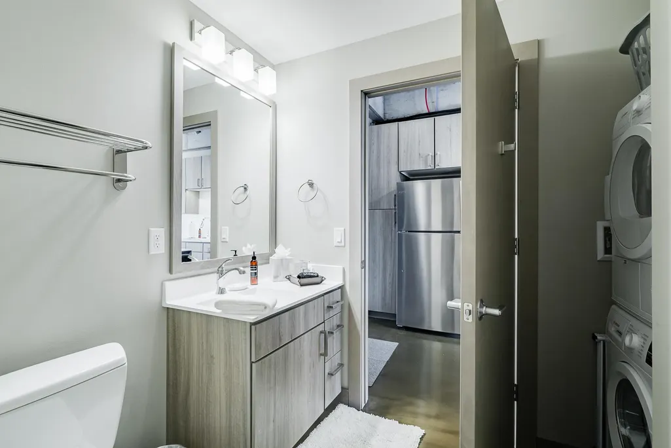
Welcome to Sable, one of the newest condo buildings in North Loop, thoughtfully designed and built in 2019 to support both upscale home ownership and rare short term hosting. Step into this modern one-bedroom loft with high ceilings, south facing windows, designer finishes, and premium amenities, which including a members’ lounge, rooftop deck, and attached garage parking. HOA dues cover most costs except electric! Nestled in the heart of North Loop among the finest dining, boutiques, transit, and entertainment Minneapolis has to offer, Sable is the definition of modern city living.
| Price History | |
|---|---|
| 7/10/2026 | Listed $275,000 |
General Features
| Living Area | 451 |
|---|---|
| Sewer | City Sewer/Connected |
| Heating | Forced Air |
| Cooling | Central Air |
| Appliances | Dishwasher,Dryer,Exhaust Fan,Microwave,Range,Refrigerator,Stainless Steel Appliances,Washer |
| HOA Fee | 542 |
| Garage Spaces | 1 |
| Association Fee Includes | Air Conditioning,Building Exterior,Cable TV,Gas,Hazard Insurance,Heating,Internet,Maintenance Grounds,Parking,Professional Mgmt,Sanitation,Sewer,Shared Amenities,Snow Removal,Water |
| Year Built | 2019 |
| Levels | One |
| Unit Number | 507 |
| Property Subtype | (CC) High Rise (4+ Levels) |
| Tax Year | 2025 |
| Accessibility | No Stairs Internal |
| Assoc Fee Paid Per | Monthly |
| County | Hennepin |
| New Construction | No |
| Property Type | Residential |
| Association Amenities | Concrete Floors & Walls,Deck,Elevator(s),Fire Sprinkler System,Lobby Entrance,Security Building |
| HOA | Yes |
| Contingency | None |
| Subdivision Name | Sable |
| Full Baths | 1 |
| Directions | N 3rd St & N 8th Ave |
| City | Minneapolis |
| Association Name | Gassen Management |
| High School District | Minneapolis |
| Zoning Description | Residential-Single Family |
| Lot Size Units | Acres |
| Property Attached Y/N | Yes |
| Land Lease Y/N | No |
| Tax Annual Amount | 3939 |
| Additional Parcels Y/N | No |
| Standard Status | Active |
| Lender Owned | No |
| Amenities Unit | Indoor Sprinklers,Main Floor Primary Bedroom,Washer/Dryer Hookup |
| PostalCity | Minneapolis |
Interior Features
| Basement | None |
|---|---|
| Basement (Y/N) | No |
| Above Grade Finished Area | 451 |
| Laundry Features | In Unit |
| Total Bedrooms | 1 |
| Total Baths | 1 |
| Bath Desc | Main Floor Full Bath |
| Fuel | Natural Gas |
Exterior Features
| Parking Features | Assigned,Attached Garage |
|---|---|
| Water Source | City Water/Connected |
| Building Area Total | 451 |
| Waterfront Y/N | No |
| Foundation Area | 451 |
Amenities
- Foreclosure
- Views
- Short Sale
- New Construction
- Adult 55+
- Lease To Own
- No HOA Fees
- Furnished
- Primary On Main
- Air Conditioning
- Seller Finance
- Green
- Fixer Upper
- Horse
- Golf
- Fireplace
- Deck
- Garage
- Basement
- Pool
Property vs Single Family Average in 55401
Price
Taxes
Year Built
Visits


 © 2026 Realtor Association of Southern Minnesota. All rights reserved. The data relating to real estate for sale on this limited electronic display comes in part from the Broker Reciprocity (sm) Program of the Realtor Association of Southern Minnesota Multiple Listing Service. Real estate listings held by brokerage firms other then REMAX Advantage Plus- Excelsior are marked with the Broker Reciprocity(sm) logo or the Broker Reciprocity(sm) thumbnail logo (a little black house) and detailed
