
Open House Sat, Sep 12th 12:00 PM - 05:00 PM - Views - New Construction
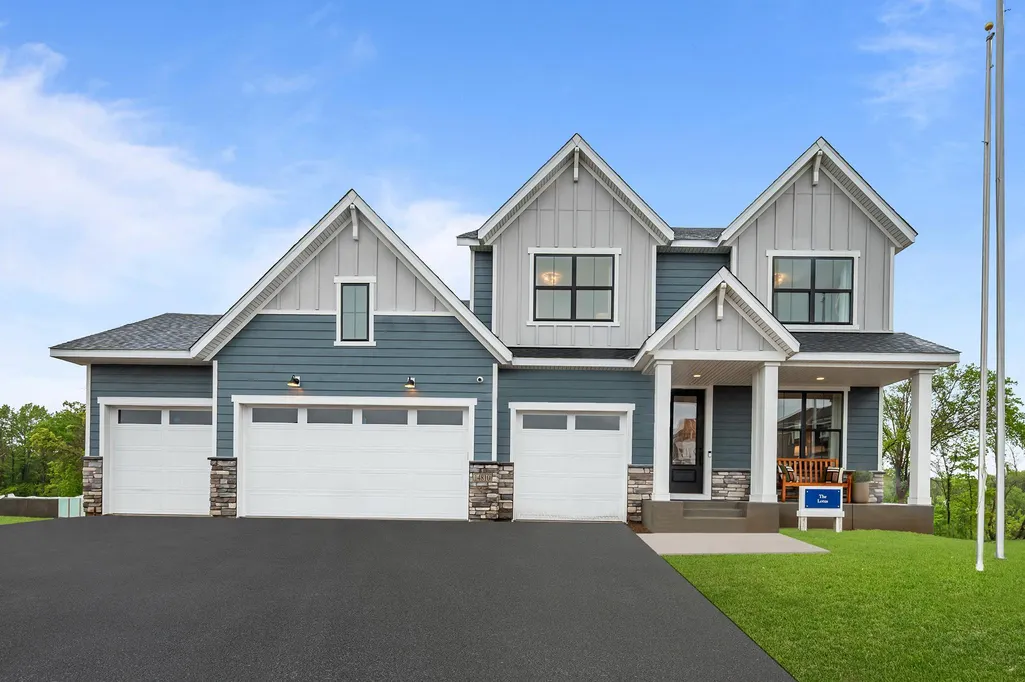
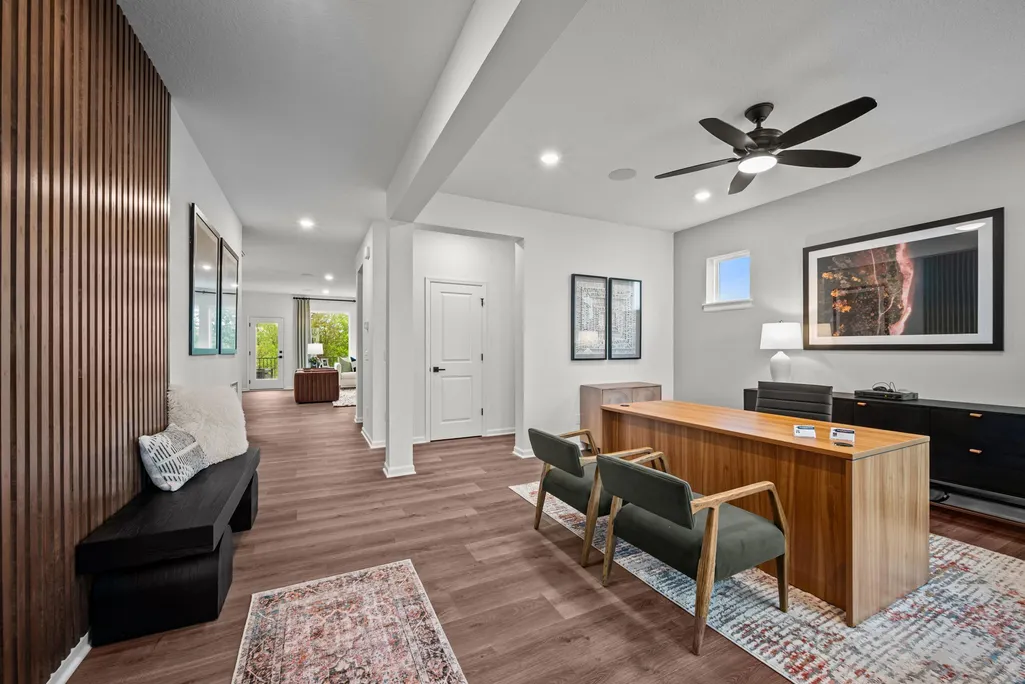
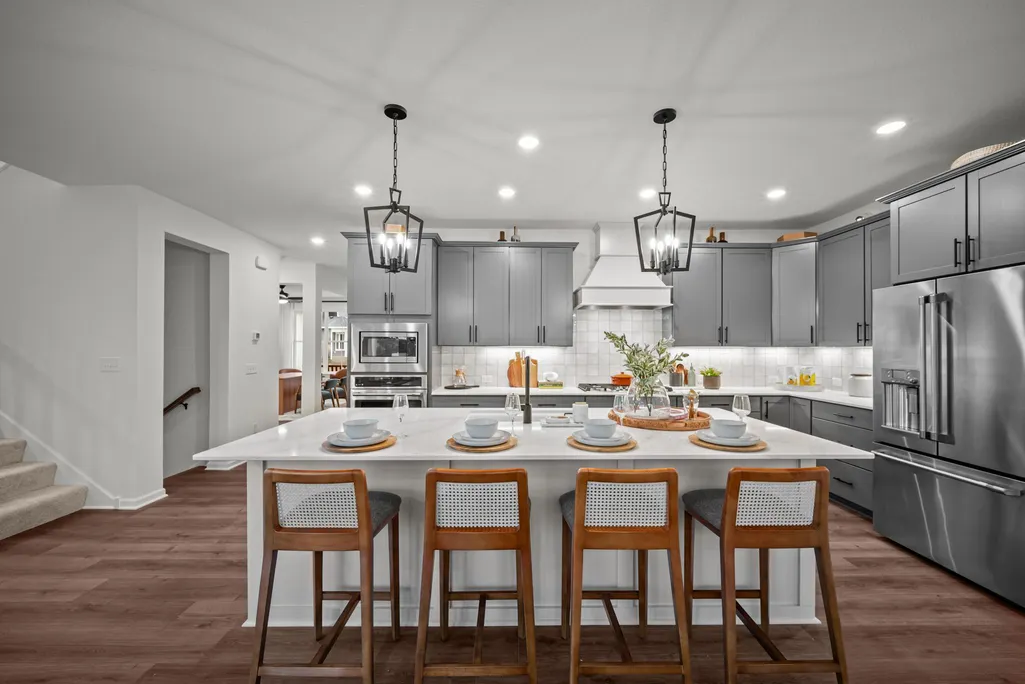
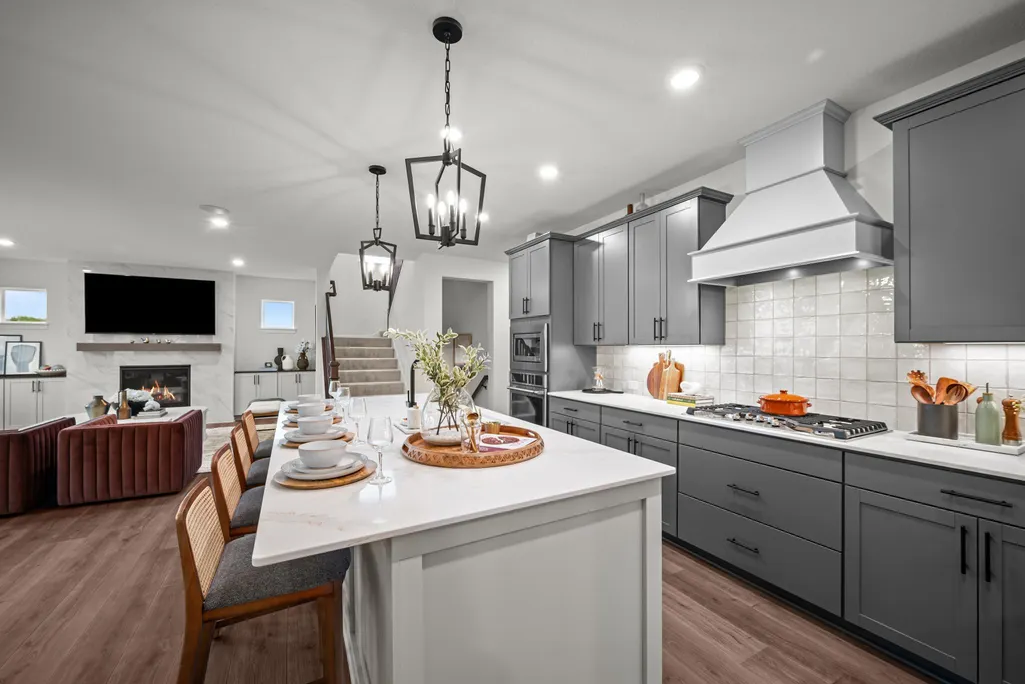



Address
14810 106th Avenue N, Maple Grove, MN
Price
$ 950,000
Property Attributes
- ID#7103577
- TypeSingle Family
- Listing Status Active
- CountyHENNEPIN
- CityMaple Grove
- AreaThe Estates at Rush Hollow
- NeighborhoodThe Estates at Rush Hollow
- Zip55369
- StyleSingle Family
- Year Built2025
- Price$ 950,000
- Bedrooms4
- Full Bathrooms4
- Half Bathrooms1
- Sqr Footage4431
- Lot Size0.239532 Acres
Data Source:
Northstar MLS (NSTAR)
Property Description
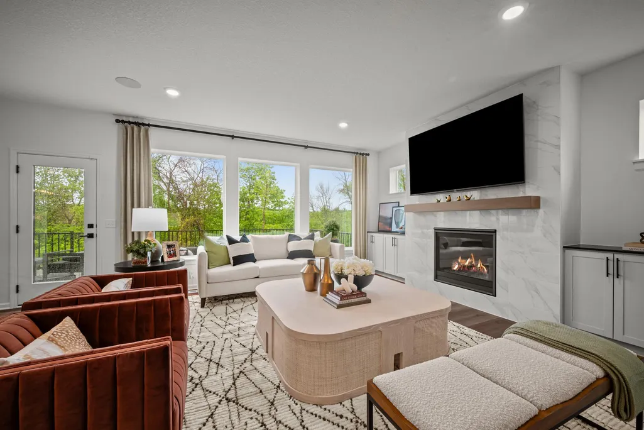
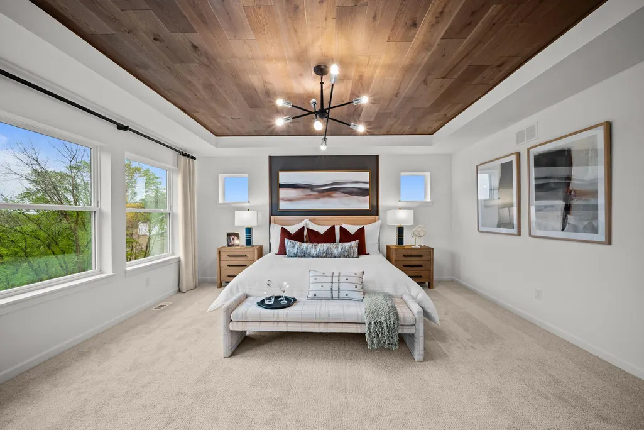
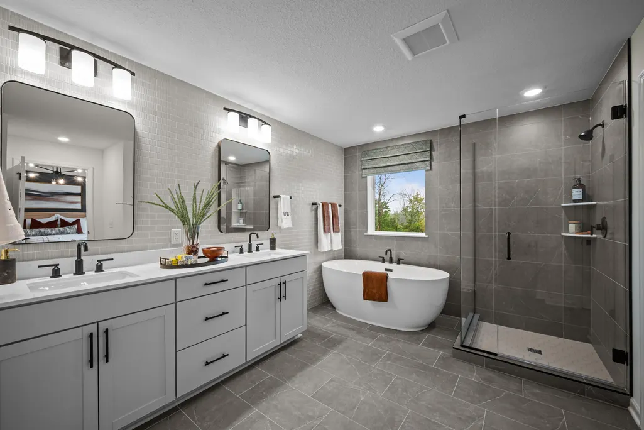
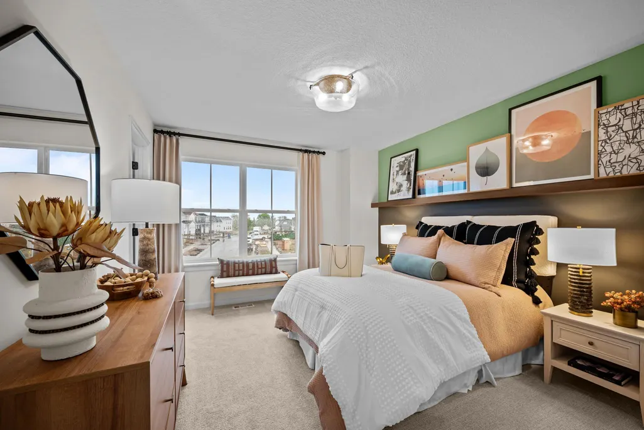
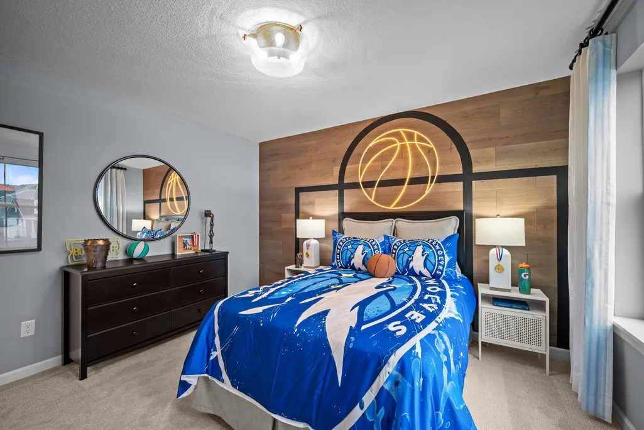
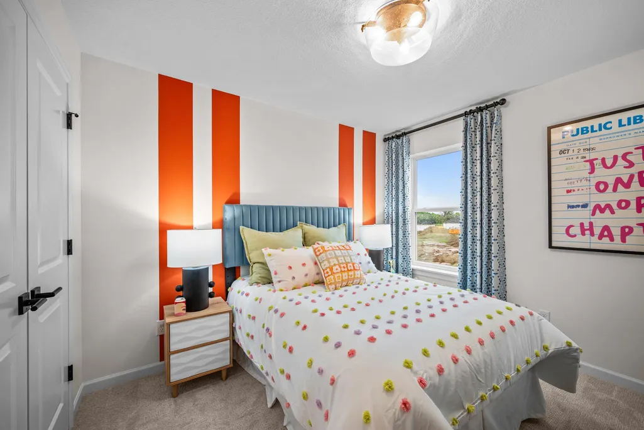
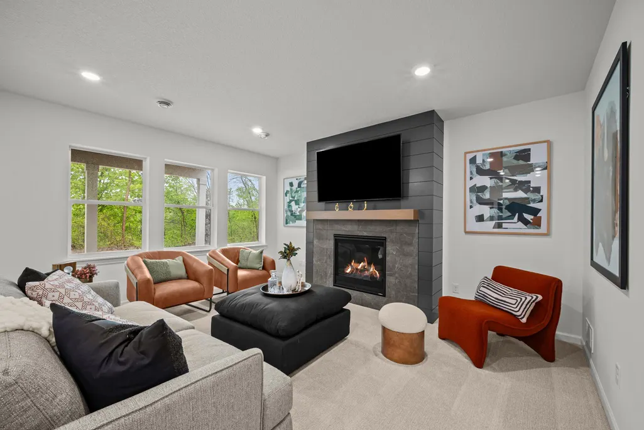
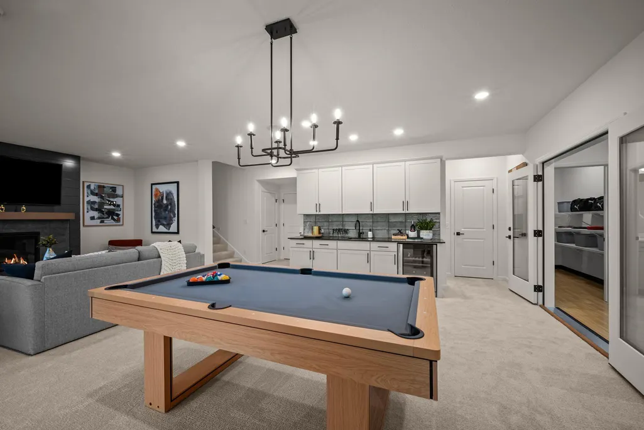
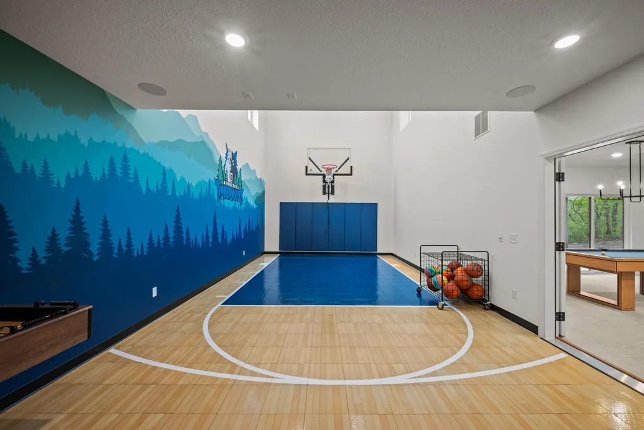
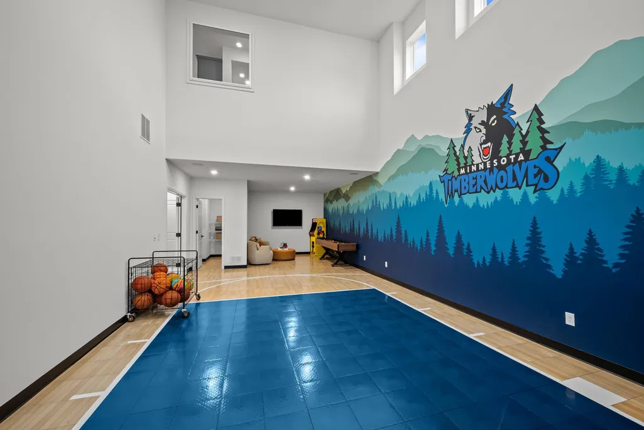
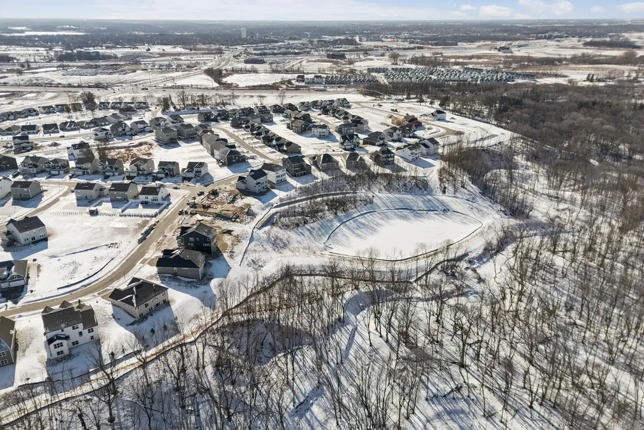
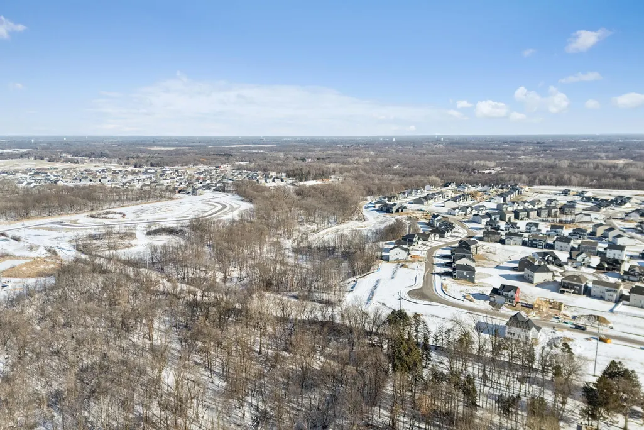
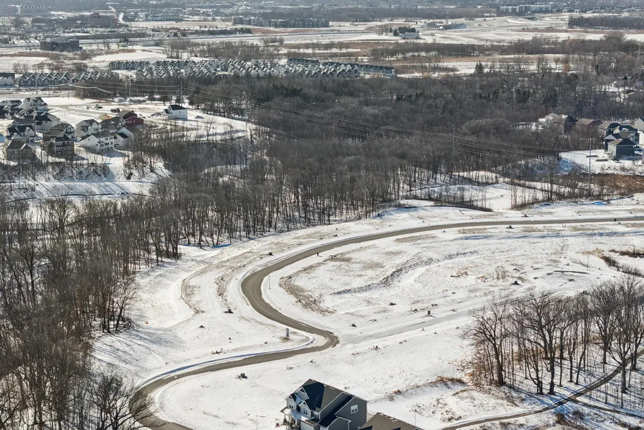
Model Home - not for sale. Welcome to the Estates at Rush Hollow, where luxury living meets exceptional design. This two-story MODEL HOME, showcasing the builder's dedication to craftsmanship, quality, and service, is complete. Offering 4,431 finished square feet of sophisticated living space, this home is truly one of a kind. Situated on a large homesite with nature and wooded views in the backyard, the property offers a private and tranquil setting. Inside, the open-concept main level is designed for both everyday living and entertaining, featuring a spacious kitchen with a generous island, a large pantry, and top-of-the-line appliances. Oversized windows flood the home with natural light, showcasing beautiful views of the outdoors and creating a bright, welcoming atmosphere. With 4 bedrooms and 5 baths, this home offers exceptional comfort. All bedrooms are conveniently located on one level, including the luxurious owner’s retreat, which boasts an oversized tile shower and a walk-in closet. The laundry room is also conveniently located on the same level as the bedrooms, adding ease and efficiency to daily living. One of the most impressive features of this home is the massive 4-CAR GARAGE, offering an abundance of space for vehicles, storage, or even a workshop. This expansive garage provides rare flexibility, making it perfect for car enthusiasts, hobbyists, or anyone in need of extra room. The INDOOR ATHLETIC COURT is another standout feature, providing a year-round space for physical activity. This versatile space is perfect for families and athletes of all ages, offering endless possibilities for fun and fitness right in your own home. The walk-out basement is designed for entertainment, with a dedicated game room that opens up to the backyard, making it ideal for gatherings, games, and family fun. Located in the prestigious Maple Grove School District (ISD 279), this home offers access to top-tier education. The community is also ideally situated near Elm Creek Park Reserve, perfect for outdoor recreation, and features walkability to local amenities, providing convenience and a connection to nature. Don’t miss your chance to own a exceptional home in The Estates at Rush Hollow.
| Price History | |
|---|---|
| 7/3/2026 | Listed $950,000 |
General Features
| Living Area | 4431 |
|---|---|
| Sewer | City Sewer - In Street |
| Heating | Forced Air |
| Cooling | Central Air |
| Roof | Age 8 Years or Less |
| Appliances | Air-To-Air Exchanger,Cooktop,Dishwasher,Disposal,Dryer,Exhaust Fan,Gas Water Heater,Microwave,Refrigerator,Stainless Steel Appliances,Wall Oven,Washer |
| HOA Fee | 115 |
| Garage Spaces | 4 |
| Association Fee Includes | Professional Mgmt,Sanitation |
| Year Built | 2025 |
| Levels | Two |
| Property Subtype | Single Family |
| Tax Year | 2024 |
| Accessibility | None |
| Assoc Fee Paid Per | Quarterly |
| County | Hennepin |
| New Construction | Yes |
| Property Type | Residential |
| HOA | Yes |
| Contingency | None |
| Subdivision Name | The Estates at Rush Hollow |
| Full Baths | 3 |
| Directions | From 610 West,take the exit for County Road 81 West,Turn Right (N) on Maple Grove Parkway,Continue through the roundabout to Territorial Rd,Turn Right (N) on Juneau Ln N,Continue Right (E) on 106th A |
| City | Maple Grove |
| Association Name | RowCal |
| High School District | Osseo |
| Zoning Description | Residential-Single Family |
| Lot Size Units | Square Feet |
| Property Attached Y/N | No |
| Land Lease Y/N | No |
| Additional Parcels Y/N | No |
| Builder Name | DAVID WEEKLEY HOMES |
| Standard Status | Active |
| Lender Owned | No |
| Amenities Unit | Deck,Exercise Room,Kitchen Center Island,Primary Bedroom Walk-In Closet,Paneled Doors,Porch,In-Ground Sprinkler,Washer/Dryer Hookup,Wet Bar,Walk-In Closet |
| Community Name | The Estates at Rush Hollow |
| PostalCity | Maple Grove |
Interior Features
| Basement | Finished |
|---|---|
| Total Fireplaces | 1 |
| Fireplace Features | Gas |
| Basement (Y/N) | Yes |
| Above Grade Finished Area | 2975 |
| Half Baths | 1 |
| 3/4 Baths | 1 |
| Laundry Features | Laundry Room,Upper Level |
| Total Bedrooms | 4 |
| Below Grade Finished Area | 1456 |
| Total Baths | 5 |
| Fuel | Natural Gas |
| Garage Door Width | 8 |
| Garage Square Feet | 873 |
Exterior Features
| Parking Features | Attached Garage |
|---|---|
| Lot Features | Sod Included in Price,Tree Coverage - Medium |
| Water Source | City Water - In Street |
| Lot Size Area | 10434 |
| Building Area Total | 4847 |
| Lot Dimensions | 101 x 135 x 54 x 129 |
| Waterfront Y/N | No |
| Foundation Area | 1758 |
Amenities
- Foreclosure
- Views
- Short Sale
- New Construction
- Adult 55+
- Lease To Own
- No HOA Fees
- Furnished
- Primary On Main
- Air Conditioning
- Seller Finance
- Green
- Fixer Upper
- Horse
- Golf
- Fireplace
- Deck
- Garage
- Basement
- Pool
Property vs Single Family Average in 55369
Price
Year Built
Visits


 © 2026 Realtor Association of Southern Minnesota. All rights reserved. The data relating to real estate for sale on this limited electronic display comes in part from the Broker Reciprocity (sm) Program of the Realtor Association of Southern Minnesota Multiple Listing Service. Real estate listings held by brokerage firms other then REMAX Advantage Plus- Excelsior are marked with the Broker Reciprocity(sm) logo or the Broker Reciprocity(sm) thumbnail logo (a little black house) and detailed
