
Open House Sun, Sep 13th 11:30 AM - 01:30 PM - Waterfront - Primary on Main



Address
1805 W Lake Street # 202, Minneapolis, MN
Price
$ 1,599,900
Property Attributes
- ID#7100384
- TypeSingle Family
- Listing Status Active
- CountyHENNEPIN
- CityMinneapolis
- AreaCic 1751 The Edgewater
- NeighborhoodCic 1751 The Edgewater
- Zip55408
- Style(CC) High Rise (4+ Levels)
- Year Built2005
- Taxes$ 21536
- Price$ 1,599,900
- Bedrooms2
- Full Bathrooms2
- Half Bathrooms1
- Sqr Footage2423
- Lot Size0.364 Acres
Data Source:
Northstar MLS (NSTAR)
Property Description
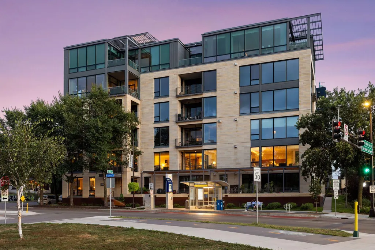
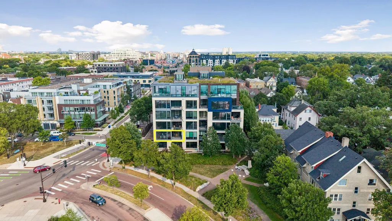
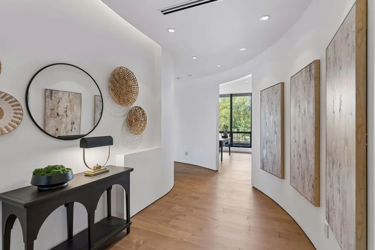
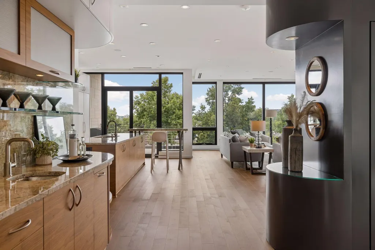
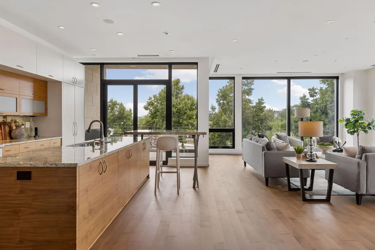
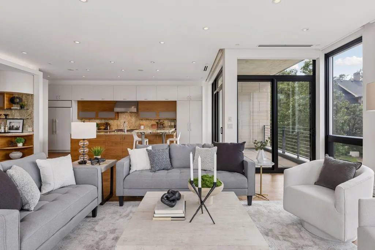
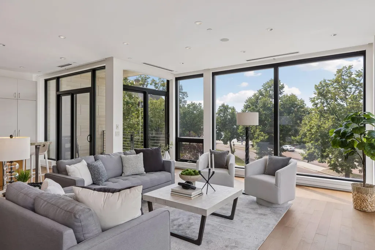
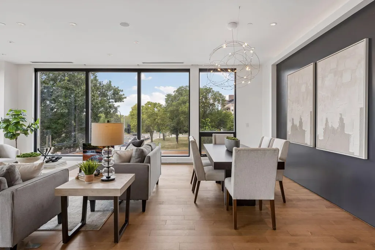
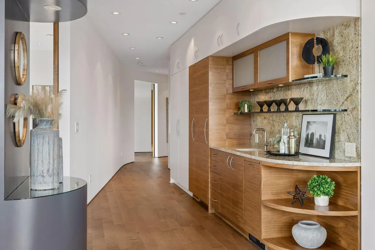
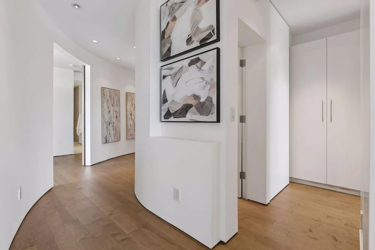
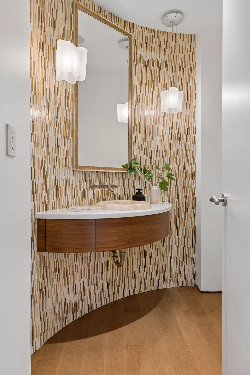
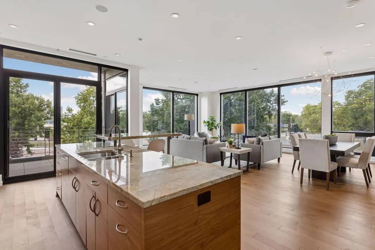
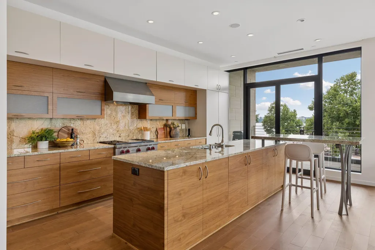
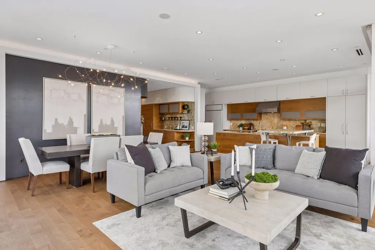
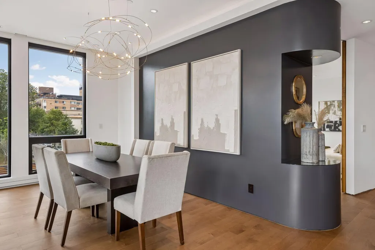
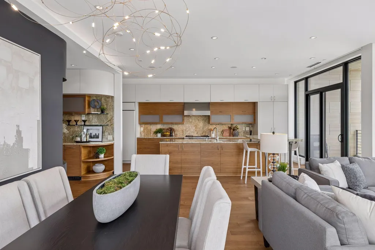
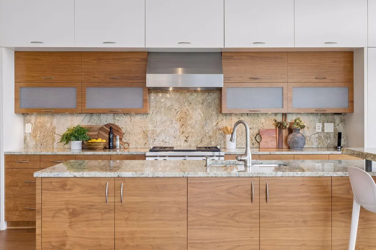
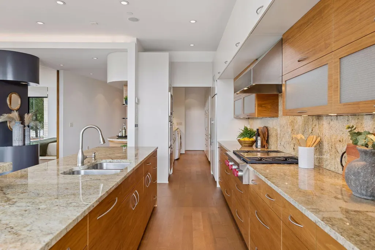
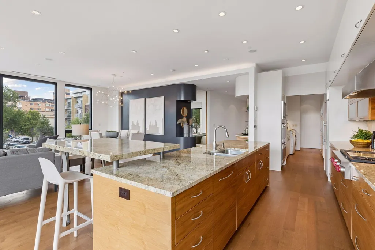
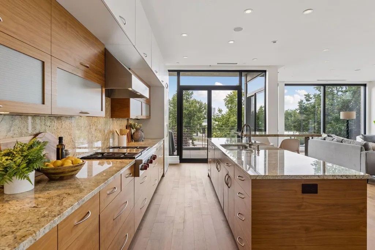
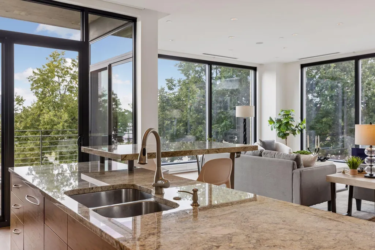
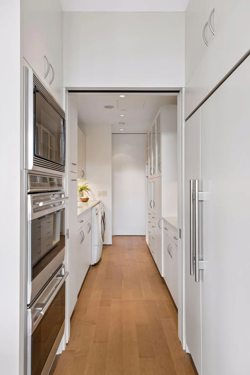
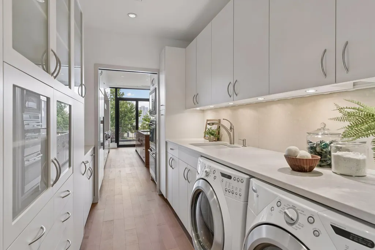
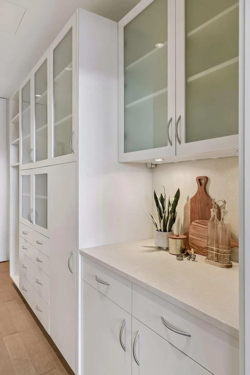
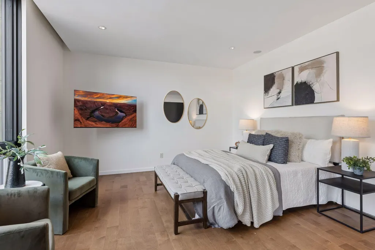
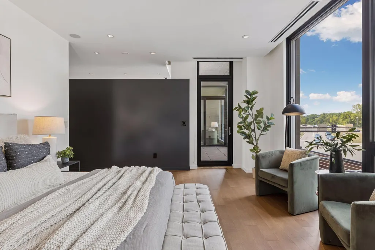
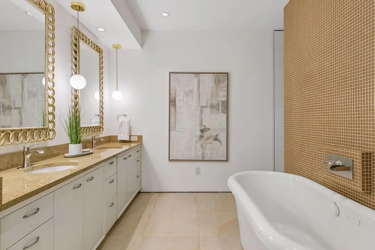
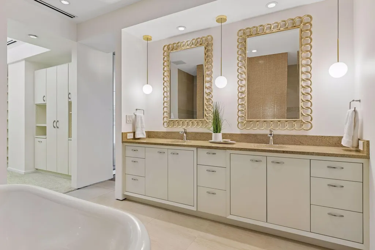
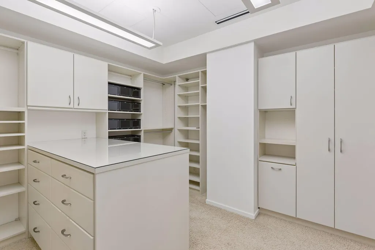
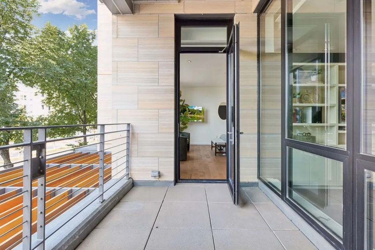
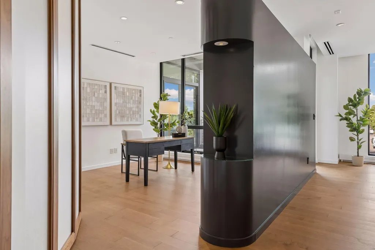
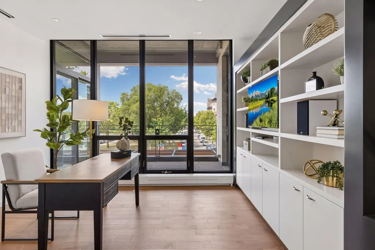
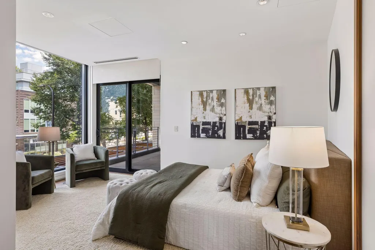
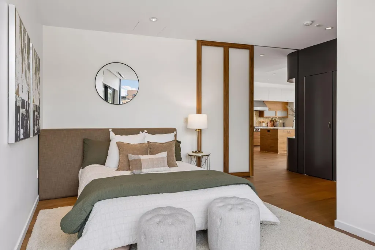
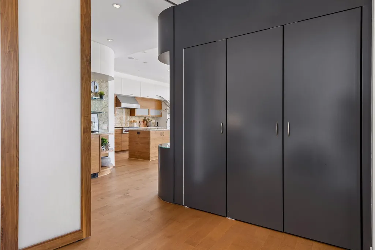
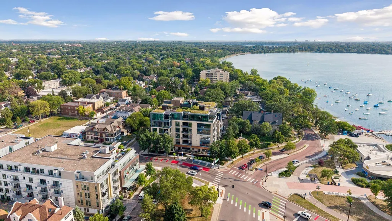
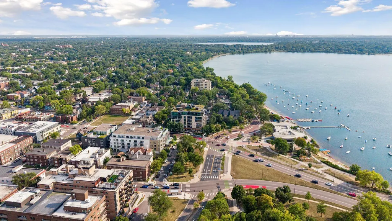
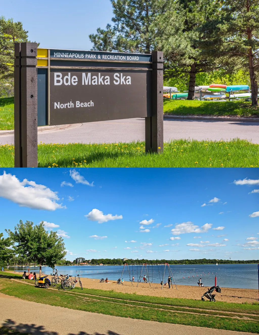
Spectacular custom residence by Streeter Construction with panoramic views of Bde Maka Ska. Meticulously maintained and thoughtfully upgraded, this exceptional home features floor-to-ceiling windows, custom curved walls, and a beautifully designed floor plan that balances comfort and entertaining. The chef’s kitchen is appointed with Sub-Zero and Wolf appliances and an ice maker, with direct access to a private patio overlooking the lake. A custom wet bar with additional cabinetry and shelving, along with a Viking wine cooler, creates an inviting setting for entertaining. The primary suite offers a spacious walk-in closet, a private patio, and a beautifully appointed bath with in-floor heating. Zoned heating and cooling provide comfort throughout the home, while a superb audio system enhances both everyday living and entertaining. The secure building offers convenient access to Minneapolis lakes, parks, dining, culture, and all the city has to offer. With extraordinary views, thoughtful custom details, and an exceptional setting, this is refined lakefront living in the heart of Minneapolis.
| Price History | |
|---|---|
| 8/28/2026 | Listed $1,599,900 |
General Features
| Living Area | 2423 |
|---|---|
| Sewer | City Sewer/Connected |
| Heating | Baseboard,Forced Air,Humidifier,In-Floor Heating,Zoned |
| Cooling | Zoned |
| Appliances | Air-To-Air Exchanger,Cooktop,Dishwasher,Disposal,Double Oven,Dryer,Exhaust Fan,Freezer,Humidifier,Indoor Grill,Microwave,Range,Refrigerator,Stainless Steel Appliances,Wall Oven,Washer,Wine Cooler |
| HOA Fee | 2014 |
| Garage Spaces | 2 |
| Association Fee Includes | Air Conditioning,Building Exterior,Controlled Access,Hazard Insurance,Heating,Lawn Care,Maintenance Grounds,Parking,Professional Mgmt,Sanitation,Security System,Sewer,Snow Removal,Water |
| Pool Features | None |
| Construction Materials | Block,Brick,Concrete,Stone |
| Year Built | 2005 |
| Levels | One |
| Unit Number | 202 |
| Property Subtype | (CC) High Rise (4+ Levels) |
| Tax Year | 2025 |
| Waterfront Features | Lake View |
| Accessibility | Wheelchair Ramp(s) |
| Assoc Fee Paid Per | Monthly |
| County | Hennepin |
| New Construction | No |
| Property Type | Residential |
| HOA | Yes |
| Contingency | None |
| Subdivision Name | Cic 1751 The Edgewater |
| Full Baths | 2 |
| City | Minneapolis |
| Association Name | N/A |
| High School District | Minneapolis |
| Zoning Description | Other |
| Lot Size Units | Acres |
| Property Attached Y/N | Yes |
| Land Lease Y/N | No |
| Tax Annual Amount | 21536 |
| Additional Parcels Y/N | No |
| Virtual Tour | https://player.vimeo.com/progressive_redirect/playback/1222791036/rendition/1080p/file.mp4%20%281080p%29.mp4?loc=external&log_user=0&signature=d2f6f6a5322edce59ba61cc7fe1ca5ce41d8e152b461346a023e1f8b |
| Standard Status | Active |
| Lender Owned | No |
| Amenities Unit | Balcony,Cable,Ceiling Fan(s),Deck,Hardwood Floors,Kitchen Center Island,Kitchen Window,Primary Bedroom Walk-In Closet,Main Floor Primary Bedroom,Natural Woodwork,Patio,Security System,Security Lights |
| PostalCity | Minneapolis |
Interior Features
| Basement | Drainage System,Storage/Locker |
|---|---|
| Basement (Y/N) | No |
| Fireplace Y/N | No |
| Above Grade Finished Area | 2423 |
| Half Baths | 1 |
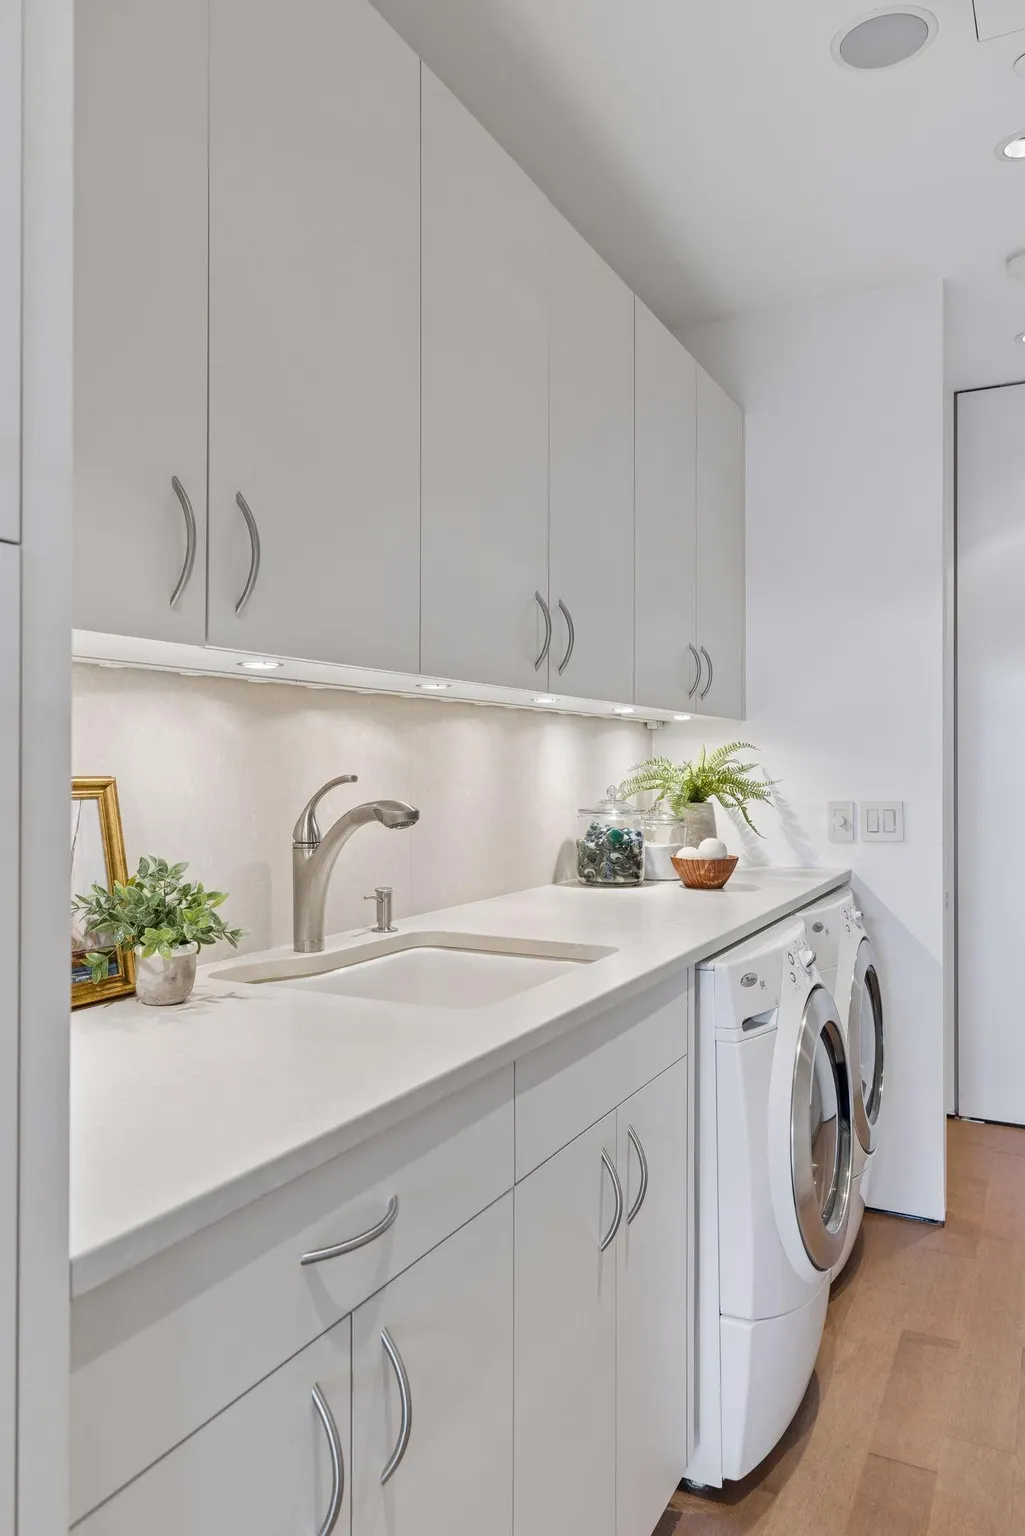
| Laundry Features | Electric Dryer Hookup,Laundry Closet,Main Level,Sink,In Unit,Washer Hookup |
| Total Bedrooms | 2 |
| Total Baths | 3 |
| Bath Desc | Double Sink,Full Primary,Main Floor 1/2 Bath,Main Floor Full Bath,Separate Tub & Shower,Jetted Tub,Walk-In Shower Stall |
| Dining Room Description | Breakfast Area,Eat In Kitchen,Living/Dining Room |
| Fuel | Electric,Natural Gas |
Exterior Features
| Fencing | None |
|---|---|
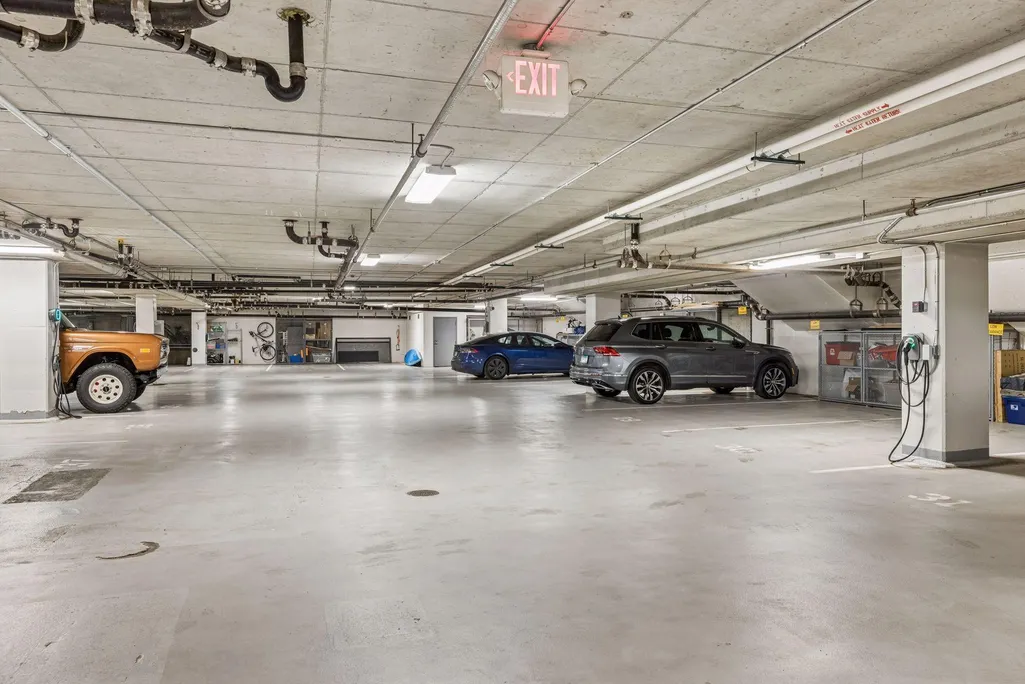
| Parking Features | Assigned,Covered,Concrete,Floor Drain,Garage Door Opener,Heated Garage,Parking Garage,Storage,Underground |
| Lot Features | Corner Lot,Irregular Lot,Tree Coverage - Medium |
| Water Source | City Water/Connected |
| Lot Size Area | 0.364 |
| Building Area Total | 2423 |
| Lot Dimensions | 2423 |
| Waterfront Y/N | No |
| Foundation Area | 2423 |
| Road Frontage Type | City Street |
Amenities
- Foreclosure
- Views
- Short Sale
- New Construction
- Adult 55+
- Lease To Own
- No HOA Fees
- Furnished
- Primary On Main
- Air Conditioning
- Seller Finance
- Green
- Fixer Upper
- Horse
- Golf
- Fireplace
- Deck
- Garage
- Basement
- Pool
Property vs Single Family Average in 55408
Price
Taxes
Year Built
Visits
In The Neighborhood
Waterfront
Minneapolis
$ 1,100,000
- Type
- Single Family
- Size
- 2,410 SqFt
- Rooms
- 2 Beds + 2.5 Baths
 Compass

 © 2026 Realtor Association of Southern Minnesota. All rights reserved. The data relating to real estate for sale on this limited electronic display comes in part from the Broker Reciprocity (sm) Program of the Realtor Association of Southern Minnesota Multiple Listing Service. Real estate listings held by brokerage firms other then REMAX Advantage Plus- Excelsior are marked with the Broker Reciprocity(sm) logo or the Broker Reciprocity(sm) thumbnail logo (a little black house) and detailed
