
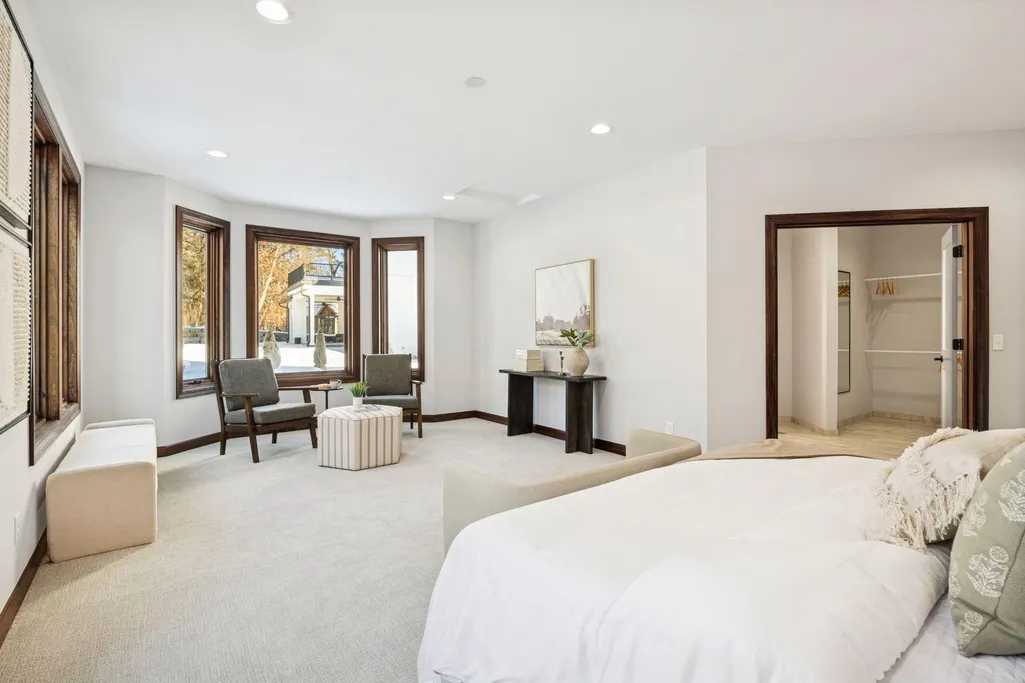
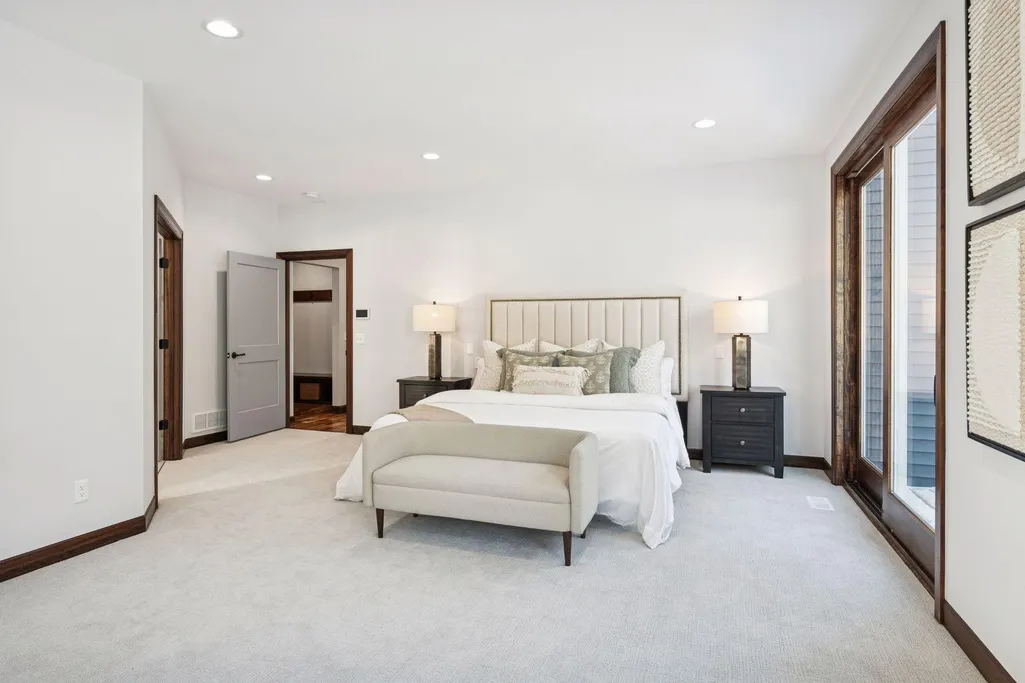
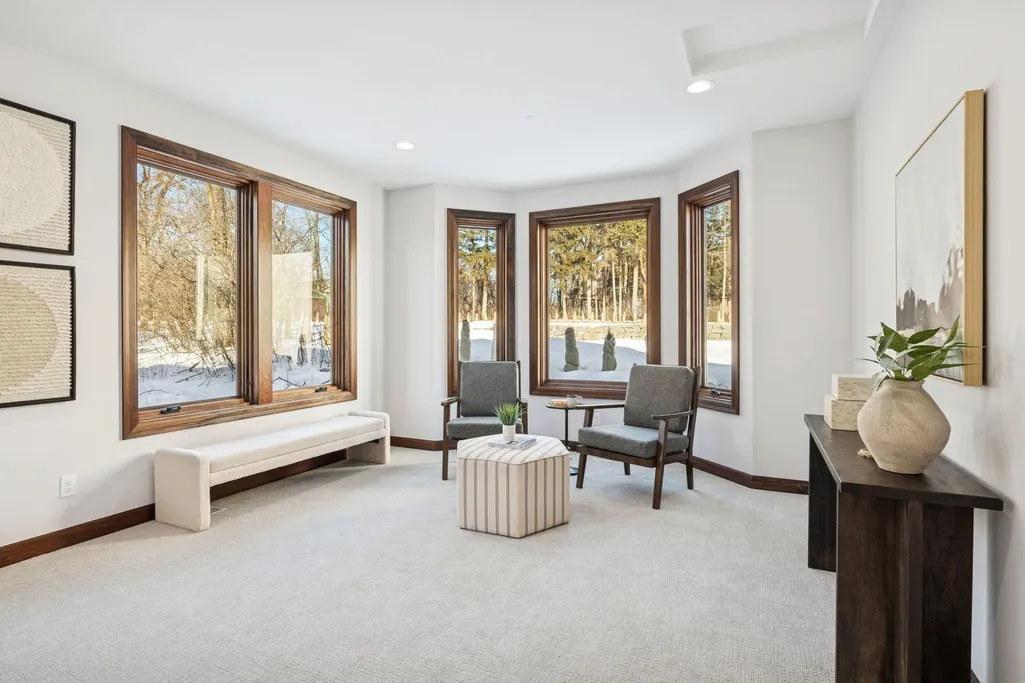
New Construction - Primary on Main

Address
5534 Conifer Trail, Minnetonka, MN
Price
$ 1,999,900
Property Attributes
- ID#7099760
- TypeSingle Family
- Listing Status Active
- CountyHENNEPIN
- CityMinnetonka
- AreaConifer Heights
- NeighborhoodConifer Heights
- Zip55345
- StyleSingle Family
- Year Built2024
- Taxes$ 11611
- Price$ 1,999,900
- Bedrooms5
- Full Bathrooms5
- Half Bathrooms1
- Sqr Footage6703
- Lot Size0.74 Acres
Data Source:
Northstar MLS (NSTAR)
Property Description
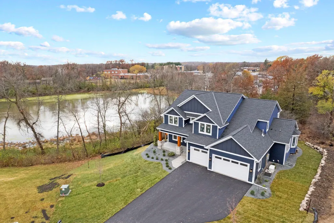
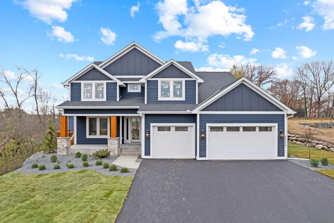
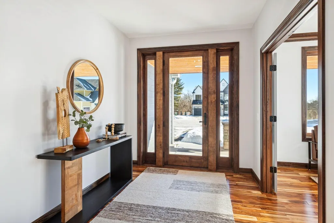
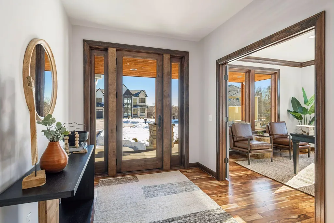
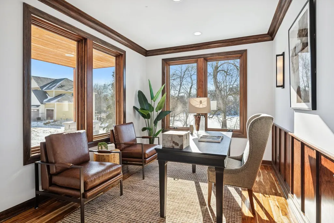
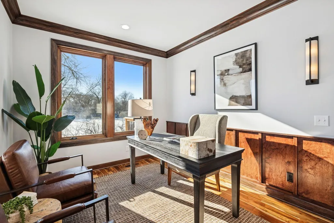
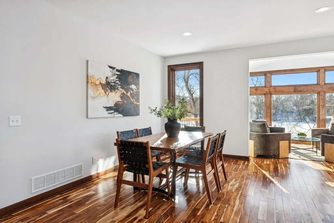
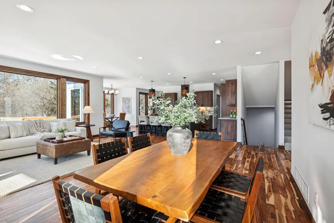
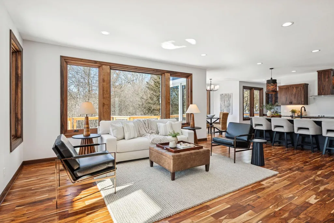
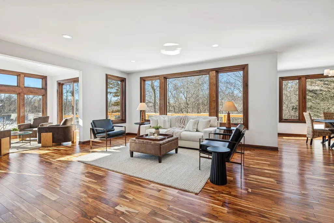
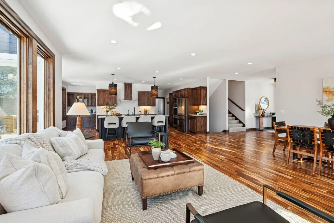
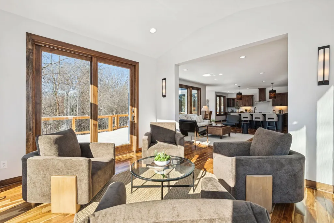
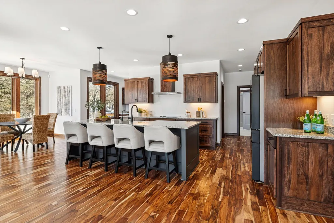
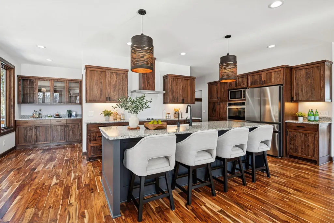
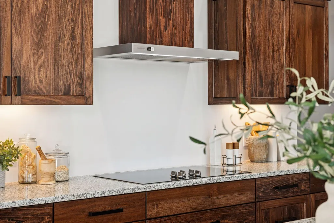
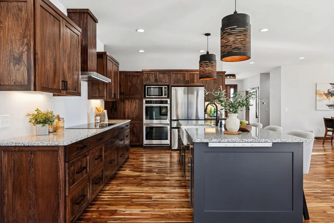
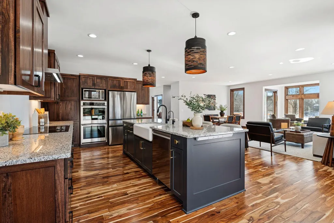
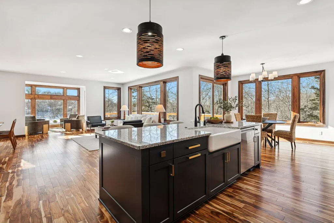
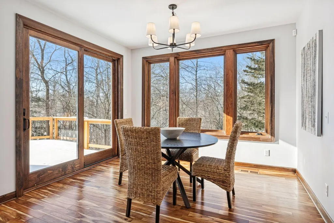
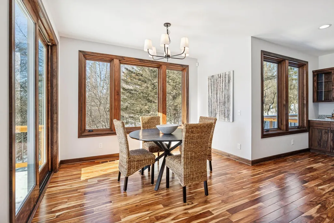
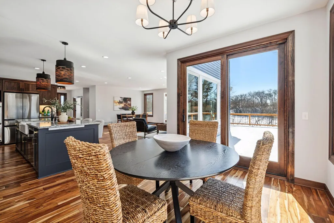
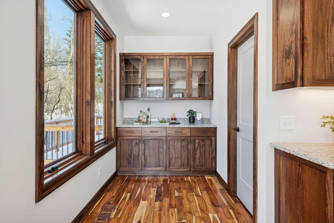
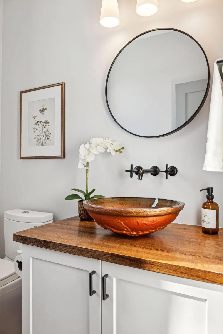
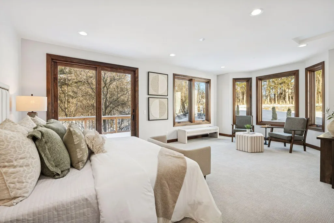
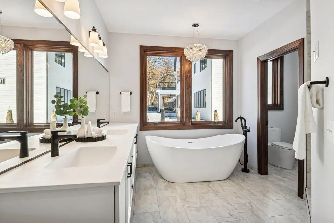
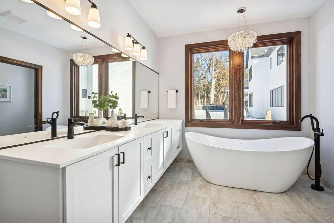
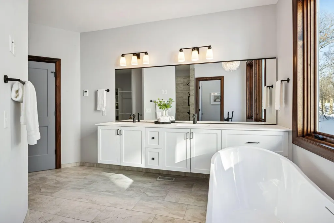
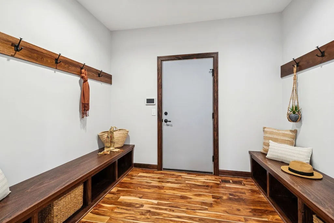
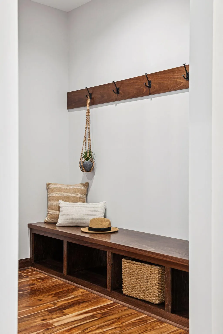
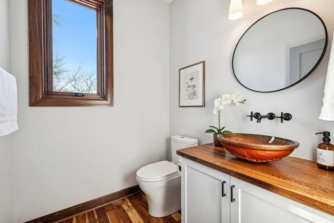
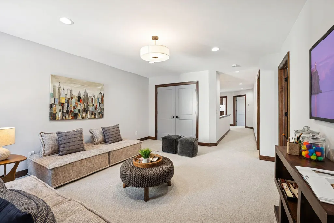
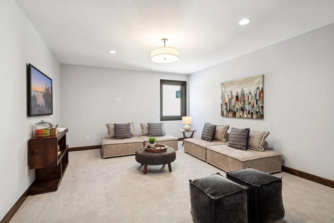
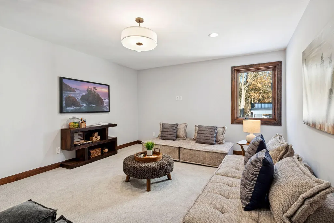
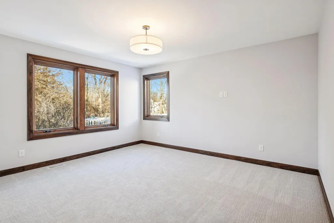
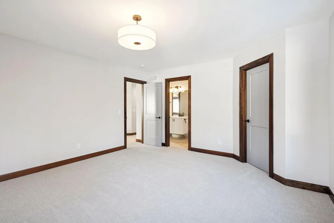
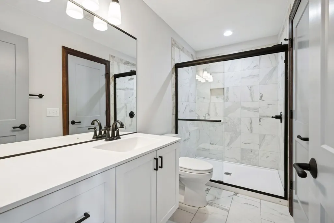
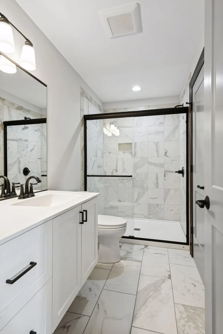
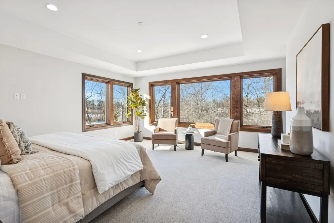
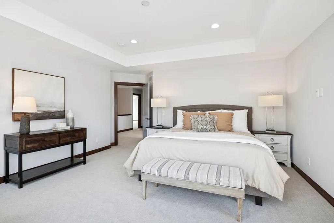
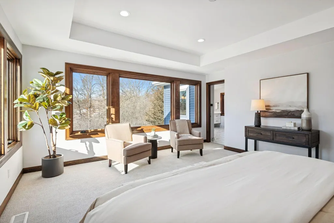
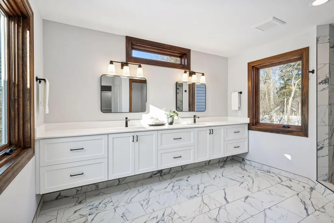
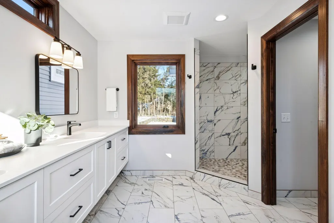
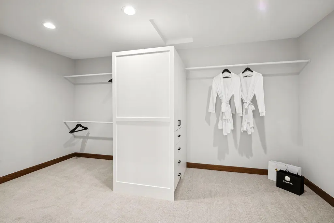
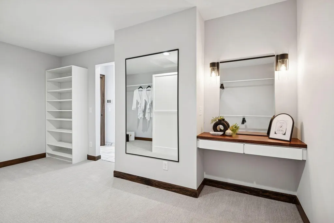
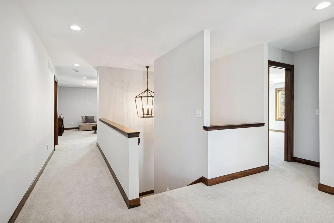
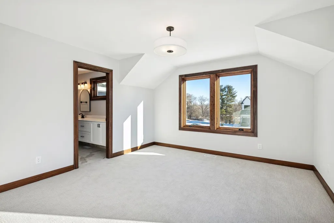
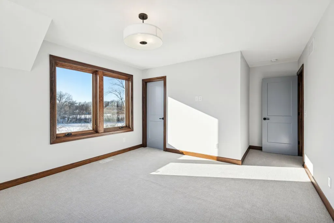
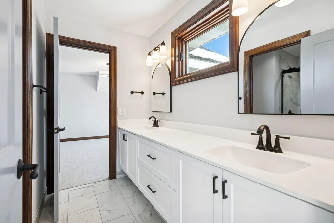
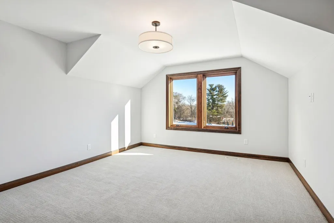
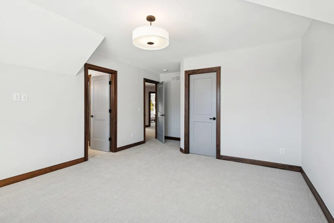
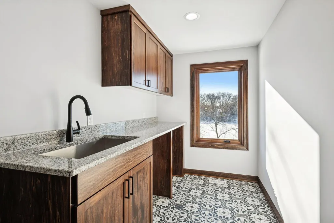
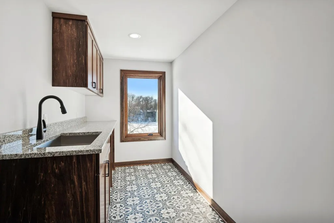
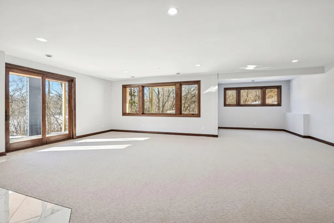
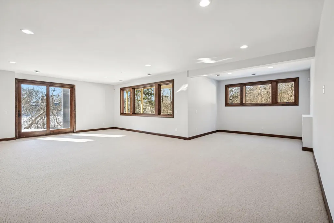
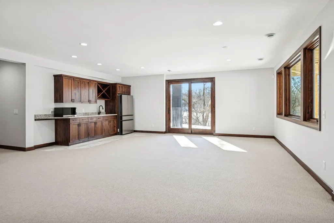
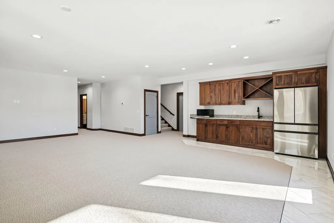
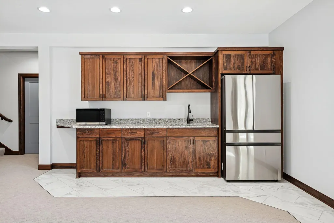
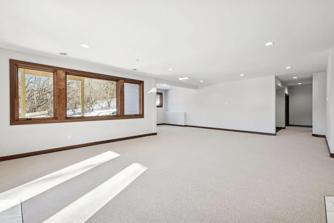
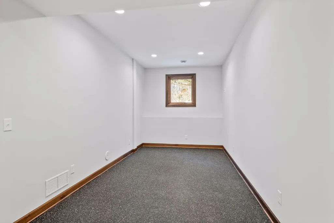
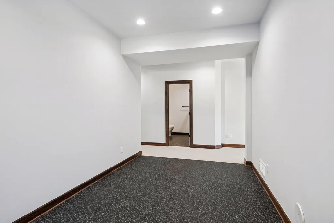
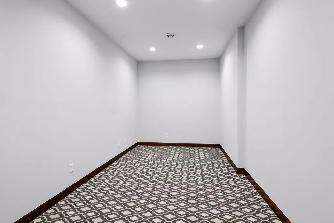
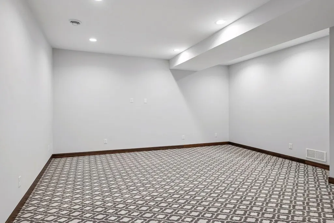
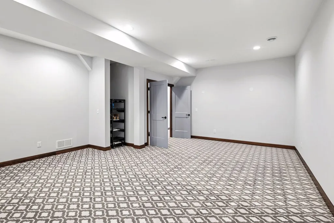
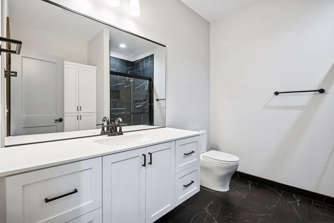
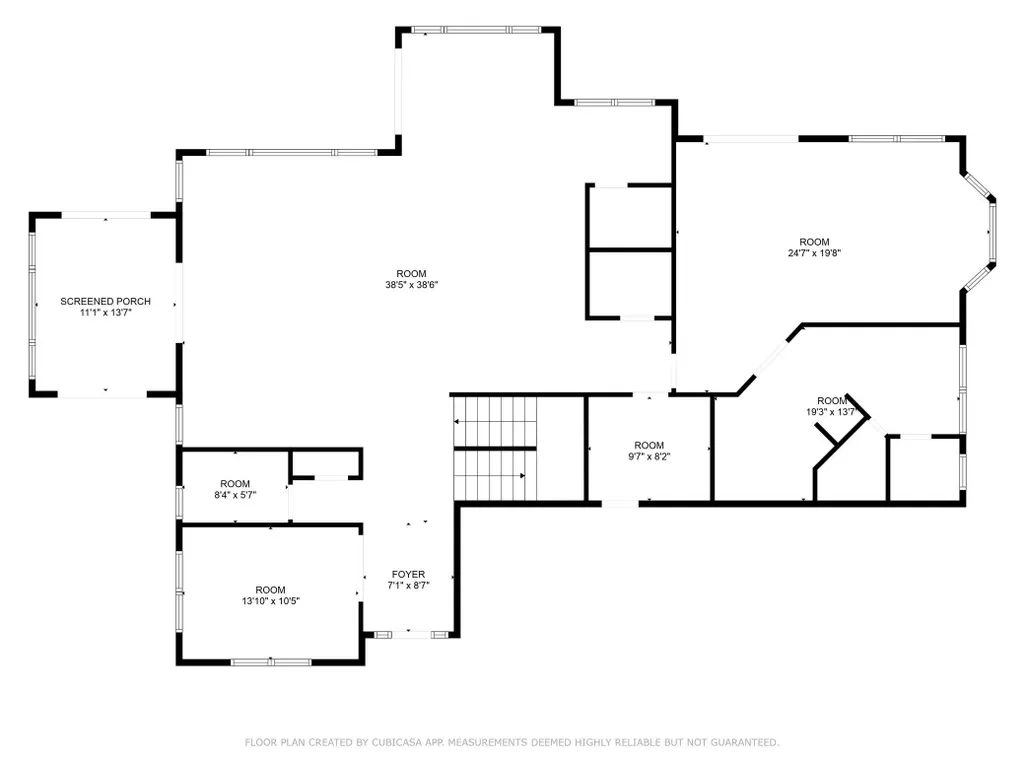
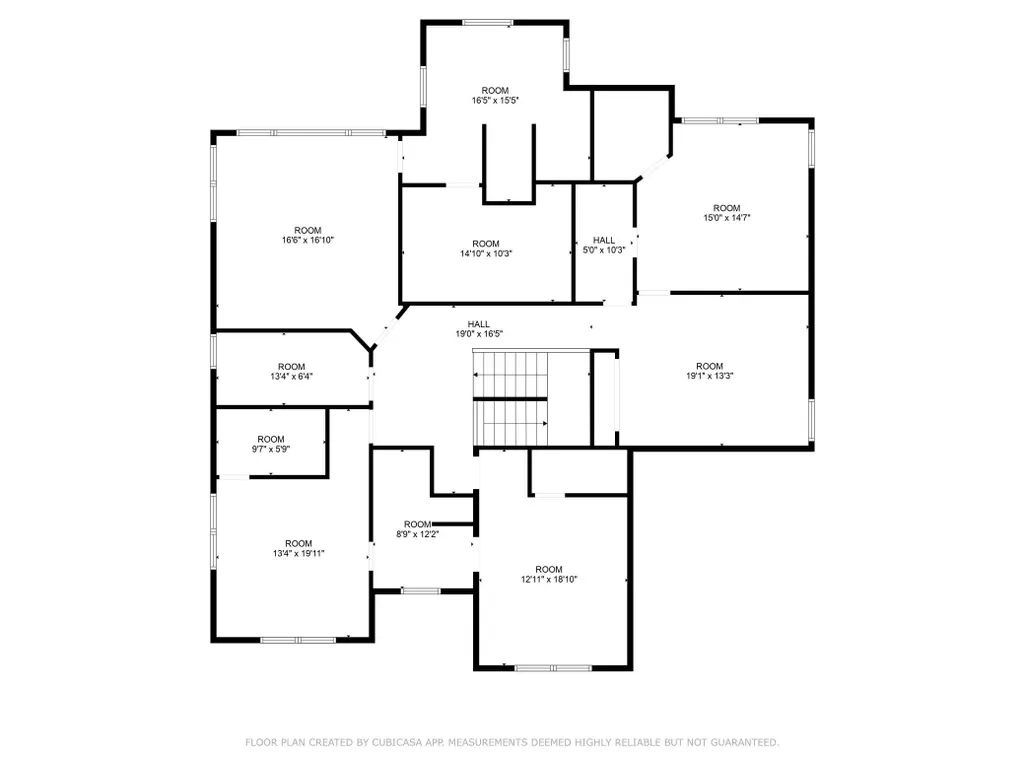
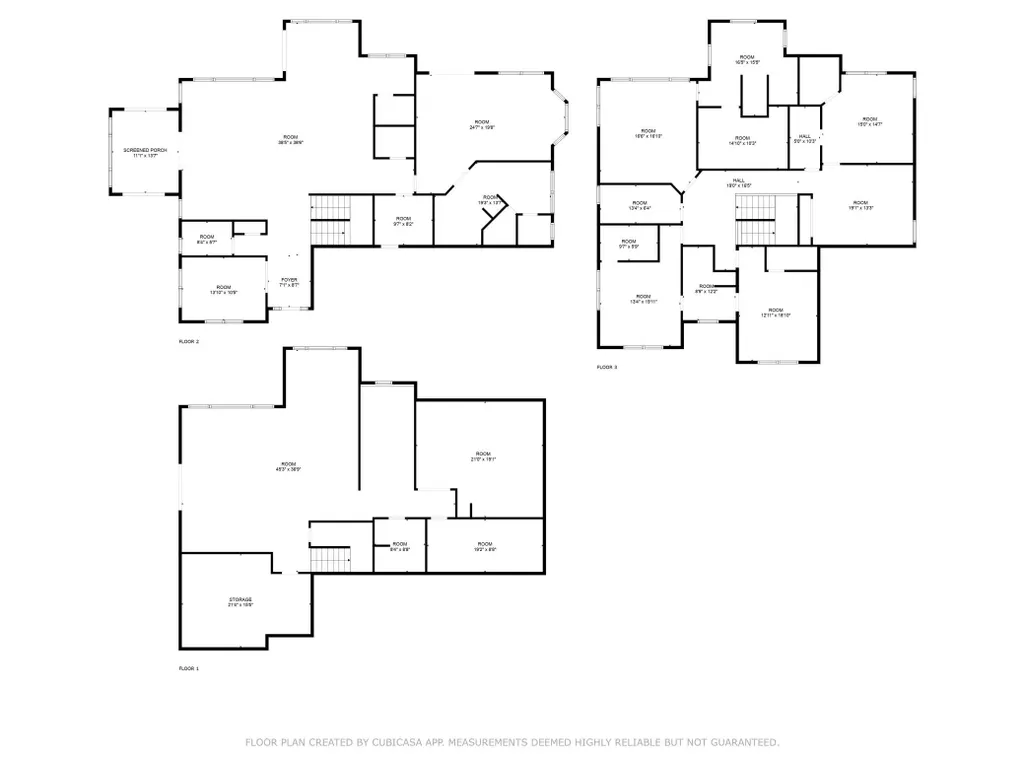
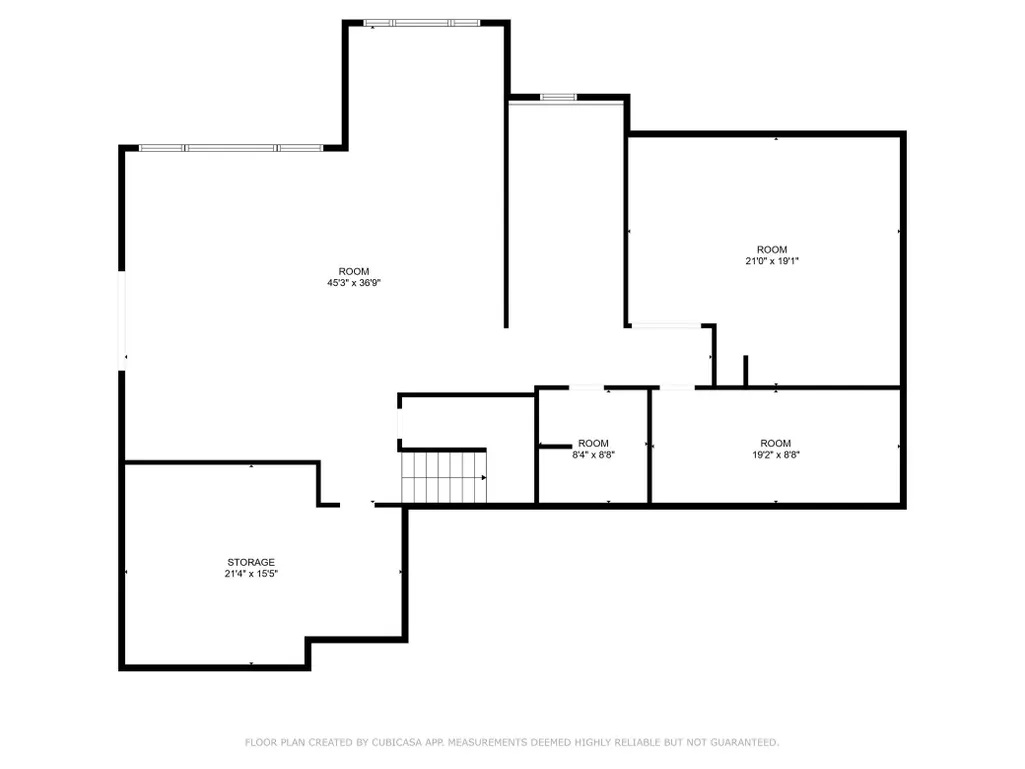
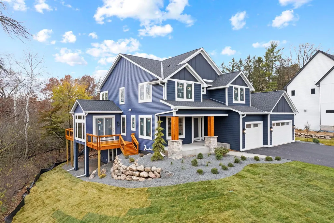
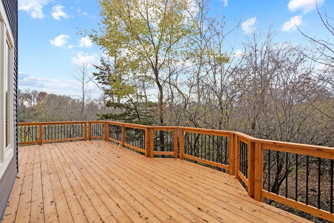
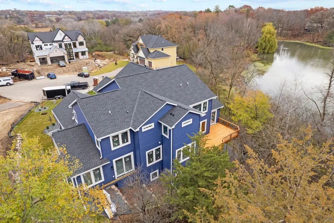
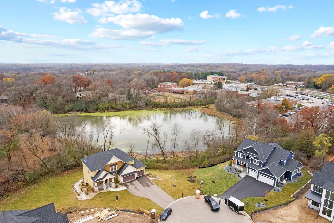
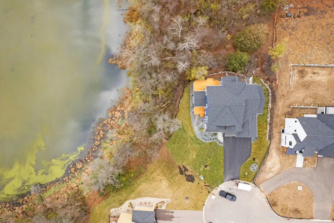
Welcome to luxury living at its finest in this exquisite 5-bedroom, 6-bathroom residence, offering a blend of elegance and modern comfort. Each bedroom is generously sized, featuring walk-in closets that provide ample storage space. Two master suites, (main level and upper level) both with private full bathrooms offering ultimate relaxation and privacy. Four bedrooms are situated on the upper level, along with laundry, accompanied by a versatile loft, perfect for a home office, playroom, or additional living space. Soaring 9-foot ceilings enhance the sense of space and grandeur throughout the main level. The gourmet kitchen is a chef’s dream, equipped with top-of-the-line appliances and designed for both everyday meals and entertaining. The lower level is an entertainer’s paradise, boasting a walkout design that includes an exercise room, a state-of-the-art media room, and a wet bar ideal for hosting movie nights or casual gatherings. Located in the highly sought-after Minnetonka School District, this home is perfectly positioned overlooking a pond with lots of wildlife, close proximity to parks, trails, and a variety of dining, shopping, and entertainment options. Whether you’re grabbing coffee, shopping for groceries, or enjoying local restaurants, everything you need is just minutes away. Don’t miss out on this opportunity to own a piece of luxury in a prime location.
| Price History | |
|---|---|
| 6/26/2026 | Listed $2,100,000 |
| 8/5/2026 | 5$1,999,900 |
General Features
| Living Area | 6703 |
|---|---|
| Sewer | City Sewer/Connected |
| Heating | Forced Air,Fireplace(s) |
| Cooling | Central Air |
| Roof | Age 8 Years or Less,Architectural Shingle,Pitched |
| Appliances | Air-To-Air Exchanger,Dishwasher,Disposal,Double Oven,Dryer,ENERGY STAR Qualified Appliances,Exhaust Fan,Humidifier,Gas Water Heater,Microwave,Range,Refrigerator,Stainless Steel Appliances,Washer |
| Garage Spaces | 3 |
| Construction Materials | Concrete,Frame |
| Year Built | 2024 |
| Electric | Circuit Breakers |
| Levels | Two |
| Property Subtype | Single Family |
| Tax Year | 2026 |
| Waterfront Features | Pond |
| Accessibility | None |
| County | Hennepin |
| New Construction | Yes |
| Property Type | Residential |
| HOA | No |
| Contingency | None |
| Subdivision Name | Conifer Heights |
| Full Baths | 3 |
| Directions | From Exterior Blvd: South on 101,SE (Left) on Conifer Trail,follow into cal-de-sac,home on the right. |
| City | Minnetonka |
| High School District | Minnetonka |
| Zoning Description | Residential-Single Family |
| Lot Size Units | Acres |
| Property Attached Y/N | No |
| Land Lease Y/N | No |
| Tax Annual Amount | 11611.26 |
| Additional Parcels Y/N | No |
| Availability Date | 2025-01-01 |
| Builder Name | RAM BUILDERS |
| Standard Status | Active |
| Lender Owned | No |
| Amenities Unit | Ceiling Fan(s),Deck,Exercise Room,French Doors,Hardwood Floors,Kitchen Center Island,Kitchen Window,Main Floor Primary Bedroom,Natural Woodwork,Patio,Paneled Doors,Porch,In-Ground Sprinkler,Tile Floo |
| PostalCity | Minnetonka |
Interior Features
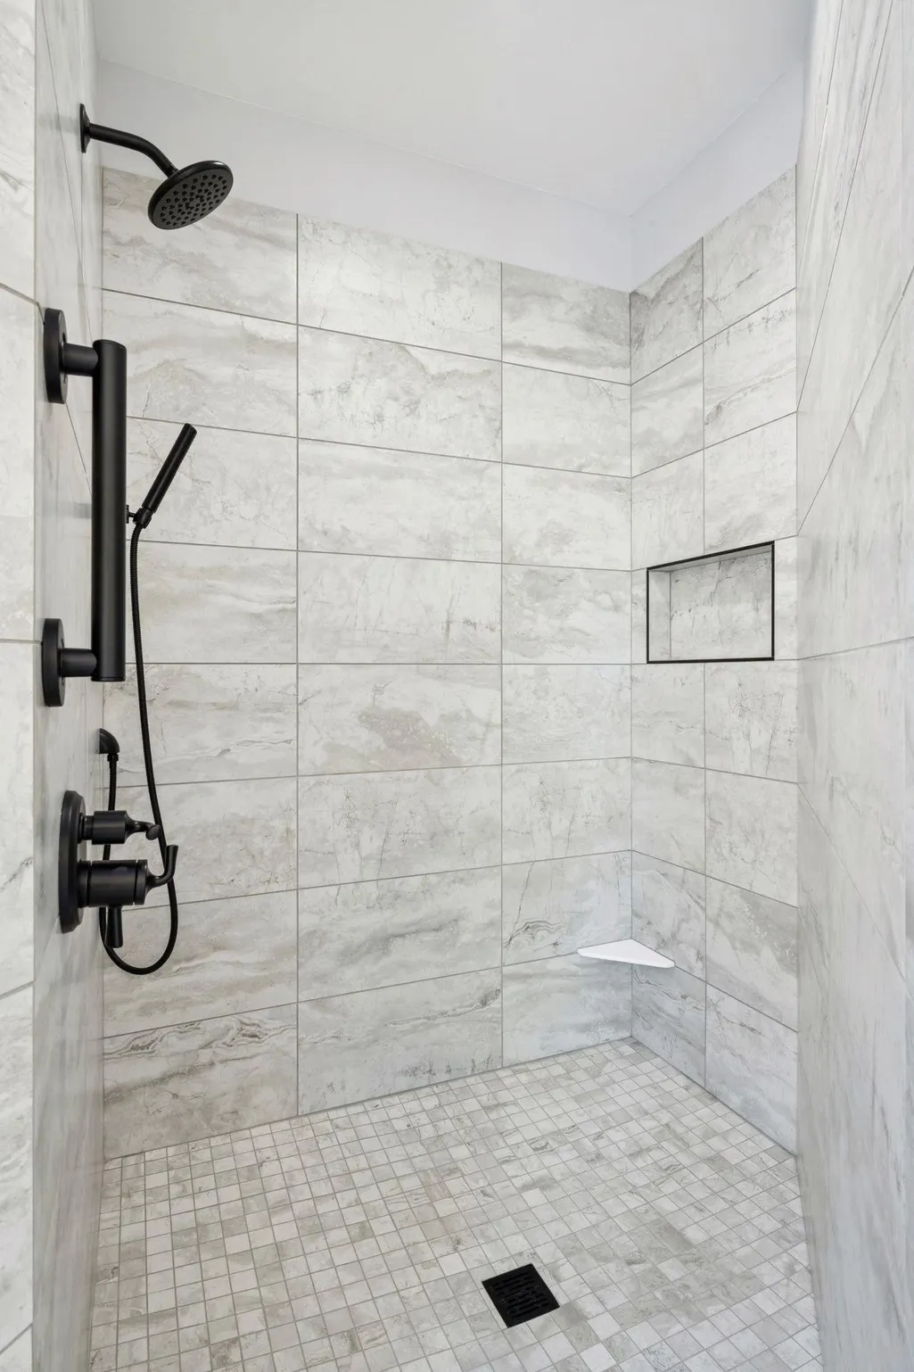
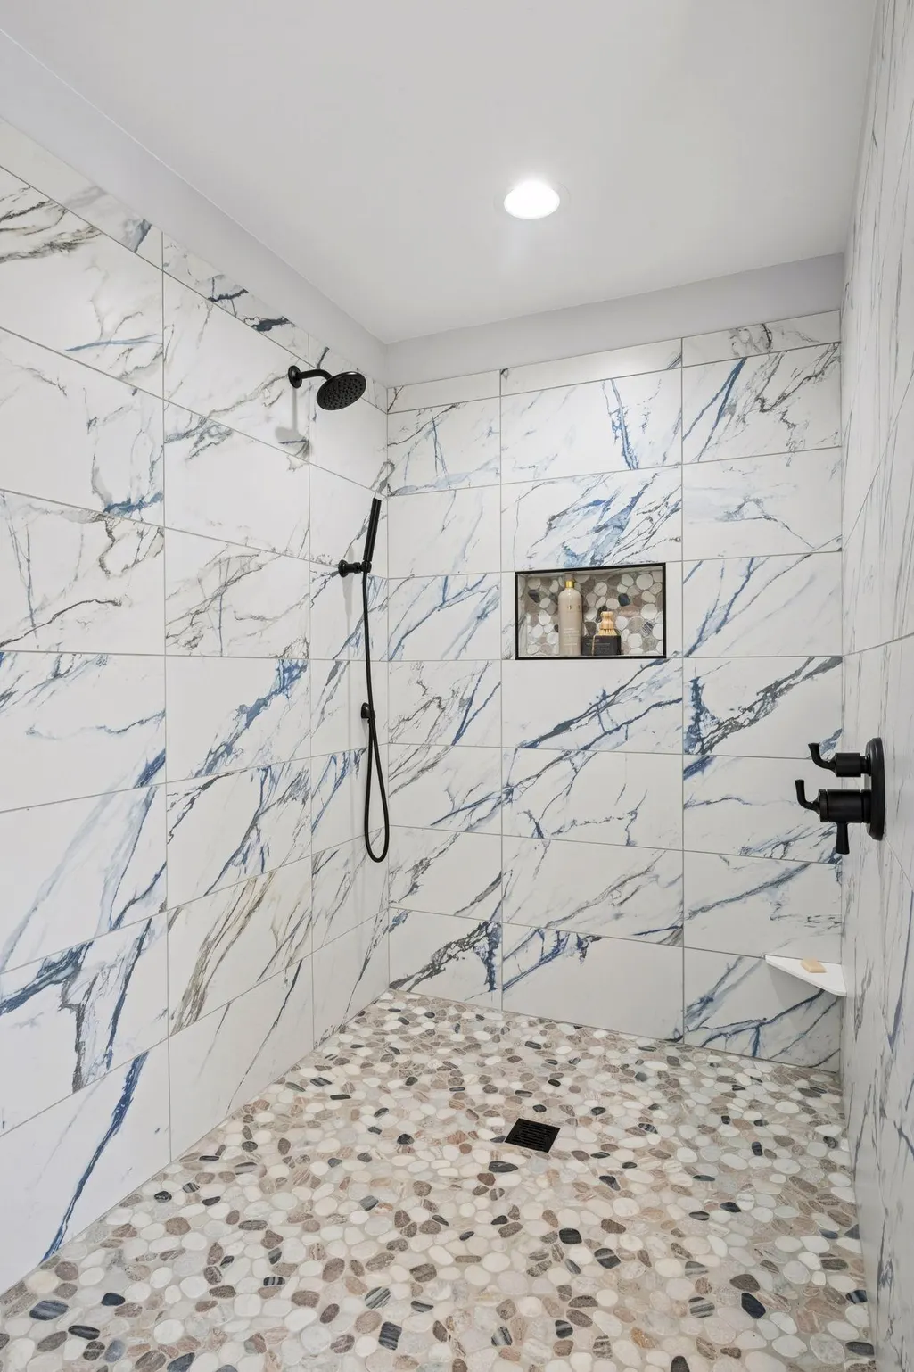
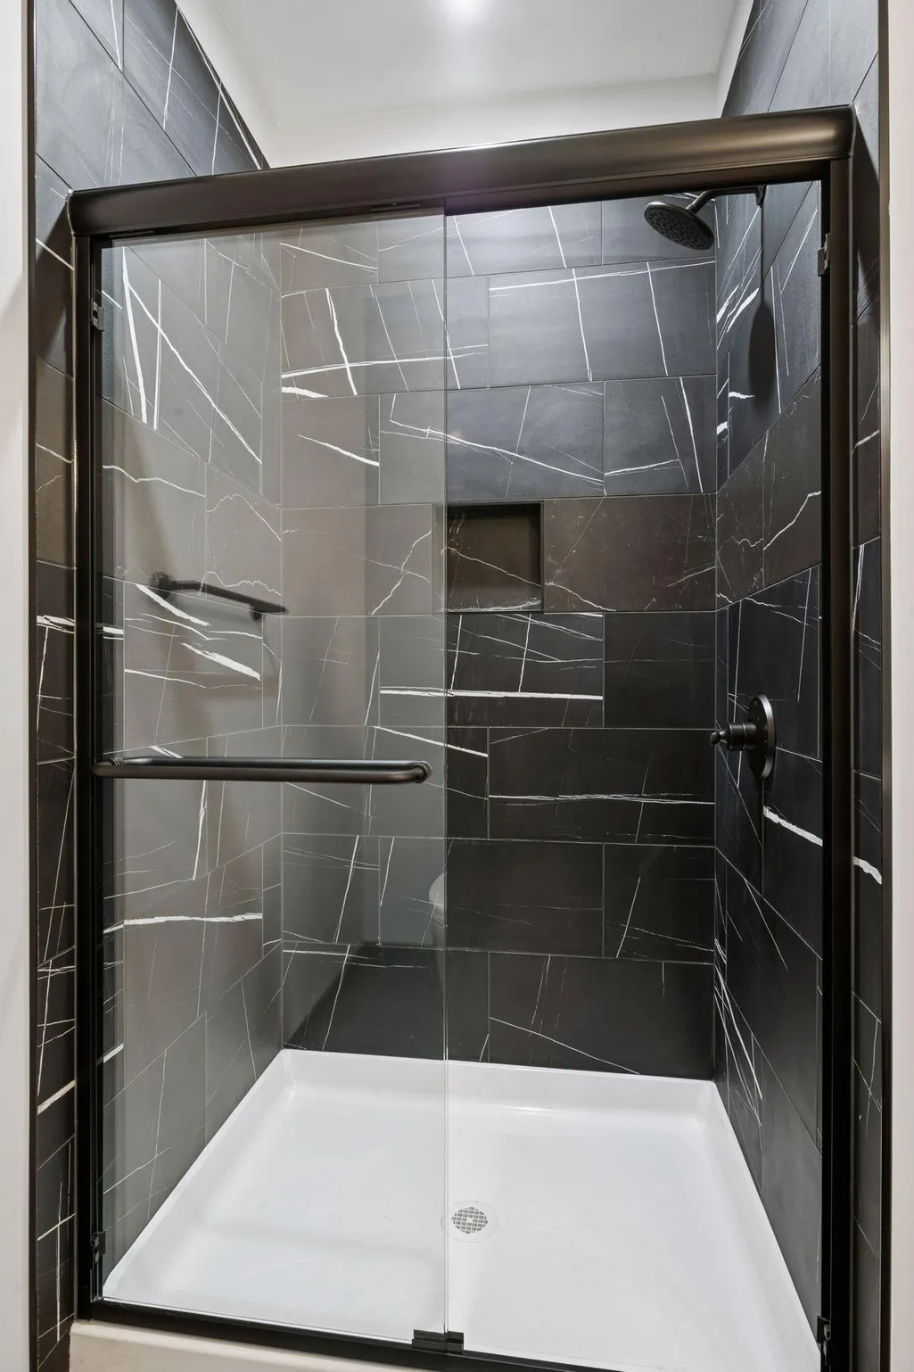
| Basement | Daylight/Lookout Windows,Drain Tiled,Finished,Full,Storage Space,Sump Pump,Tile Shower,Walkout |
|---|---|
| Total Fireplaces | 2 |
| Basement (Y/N) | Yes |
| Fireplace Y/N | Yes |
| Above Grade Finished Area | 4647 |
| Half Baths | 1 |
| 3/4 Baths | 2 |
| Laundry Features | Gas Dryer Hookup,Laundry Room,Sink,Upper Level,Washer Hookup |
| Total Bedrooms | 5 |
| Below Grade Finished Area | 2056 |
| Total Baths | 6 |
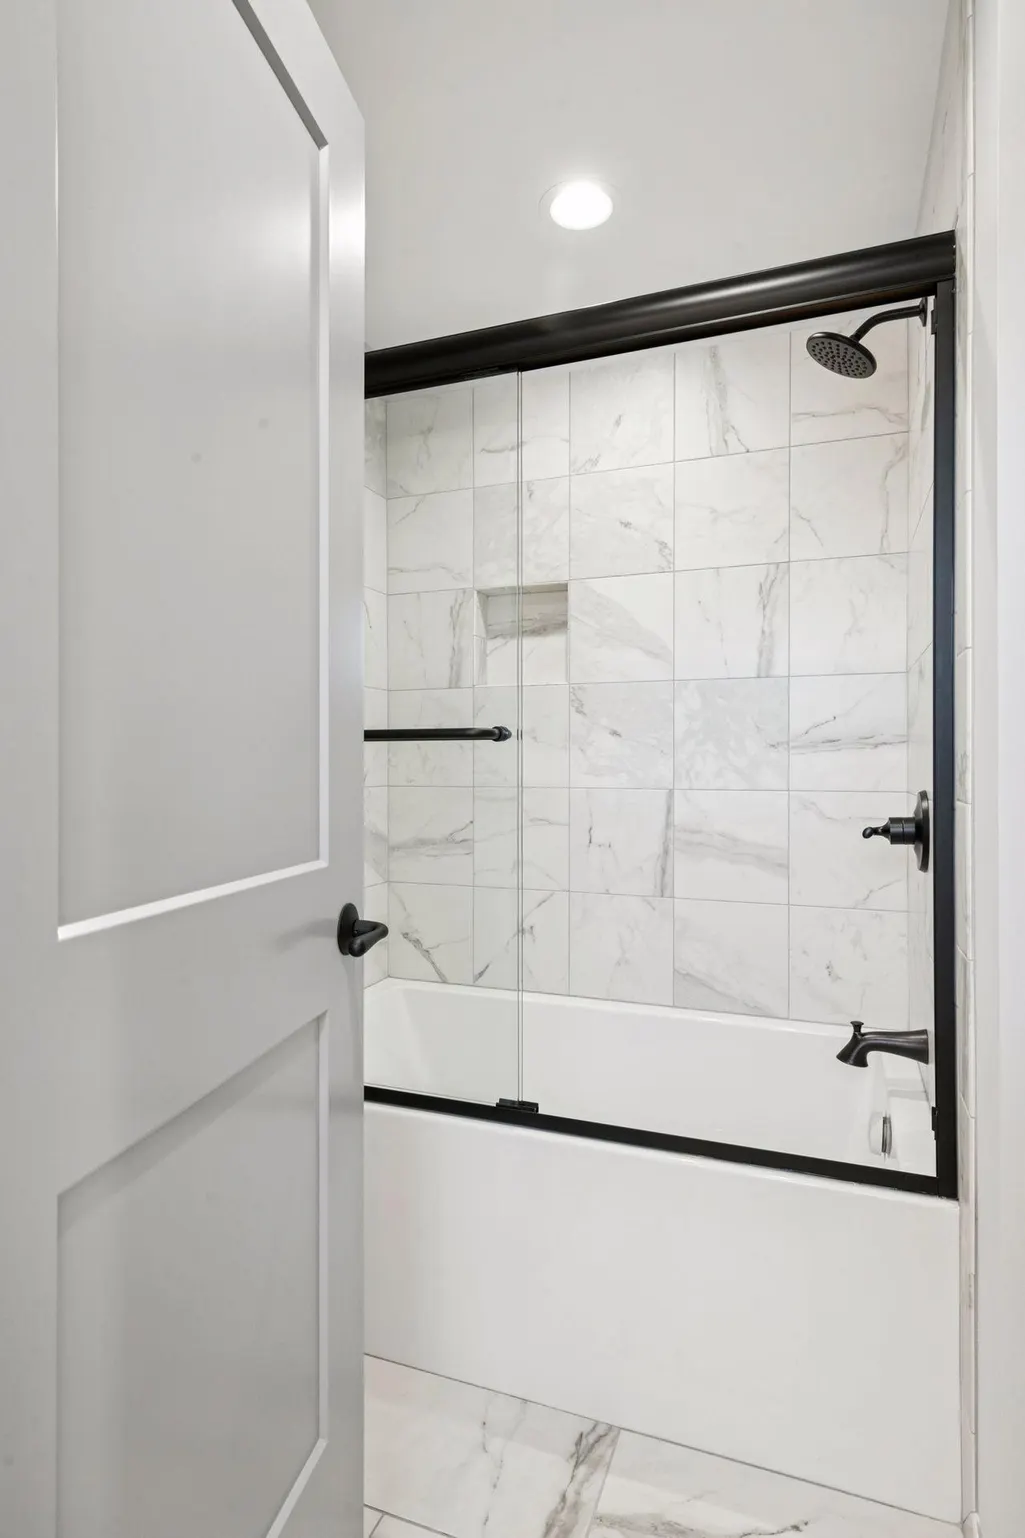
| Bath Desc | 3/4 Basement,Double Sink,Bathroom Ensuite,Full Primary,Full Jack & Jill,Private Primary,Main Floor 1/2 Bath,Main Floor Full Bath,Separate Tub & Shower,Upper Level Full Bath |
| Dining Room Description | Breakfast Area,Eat In Kitchen,Informal Dining Room,Kitchen/Dining Room,Living/Dining Room |
| Fuel | Natural Gas |
| Garage Dimensions | 34x26 |
| Garage Door Width | 7 |
| Garage Square Feet | 884 |
Exterior Features
| Parking Features | Attached Garage,Asphalt,Garage Door Opener,Insulated Garage,Storage |
|---|---|
| Lot Features | Irregular Lot,Sod Included in Price,Tree Coverage - Light,Tree Coverage - Medium,Underground Utilities |
| Water Source | City Water/Connected |
| Lot Size Area | 0.74 |
| Building Area Total | 6768 |
| Lot Dimensions | 35x65x263x218x173 |
| Waterfront Y/N | No |
| Foundation Area | 2256 |
| Road Frontage Type | City Street,Cul De Sac,Curbs,Paved Streets |
| Road Responsibility | Public Maintained Road |
Amenities
- Foreclosure
- Views
- Short Sale
- New Construction
- Adult 55+
- Lease To Own
- No HOA Fees
- Furnished
- Primary On Main
- Air Conditioning
- Seller Finance
- Green
- Fixer Upper
- Horse
- Golf
- Fireplace
- Deck
- Garage
- Basement
- Pool
Property vs Single Family Average in 55345
Price
Taxes
Year Built
Visits


 © 2026 Realtor Association of Southern Minnesota. All rights reserved. The data relating to real estate for sale on this limited electronic display comes in part from the Broker Reciprocity (sm) Program of the Realtor Association of Southern Minnesota Multiple Listing Service. Real estate listings held by brokerage firms other then REMAX Advantage Plus- Excelsior are marked with the Broker Reciprocity(sm) logo or the Broker Reciprocity(sm) thumbnail logo (a little black house) and detailed
