
Open House Sat, Sep 12th 12:00 PM - 02:00 PM

Address
9622 Polaris Lane N, Maple Grove, MN
Price
$ 540,000
Property Attributes
- ID#7092932
- TypeSingle Family
- Listing Status Active
- CountyHENNEPIN
- CityMaple Grove
- AreaRice Lake North 7th Add
- NeighborhoodRice Lake North 7th Add
- Zip55369
- StyleSingle Family
- Year Built1986
- Taxes$ 6248
- Price$ 540,000
- Bedrooms4
- Full Bathrooms2
- Half Bathrooms1
- Sqr Footage2286
- Lot Size0.37 Acres
Data Source:
Northstar MLS (NSTAR)
Property Description
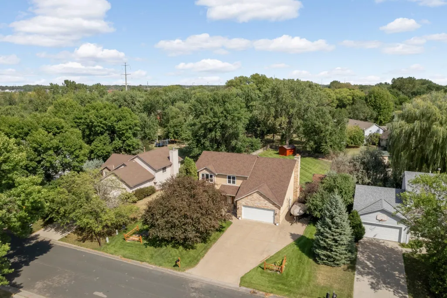
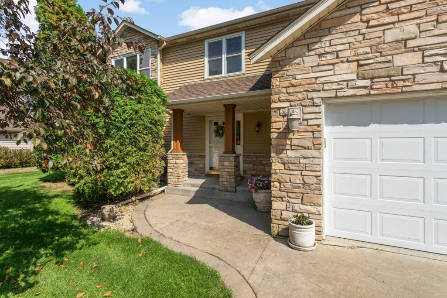
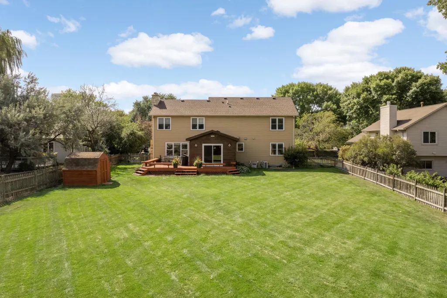
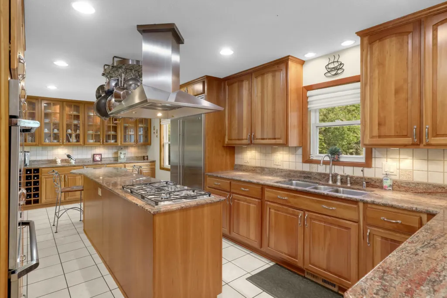
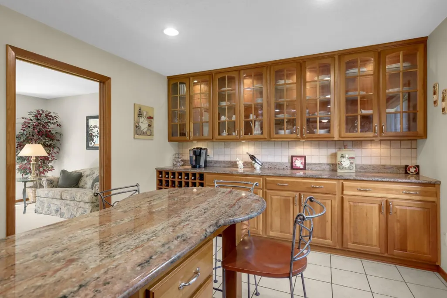
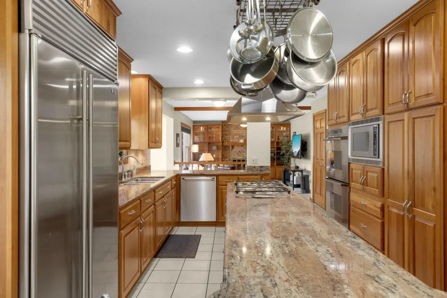
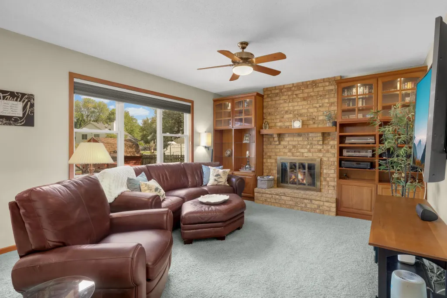
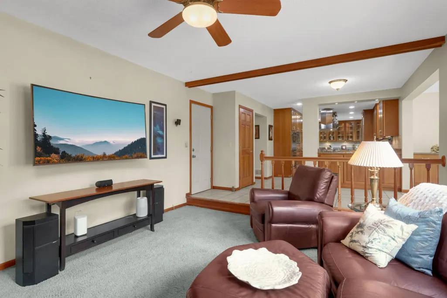
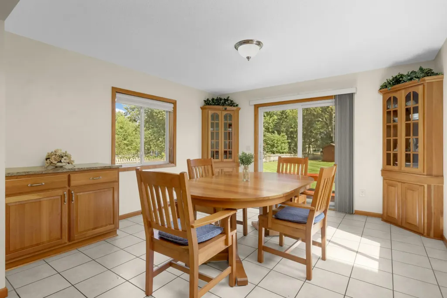
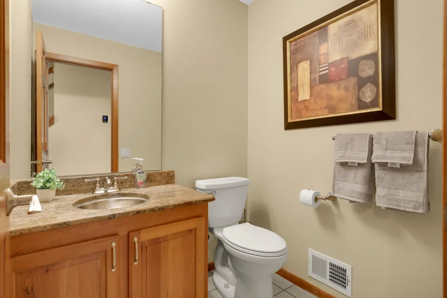
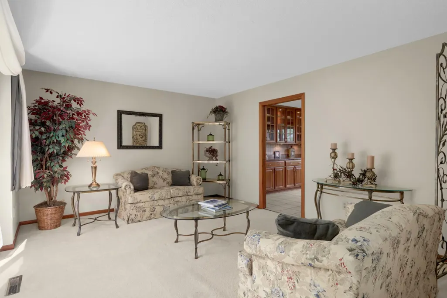
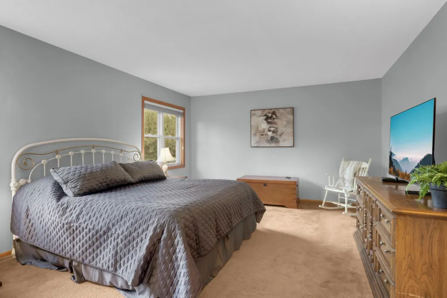
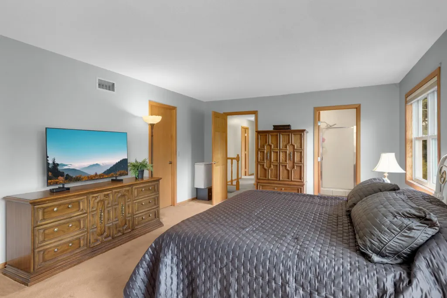
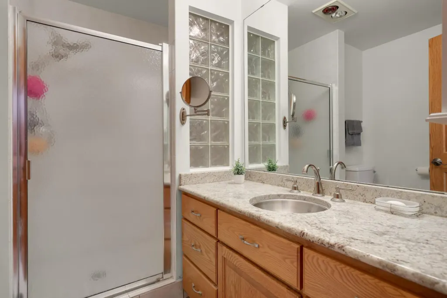
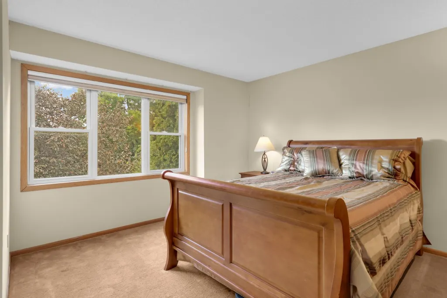
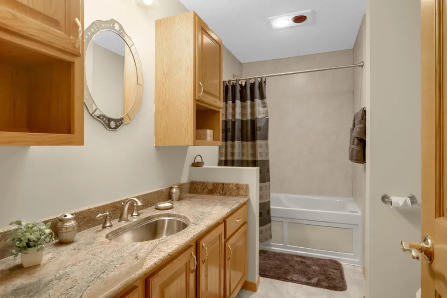
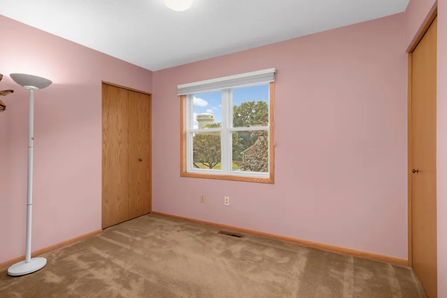
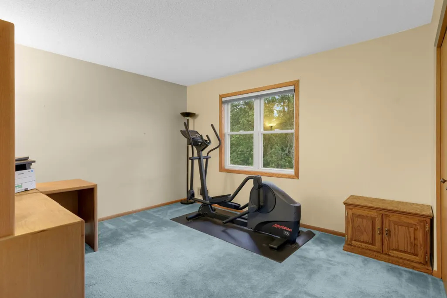
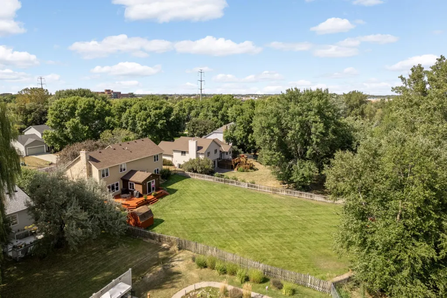
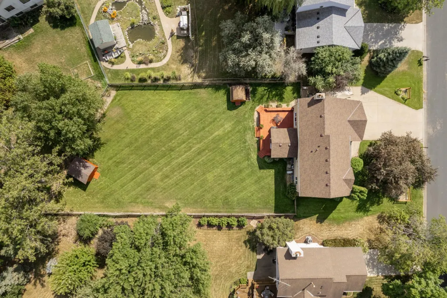
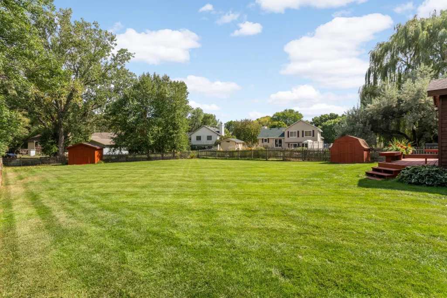
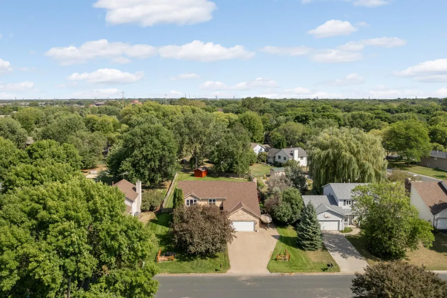
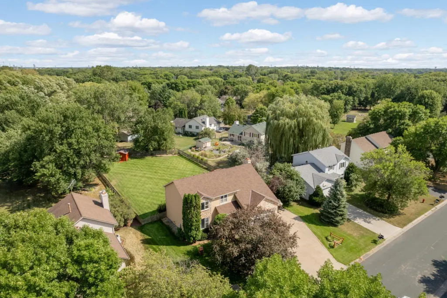
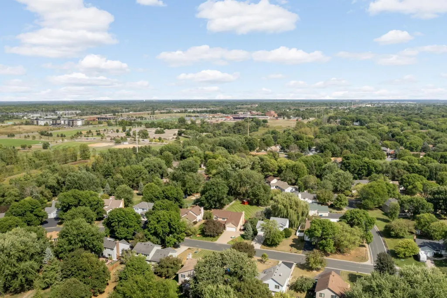
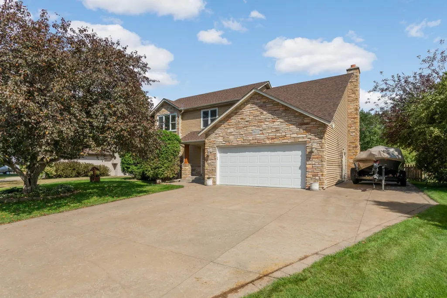
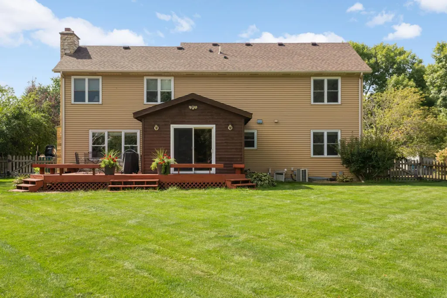
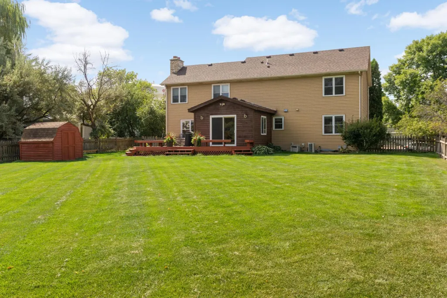
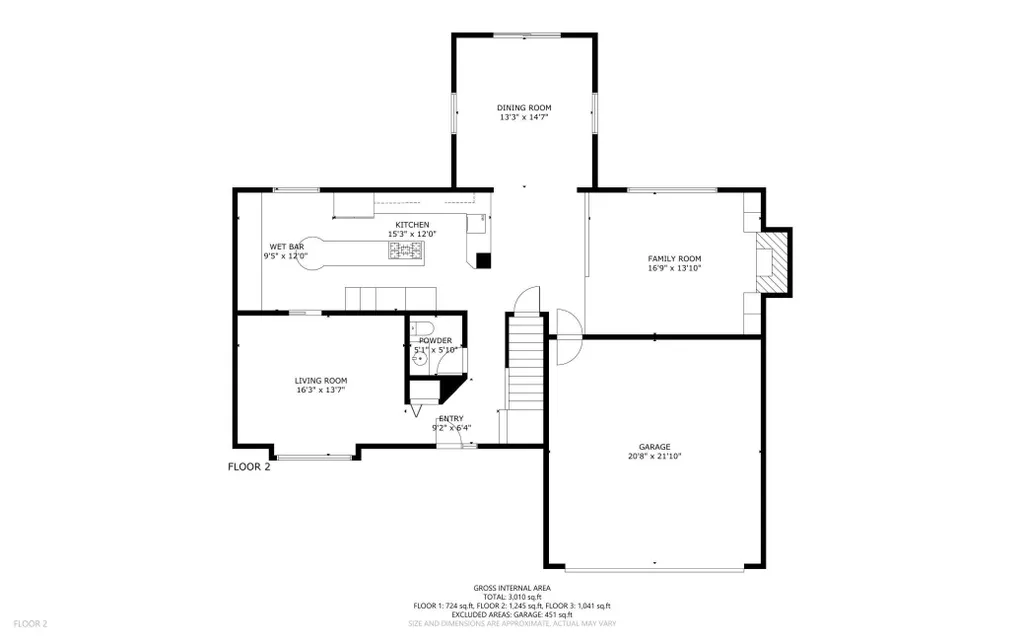
Proudly offered by its original owners, this beautifully maintained two-story home in Maple Grove combines the space, quality, and location today's buyers are looking for. Located in the Osseo School District, this home features 4 bedrooms on one level, 3 bathrooms, a gourmet kitchen, multiple living spaces, and a large fully fenced backyard - all near lakes, trails, parks, shopping, dining, and Maple Grove Hospital. The main level offers plenty of room to gather and unwind, with a bright living room featuring a large front window and pocket door to the kitchen, a convenient half bath, and a family room with a wood-burning fireplace and custom built-ins. The formal dining room addition overlooks the backyard, creating an inviting space for everyday meals, holidays, and entertaining. At the heart of the home, the gourmet kitchen features custom cherry cabinetry, granite countertops, stainless steel appliances, a Sub-Zero refrigerator, and a large center island with plenty of workspace and storage. The dry bar shares this space and adds additional character to the layout. Upstairs, all four bedrooms are conveniently located on one level. The primary suite includes a walk-in closet and private 3/4 bath, while the additional bedrooms share a full bath with a jetted tub. All bathrooms feature granite countertops and stainless-steel sinks. Outside the .37-acre lot has a fully fenced backyard that offers plenty of room to play, entertain, garden, or simply relax, along with an irrigation system and two storage sheds. Nearby lakes, parks, and trails make it easy to enjoy the outdoors close to home. Additional highlights include an entire home water filtration system, concrete pad on side of the home, stone-accented exterior, stamped concrete driveway, custom millwork, six-panel doors, and a large two-car garage with epoxy flooring and overhead storage. Major updates include a new roof (2026), A/C (2023), water heater (2021), and furnace (2018). A well-cared-for 4-bedroom Maple Grove home with a fenced backyard, wood-burning fireplace, quality finishes, Osseo schools, and convenient access to the places you use every day.
| Price History | |
|---|---|
| 9/8/2026 | Listed $540,000 |
General Features
| Living Area | 2286 |
|---|---|
| Sewer | City Sewer/Connected |
| Heating | Forced Air |
| Cooling | Central Air |
| Roof | Age 8 Years or Less |
| Appliances | Cooktop,Dishwasher,Disposal,Double Oven,Dryer,Exhaust Fan,Gas Water Heater,Water Filtration System,Microwave,Refrigerator,Stainless Steel Appliances,Washer,Water Softener Owned |
| Garage Spaces | 2 |
| Pool Features | None |
| Year Built | 1986 |
| Electric | 100 Amp Service |
| Levels | Two |
| Property Subtype | Single Family |
| Tax Year | 2026 |
| Accessibility | None |
| County | Hennepin |
| New Construction | No |
| Property Type | Residential |
| HOA | No |
| Contingency | None |
| Subdivision Name | Rice Lake North 7th Add |
| Other Structures | Storage Shed |
| Full Baths | 1 |
| Directions | County Road 30 (93rd Ave N) to Polaris Lane,North to home (on right). |
| City | Maple Grove |
| High School District | Osseo |
| Zoning Description | Residential-Single Family |
| Lot Size Units | Acres |
| Property Attached Y/N | No |
| Land Lease Y/N | No |
| Tax Annual Amount | 6248.4 |
| Additional Parcels Y/N | No |
| Standard Status | Active |
| Lender Owned | No |
| Amenities Unit | Ceiling Fan(s),Deck,Kitchen Center Island,Paneled Doors,In-Ground Sprinkler,Walk-In Closet |
| PostalCity | Maple Grove |
Interior Features
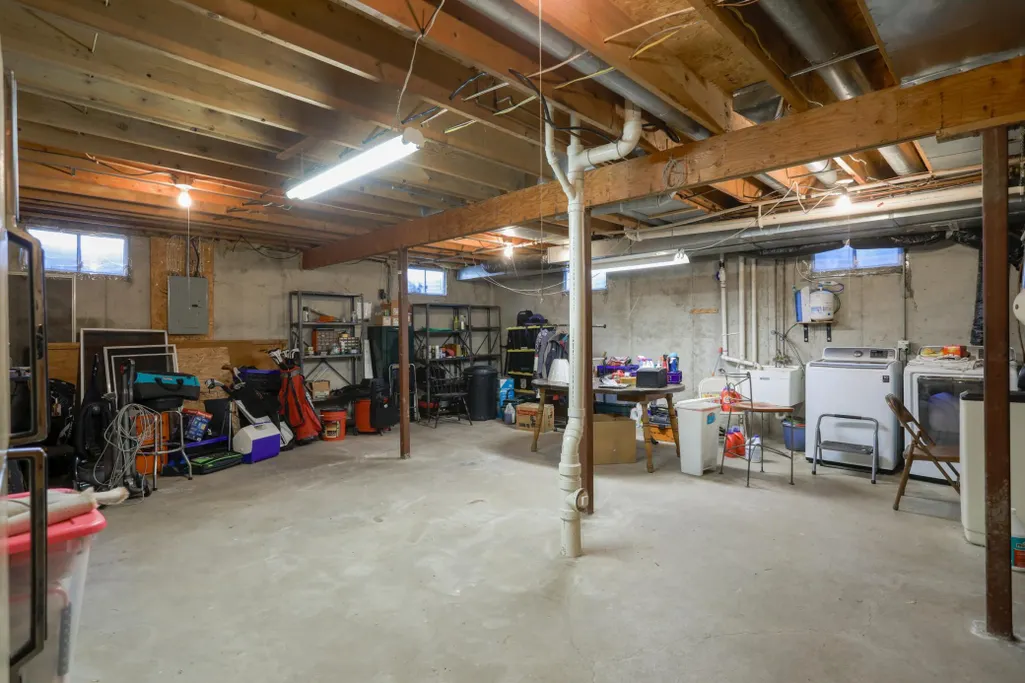
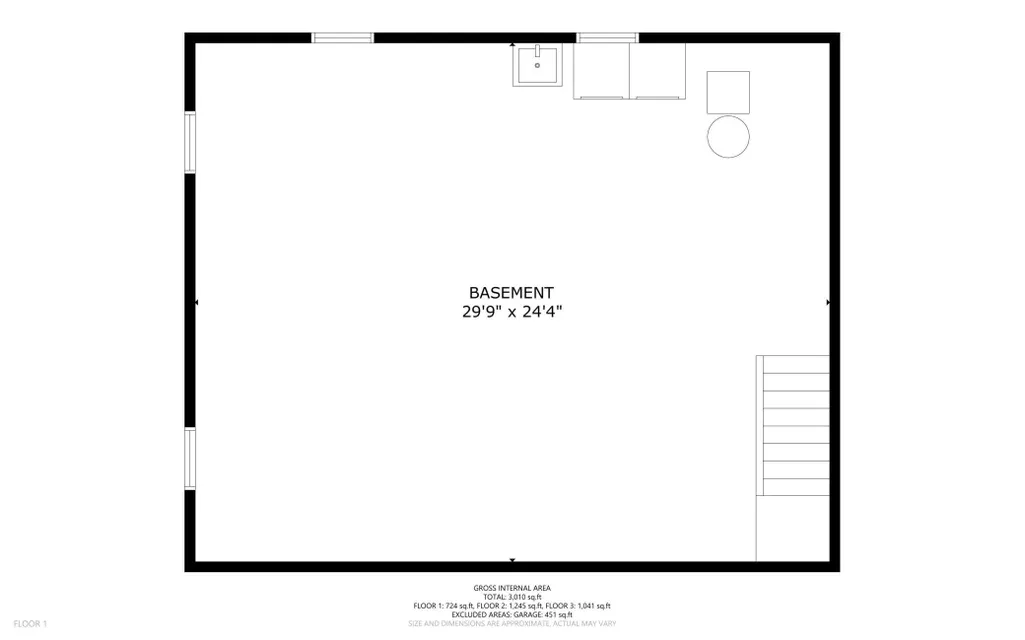
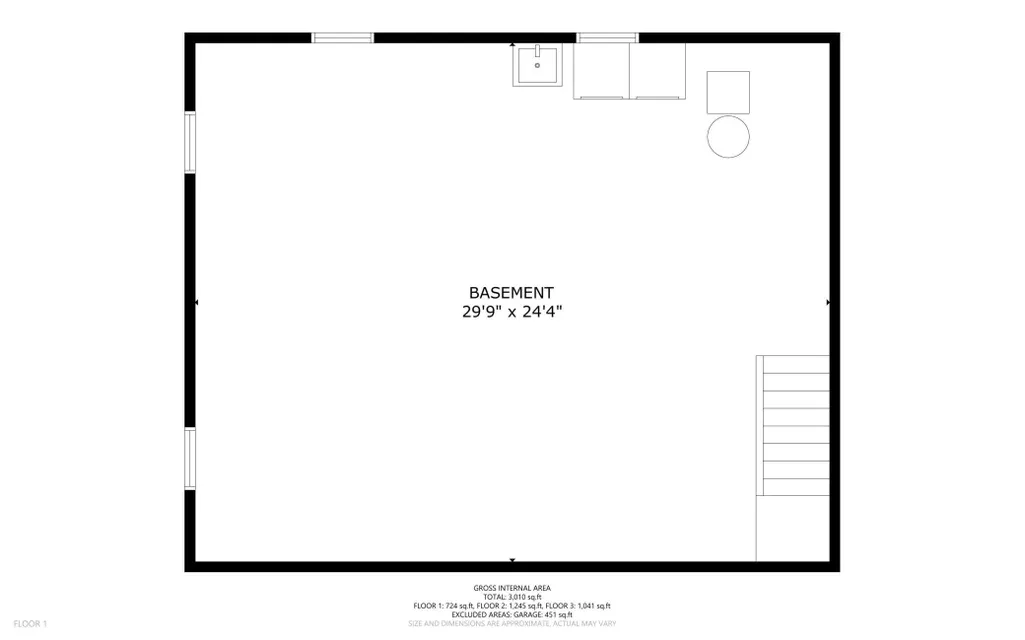
| Basement | Crawl Space,Sump Basket,Sump Pump,Unfinished |
|---|---|
| Total Fireplaces | 1 |
| Fireplace Features | Family Room,Wood Burning |
| Basement (Y/N) | Yes |
| Fireplace Y/N | Yes |
| Above Grade Finished Area | 2286 |
| Half Baths | 1 |
| 3/4 Baths | 1 |
| Laundry Features | In Basement,Gas Dryer Hookup,Washer Hookup |
| Total Bedrooms | 4 |
| Total Baths | 3 |
| Bath Desc | 3/4 Primary,Private Primary,Main Floor 1/2 Bath,Upper Level 3/4 Bath,Upper Level Full Bath |
| Dining Room Description | Eat In Kitchen,Informal Dining Room,Separate/Formal Dining Room |
| Fuel | Natural Gas |
| Garage Square Feet | 441 |
Exterior Features
| Fencing | Full,Wood |
|---|---|
| Parking Features | Attached Garage,Concrete,Insulated Garage,Storage |
| Water Source | City Water/Connected |
| Lot Size Area | 0.37 |
| Building Area Total | 3010 |
| Lot Dimensions | W 80x229x95x177 |
| Waterfront Y/N | No |
| Foundation Area | 1050 |
| Road Responsibility | Public Maintained Road |
Amenities
- Foreclosure
- Views
- Short Sale
- New Construction
- Adult 55+
- Lease To Own
- No HOA Fees
- Furnished
- Primary On Main
- Air Conditioning
- Seller Finance
- Green
- Fixer Upper
- Horse
- Golf
- Fireplace
- Deck
- Garage
- Basement
- Pool
Property vs Single Family Average in 55369
Price
Taxes
Year Built
Visits


 © 2026 Realtor Association of Southern Minnesota. All rights reserved. The data relating to real estate for sale on this limited electronic display comes in part from the Broker Reciprocity (sm) Program of the Realtor Association of Southern Minnesota Multiple Listing Service. Real estate listings held by brokerage firms other then REMAX Advantage Plus- Excelsior are marked with the Broker Reciprocity(sm) logo or the Broker Reciprocity(sm) thumbnail logo (a little black house) and detailed
