
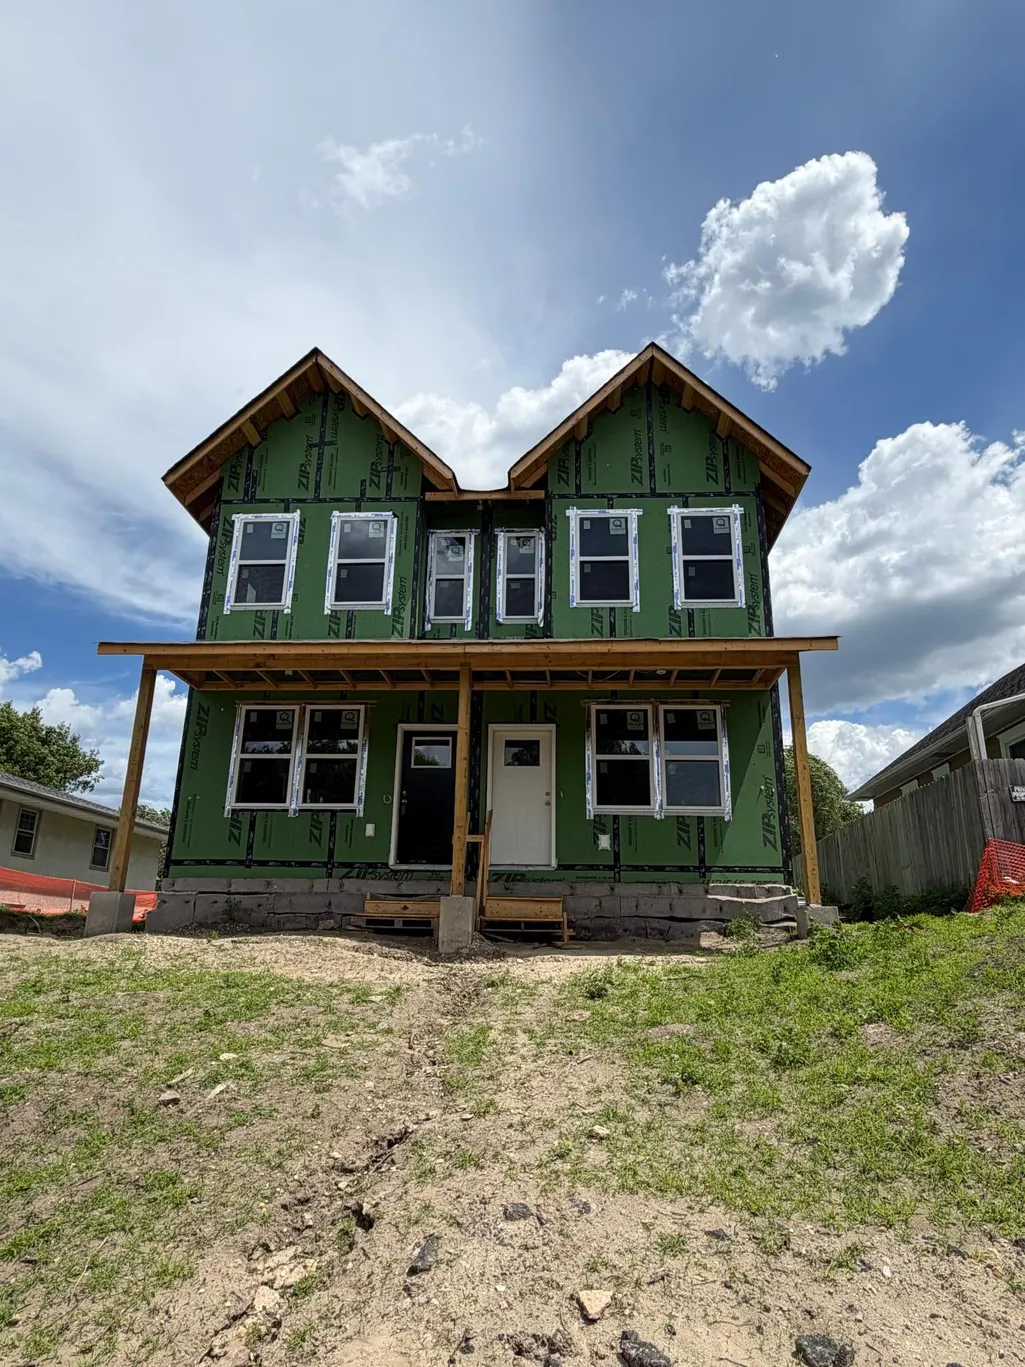
New Construction - Eco Friendly
Address
4240 Fremont Avenue N, Minneapolis, MN
Price
$ 279,900
Property Attributes
- ID#7092638
- TypeSingle Family
- Listing Status Active
- CountyHENNEPIN
- CityMinneapolis
- AreaWalton Park
- NeighborhoodWalton Park
- Zip55412
- StyleTwin Home
- Year Built2026
- Price$ 279,900
- Bedrooms4
- Full Bathrooms3
- Half Bathrooms1
- Sqr Footage2064
- Lot Size0.07 Acres
Data Source:
Northstar MLS (NSTAR)
Property Description
Beautiful new 2-story home featuring 4 bedrooms, 4 bathrooms, and a 1-car garage. Enjoy an open layout with hardwood floors, a stunning kitchen with stainless steel appliances, and LP SmartSide exterior. The home includes stylish bathrooms. Home is certified energy efficient, featuring all-electric appliances, a heat pump furnace, and a heat pump water heater. This property is available only to owner-occupants and is part of the Minneapolis Homes and Development Assistance Programs. Minimum $1,000 in Minneapolis Homes Assistance is required to help with the buyer’s affordability gap. Income restrictions apply—maximum 80% HUD AMI limit based on household size. All assistance is recorded as a repayable mortgage, due upon satisfaction of the first mortgage. Assistance may be combined with first-time homebuyer programs, including MN Housing Start-Up, First Generation Down Payment Assistance, Community Keys, and others. Interested buyers must apply for assistance after an offer is accepted. Buyer and lender must submit income and financial documents to a third-party verifier. Seller cannot pay closing costs. See MLS supplements for full details.
| Price History | |
|---|---|
| 6/14/2026 | Listed $289,900 |
| 6/24/2026 | 4$279,900 |
General Features
| Living Area | 2064 |
|---|---|
| Sewer | City Sewer/Connected |
| Heating | Heat Pump |
| Cooling | Heat Pump |
| Roof | Age 8 Years or Less,Asphalt |
| Appliances | Air-To-Air Exchanger,Dishwasher,Disposal,Dryer,Electronic Air Filter,Electric Water Heater,ENERGY STAR Qualified Appliances,Exhaust Fan,Microwave,Range,Refrigerator,Stainless Steel Appliances |
| Garage Spaces | 1 |
| Construction Materials | Concrete,Frame |
| Year Built | 2026 |
| Electric | 200+ Amp Service |
| Levels | Two |
| Property Subtype | Twin Home |
| Tax Year | 2026 |
| Accessibility | None |
| County | Hennepin |
| New Construction | Yes |
| Property Type | Residential |
| HOA | No |
| Contingency | None |
| Subdivision Name | Walton Park |
| Full Baths | 2 |
| Directions | 94 TO DOWLING,WEST TO FREMONT,NORTH TO property. |
| City | Minneapolis |
| High School District | Minneapolis |
| Zoning Description | Residential-Single Family |
| Lot Size Units | Acres |
| Property Attached Y/N | Yes |
| Land Lease Y/N | No |
| Additional Parcels Y/N | No |
| Availability Date | 2026-08-31 |
| Builder Name | ESTOREMASTERS LLC |
| Standard Status | Active |
| Lender Owned | No |
| Amenities Unit | Hardwood Floors,Kitchen Window,Natural Woodwork,Tile Floors |
| PostalCity | Minneapolis |
Interior Features
| Basement | Block,Drain Tiled,Egress Window(s),Finished,Full,Sump Pump |
|---|---|
| Basement (Y/N) | Yes |
| Fireplace Y/N | No |
| Above Grade Finished Area | 1375 |
| Half Baths | 1 |
| 3/4 Baths | 1 |
| Total Bedrooms | 4 |
| Below Grade Finished Area | 689 |
| Total Baths | 4 |
| Bath Desc | Basement,Bathroom Ensuite,Full Basement,Upper Level 3/4 Bath,Upper Level Full Bath |
| Dining Room Description | Kitchen/Dining Room,Living/Dining Room |
| Foundation Dimensions | 48X15 |
| Fuel | Electric,Natural Gas |
| Garage Dimensions | 13X22 |
| Garage Door Width | 7 |
| Garage Square Feet | 286 |
Exterior Features
| Parking Features | Detached Garage,Concrete,Garage Door Opener |
|---|---|
| Lot Features | Irregular Lot,Tree Coverage - Light |
| Water Source | City Water/Connected |
| Lot Size Area | 0.07 |
| Building Area Total | 2063 |
| Lot Dimensions | 25.07X119.16 |
| Waterfront Y/N | No |
| Foundation Area | 689 |
| Road Frontage Type | City Street |
| Road Responsibility | Public Maintained Road |
Amenities
- Foreclosure
- Views
- Short Sale
- New Construction
- Adult 55+
- Lease To Own
- No HOA Fees
- Furnished
- Primary On Main
- Air Conditioning
- Seller Finance
- Green
- Fixer Upper
- Horse
- Golf
- Fireplace
- Deck
- Garage
- Basement
- Pool
Property vs Single Family Average in 55412
Price
Year Built
Visits
In The Neighborhood
Reduced
Minneapolis
$ 299,900
- Type
- Single Family
- Size
- 1,701 SqFt
- Rooms
- 5 Beds + 2 Baths
 RE/MAX Advantage Plus
Primary On Main
Minneapolis
$ 184,900
- Type
- Single Family
- Size
- 1,106 SqFt
- Rooms
- 2 Beds + 1 Baths
RE/MAX Results
Reduced
Minneapolis
$ 210,000
- Type
- Single Family
- Size
- 1,673 SqFt
- Rooms
- 3 Beds + 1 Baths
National Realty Guild
Reduced
Minneapolis
$ 279,900
- Type
- Single Family
- Size
- 2,064 SqFt
- Rooms
- 4 Beds + 3.5 Baths
RE/MAX HomeMasters
Reduced
Minneapolis
$ 279,900
- Type
- Single Family
- Size
- 1,903 SqFt
- Rooms
- 4 Beds + 3.5 Baths
RE/MAX HomeMasters

 © 2026 Realtor Association of Southern Minnesota. All rights reserved. The data relating to real estate for sale on this limited electronic display comes in part from the Broker Reciprocity (sm) Program of the Realtor Association of Southern Minnesota Multiple Listing Service. Real estate listings held by brokerage firms other then REMAX Advantage Plus- Excelsior are marked with the Broker Reciprocity(sm) logo or the Broker Reciprocity(sm) thumbnail logo (a little black house) and detailed
