
Water Views - Primary on Main

























Address
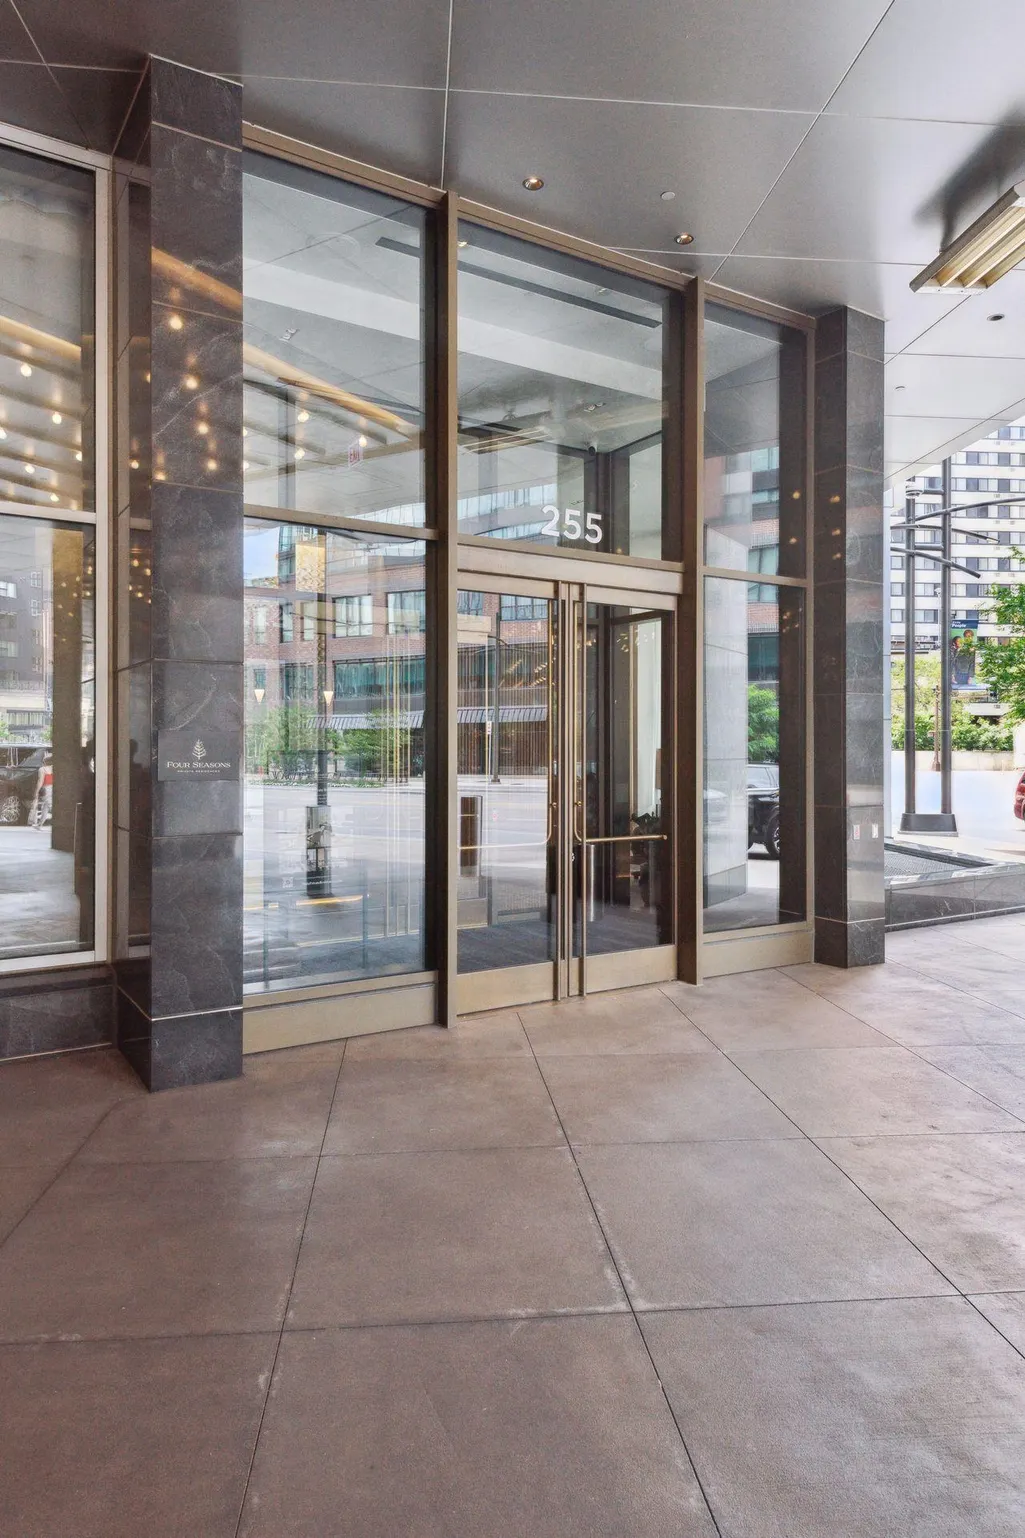
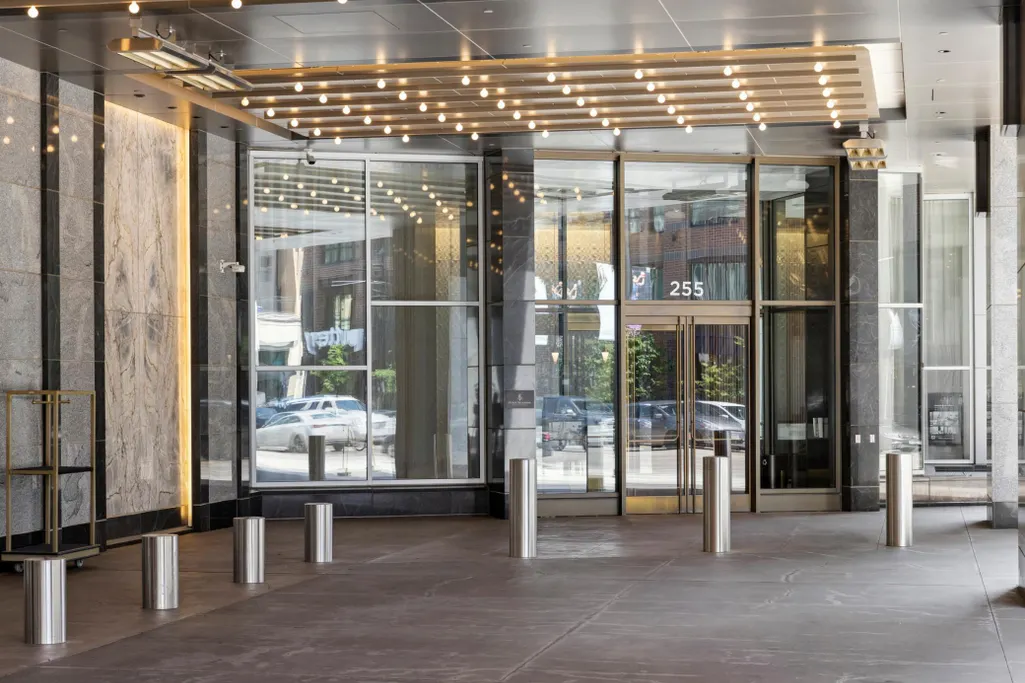
255 Hennepin Avenue # 3103, Minneapolis, MN
Price
$ 2,850,000
Property Attributes
- ID#7082887
- TypeSingle Family
- Listing Status Active
- CountyHENNEPIN
- CityMinneapolis
- AreaCic 2128 Gateway Private Residence
- NeighborhoodCic 2128 Gateway Private Residence
- Zip55408
- Style(CC) High Rise (4+ Levels)
- Year Built2021
- Taxes$ 52761
- Price$ 2,850,000
- Bedrooms2
- Full Bathrooms2
- Half Bathrooms1
- Sqr Footage2210
- Lot Size1.703 Acres
Data Source:
Northstar MLS (NSTAR)
Property Description
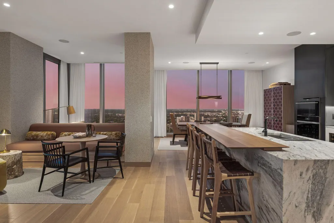
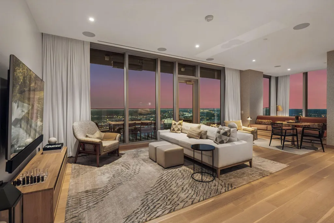
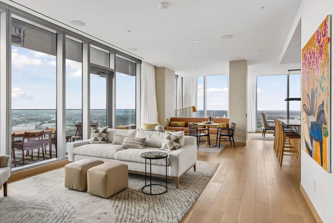
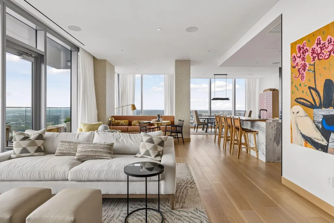
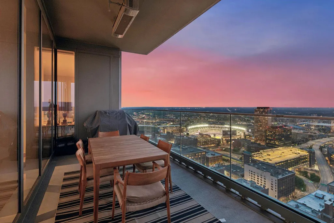
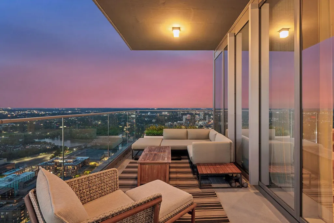
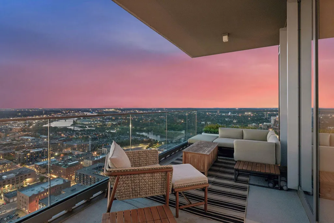
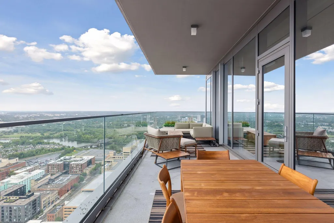
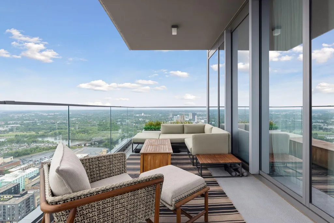
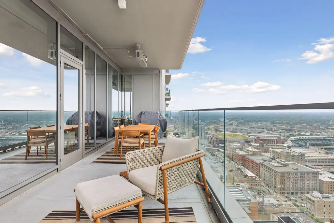
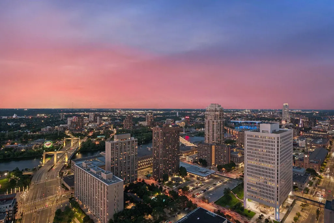
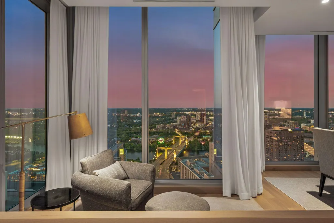
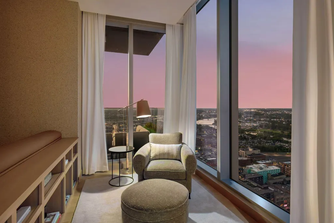
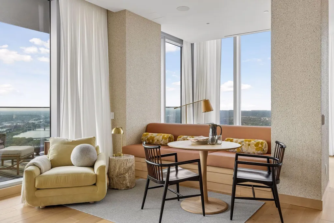
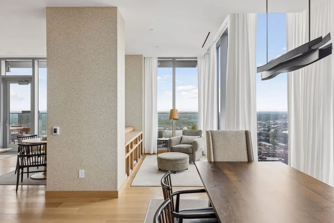
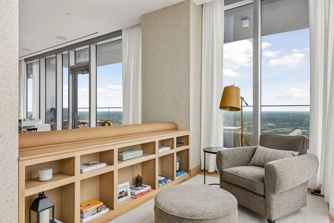
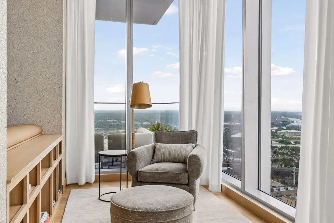
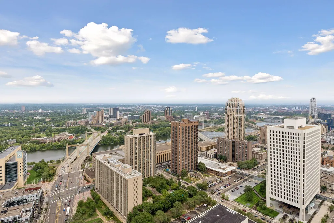
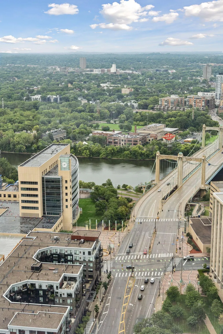
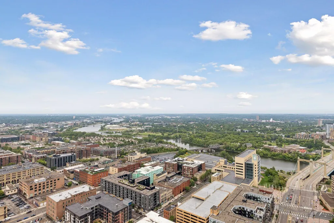
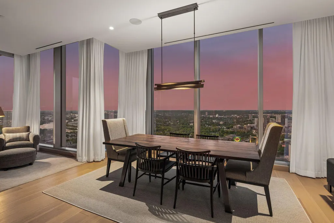
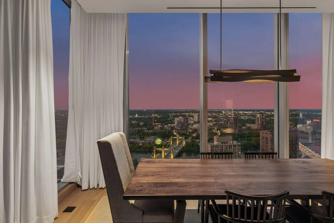
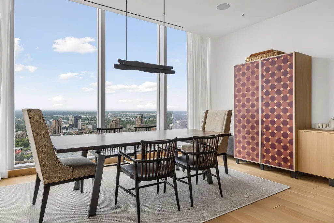
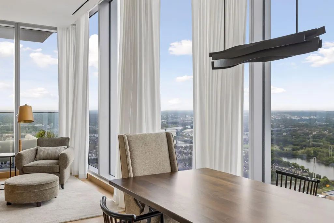
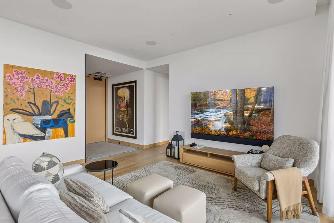
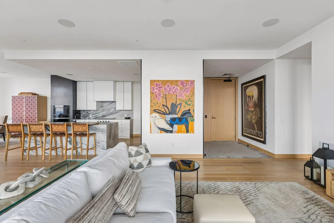
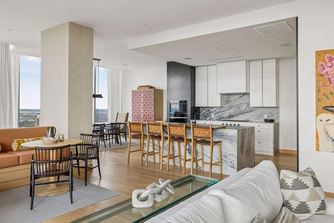
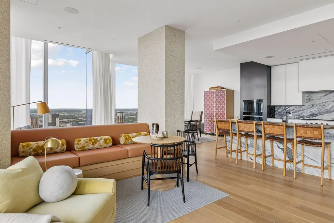
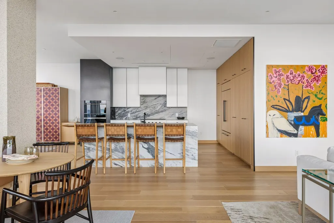
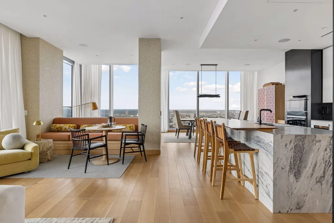
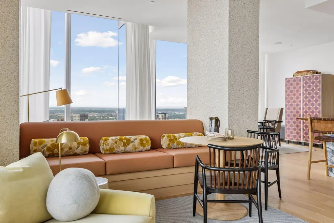
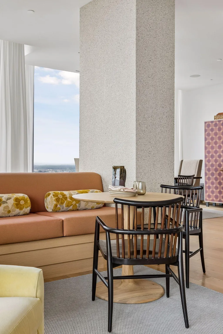
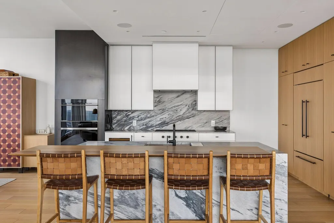
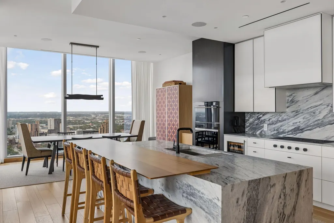
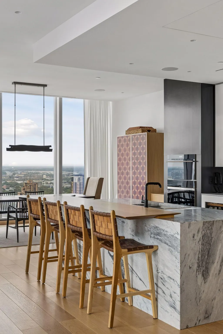
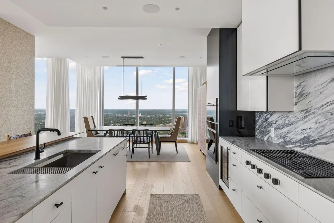
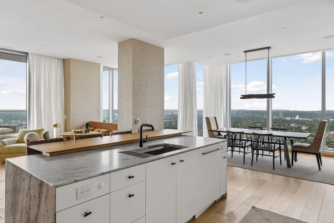
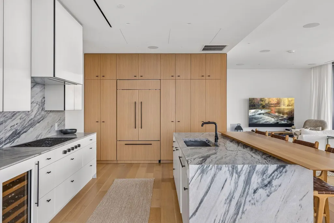
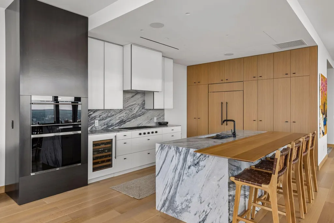
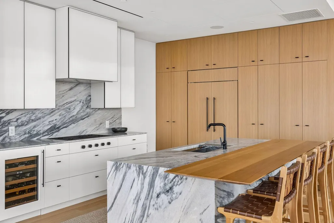
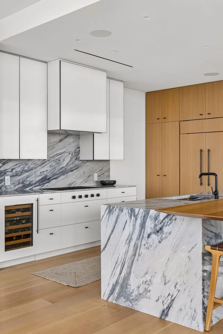
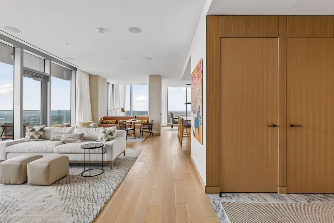
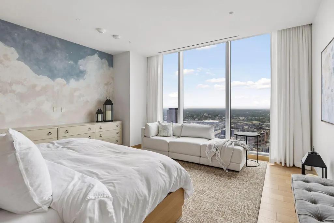
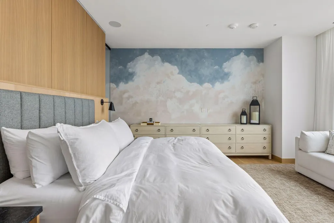
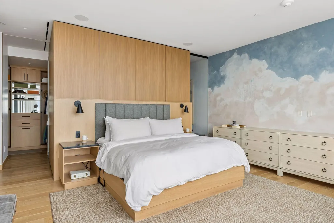
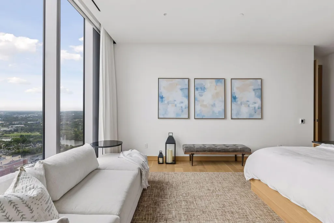
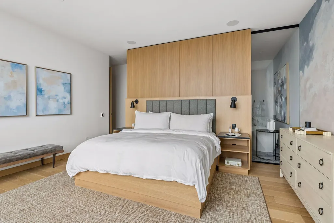
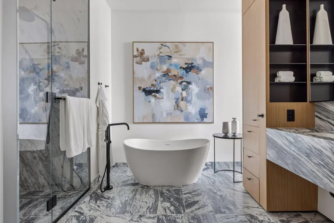
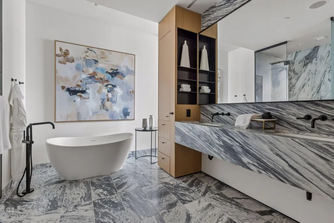
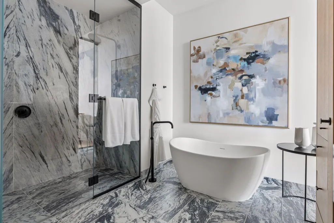
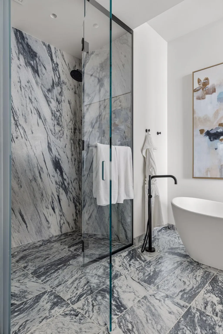
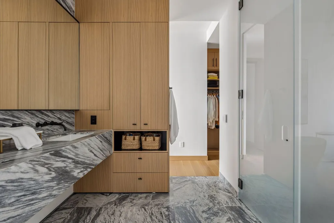
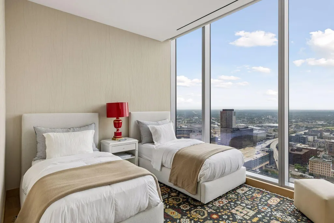
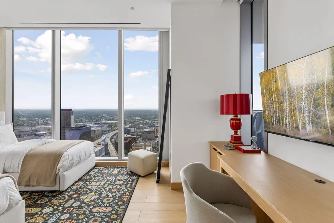
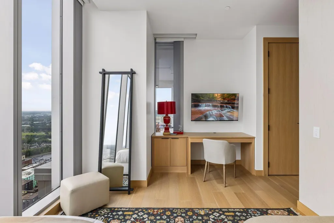
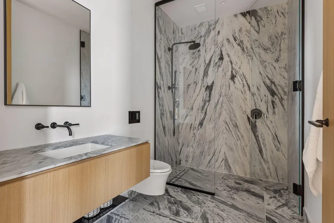
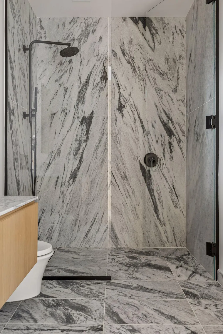
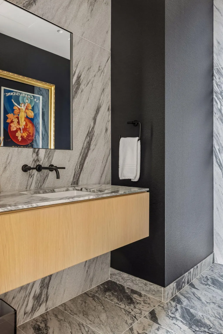
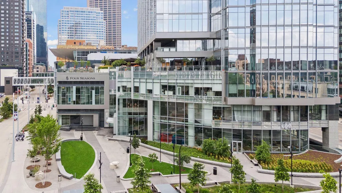
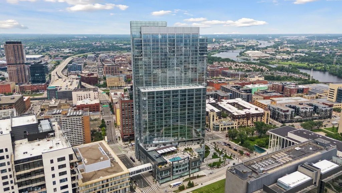
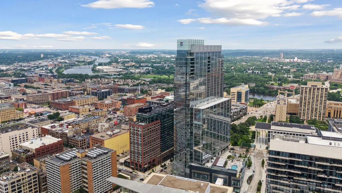
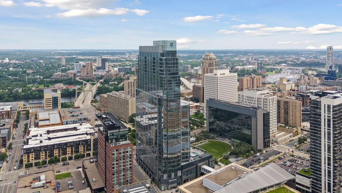
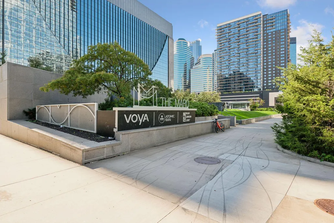
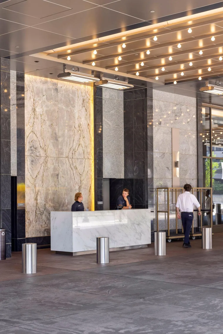
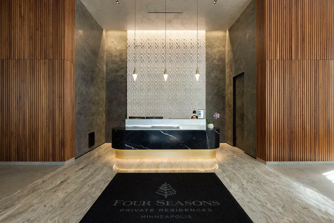
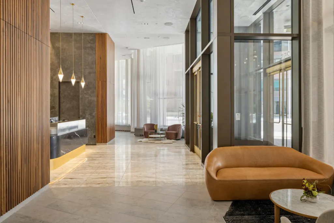
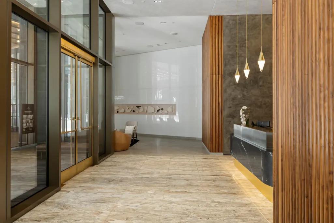
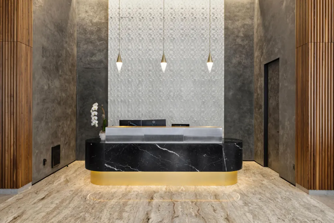
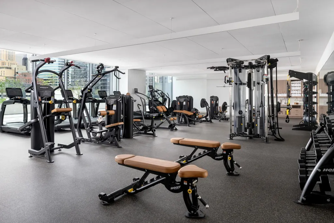
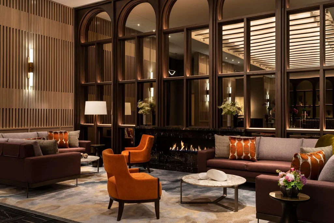
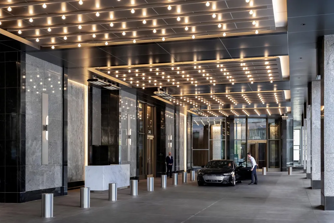
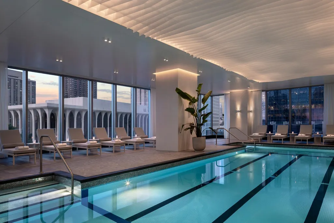
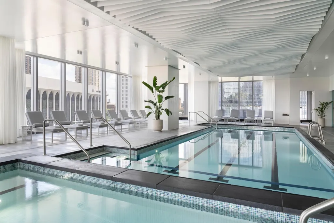
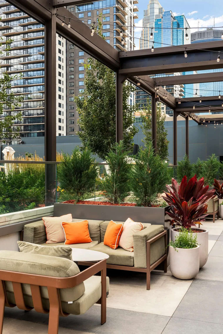
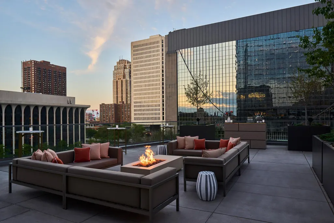
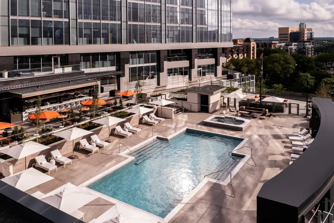
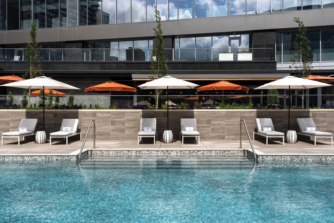
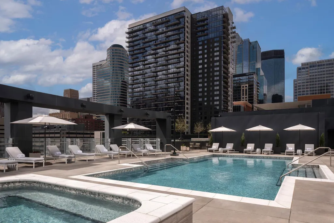
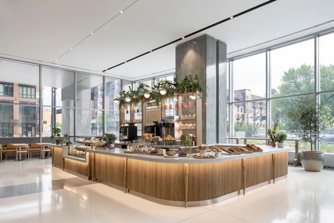
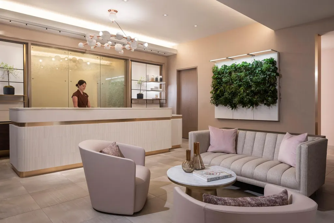
Experience the epitome of elegance and comfort atop the first and only five-star hotel and residence in Minnesota. Perched 31 floors above the mighty Mississippi and the vibrant North Loop, this stunning corner residence captures jaw-dropping, unobstructed vistas as far as the eye can see. Designed to define world-class luxury, this home features floor-to-ceiling windows that bathe the open living spaces in natural light. The meticulously crafted interior showcases a sleek, chef-inspired kitchen adorned with stunning marble countertops, a statement waterfall island, and matching marble backsplash, perfectly complemented by premium Sub-Zero and Wolf appliances. Wide-plank white oak flooring flows throughout, anchoring the sophisticated aesthetic. Every detail has been curated for an unparalleled living experience. Custom closets and bespoke casework offer refined storage, while hand-detailed wall murals, designer wall coverings, and a custom built-in seating area with integrated bookshelves add character and warmth. For elevated relaxation, the residence boasts an oversized heated terrace—complete with a Wolf gas grill—ideal for alfresco entertaining against the backdrop of the city lights. Residents enjoy exclusive, white-glove service unavailable anywhere else in the city, including 24-hour dedicated concierge and security, in-residence dining and housekeeping, valet parking, three premier dining options, including James Beard Award-winning Chef Gavin Kaysen’s Mara, full access to hotel amenities, including two swimming pools, world-class spa and fitness facilities, and in-house floral services. Enjoy downtown Minneapolis living at its best, with unparalleled access to the city’s finest dining and vibrant cultural attractions.
| Price History | |
|---|---|
| 8/21/2026 | Listed $2,850,000 |
General Features
| Living Area | 2210 |
|---|---|
| Sewer | City Sewer/Connected |
| Heating | Forced Air |
| Cooling | Central Air |
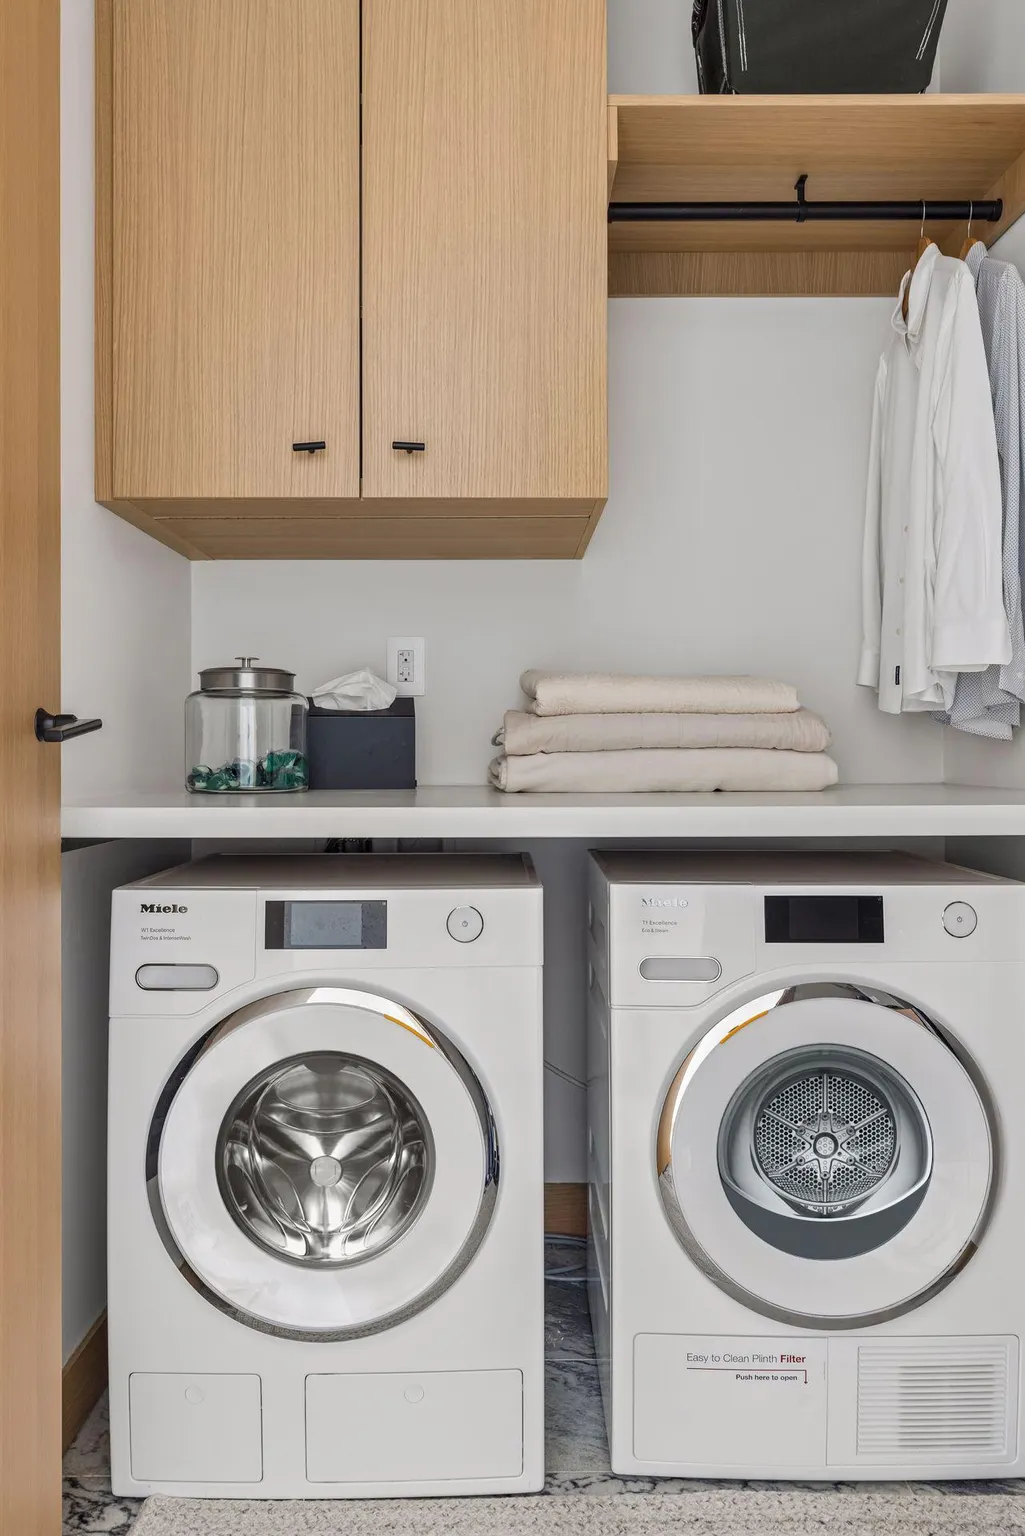
| Appliances | Cooktop,Dishwasher,Disposal,Dryer,Exhaust Fan,Microwave,Other,Refrigerator,Wall Oven,Washer,Wine Cooler |
| HOA Fee | 3668.11 |
| Garage Spaces | 2 |
| Association Fee Includes | Building Exterior,Controlled Access,Lawn Care,Other,Maintenance Grounds,Parking,Professional Mgmt,Sanitation,Security Staff,Shared Amenities,Snow Removal |
| Pool Features | Below Ground,Heated,Indoor,Outdoor,Shared |
| Year Built | 2021 |
| View | River |
| Levels | One |
| Unit Number | 3103 |
| Property Subtype | (CC) High Rise (4+ Levels) |
| Tax Year | 2026 |
| Waterfront Features | River View |
| Accessibility | No Stairs Internal |
| Additional Parcels Description | 2202924410341,2202924410384,2202924410406 |
| Assoc Fee Paid Per | Monthly |
| County | Hennepin |
| New Construction | No |
| Property Type | Residential |
| Association Amenities | Elevator(s),Hot Tub,Lobby Entrance,Other,Sauna |
| HOA | Yes |
| Contingency | None |
| Subdivision Name | Cic 2128 Gateway Private Residence |
| Full Baths | 1 |
| Directions | Washington Ave N to Hennepin Ave. |
| City | Minneapolis |
| Association Name | Four Seasons Private Residences |
| High School District | Minneapolis |
| Zoning Description | Residential-Single Family |
| Lot Size Units | Acres |
| Property Attached Y/N | Yes |
| Land Lease Y/N | No |
| Tax Annual Amount | 52761.5 |
| Additional Parcels Y/N | Yes |
| Virtual Tour | https://tours.spacecrafting.com/nvideo-kgg7ds |
| Standard Status | Active |
| Lender Owned | No |
| Amenities Unit | Balcony,City View,Hardwood Floors,Kitchen Center Island,Primary Bedroom Walk-In Closet,Main Floor Primary Bedroom,Natural Woodwork,Other,Panoramic View,Tile Floors,Washer/Dryer Hookup,Walk-In Closet |
| PostalCity | Minneapolis |
Interior Features
| Basement | None |
|---|---|
| Basement (Y/N) | No |
| Fireplace Y/N | No |
| Above Grade Finished Area | 2210 |
| Half Baths | 1 |
| 3/4 Baths | 1 |
| Laundry Features | Laundry Room,Main Level,In Unit |
| Total Bedrooms | 2 |
| Total Baths | 3 |
| Bath Desc | Double Sink,Full Primary,Private Primary,Main Floor 3/4 Bath,Main Floor Full Bath,Separate Tub & Shower |
| Dining Room Description | Breakfast Area,Eat In Kitchen,Kitchen/Dining Room |
| Fuel | Natural Gas |
Exterior Features
| Parking Features | Assigned,Heated Garage,Underground,Valet Parking for Fee |
|---|---|
| Water Source | City Water/Connected |
| Lot Size Area | 1.703 |
| Building Area Total | 2210 |
| Lot Dimensions | Irregular |
| Waterfront Y/N | No |
| Foundation Area | 2210 |
Amenities
- Foreclosure
- Views
- Short Sale
- New Construction
- Adult 55+
- Lease To Own
- No HOA Fees
- Furnished
- Primary On Main
- Air Conditioning
- Seller Finance
- Green
- Fixer Upper
- Horse
- Golf
- Fireplace
- Deck
- Garage
- Basement
- Pool
Property vs Single Family Average in 55408
Price
Taxes
Year Built
Visits
In The Neighborhood
Water Views
Minneapolis
$ 3,495,000
- Type
- Single Family
- Size
- 2,866 SqFt
- Rooms
- 2 Beds + 3 Baths
 Coldwell Banker Realty

 © 2026 Realtor Association of Southern Minnesota. All rights reserved. The data relating to real estate for sale on this limited electronic display comes in part from the Broker Reciprocity (sm) Program of the Realtor Association of Southern Minnesota Multiple Listing Service. Real estate listings held by brokerage firms other then REMAX Advantage Plus- Excelsior are marked with the Broker Reciprocity(sm) logo or the Broker Reciprocity(sm) thumbnail logo (a little black house) and detailed
