
Primary on Main
Address
6048 Chasewood Parkway # 1, Hopkins, MN
Price
$ 229,000
Property Attributes
- ID#7082105
- TypeSingle Family
- Listing Status Active
- CountyHENNEPIN
- CityHopkins
- AreaCic 1291 The Villas At Chasewood
- NeighborhoodCic 1291 The Villas At Chasewood
- Zip55343
- Style(CC) Low Rise (3- Levels)
- Year Built1989
- Taxes$ 2219
- Price$ 229,000
- Bedrooms2
- Full Bathrooms2
- Half Bathrooms0
- Sqr Footage1096
- Lot Size8.677 Acres
Data Source:
Northstar MLS (NSTAR)
Property Description
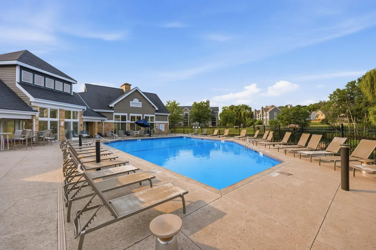
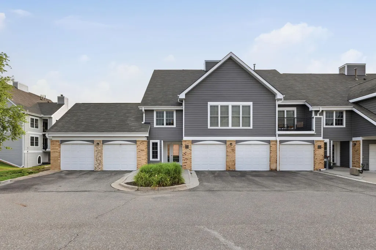
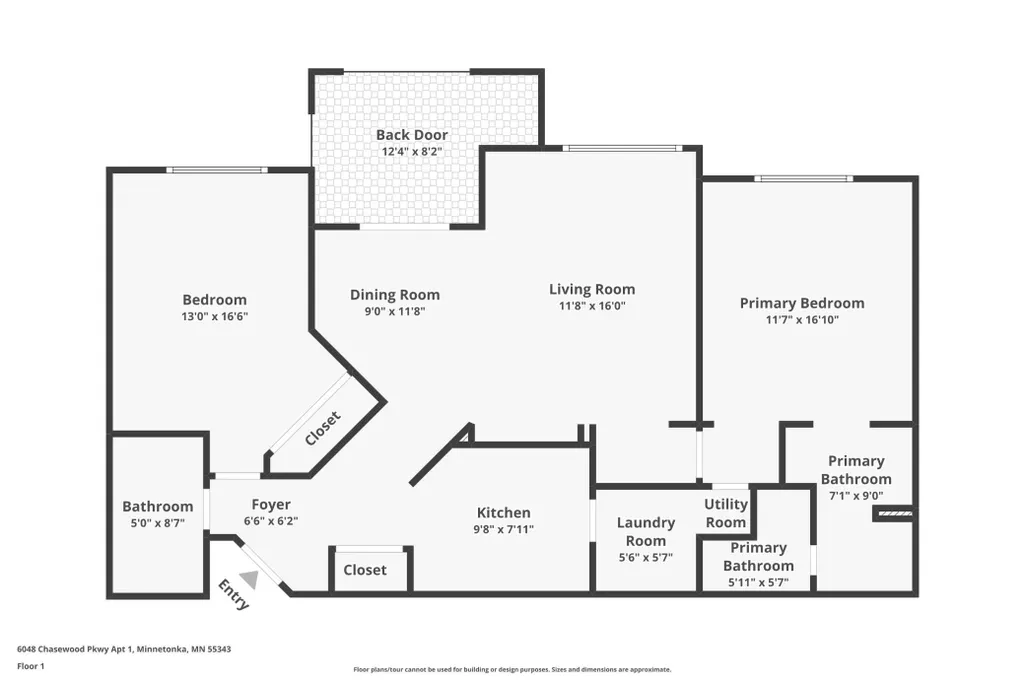
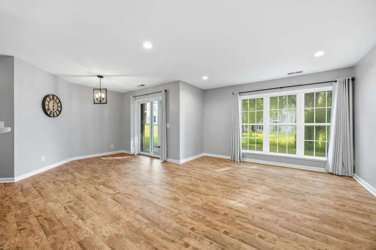
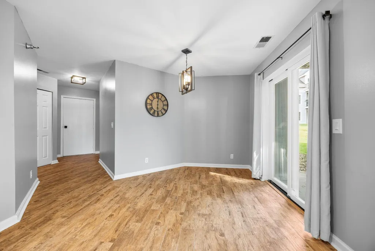
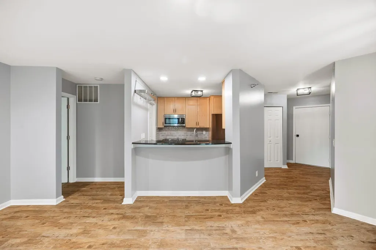
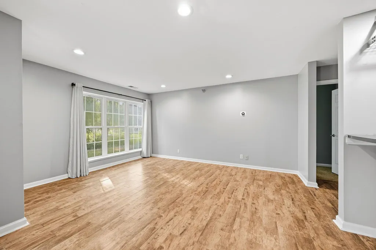
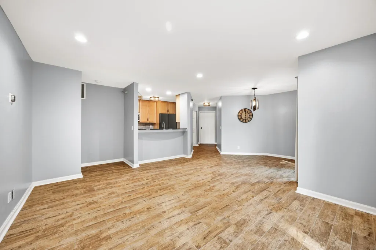
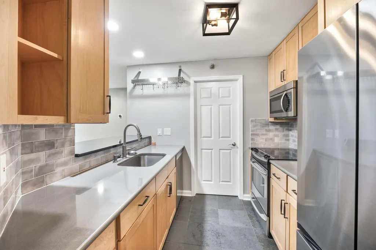
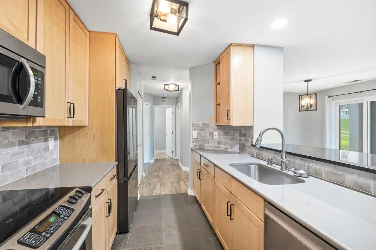
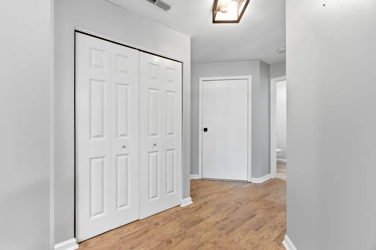
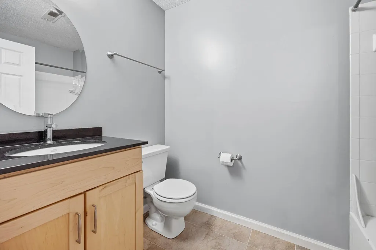
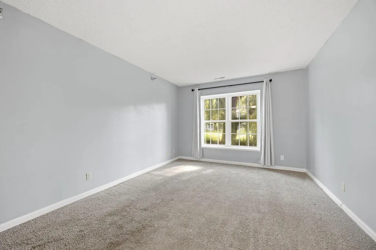
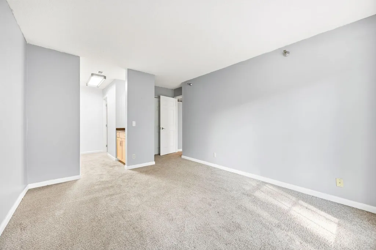
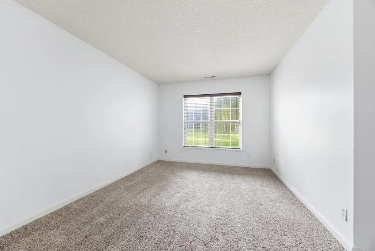
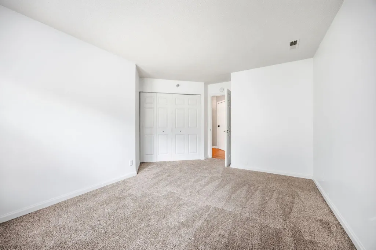
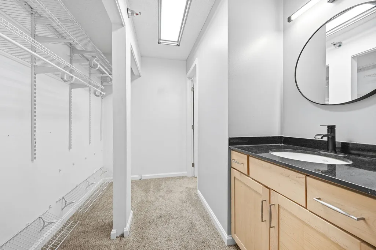
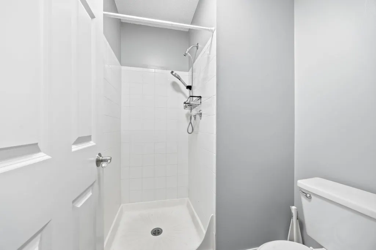
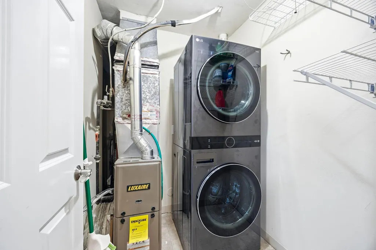
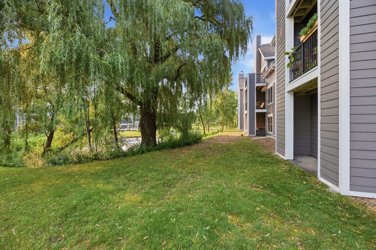
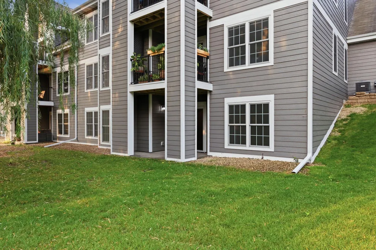
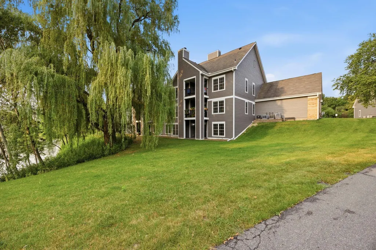
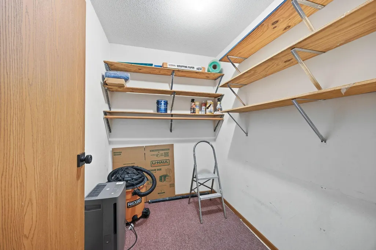
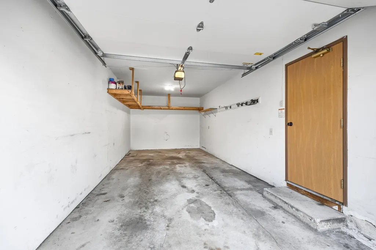
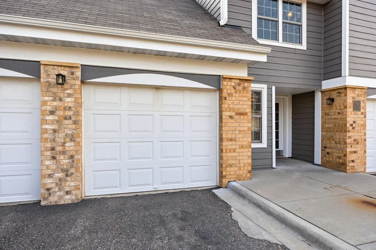
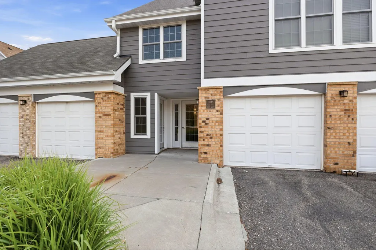
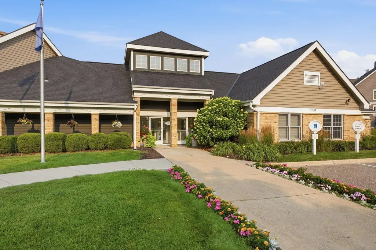
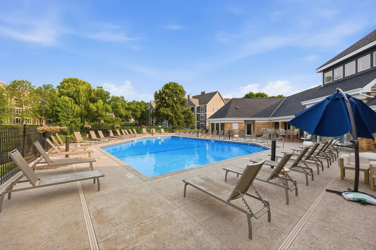
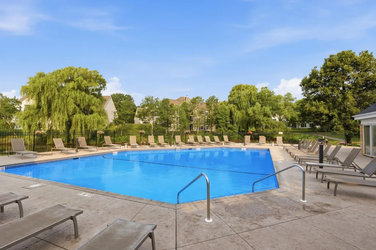
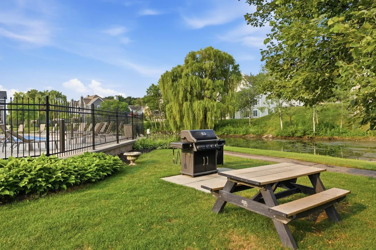
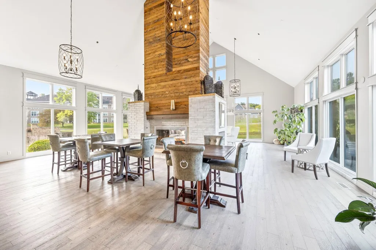
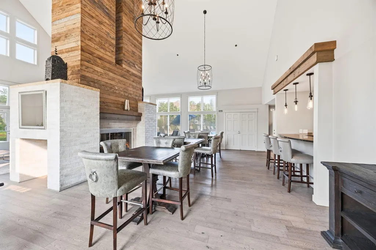
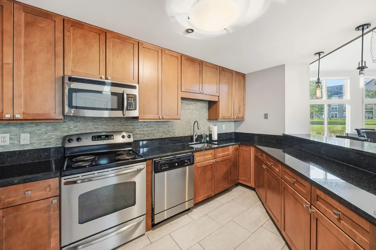
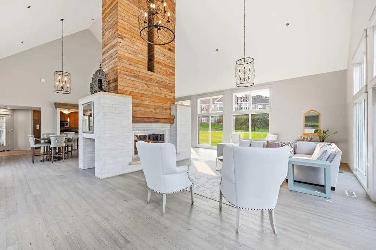
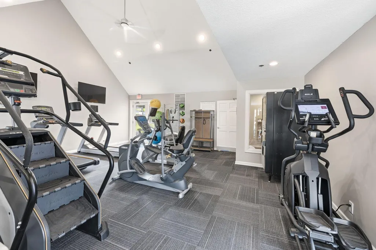
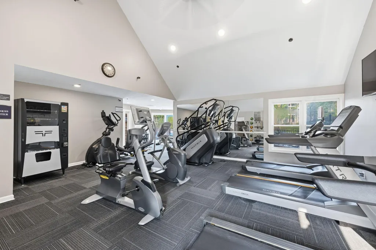
Welcome to the Villas at Chasewood in the Chasewood Gates community, where comfort, privacy, and outstanding community amenities come together in this beautifully updated two-bedroom, two-bathroom condominium in a highly convenient Minnetonka location. This desirable lower-level home features a private exterior entrance, direct access to the garage without navigating a shared hallway, and an oversized private storage room (directly across from the unit entrance) offering exceptional convenience. Inside, the thoughtfully designed floor plan places one bedroom and bathroom on each side of the home, creating excellent privacy for owners, guests, roommates, or a home office arrangement. The spacious owner’s suite includes generous closet space, while the open kitchen overlooks the living and dining areas and showcases granite countertops, stainless steel appliances, and attractive LVP flooring that continues throughout the unit. A sliding glass door opens directly to a private patio and expansive lawn, with convenient access to the community’s outdoor swimming pool, while the lower-level location can also help maintain comfortable indoor temperatures during the warmer months. Chasewood Gate is a pet-friendly community allowing one dog weighing up to 75 pounds, and residents enjoy impressive association amenities including an outdoor pool, tennis courts, a 24-hour fitness center, and a welcoming clubhouse. The comprehensive HOA fee includes water, sewer, snow removal, lawn care, garbage, recycling, cable, and internet, providing a streamlined, low-maintenance lifestyle. Ideally positioned near Highway 62, Highway 169, shopping, restaurants, neighborhood parks, and Minnetonka’s extensive network of recreational spaces and trails, this location offers convenient access to Hopkins, Eden Prairie, Edina, Minneapolis, and destinations throughout the western Twin Cities metro. Minnetonka itself provides more than 100 miles of trails, approximately 268 acres of maintained parkland, and abundant lakes, wetlands, and public open spaces, giving residents an excellent balance of everyday convenience and access to nature.
| Price History | |
|---|---|
| 7/28/2026 | Listed $229,000 |
General Features
| Living Area | 1096 |
|---|---|
| Sewer | City Sewer/Connected |
| Heating | Forced Air |
| Cooling | Central Air |
| Roof | Asphalt,Pitched |
| Appliances | Dishwasher,Disposal,Dryer,Microwave,Range,Refrigerator,Stainless Steel Appliances,Washer |
| HOA Fee | 520 |
| Garage Spaces | 1 |
| Association Fee Includes | Building Exterior,Cable TV,Internet,Lawn Care,Maintenance Grounds,Parking,Professional Mgmt,Recreation Facility,Sanitation,Sewer,Shared Amenities,Snow Removal,Water |
| Pool Features | Below Ground,Outdoor,Shared |
| Year Built | 1989 |
| Levels | One |
| Unit Number | 1 |
| Property Subtype | (CC) Low Rise (3- Levels) |
| Tax Year | 2026 |
| Waterfront Features | Pond |
| Accessibility | No Stairs External |
| Assoc Fee Paid Per | Monthly |
| County | Hennepin |
| New Construction | No |
| Property Type | Residential |
| Association Amenities | Fire Sprinkler System,In-Ground Sprinkler System,Other,Patio,Tennis Courts,Trail(s) |
| HOA | Yes |
| Contingency | None |
| Subdivision Name | Cic 1291 The Villas At Chasewood |
| Full Baths | 1 |
| Directions | Shady Oak Rd N of Hwy 62 to Bren Rd West to Chasewood Pkwy |
| City | Minnetonka |
| Association Name | First Service Residential |
| High School District | Hopkins |
| Zoning Description | Residential-Multi-Family |
| Lot Size Units | Acres |
| Property Attached Y/N | Yes |
| Land Lease Y/N | No |
| Tax Annual Amount | 2219.41 |
| Additional Parcels Y/N | No |
| Virtual Tour | https://www.zillow.com/view-imx/2dc8fe14-ef04-44f6-97ef-a90083239d72?wl=true&setAttribution=mls&initialViewType=pano |
| Standard Status | Active |
| Lender Owned | No |
| Amenities Unit | Cable,Indoor Sprinklers,Kitchen Window,Primary Bedroom Walk-In Closet,Main Floor Primary Bedroom,Patio,Tile Floors,Washer/Dryer Hookup,Walk-In Closet |
| PostalCity | Hopkins |
Interior Features
| Basement | None |
|---|---|
| Basement (Y/N) | No |
| Fireplace Y/N | No |
| Above Grade Finished Area | 1096 |
| 3/4 Baths | 1 |
| Laundry Features | Laundry Closet,Main Level,In Unit |
| Total Bedrooms | 2 |
| Total Baths | 2 |
| Bath Desc | 3/4 Primary,Main Floor 3/4 Bath,Main Floor Full Bath |
| Dining Room Description | Breakfast Bar,Kitchen/Dining Room,Living/Dining Room |
| Fuel | Natural Gas |
| Garage Square Feet | 160 |
Exterior Features
| Parking Features | Attached Garage,Asphalt,Garage Door Opener,Guest Parking,Parking Garage |
|---|---|
| Lot Features | Public Transit (w/in 6 blks),Tree Coverage - Medium |
| Water Source | City Water/Connected |
| Lot Size Area | 8.677 |
| Building Area Total | 1096 |
| Waterfront Y/N | No |
| Foundation Area | 1096 |
| Road Frontage Type | City Street,Paved Streets,Street Lights,Storm Sewer |
| Road Responsibility | Public Maintained Road |
Amenities
- Foreclosure
- Views
- Short Sale
- New Construction
- Adult 55+
- Lease To Own
- No HOA Fees
- Furnished
- Primary On Main
- Air Conditioning
- Seller Finance
- Green
- Fixer Upper
- Horse
- Golf
- Fireplace
- Deck
- Garage
- Basement
- Pool
Property vs Single Family Average in 55343
Price
Taxes
Year Built
Visits
In The Neighborhood
Primary On Main
Minnetonka
$ 185,000
- Type
- Single Family
- Size
- 1,096 SqFt
- Rooms
- 2 Beds + 2 Baths
 Edina Realty, Inc.
Views
Hopkins
$ 199,900
- Type
- Single Family
- Size
- 1,096 SqFt
- Rooms
- 2 Beds + 2 Baths
Coldwell Banker Realty

 © 2026 Realtor Association of Southern Minnesota. All rights reserved. The data relating to real estate for sale on this limited electronic display comes in part from the Broker Reciprocity (sm) Program of the Realtor Association of Southern Minnesota Multiple Listing Service. Real estate listings held by brokerage firms other then REMAX Advantage Plus- Excelsior are marked with the Broker Reciprocity(sm) logo or the Broker Reciprocity(sm) thumbnail logo (a little black house) and detailed
