
Views - New Construction
Address
4906 139th Avenue Nw, Andover, MN
Price
$ 1,975,000
Property Attributes
- ID#7079136
- TypeSingle Family
- Listing Status Active
- CountyANOKA
- CityAndover
- AreaElwell Farms
- NeighborhoodElwell Farms
- Zip55304
- StyleSingle Family
- Year Built2026
- Taxes$ 352
- Price$ 1,975,000
- Bedrooms4
- Full Bathrooms3
- Half Bathrooms0
- Sqr Footage4967
- Lot Size1.929 Acres
Data Source:
Northstar MLS (NSTAR)
Property Description
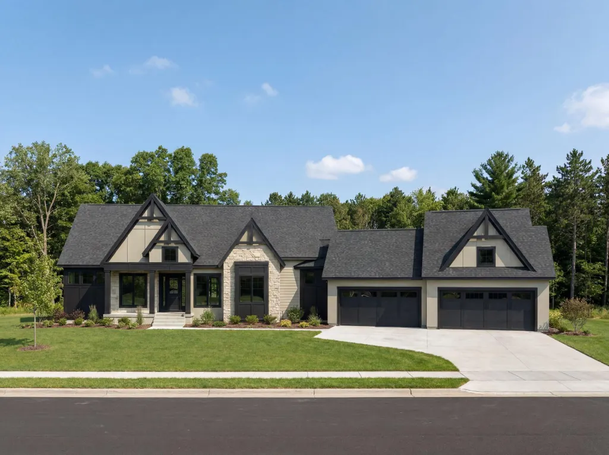
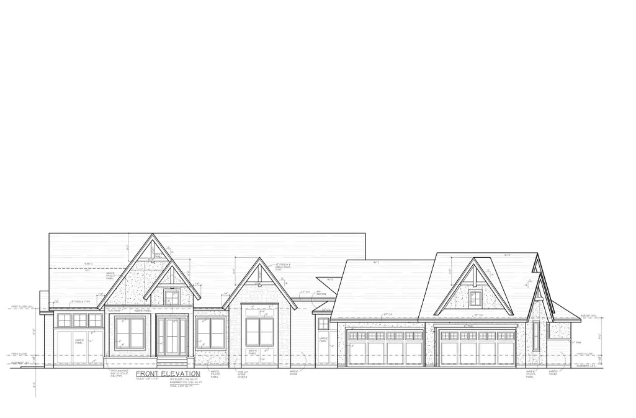
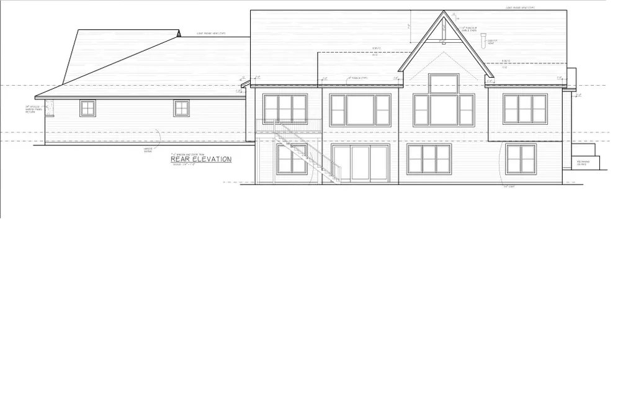
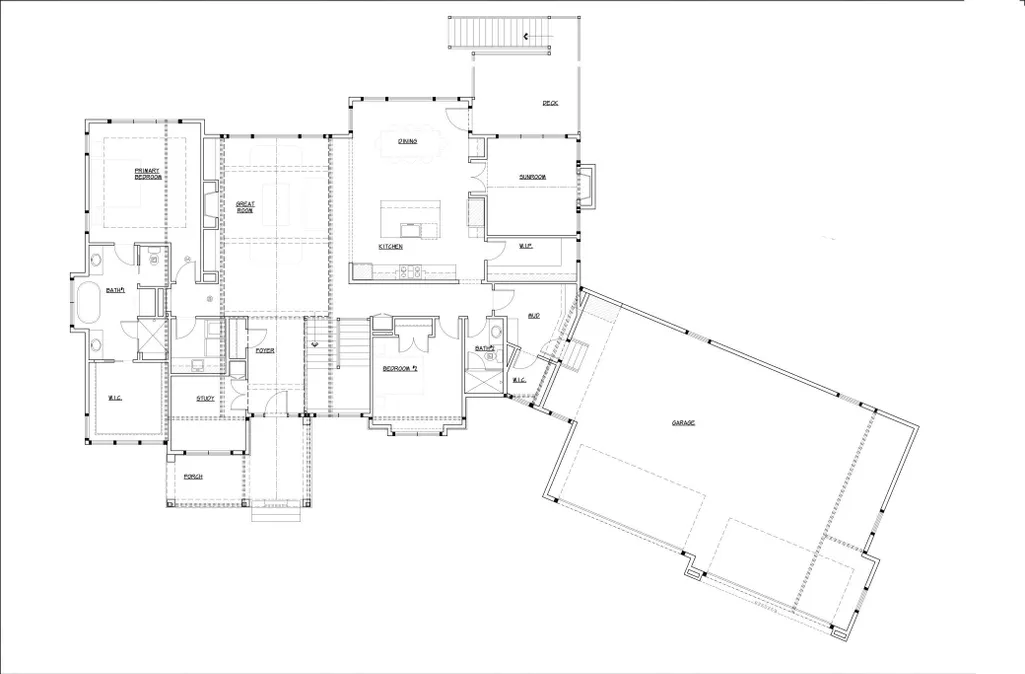
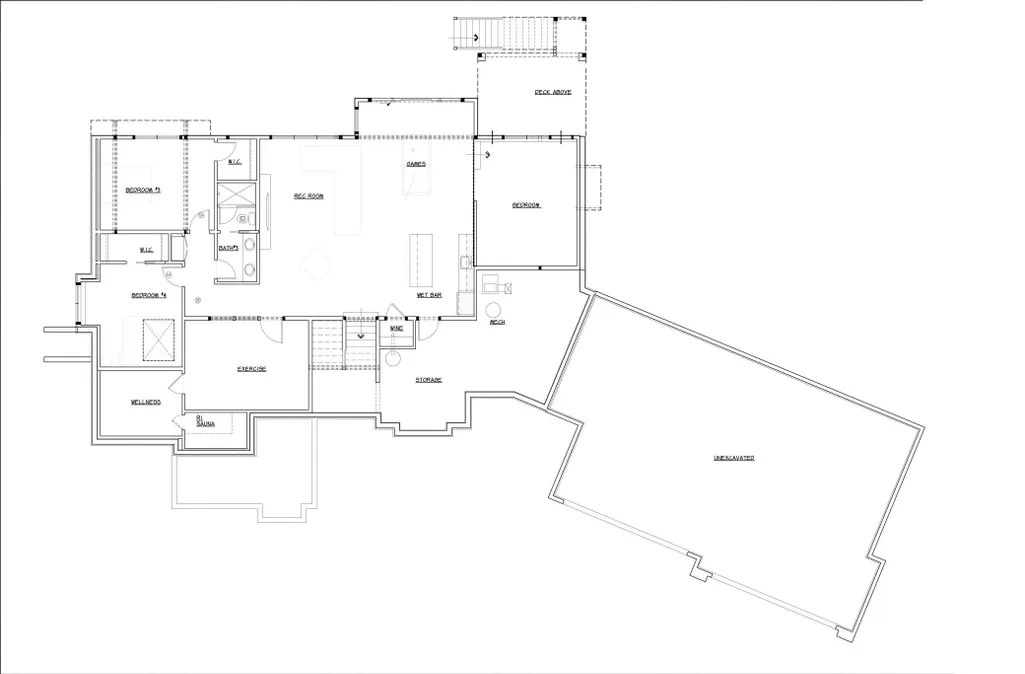
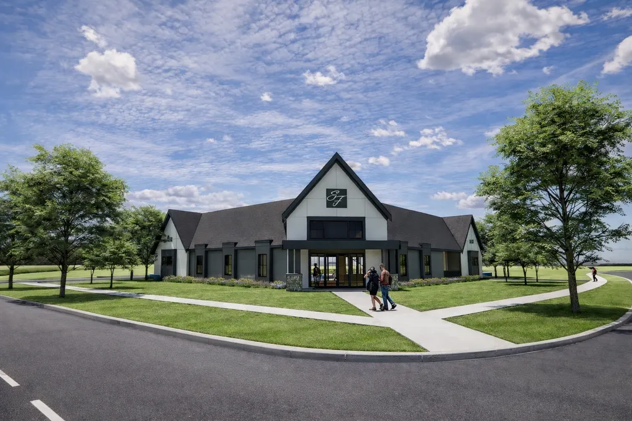
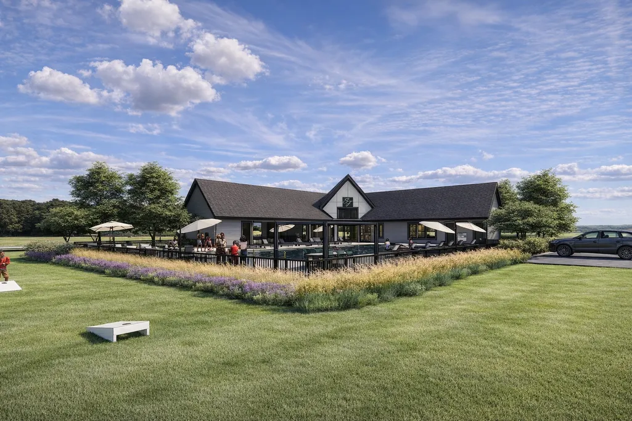
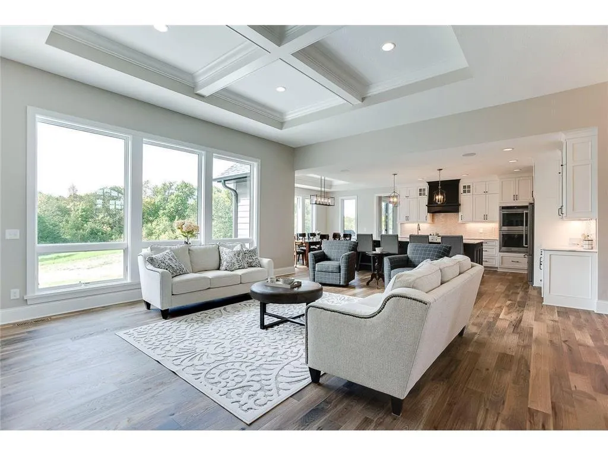
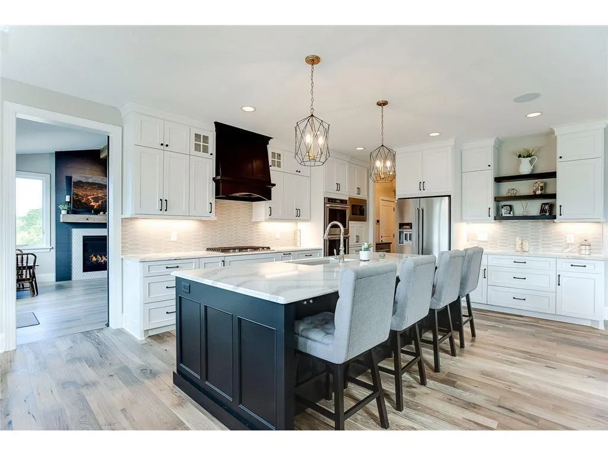
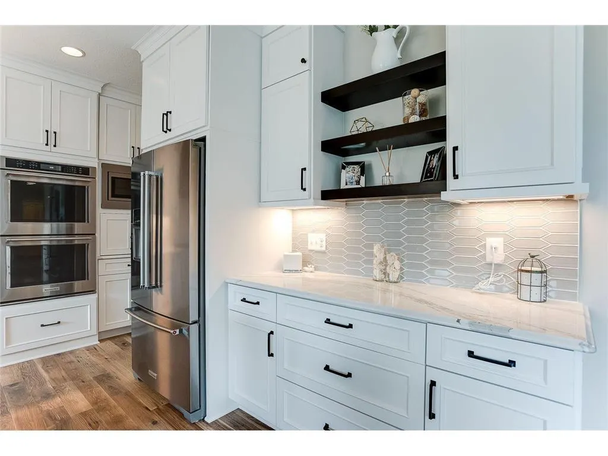
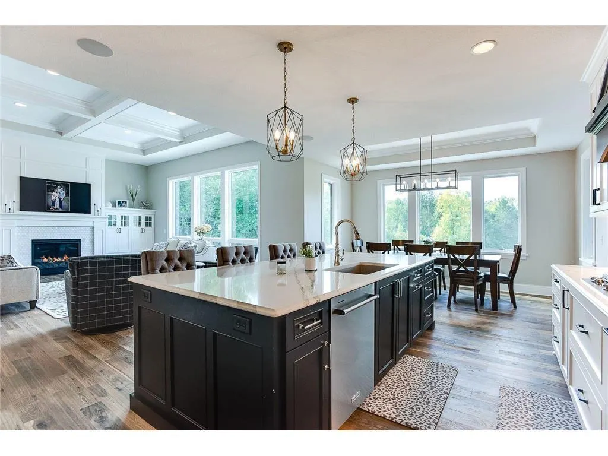
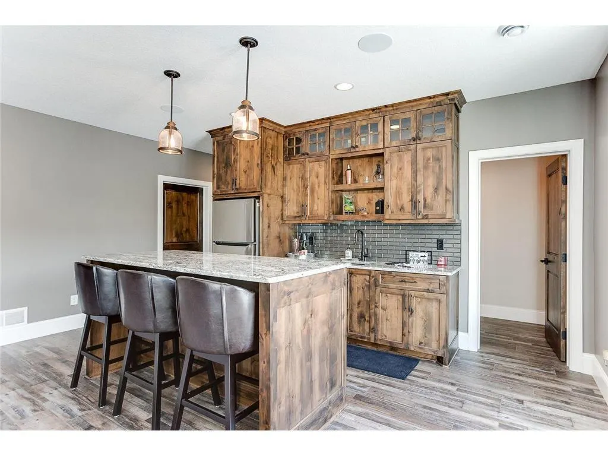
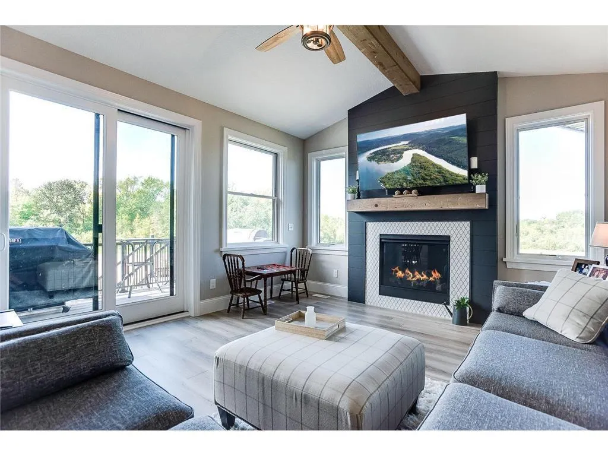
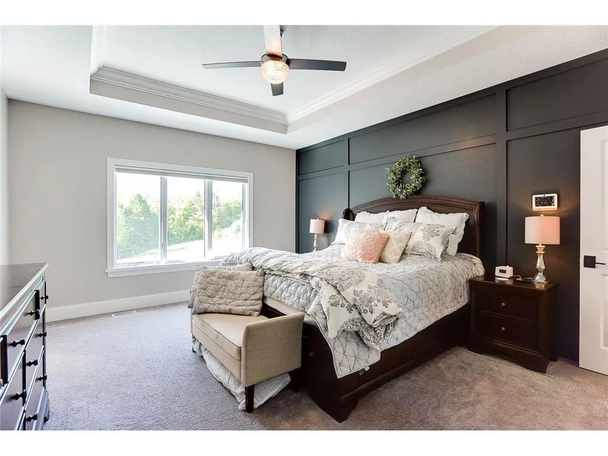
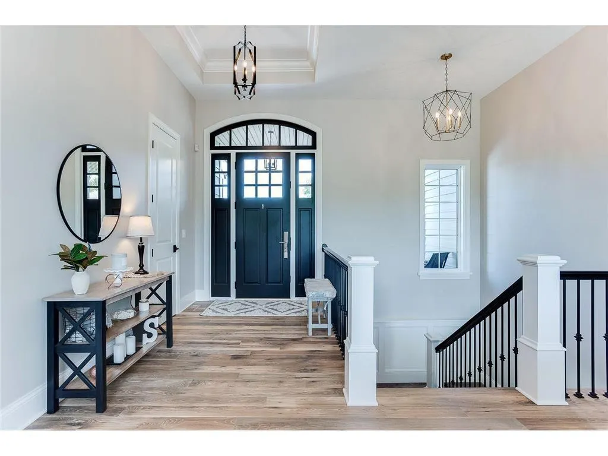
Discover luxury one-level living in the new Elwell Farms development in Ham Lake. This stunning to-be-built custom home by NIH Homes is situated on a premium 2 Acre homesite with beautiful views and access to exceptional community amenities including a pool and clubhouse, park trails, fishing pier, and more. Elwell Farms features expansive acreage homesites with wooded, pond, and scenic views overlooking the renowned Carlos Avery Wildlife Management Area, offering a rare combination of privacy, nature, and upscale living. NIH has 15 lot in Phase 1. Inside, the home showcases tall ceilings, expansive windows, custom wood beam details, and a gourmet kitchen with a large center island designed for entertaining. The thoughtfully designed main level includes a luxurious primary suite with a spa-inspired bath, secondary bedroom, dedicated home office, and a bright sunroom filled with natural light. The finished lower level features 9-foot ceilings, a spacious recreation room, wet bar, additional bedrooms, 3/4 bath, exercise room, and abundant storage space. Additional custom home opportunities and models are available.
| Price History | |
|---|---|
| 5/22/2026 | Listed $1,975,000 |
General Features
| Living Area | 4967 |
|---|---|
| Sewer | Mound Septic,Septic System Compliant - Yes |
| Heating | Forced Air |
| Cooling | Central Air |
| Roof | Age 8 Years or Less,Architectural Shingle,Asphalt |
| Appliances | Air-To-Air Exchanger,Dishwasher,Dryer,Exhaust Fan,Water Osmosis System,Microwave,Range,Refrigerator,Stainless Steel Appliances,Washer,Water Softener Owned |
| HOA Fee | 1500 |
| Garage Spaces | 4 |
| Association Fee Includes | Professional Mgmt,Recreation Facility,Shared Amenities |
| Pool Features | None |
| Construction Materials | Concrete,Frame |
| Year Built | 2026 |
| Electric | Fuses,200+ Amp Service |
| Levels | One |
| Property Subtype | Single Family |
| Tax Year | 2026 |
| Accessibility | Hallways 42 + |
| Assoc Fee Paid Per | Annually |
| County | Anoka |
| New Construction | Yes |
| Property Type | Residential |
| HOA | Yes |
| Contingency | None |
| Subdivision Name | Elwell Farms |
| Full Baths | 1 |
| Directions | Lexington to 143rd,East to Opal Street,South to 139th Ave NE,East to Subject Property. On the Corner of 139th and Rockney |
| City | Ham Lake |
| Association Name | TBD |
| High School District | Anoka-Hennepin |
| Zoning Description | Residential-Single Family |
| Lot Size Units | Acres |
| Property Attached Y/N | No |
| Land Lease Y/N | No |
| Tax Annual Amount | 352 |
| Additional Parcels Y/N | No |
| Builder Name | NIH HOMES LLC |
| Standard Status | Active |
| Lender Owned | No |
| Amenities Unit | Deck,Exercise Room,Hardwood Floors,Kitchen Center Island,Primary Bedroom Walk-In Closet,Panoramic View,Tile Floors,Vaulted Ceiling(s),Wet Bar,Walk-In Closet |
| Community Name | Elwell Farms |
| PostalCity | Andover |
Interior Features
| Basement | Finished,Full,Storage Space,Sump Basket,Walkout |
|---|---|
| Total Fireplaces | 1 |
| Fireplace Features | Family Room,Gas |
| Basement (Y/N) | Yes |
| Fireplace Y/N | Yes |
| Above Grade Finished Area | 2706 |
| 3/4 Baths | 2 |
| Laundry Features | Laundry Room,Main Level |
| Total Bedrooms | 4 |
| Below Grade Finished Area | 2261 |
| Total Baths | 3 |
| Bath Desc | 3/4 Basement,Double Sink,Full Primary,Private Primary,Main Floor 3/4 Bath,Separate Tub & Shower,Walk-In Shower Stall |
| Dining Room Description | Kitchen/Dining Room |
| Fuel | Natural Gas |
| Garage Dimensions | 30x49 |
| Garage Door Width | 8 |
| Garage Square Feet | 1338 |
Exterior Features
| Fencing | None |
|---|---|
| Parking Features | Attached Garage,Asphalt,Garage Door Opener,Insulated Garage |
| Lot Features | Corner Lot,Underground Utilities |
| Water Source | Well |
| Lot Size Area | 1.929 |
| Building Area Total | 5380 |
| Lot Dimensions | 279x281x222x365 |
| Waterfront Y/N | No |
| Foundation Area | 2674 |
| Road Frontage Type | City Street,Curbs,Paved Streets |
| Road Responsibility | Public Maintained Road |
Amenities
- Foreclosure
- Views
- Short Sale
- New Construction
- Adult 55+
- Lease To Own
- No HOA Fees
- Furnished
- Primary On Main
- Air Conditioning
- Seller Finance
- Green
- Fixer Upper
- Horse
- Golf
- Fireplace
- Deck
- Garage
- Basement
- Pool
Property vs Single Family Average in 55304
Price
Taxes
Year Built
Visits
In The Neighborhood
Views
Ham Lake
$ 3,995,000
- Type
- Single Family
- Size
- 8,396 SqFt
- Rooms
- 5 Beds + 6 Baths
 Edina Realty, Inc.
Views
Ham Lake
$ 3,095,000
- Type
- Single Family
- Size
- 7,347 SqFt
- Rooms
- 5 Beds + 6.5 Baths
Edina Realty, Inc.
Open House
Ham Lake
$ 1,900,000
- Type
- Single Family
- Size
- 6,782 SqFt
- Rooms
- 5 Beds + 4.5 Baths
Keller Williams Classic Rlty NW
New Construction
Ham Lake
$ 1,799,900
- Type
- Single Family
- Size
- 5,189 SqFt
- Rooms
- 5 Beds + 4.5 Baths
Edina Realty, Inc.
New Construction
Ham Lake
$ 1,889,900
- Type
- Single Family
- Size
- 5,315 SqFt
- Rooms
- 5 Beds + 4.5 Baths
Edina Realty, Inc.
Open House
Ham Lake
$ 1,799,000
- Type
- Single Family
- Size
- 4,745 SqFt
- Rooms
- 5 Beds + 3 Baths
Edina Realty, Inc.
Open House
Ham Lake
$ 1,849,000
- Type
- Single Family
- Size
- 5,455 SqFt
- Rooms
- 5 Beds + 4.5 Baths
Edina Realty, Inc.

 © 2026 Realtor Association of Southern Minnesota. All rights reserved. The data relating to real estate for sale on this limited electronic display comes in part from the Broker Reciprocity (sm) Program of the Realtor Association of Southern Minnesota Multiple Listing Service. Real estate listings held by brokerage firms other then REMAX Advantage Plus- Excelsior are marked with the Broker Reciprocity(sm) logo or the Broker Reciprocity(sm) thumbnail logo (a little black house) and detailed
