
Views - Primary on Main
Address
401 S 1st Street # 518, Minneapolis, MN
Price
$ 269,900
Property Attributes
- ID#7064656
- TypeSingle Family
- Listing Status Active
- CountyHENNEPIN
- CityMinneapolis
- AreaCic 1487 Riverwest Condo
- NeighborhoodCic 1487 Riverwest Condo
- Zip55401
- Style(CC) High Rise (4+ Levels)
- Year Built1989
- Taxes$ 3298
- Price$ 269,900
- Bedrooms1
- Full Bathrooms1
- Half Bathrooms0
- Sqr Footage832
- Lot Size1.624 Acres
Data Source:
Northstar MLS (NSTAR)
Property Description
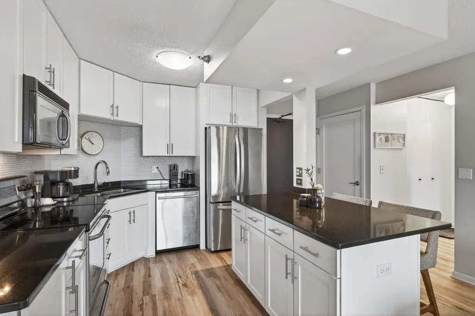
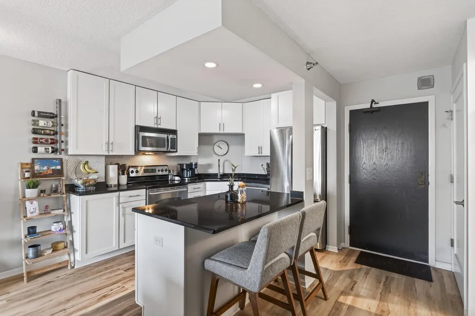
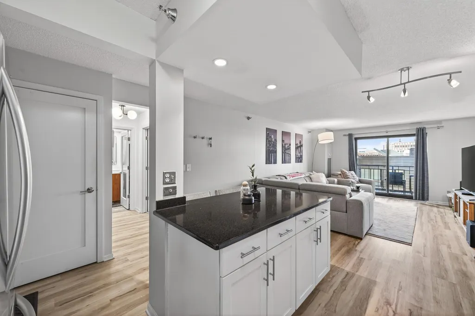
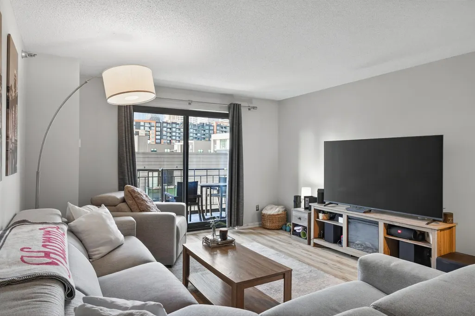
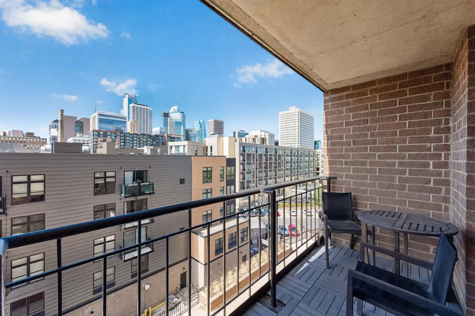
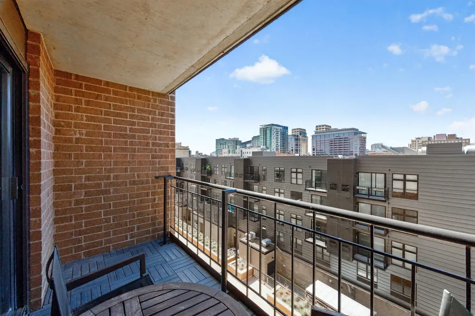
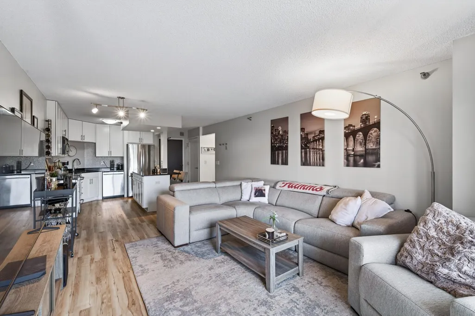
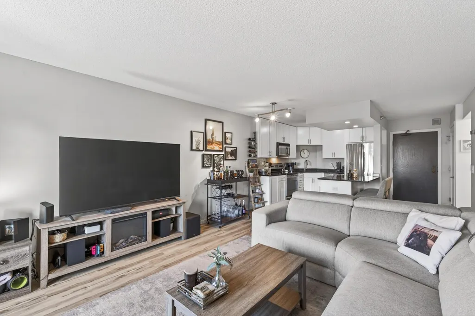
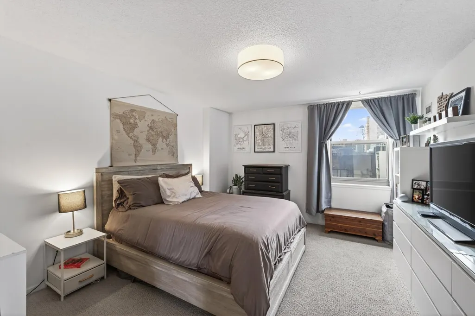
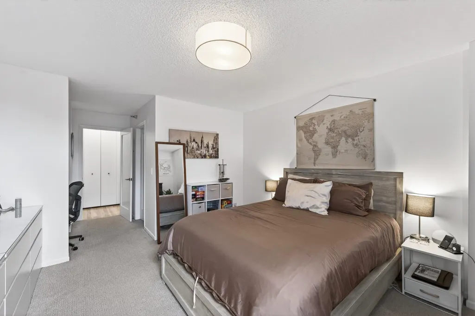
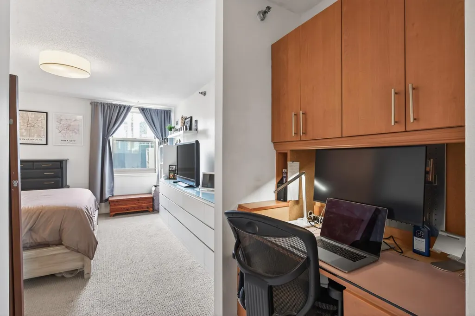
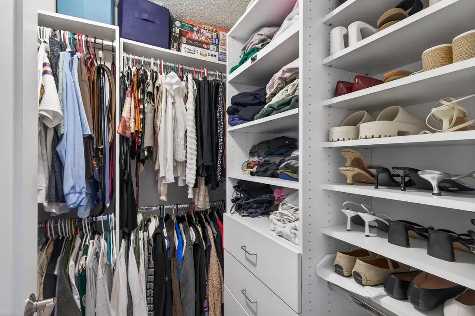
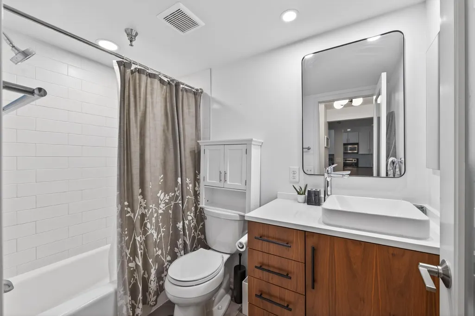
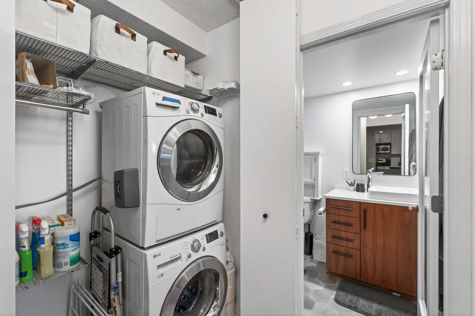
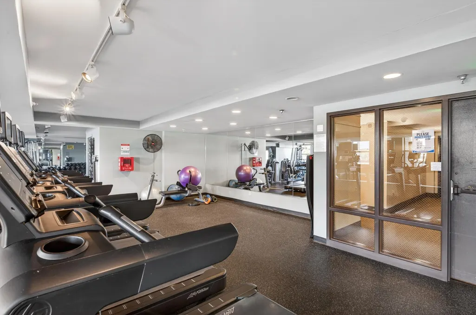
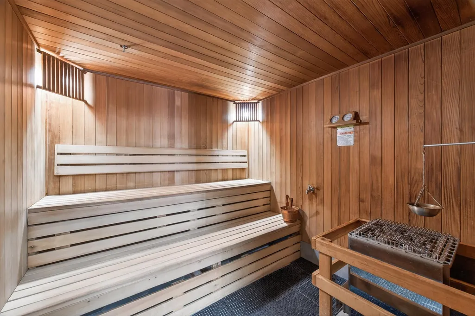
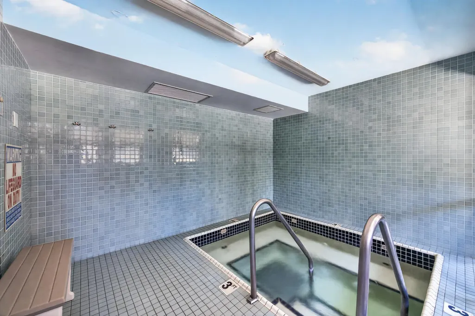
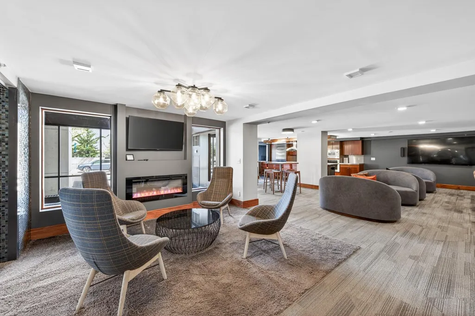
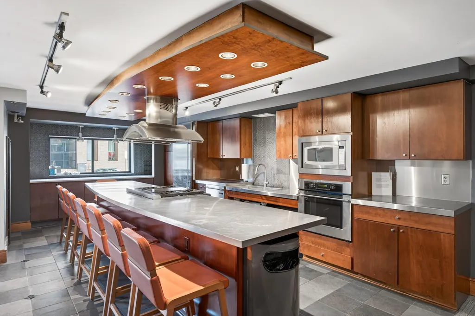
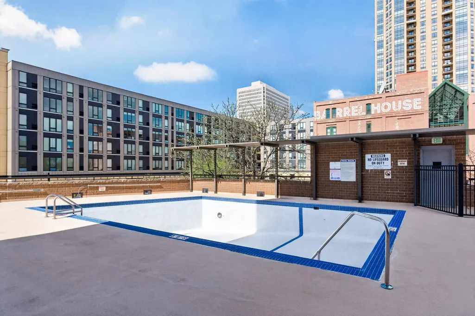
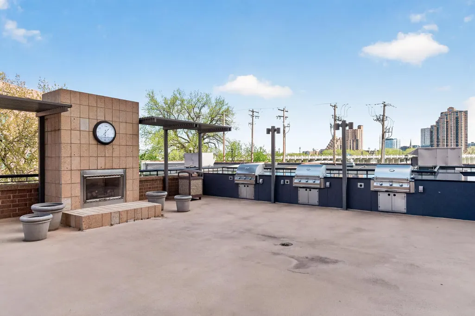
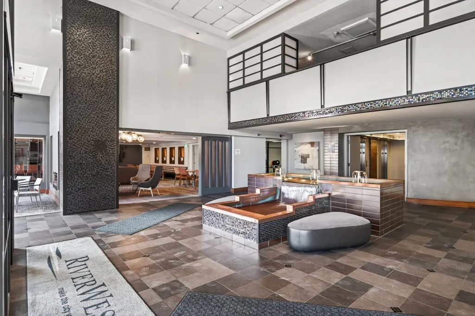
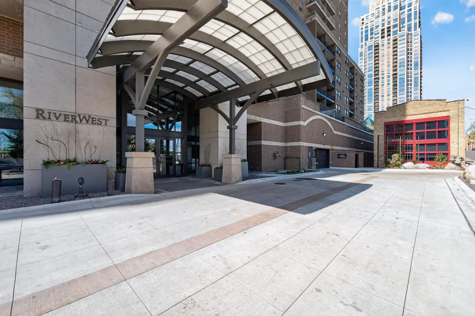
Don’t miss this opportunity to own just steps from all that downtown and the Mill District have to offer! Step inside to the sun-drenched unit with Southern exposure bringing light in all day. The updated kitchen boasts stainless steel appliances, granite counter tops, and ample storage space. The kitchen flows easily into the informal dining area and living room. Off the living room is your private balcony offering views of the city and a perfect spot to watch the sunset. Back inside, the built-in office space makes for the perfect work from home setup. The oversized primary bedroom has a large walk-in closet with custom built-ins maximizing your storage space. The well thought out updated bathroom is the perfect place to get ready in the morning. Enjoy maximum convenience with an in-unit laundry closet and heated underground parking. Pets allowed. Additional storage unit included. Building amenities include 24-hour security, a fitness center, outdoor pool, grill/patio area, sauna + hot tub, two party rooms, an outdoor dog run, and secure guest parking. Walk out your front door to Stone Arch Bridge, the Mill City Farmers Market, Gold Medal Park, Trader Joe's, shops, restaurants, and miles of biking/walking trails. This well maintained unit is one you don’t want to miss!
| Price History | |
|---|---|
| 5/1/2026 | Listed $279,900 |
| 7/8/2026 | 4$269,900 |
General Features
| Living Area | 832 |
|---|---|
| Sewer | City Sewer/Connected |
| Heating | Forced Air |
| Cooling | Central Air |
| Appliances | Dishwasher,Disposal,Dryer,Microwave,Range,Refrigerator,Washer |
| HOA Fee | 646 |
| Garage Spaces | 1 |
| Association Fee Includes | Air Conditioning,Building Exterior,Cable TV,Controlled Access,Heating,Internet,Lawn Care,Maintenance Grounds,Parking,Professional Mgmt,Sanitation,Security Staff,Sewer,Shared Amenities,Snow Removal,Wa |
| Pool Features | Heated,Outdoor,Shared |
| Year Built | 1989 |
| Levels | One |
| Unit Number | 518 |
| Property Subtype | (CC) High Rise (4+ Levels) |
| Tax Year | 2026 |
| Accessibility | Accessible Elevator Installed |
| Assoc Fee Paid Per | Monthly |
| County | Hennepin |
| New Construction | No |
| Property Type | Residential |
| Association Amenities | Guard - 24 Hour,Car Wash,Deck,Elevator(s),Hot Tub,In-Ground Sprinkler System,Lobby Entrance,Sauna,Security Building |
| HOA | Yes |
| Contingency | None |
| Subdivision Name | Cic 1487 Riverwest Condo |
| Full Baths | 1 |
| Directions | 5th Ave turns into 1st St South. Building on left. |
| City | Minneapolis |
| Association Name | Sudler |
| High School District | Minneapolis |
| Zoning Description | Residential-Multi-Family |
| Lot Size Units | Acres |
| Property Attached Y/N | Yes |
| Land Lease Y/N | No |
| Tax Annual Amount | 3298 |
| Additional Parcels Y/N | No |
| Standard Status | Active |
| Lender Owned | No |
| Amenities Unit | Balcony,Primary Bedroom Walk-In Closet,Main Floor Primary Bedroom,Washer/Dryer Hookup,Walk-In Closet |
| PostalCity | Minneapolis |
Interior Features
| Basement | None |
|---|---|
| Basement (Y/N) | No |
| Fireplace Y/N | No |
| Above Grade Finished Area | 832 |
| Laundry Features | Laundry Closet,Main Level,In Unit |
| Total Bedrooms | 1 |
| Total Baths | 1 |
| Bath Desc | Main Floor Full Bath |
| Dining Room Description | Breakfast Bar,Informal Dining Room,Kitchen/Dining Room,Living/Dining Room |
| Fuel | Natural Gas |
Exterior Features
| Parking Features | Attached Garage,Garage Door Opener,Guest Parking,Heated Garage,Secured,Underground |
|---|---|
| Lot Features | Public Transit (w/in 6 blks),Irregular Lot |
| Water Source | City Water/Connected |
| Lot Size Area | 1.624 |
| Building Area Total | 832 |
| Lot Dimensions | irregular |
| Waterfront Y/N | No |
| Foundation Area | 832 |
Amenities
- Foreclosure
- Views
- Short Sale
- New Construction
- Adult 55+
- Lease To Own
- No HOA Fees
- Furnished
- Primary On Main
- Air Conditioning
- Seller Finance
- Green
- Fixer Upper
- Horse
- Golf
- Fireplace
- Deck
- Garage
- Basement
- Pool
Property vs Single Family Average in 55401
Price
Taxes
Year Built
Visits
In The Neighborhood
Reduced
Minneapolis
$ 257,500
- Type
- Single Family
- Size
- 860 SqFt
- Rooms
- 1 Beds + 1 Baths
 Edina Realty, Inc.
Waterfront
Minneapolis
$ 239,900
- Type
- Single Family
- Size
- 695 SqFt
- Rooms
- 1 Beds + 1 Baths
Bridge Realty, LLC
Reduced
Minneapolis
$ 420,000
- Type
- Single Family
- Size
- 1,358 SqFt
- Rooms
- 2 Beds + 2 Baths
Lakes Sotheby's International Realty
Waterfront
Minneapolis
$ 500,000
- Type
- Single Family
- Size
- 1,264 SqFt
- Rooms
- 2 Beds + 2 Baths
Edina Realty, Inc.
Water Views
Minneapolis
$ 395,000
- Type
- Single Family
- Size
- 1,358 SqFt
- Rooms
- 2 Beds + 2 Baths
Edina Realty, Inc.
Views
Minneapolis
$ 249,900
- Type
- Single Family
- Size
- 695 SqFt
- Rooms
- 1 Beds + 1 Baths
Prospect Realty, LLC
Waterfront
Minneapolis
$ 275,000
- Type
- Single Family
- Size
- 832 SqFt
- Rooms
- 1 Beds + 1 Baths
Edina Realty, Inc.

 © 2026 Realtor Association of Southern Minnesota. All rights reserved. The data relating to real estate for sale on this limited electronic display comes in part from the Broker Reciprocity (sm) Program of the Realtor Association of Southern Minnesota Multiple Listing Service. Real estate listings held by brokerage firms other then REMAX Advantage Plus- Excelsior are marked with the Broker Reciprocity(sm) logo or the Broker Reciprocity(sm) thumbnail logo (a little black house) and detailed
