

Address
4420 Brookside Avenue, Minneapolis, MN
Price
$ 1,749,000
Property Attributes
- ID#7038765
- TypeSingle Family
- Listing Status Active
- CountyHENNEPIN
- CityMinneapolis
- AreaBrookside Terrace
- NeighborhoodBrookside Terrace
- Zip55436
- StyleSingle Family
- Year Built2026
- Taxes$ 3797
- Price$ 1,749,000
- Bedrooms5
- Full Bathrooms3
- Half Bathrooms1
- Sqr Footage3671
- Lot Size0.22 Acres
Data Source:
Northstar MLS (NSTAR)
Property Description
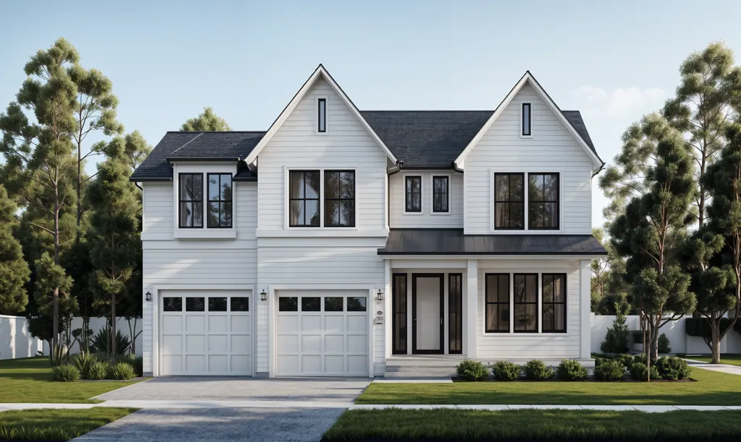
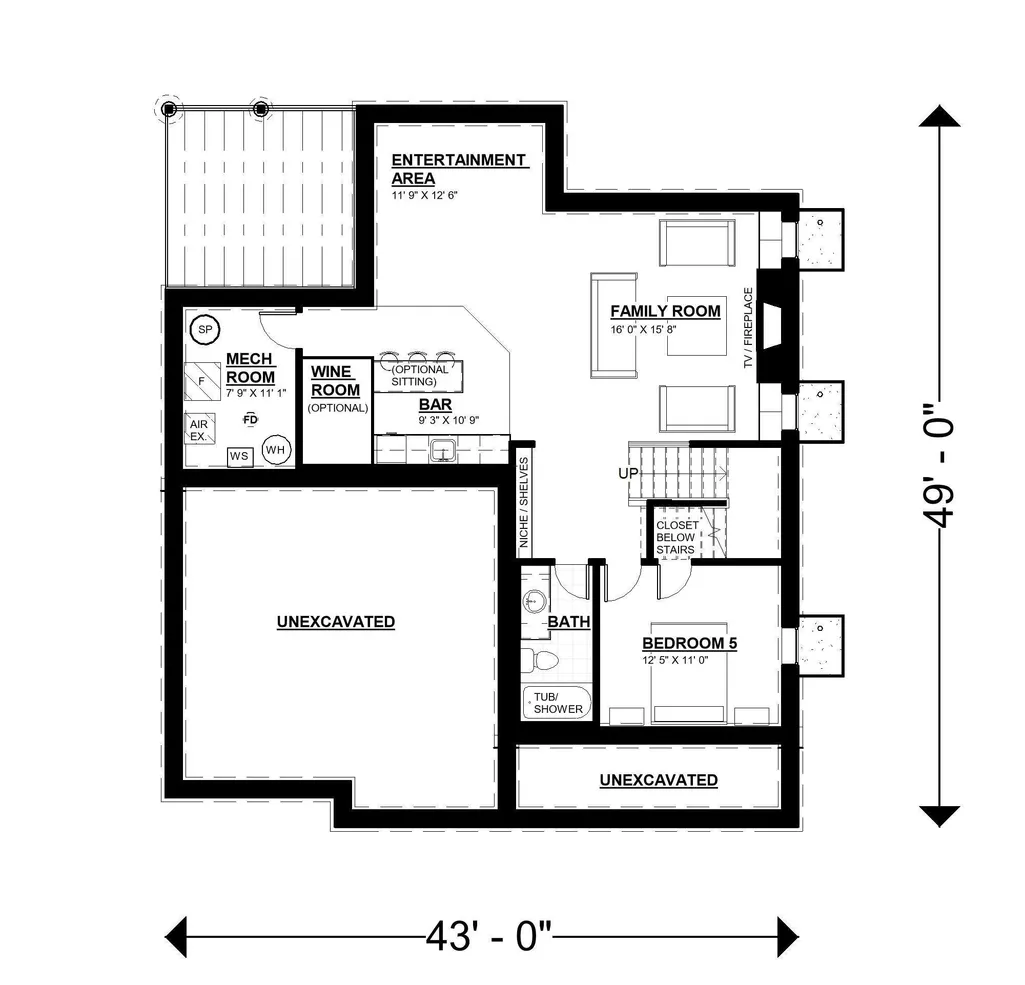
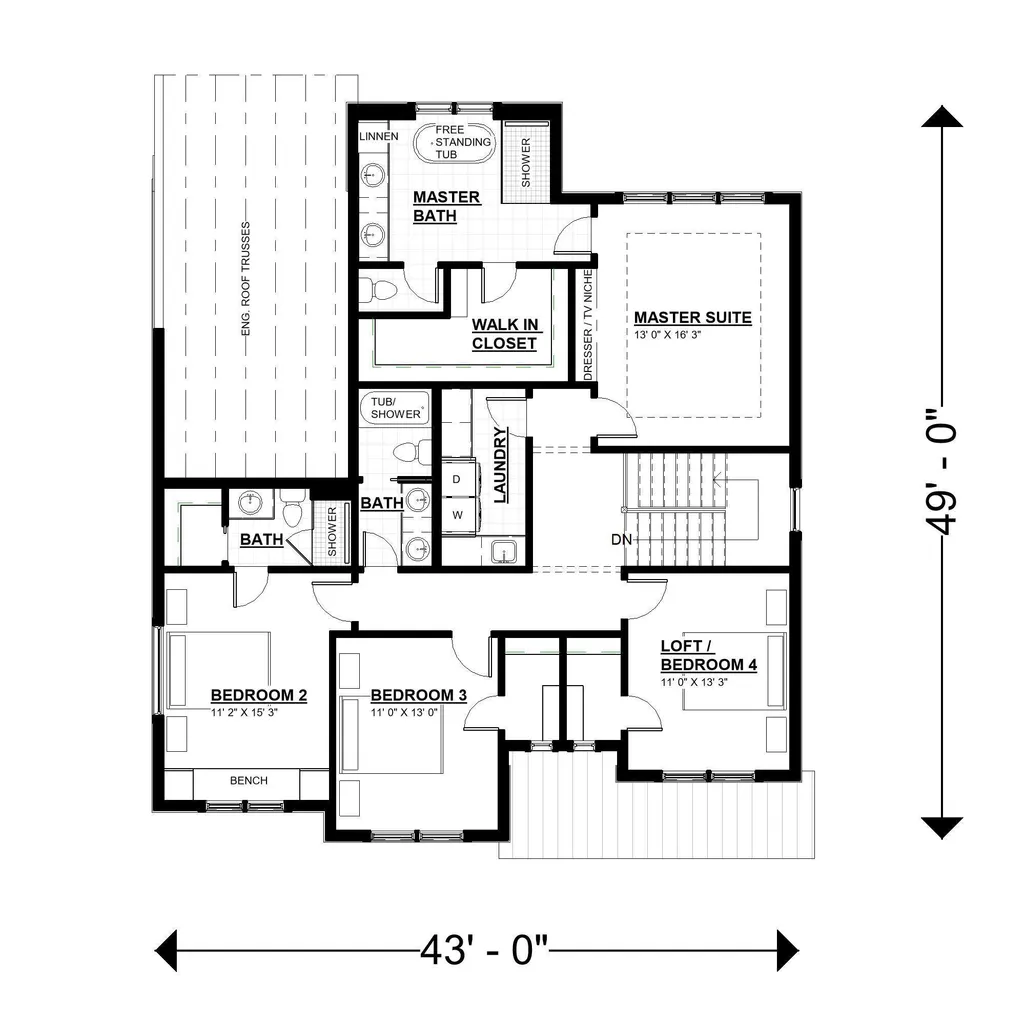
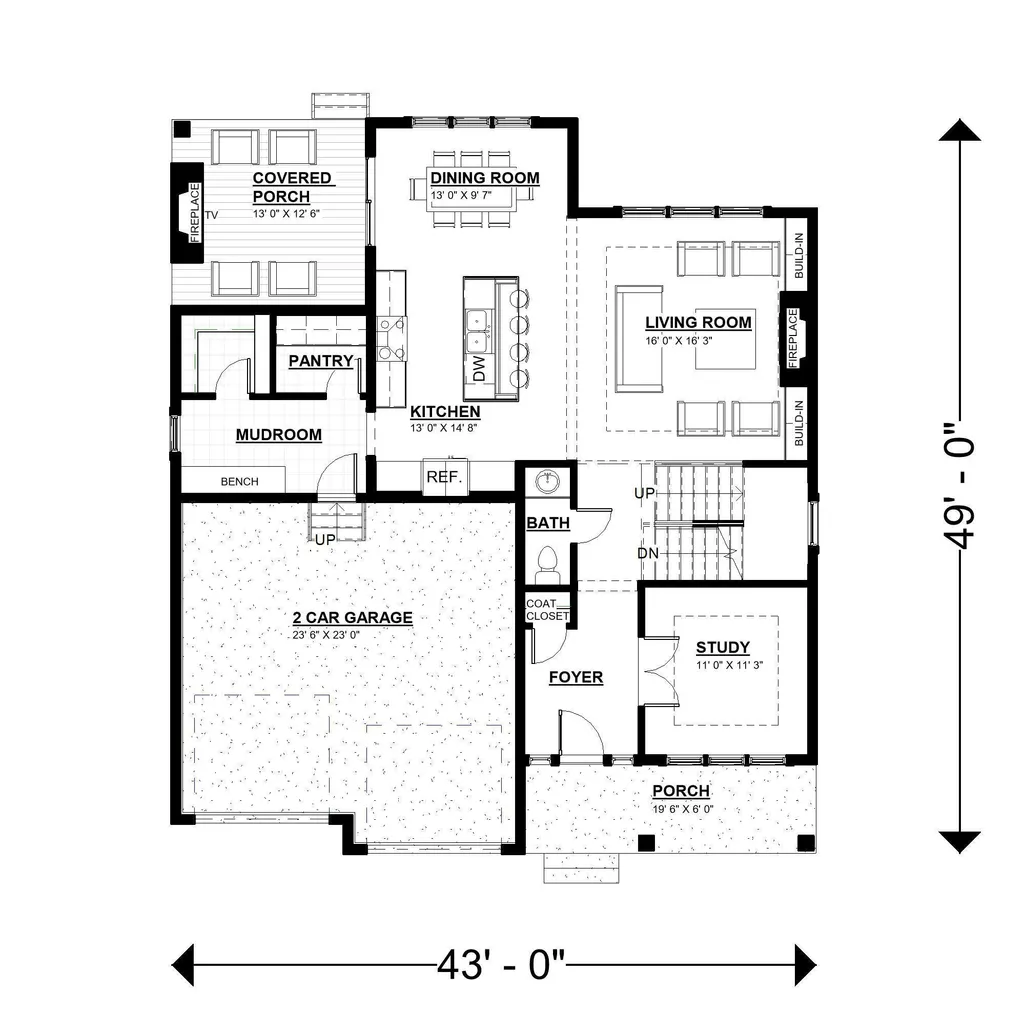
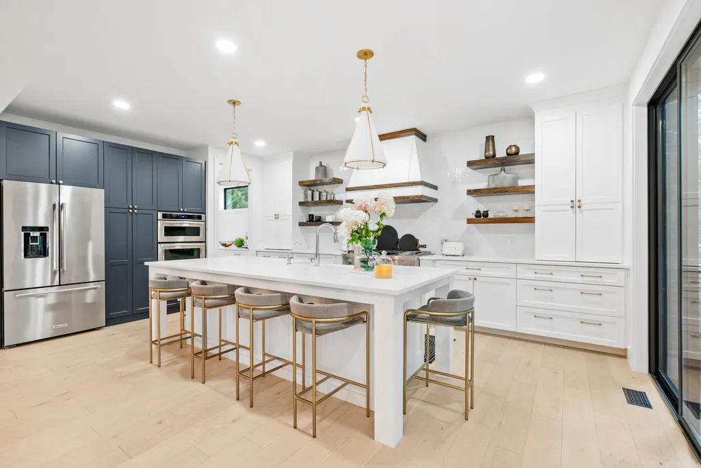
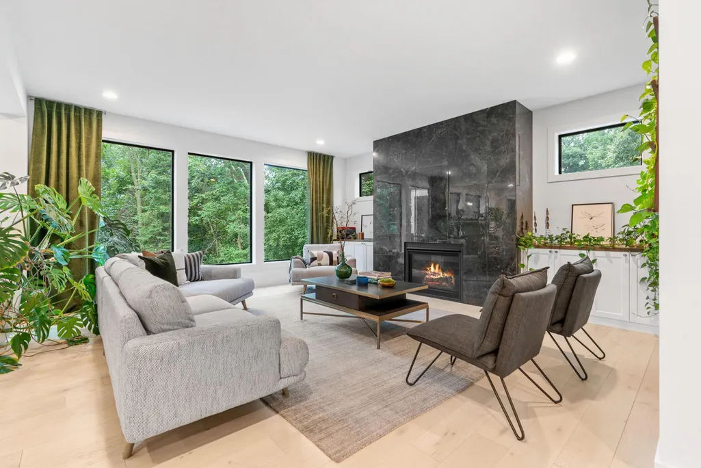
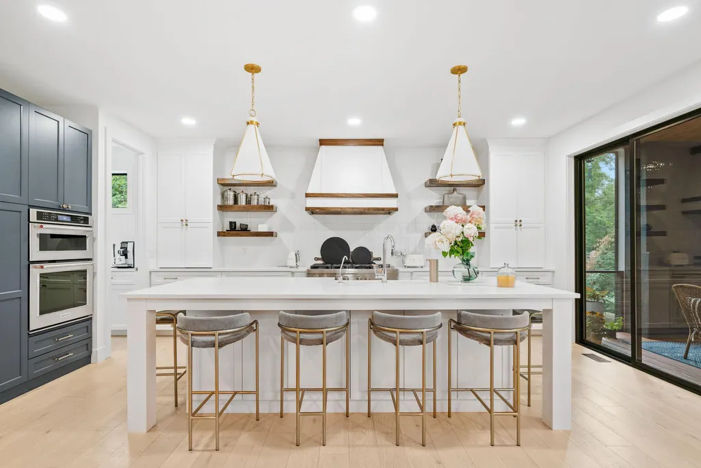
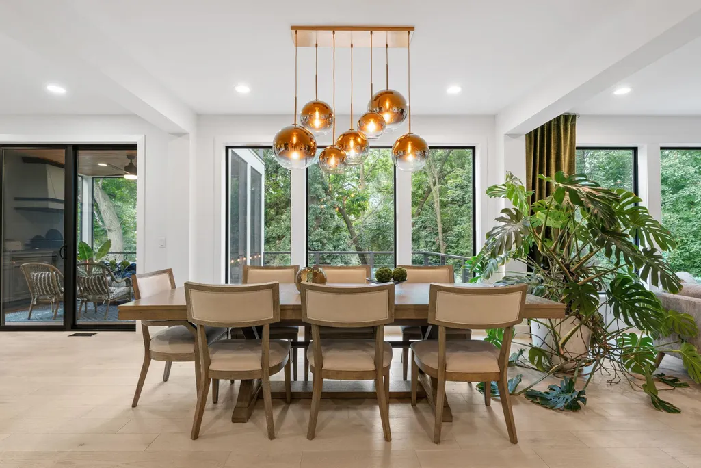
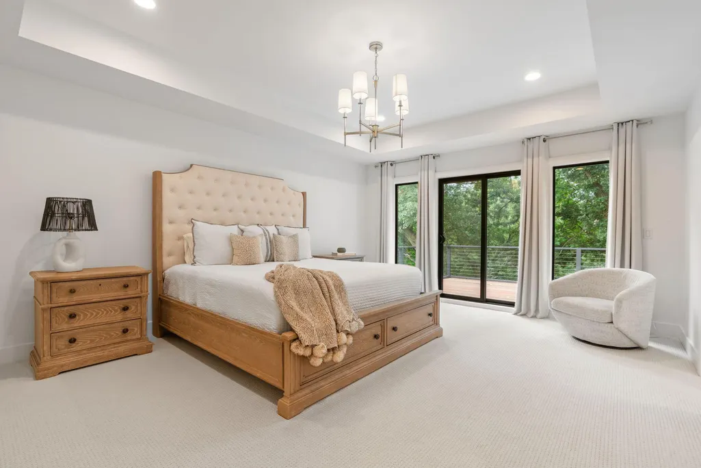
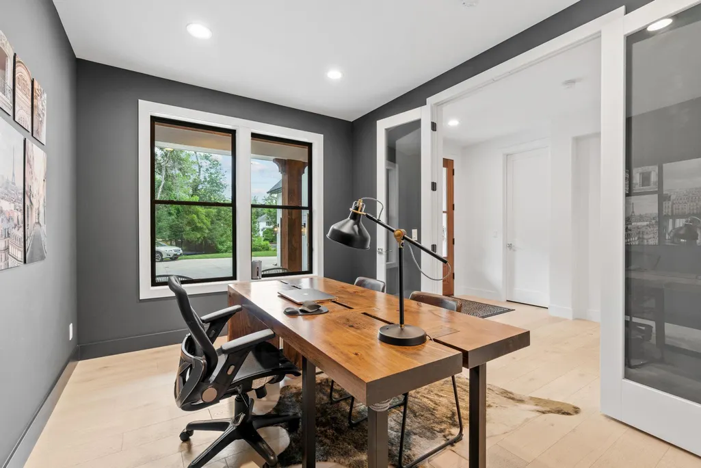
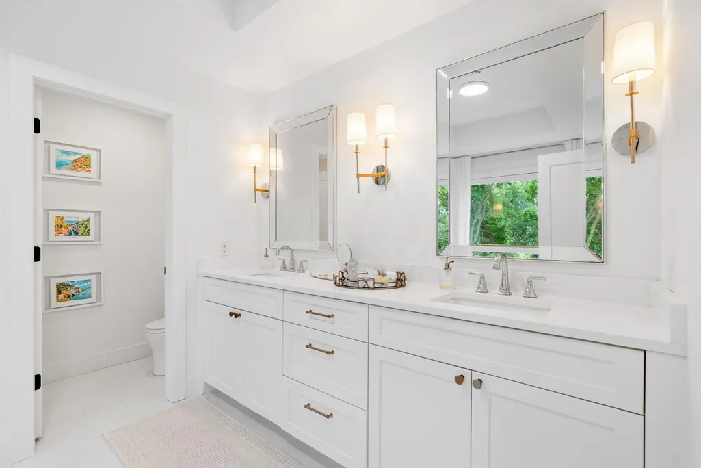
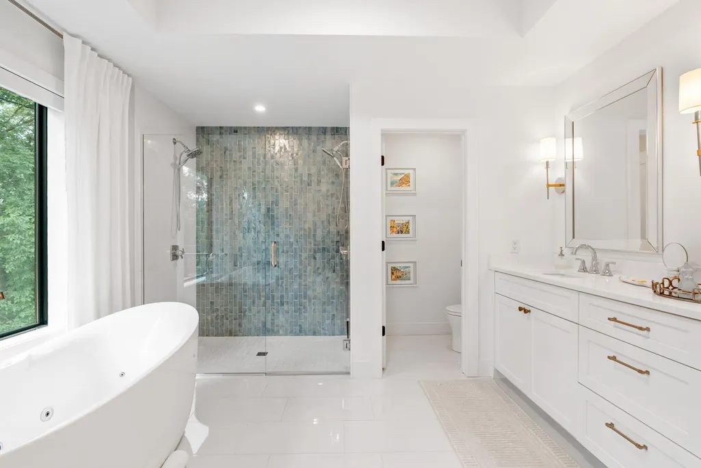
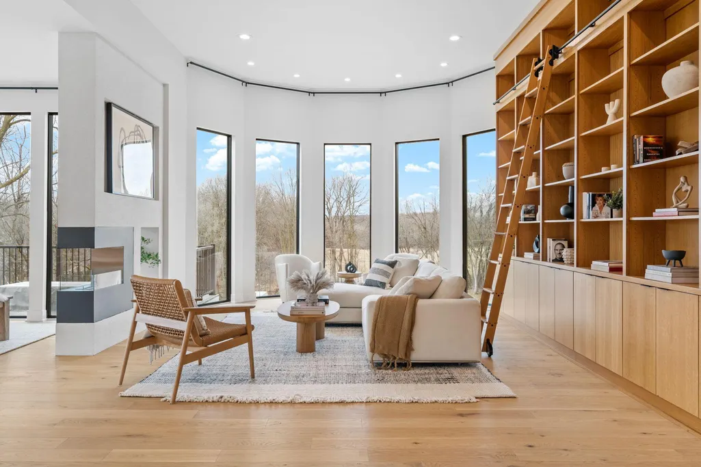
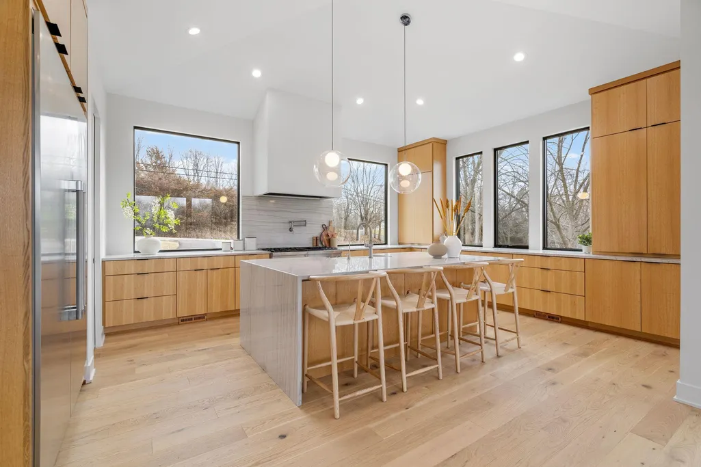
Exceptional opportunity to build a custom luxury home in one of Edina’s most desirable neighborhoods. This thoughtfully designed residence will feature 5 bedrooms and 4 bathrooms with approximately 3,671 finished square feet of living space. The main level is designed for modern living with an open layout, spacious kitchen, and seamless indoor-outdoor connection to a covered deck. The upper level includes well-appointed bedrooms and a private owner’s suite. The finished basement adds additional living space, perfect for entertaining, a family room, or guest accommodations. Additional highlights include a 3-car garage, covered front porch, and high-quality finishes throughout. Buyers may have the opportunity to customize certain selections depending on the stage of construction. Located in Edina’s highly sought-after community, close to parks, shopping, dining, and top-rated schools
| Price History | |
|---|---|
| 3/18/2026 | Listed $1,749,000 |
General Features
| Living Area | 3671 |
|---|---|
| Sewer | City Sewer/Connected |
| Heating | Forced Air |
| Cooling | Central Air |
| Garage Spaces | 2 |
| Year Built | 2026 |
| Levels | Two |
| Property Subtype | Single Family |
| Tax Year | 2025 |
| Accessibility | None |
| County | Hennepin |
| New Construction | No |
| Property Type | Residential |
| HOA | No |
| Contingency | None |
| Subdivision Name | Brookside Terrace |
| Full Baths | 3 |
| Directions | HWY 100 to 44th ST W to Brookside Ave |
| City | Edina |
| High School District | Edina |
| Zoning Description | Residential-Single Family |
| Lot Size Units | Acres |
| Property Attached Y/N | No |
| Land Lease Y/N | No |
| Tax Annual Amount | 3797 |
| Additional Parcels Y/N | No |
| Builder Name | ALLIANCE BUILDERS |
| Standard Status | Active |
| Lender Owned | No |
| PostalCity | Minneapolis |
Interior Features
| Basement | Finished |
|---|---|
| Total Fireplaces | 2 |
| Basement (Y/N) | Yes |
| Fireplace Y/N | Yes |
| Above Grade Finished Area | 2737 |
| Half Baths | 1 |
| Total Bedrooms | 5 |
| Below Grade Finished Area | 934 |
| Total Baths | 4 |
| Fuel | Natural Gas |
| Garage Dimensions | 23x23 |
| Garage Square Feet | 541 |
Exterior Features
| Parking Features | Attached Garage |
|---|---|
| Water Source | City Water/Connected |
| Lot Size Area | 0.22 |
| Building Area Total | 3757 |
| Lot Dimensions | 55x173 |
| Waterfront Y/N | No |
| Foundation Area | 1167 |
Amenities
- Foreclosure
- Views
- Short Sale
- New Construction
- Adult 55+
- Lease To Own
- No HOA Fees
- Furnished
- Primary On Main
- Air Conditioning
- Seller Finance
- Green
- Fixer Upper
- Horse
- Golf
- Fireplace
- Deck
- Garage
- Basement
- Pool
Property vs Single Family Average in 55436
Price
Taxes
Year Built
Visits
In The Neighborhood
New Construction
Minneapolis
$ 1,895,000
- Type
- Single Family
- Size
- 4,366 SqFt
- Rooms
- 5 Beds + 4.5 Baths
 Bridge Realty, LLC

 © 2026 Realtor Association of Southern Minnesota. All rights reserved. The data relating to real estate for sale on this limited electronic display comes in part from the Broker Reciprocity (sm) Program of the Realtor Association of Southern Minnesota Multiple Listing Service. Real estate listings held by brokerage firms other then REMAX Advantage Plus- Excelsior are marked with the Broker Reciprocity(sm) logo or the Broker Reciprocity(sm) thumbnail logo (a little black house) and detailed
