
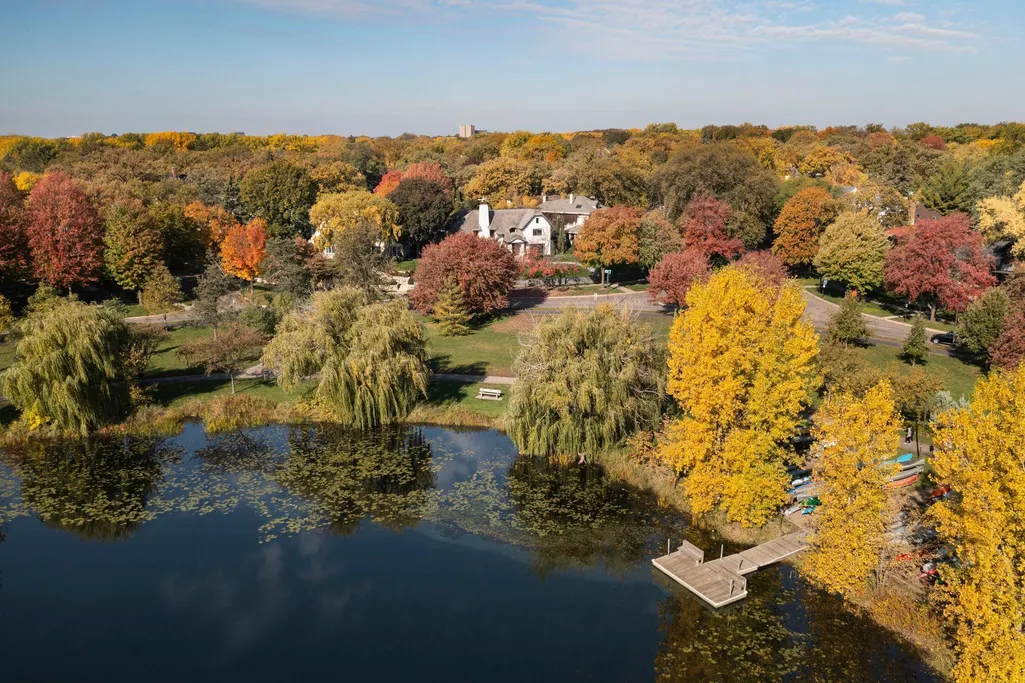
Water Views



Address
2388 W Lake Of The Isles Parkway, Minneapolis, MN
Price
$ 4,599,000
Property Attributes
- ID#6558111
- TypeSingle Family
- Listing Status Active
- CountyHENNEPIN
- CityMinneapolis
- AreaKenwood
- NeighborhoodKenwood
- Zip55405
- StyleSingle Family
- Year Built1922
- Taxes$ 46245
- Price$ 4,599,000
- Bedrooms4
- Full Bathrooms3
- Half Bathrooms2
- Sqr Footage5465
- Lot Size0.28 Acres
Data Source:
Northstar MLS (NSTAR)
Property Description
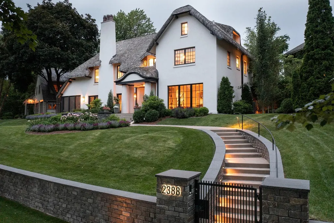
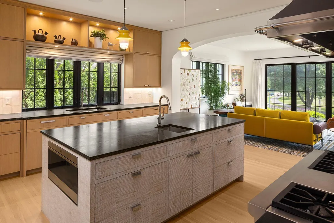
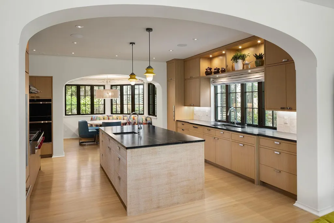
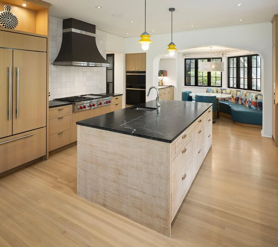
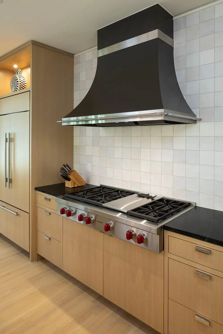
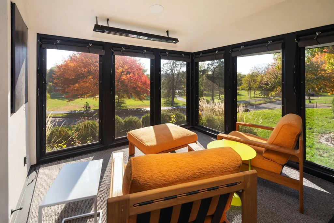
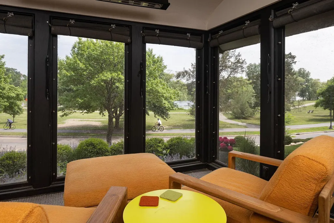
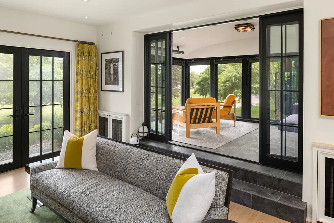
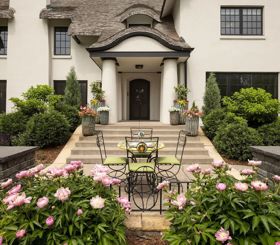
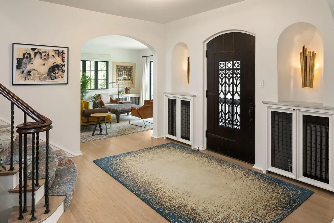
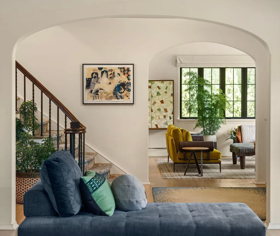
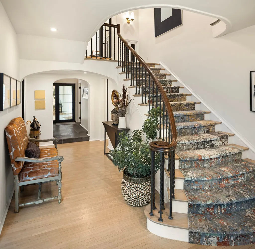
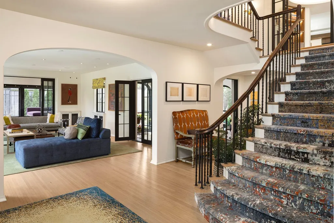
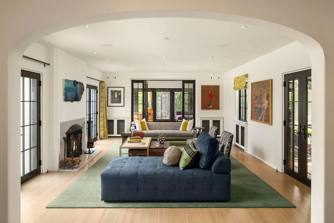
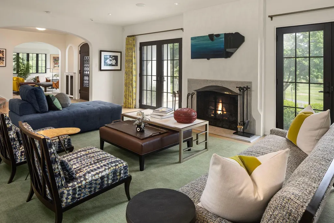
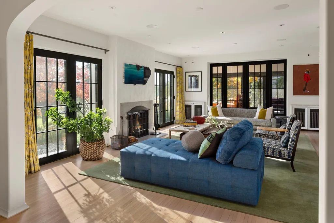
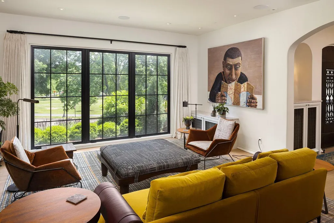
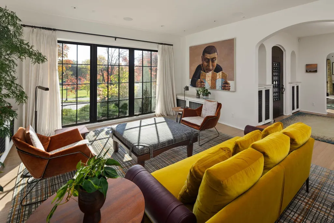
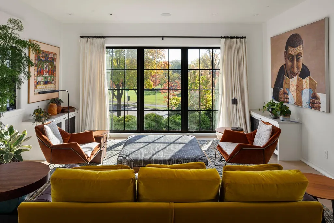
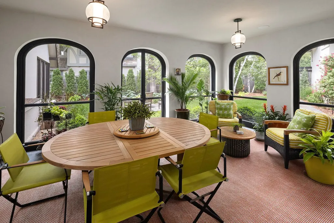
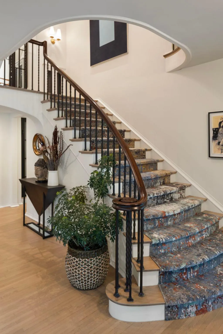
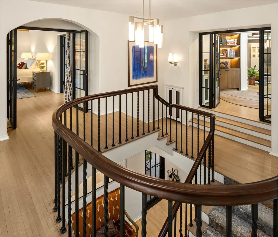
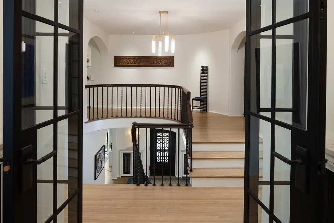
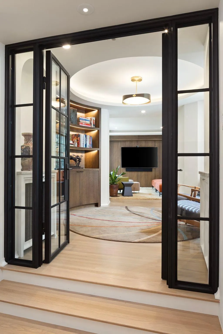
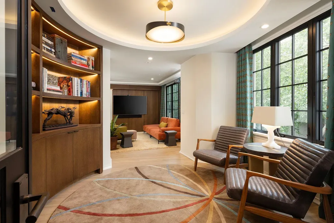
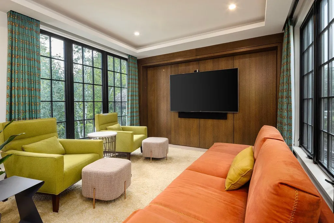
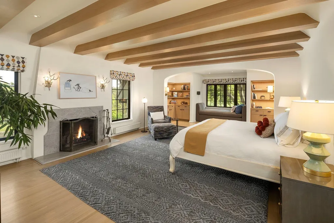
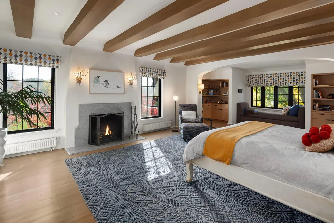
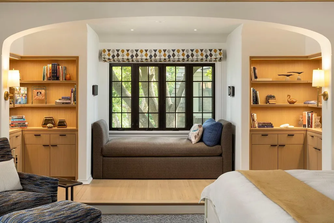
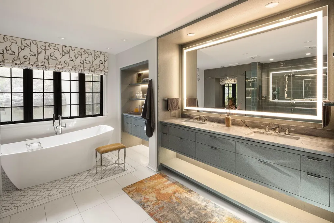
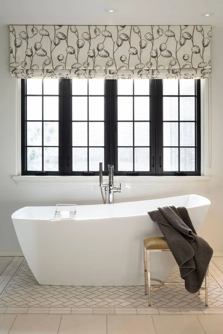
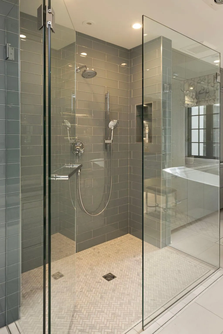
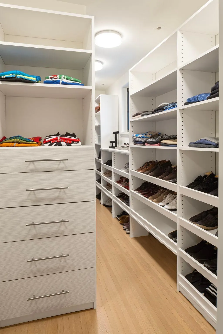
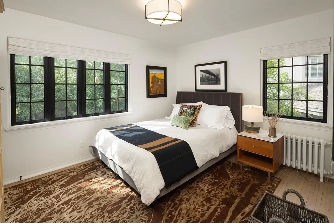
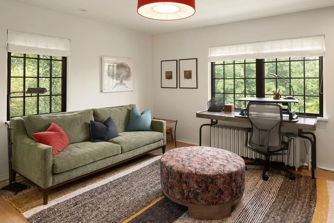
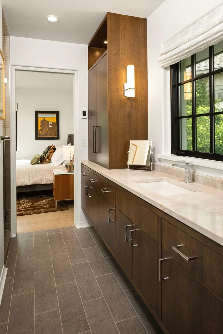
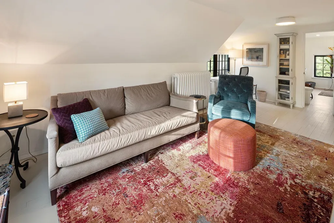
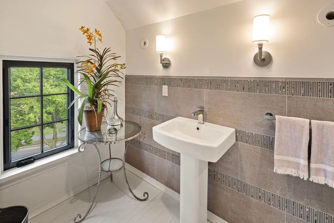
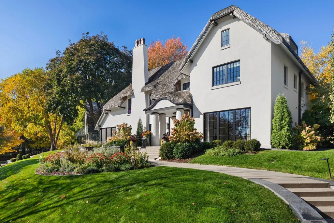
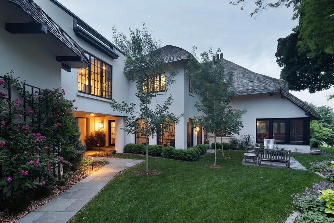
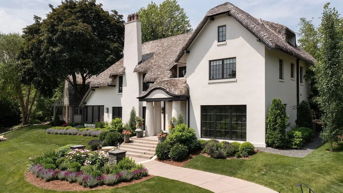
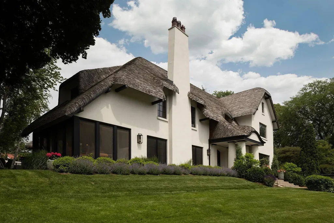
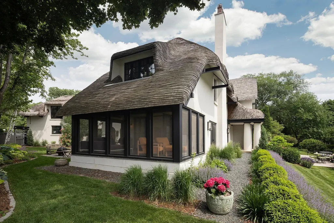
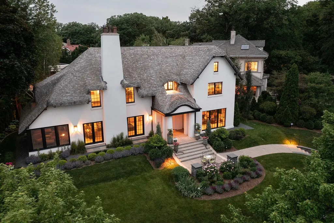
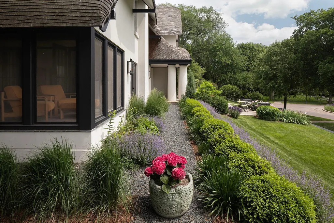
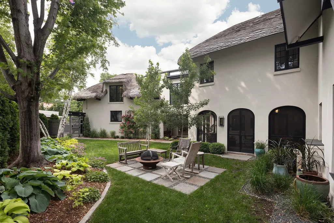
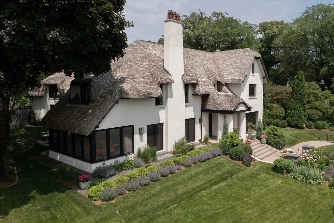
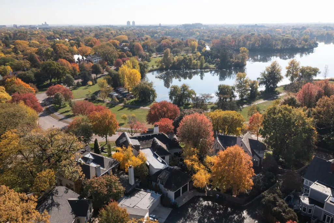
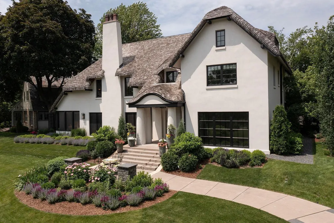
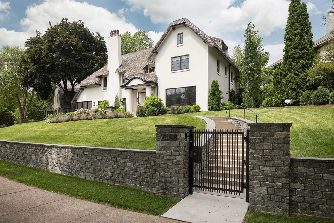
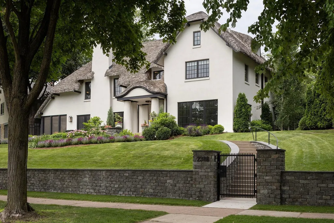
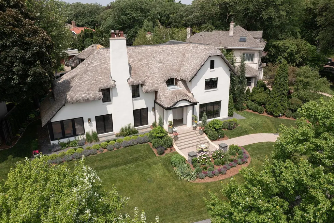
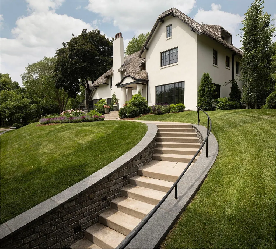
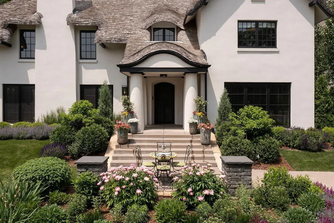
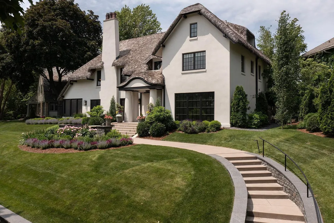
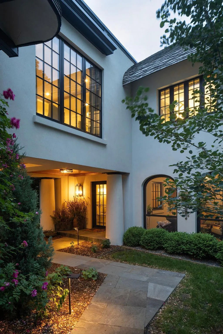
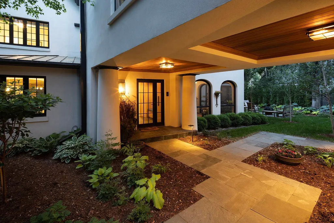
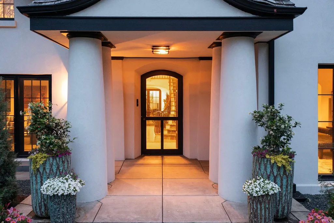
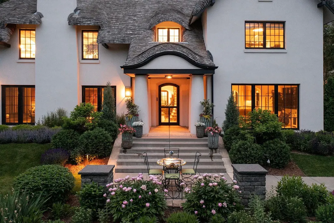
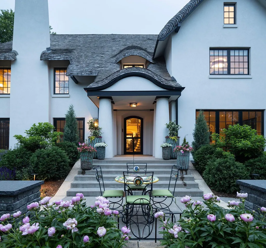
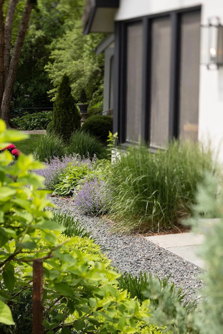
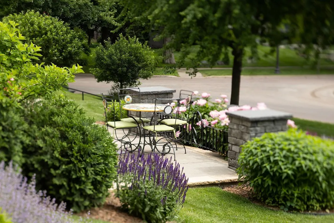
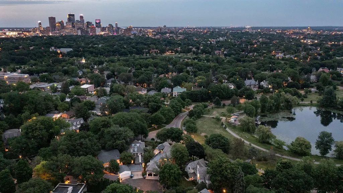

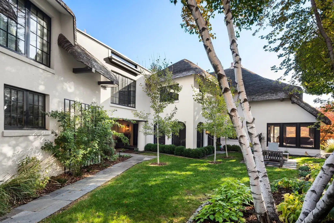
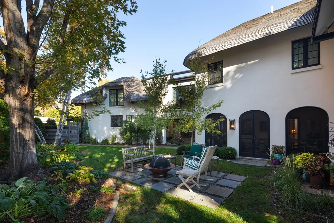
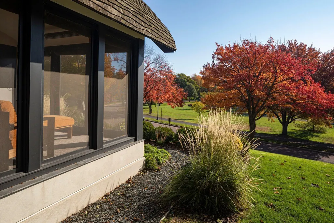
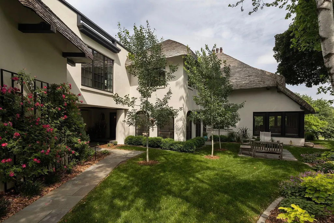
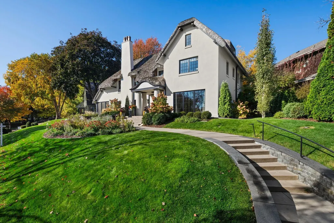
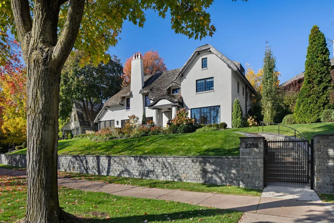
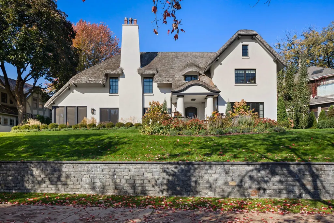
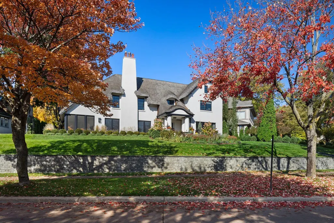
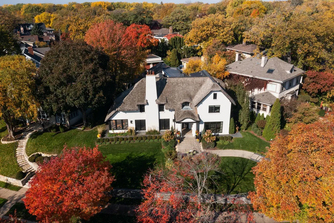
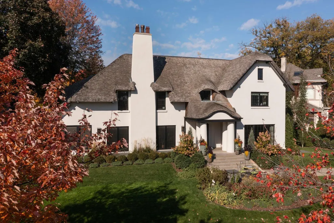
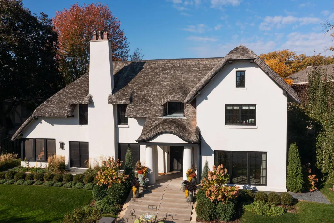
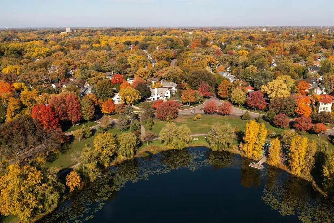
Iconic Lake of the Isles Cotswold Cottage home w/beautiful light-infused interiors, refined sophistication, panoramic vistas and an extensive 2020 renovation (new mechanical, electrical, plumbing, windows by award-winning collaboration; Charlie & Co Design, L Kraemer Builders & Twist Interior Design. Winner of the 2022 ASID MN. Design Award. Remarkable landmark residence w/preserved historic detail, integrated modern-day sensibilities & irreplaceable style. Curved, wrap-around wood shake roof, extraordinary skyway family room w/circular library & hidden flex-space, exceptional public spaces w/ 4-season sunroom & magnificent water views. Thoughtfully tailored open-concept kitchen, luxurious bedroom suites w/ethereal spa baths and multiple outdoor living spaces, including an English inspired screened porch, stone firepit area & covered patio. This highly customized home represents the absolute highest level of design & detail, it is an unrivaled work of art that elevates daily living.
| Price History | |
|---|---|
| 6/21/2024 | Listed $4,599,000 |
General Features
| Living Area | 5465 |
|---|---|
| Sewer | City Sewer/Connected |
| Heating | Boiler |
| Cooling | Central Air |
| Roof | Shake |
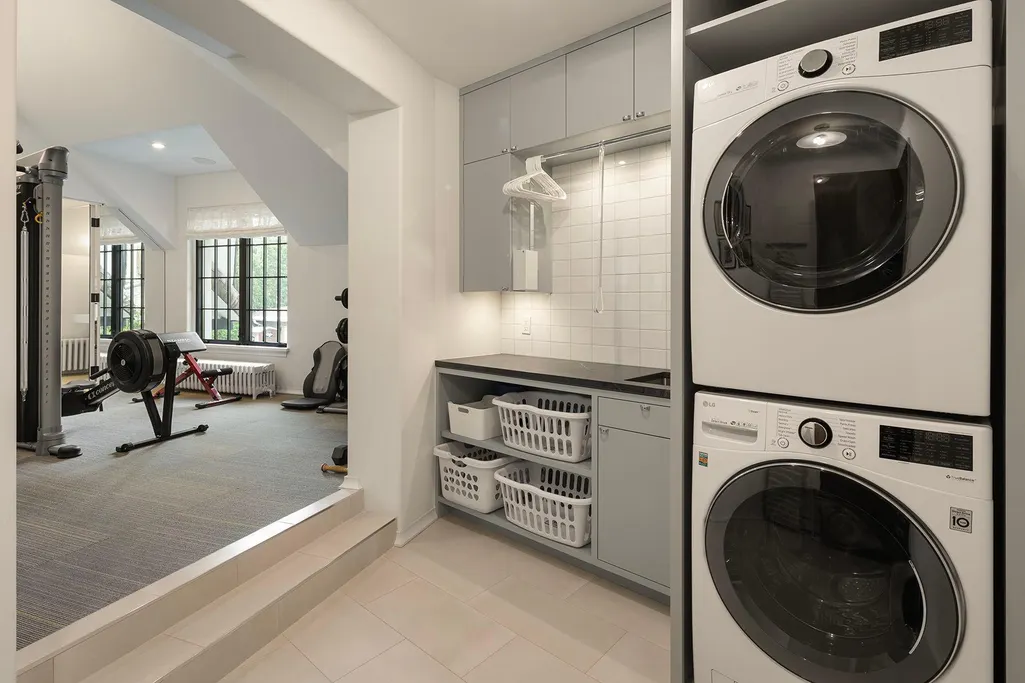
| Appliances | Dishwasher,Disposal,Double Oven,Dryer,Exhaust Fan,Freezer,Gas Water Heater,Microwave,Other,Range,Refrigerator,Stainless Steel Appliances,Wall Oven,Washer |
| Garage Spaces | 2 |
| Pool Features | None |
| Year Built | 1922 |
| View | East |
| Levels | More Than 2 Stories |
| Property Subtype | Single Family |
| Tax Year | 2026 |
| Waterfront Features | Lake View |
| Accessibility | None |
| County | Hennepin |
| New Construction | No |
| Property Type | Residential |
| HOA | No |
| Contingency | None |
| Subdivision Name | Kenwood |
| Full Baths | 1 |
| Directions | W Lake of the Isles Pkwy to property just past Kenwood Pkwy. |
| City | Minneapolis |
| High School District | Minneapolis |
| Zoning Description | Residential-Single Family |
| Lot Size Units | Acres |
| Property Attached Y/N | No |
| Land Lease Y/N | No |
| Tax Annual Amount | 46245 |
| Additional Parcels Y/N | No |
| Virtual Tour | https://my.matterport.com/show/?m=MjDCcEUapar&brand=0&mls=1& |
| Standard Status | Active |
| Lender Owned | No |
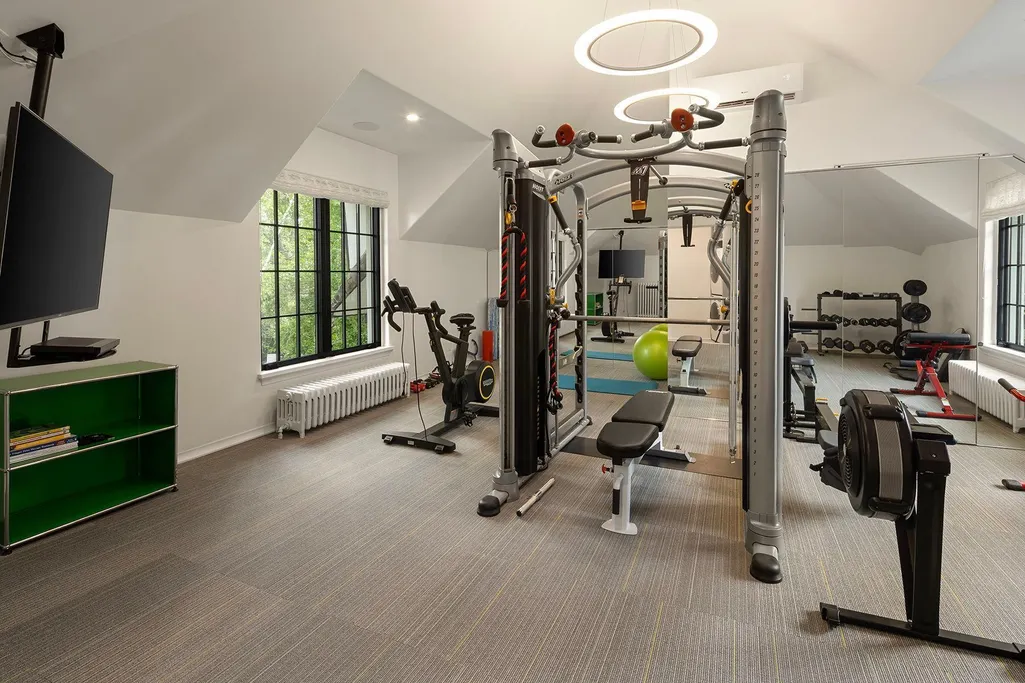
| Amenities Unit | Cable,Exercise Room,French Doors,Hardwood Floors,Kitchen Center Island,Kitchen Window,Primary Bedroom Walk-In Closet,Natural Woodwork,Patio,Porch,Panoramic View,Security System,Security Lights,In-Gro |
| PostalCity | Minneapolis |
Interior Features
| Basement | Unfinished |
|---|---|
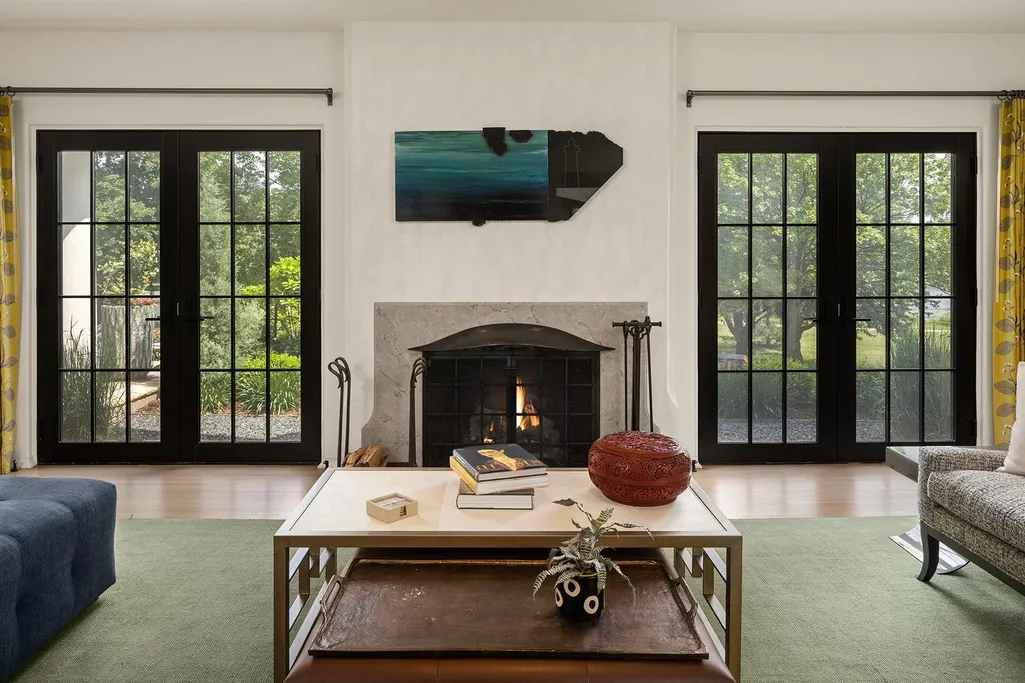
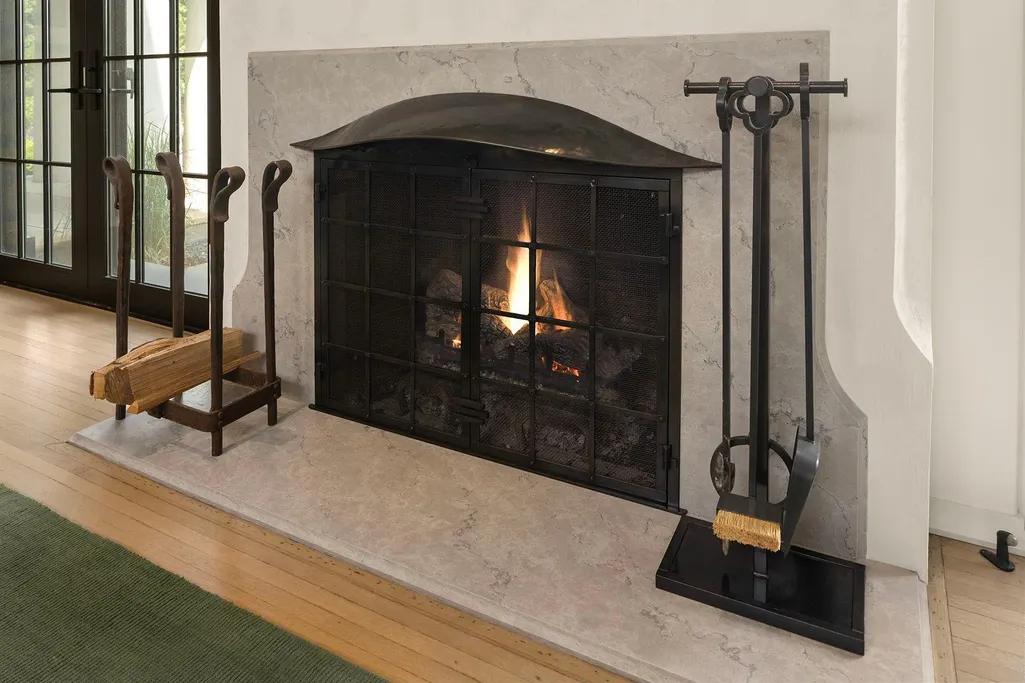
| Total Fireplaces | 2 |
| Fireplace Features | Living Room,Primary Bedroom |
| Basement (Y/N) | Yes |
| Above Grade Finished Area | 5465 |
| Half Baths | 2 |
| 3/4 Baths | 2 |
| Laundry Features | Gas Dryer Hookup,Laundry Room,Sink,Upper Level,Washer Hookup |
| Total Bedrooms | 4 |
| Total Baths | 5 |
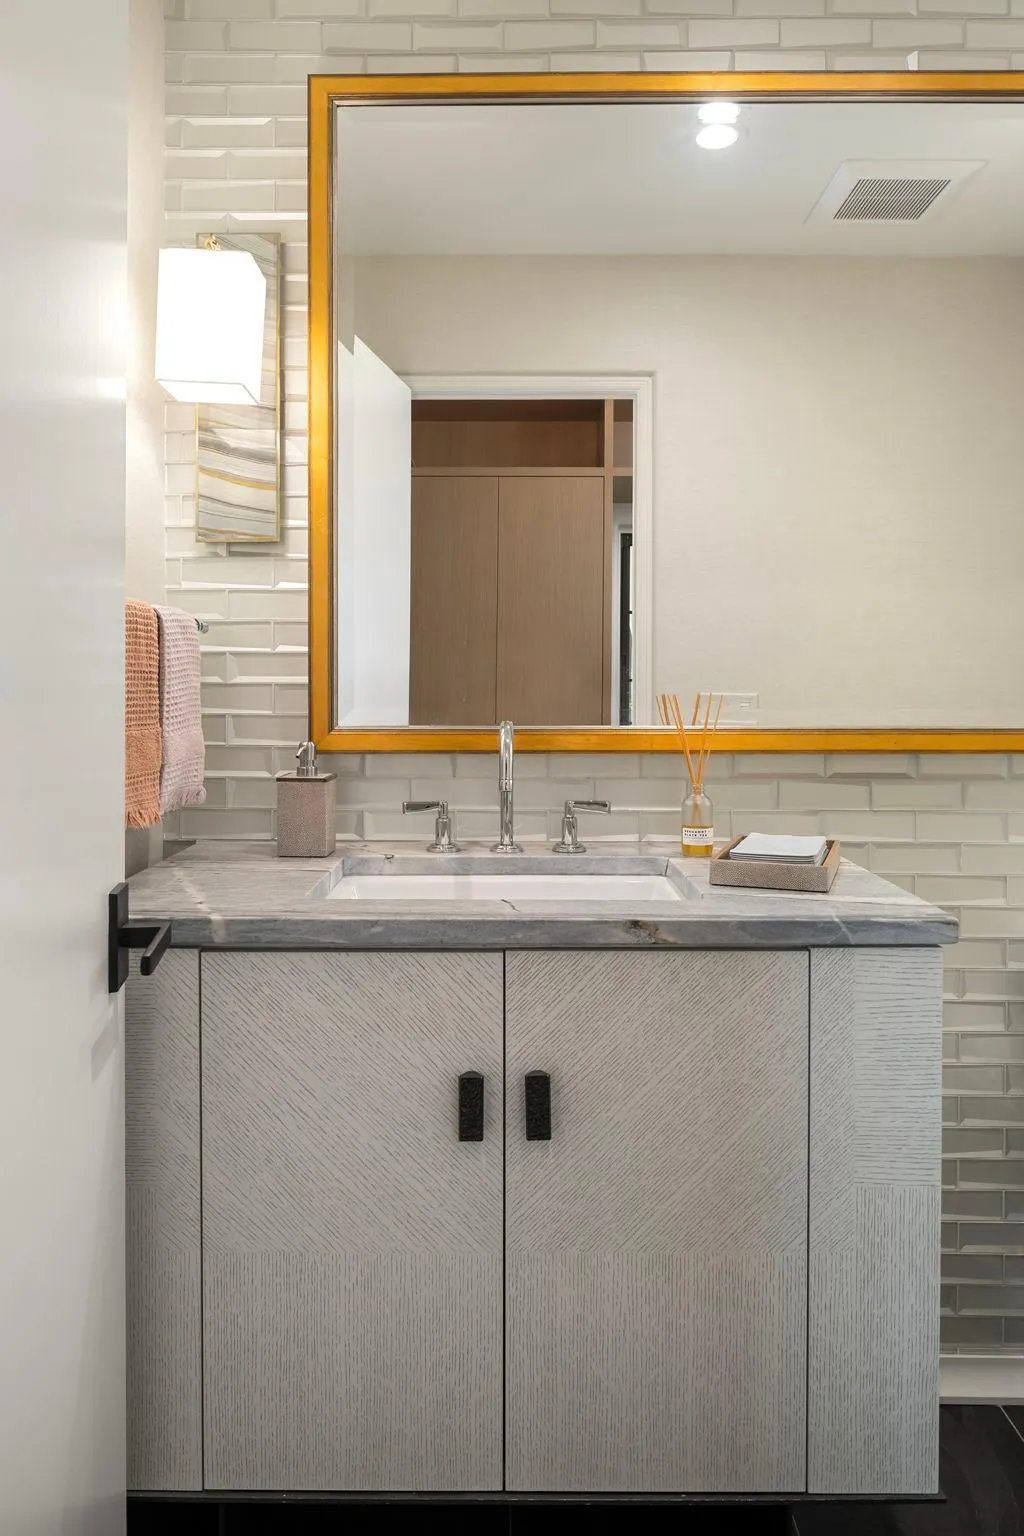
| Bath Desc | 3/4 Jack & Jill,Full Primary,Private Primary,Main Floor 1/2 Bath,Other,Separate Tub & Shower,Upper Level 3/4 Bath,Walk-In Shower Stall |
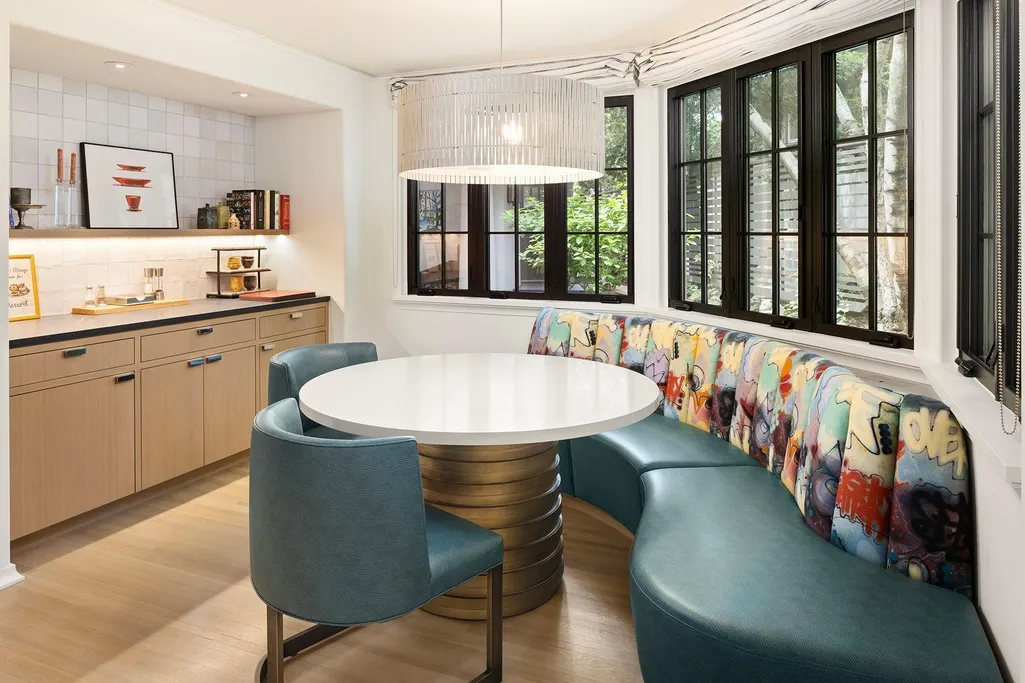
| Dining Room Description | Breakfast Area,Eat In Kitchen,Informal Dining Room,Kitchen/Dining Room |
| Foundation Dimensions | irregular |
| Fuel | Natural Gas |
| Garage Dimensions | 22x19 |
| Garage Square Feet | 514 |
Exterior Features
| Fencing | Partial,Privacy,Split Rail |
|---|---|
| Parking Features | Detached Garage |
| Lot Features | Tree Coverage - Light |
| Water Source | City Water/Connected |
| Lot Size Area | 0.28 |
| Building Area Total | 7152 |
| Lot Dimensions | 150X127X35X158 |
| Waterfront Y/N | No |
| Foundation Area | 1687 |
| Road Frontage Type | City Street,Curbs,Paved Streets,Sidewalks |
| Road Responsibility | Public Maintained Road |
Amenities
- Foreclosure
- Views
- Short Sale
- New Construction
- Adult 55+
- Lease To Own
- No HOA Fees
- Furnished
- Primary On Main
- Air Conditioning
- Seller Finance
- Green
- Fixer Upper
- Horse
- Golf
- Fireplace
- Deck
- Garage
- Basement
- Pool
Property vs Single Family Average in 55405
Price
Taxes
Year Built
Visits


 © 2026 Realtor Association of Southern Minnesota. All rights reserved. The data relating to real estate for sale on this limited electronic display comes in part from the Broker Reciprocity (sm) Program of the Realtor Association of Southern Minnesota Multiple Listing Service. Real estate listings held by brokerage firms other then REMAX Advantage Plus- Excelsior are marked with the Broker Reciprocity(sm) logo or the Broker Reciprocity(sm) thumbnail logo (a little black house) and detailed
